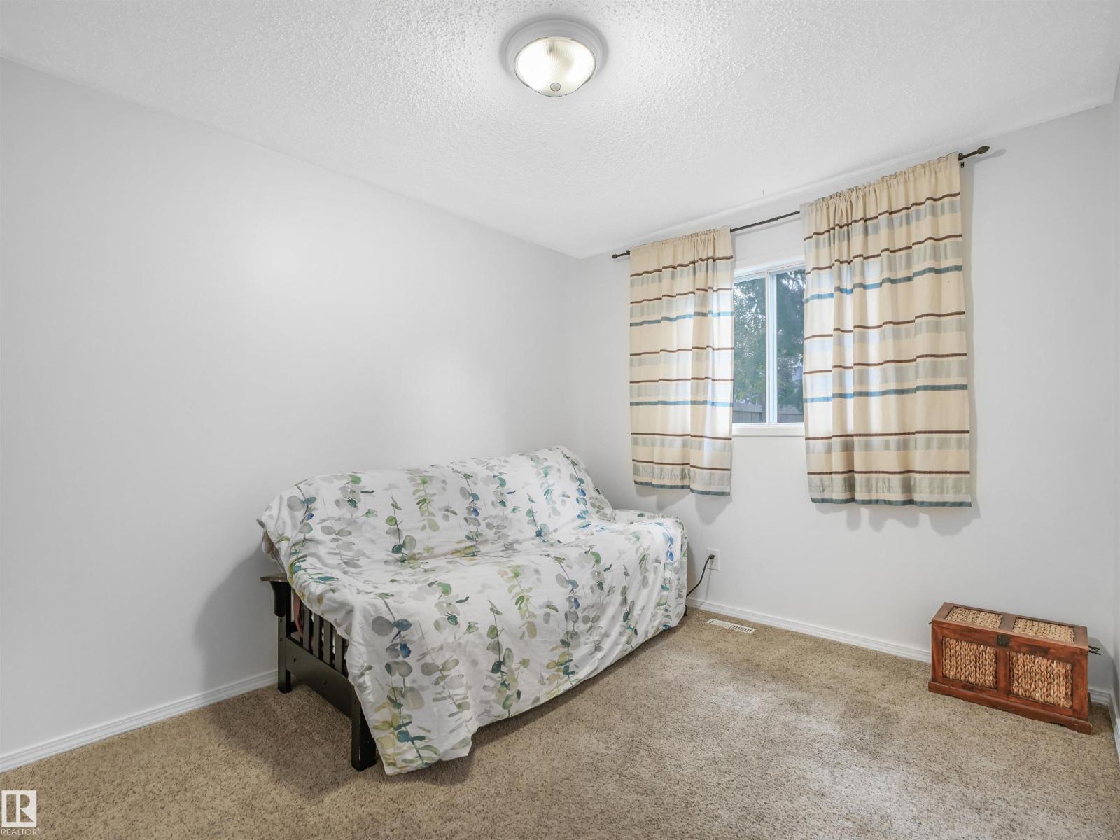
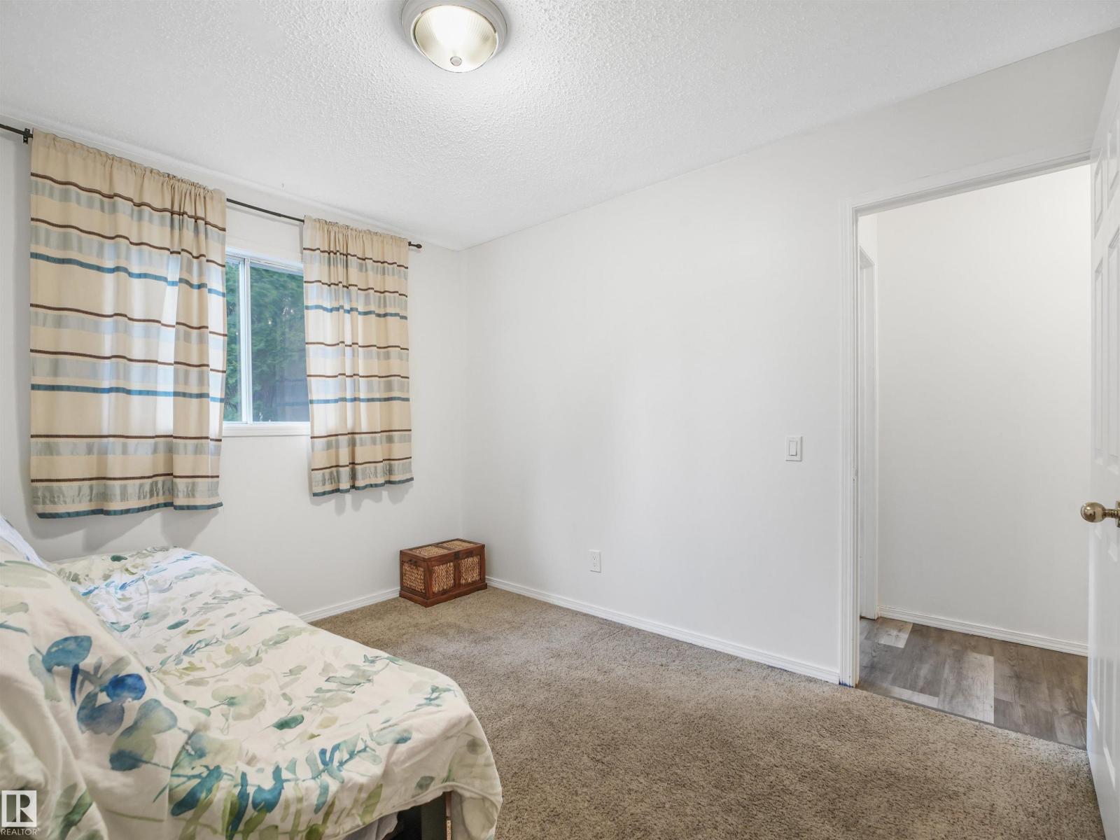
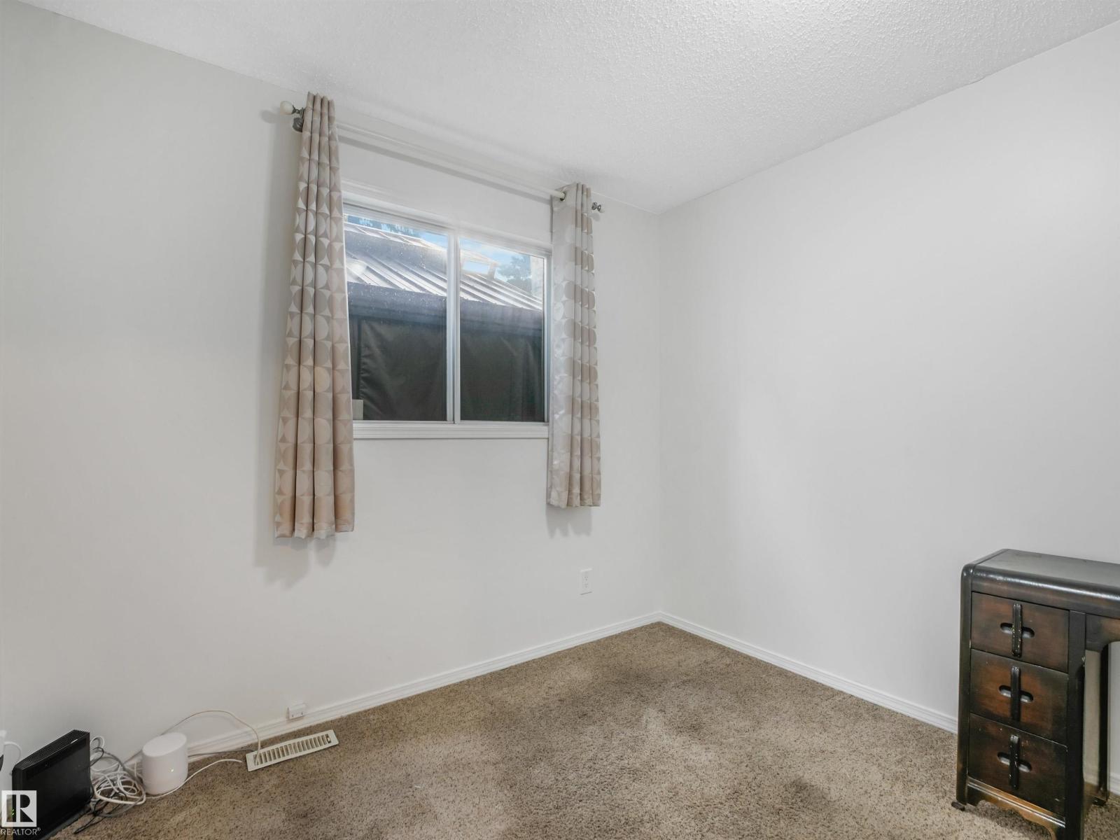
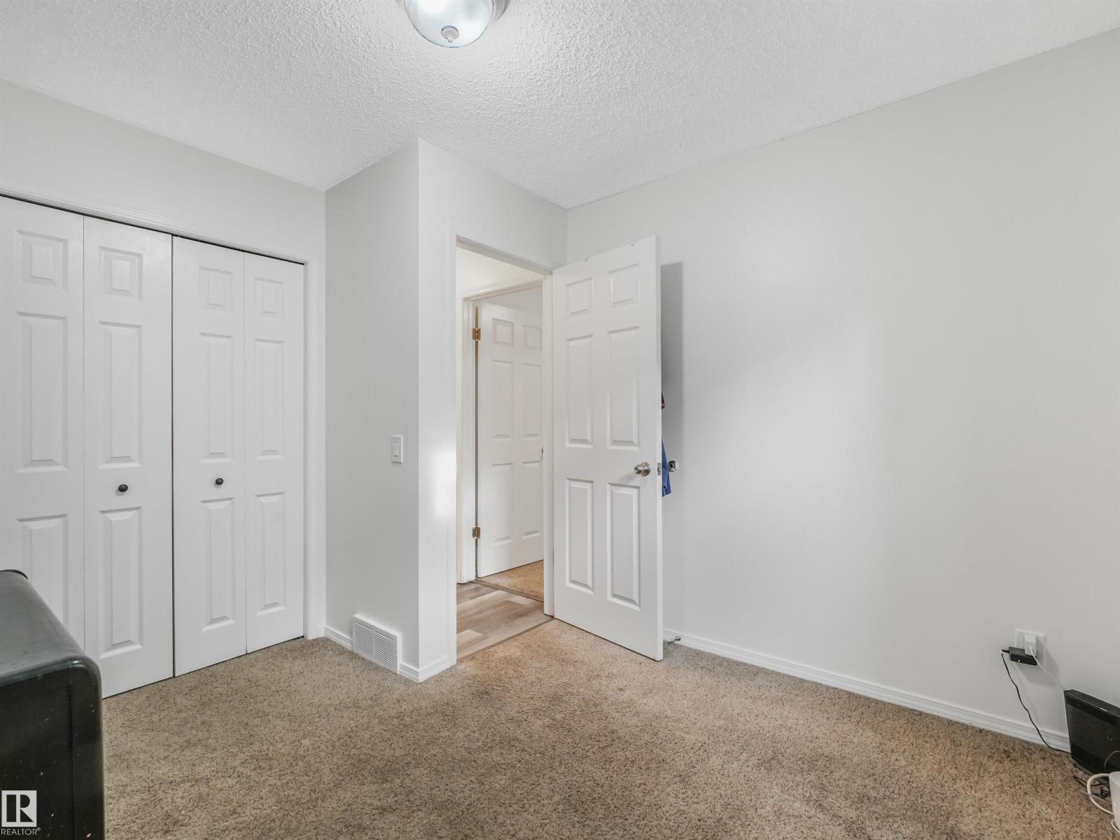
5 Bedroom
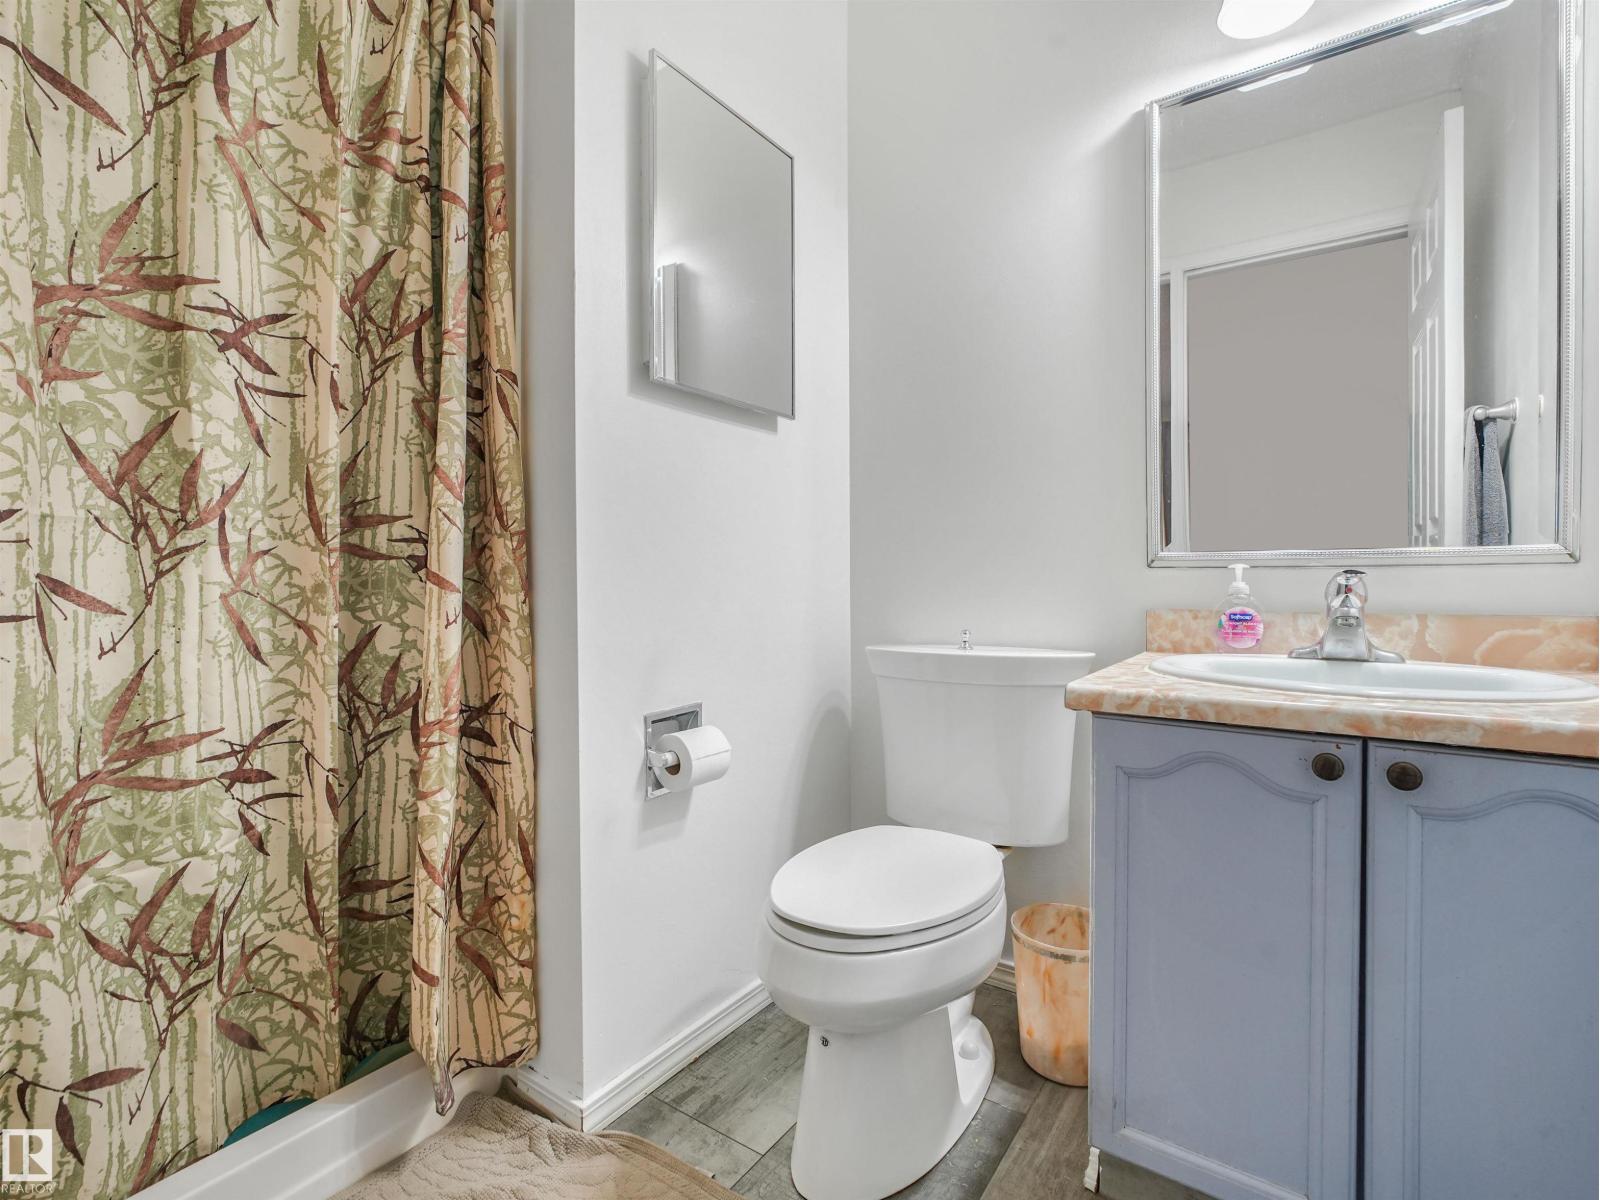
3 Bathroom
1,654 sqft
Bungalow
Fireplace
Central Air Conditioning
Forced Air
$499,900
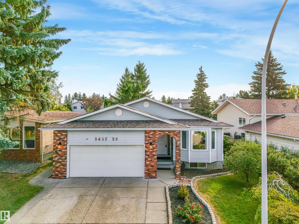
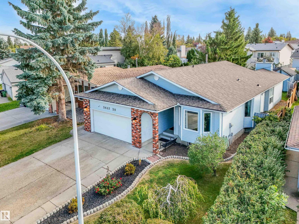
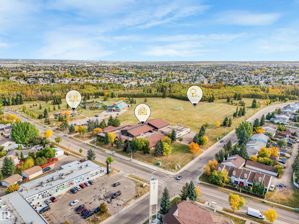
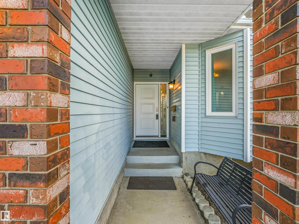
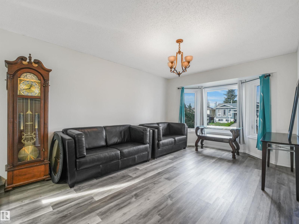
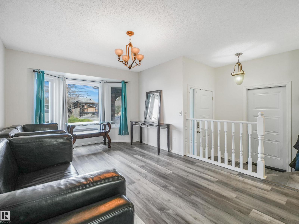
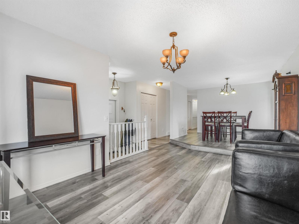
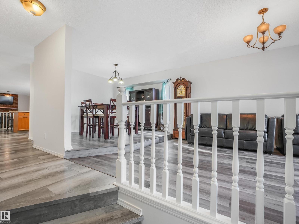
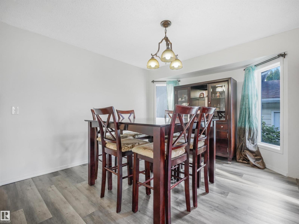
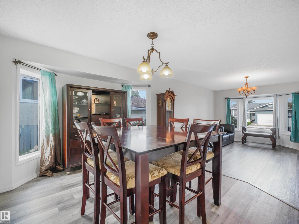
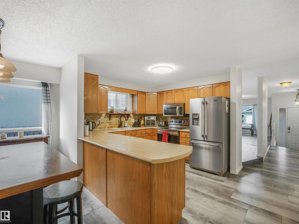
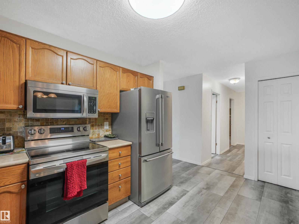
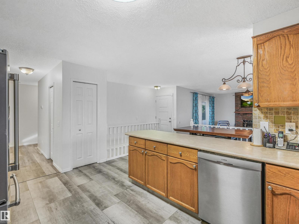
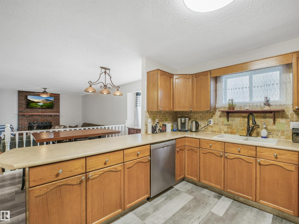
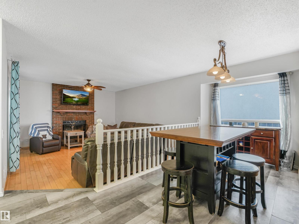
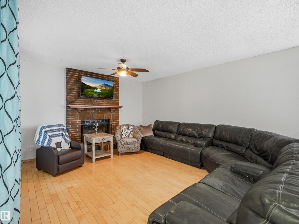
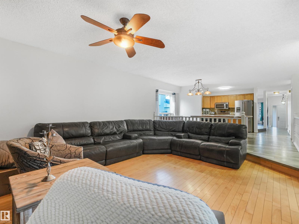
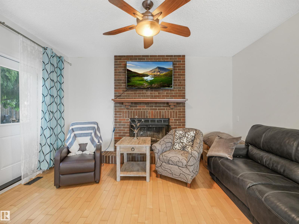
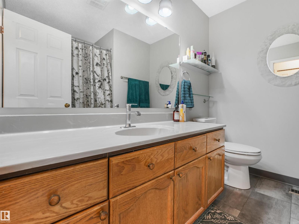
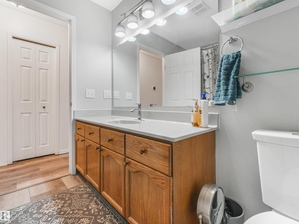
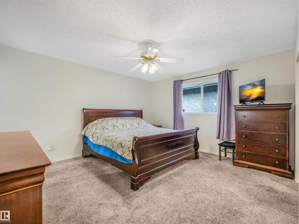
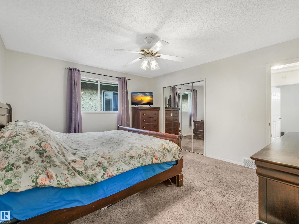
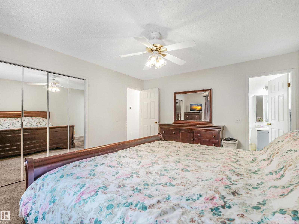
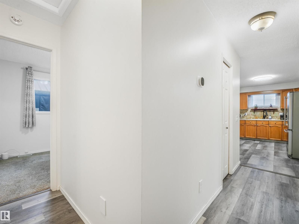
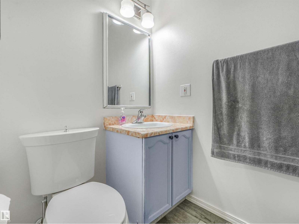
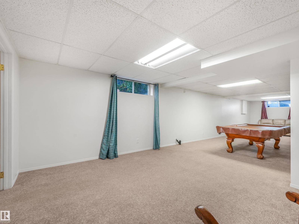
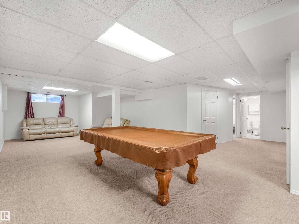
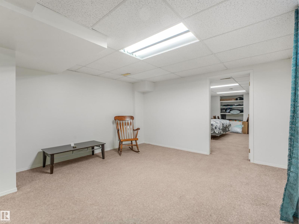
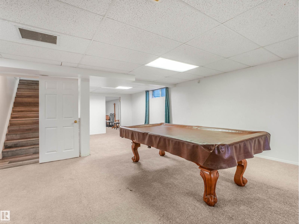
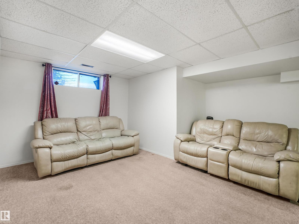
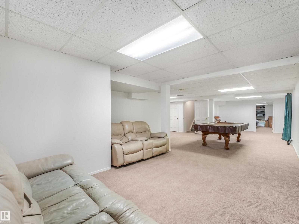
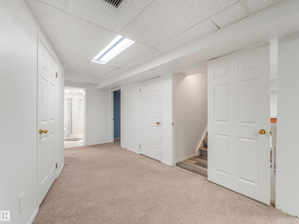
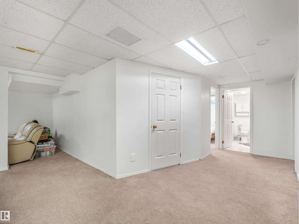
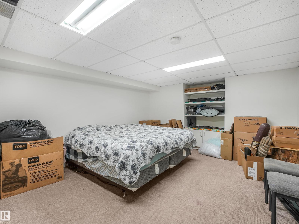
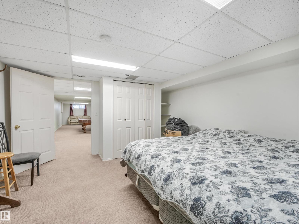
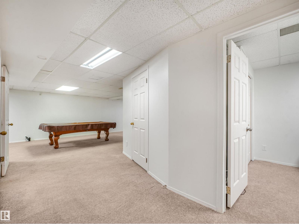
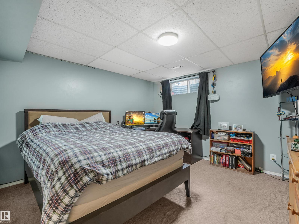
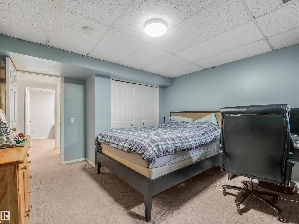
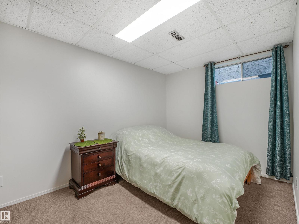
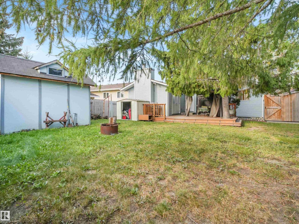
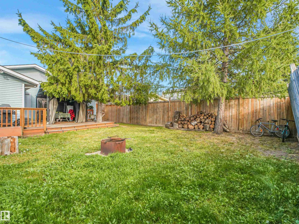
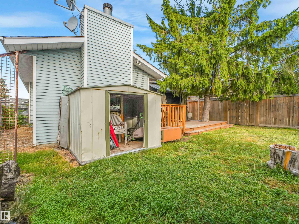
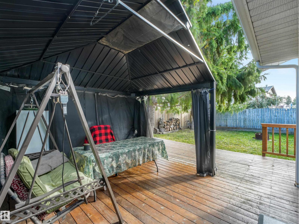
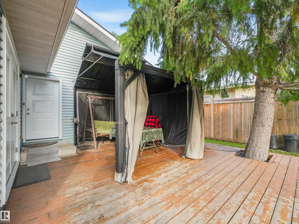
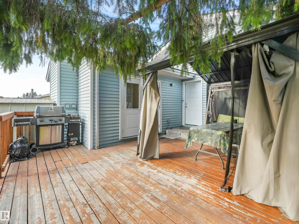
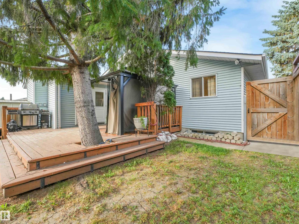
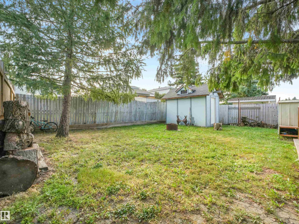
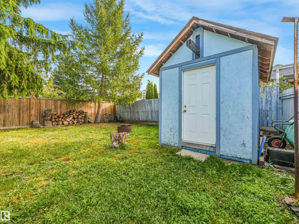
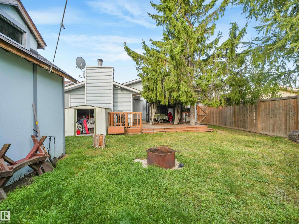
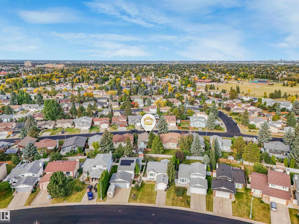
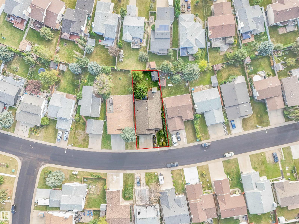
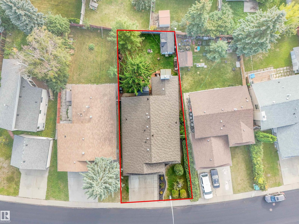
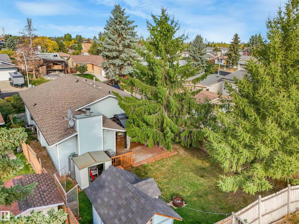
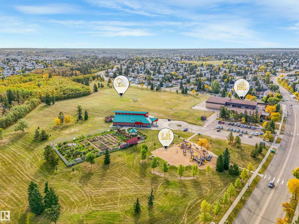
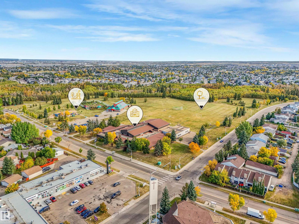
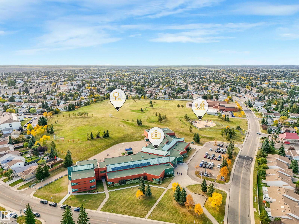
Huge bungalow in the heart of Minchau! Offering nearly 1,700 sq. ft. of above grade living space, this spacious family home features 5 bedrooms + Bonus room/flex space, 3 full bathrooms and a fully finished basement. The main floor offers a fantastic layout with two separate living spaces, a cozy wood burning fireplace and plenty of room for the whole family. Recent updates include fresh paint, new flooring, updated appliances, new exterior doors and air conditioning. Outside you’ll find a mature private yard with a gazebo, fire pit area and large storage shed. The attached 22x20 garage provides plenty of additional parking and storage. Located on a quiet street with freshly paved roads and close to schools, parks, shopping and everyday amenities. A spacious, move in ready bungalow in a great family neighbourhood. Don’t miss this one! (id:34056)
Property Details
|
MLS® Number |
E4509991 |
|
Property Type |
Single Family |
|
Neigbourhood |
Minchau |
|
Amenities Near By |
Playground, Public Transit, Schools, Shopping |
|
Features |
See Remarks, Park/reserve |
|
Structure |
Fire Pit |
Building
|
Bathroom Total |
3 |
|
Bedrooms Total |
5 |
|
Appliances |
Dishwasher, Dryer, Garage Door Opener Remote(s), Garage Door Opener, Hood Fan, Storage Shed, Stove, Washer, Window Coverings, Two Refrigerators |
|
Architectural Style |
Bungalow |
|
Basement Development |
Finished |
|
Basement Type |
Full (finished) |
|
Constructed Date |
1987 |
|
Construction Style Attachment |
Detached |
|
Cooling Type |
Central Air Conditioning |
|
Fireplace Fuel |
Wood |
|
Fireplace Present |
Yes |
|
Fireplace Type |
Unknown |
|
Heating Type |
Forced Air |
|
Stories Total |
1 |
|
Size Interior |
1,654 Sqft |
|
Type |
House |
Parking
Land
|
Acreage |
No |
|
Fence Type |
Fence |
|
Land Amenities |
Playground, Public Transit, Schools, Shopping |
|
Size Irregular |
565.1 |
|
Size Total |
565.1 M2 |
|
Size Total Text |
565.1 M2 |
Rooms
| Level | Type | Length | Width | Dimensions |
|---|
|
Lower Level |
Bedroom 4 | | |
Measurements not available |
|
Lower Level |
Bedroom 5 | | |
Measurements not available |
|
Lower Level |
Recreation Room | | |
Measurements not available |
|
Main Level |
Living Room | | |
Measurements not available |
|
Main Level |
Dining Room | | |
Measurements not available |
|
Main Level |
Kitchen | | |
Measurements not available |
|
Main Level |
Family Room | | |
Measurements not available |
|
Main Level |
Primary Bedroom | | |
Measurements not available |
|
Main Level |
Bedroom 2 | | |
Measurements not available |
|
Main Level |
Bedroom 3 | | |
Measurements not available |