4 Bedroom
4 Bathroom
1,521 sqft
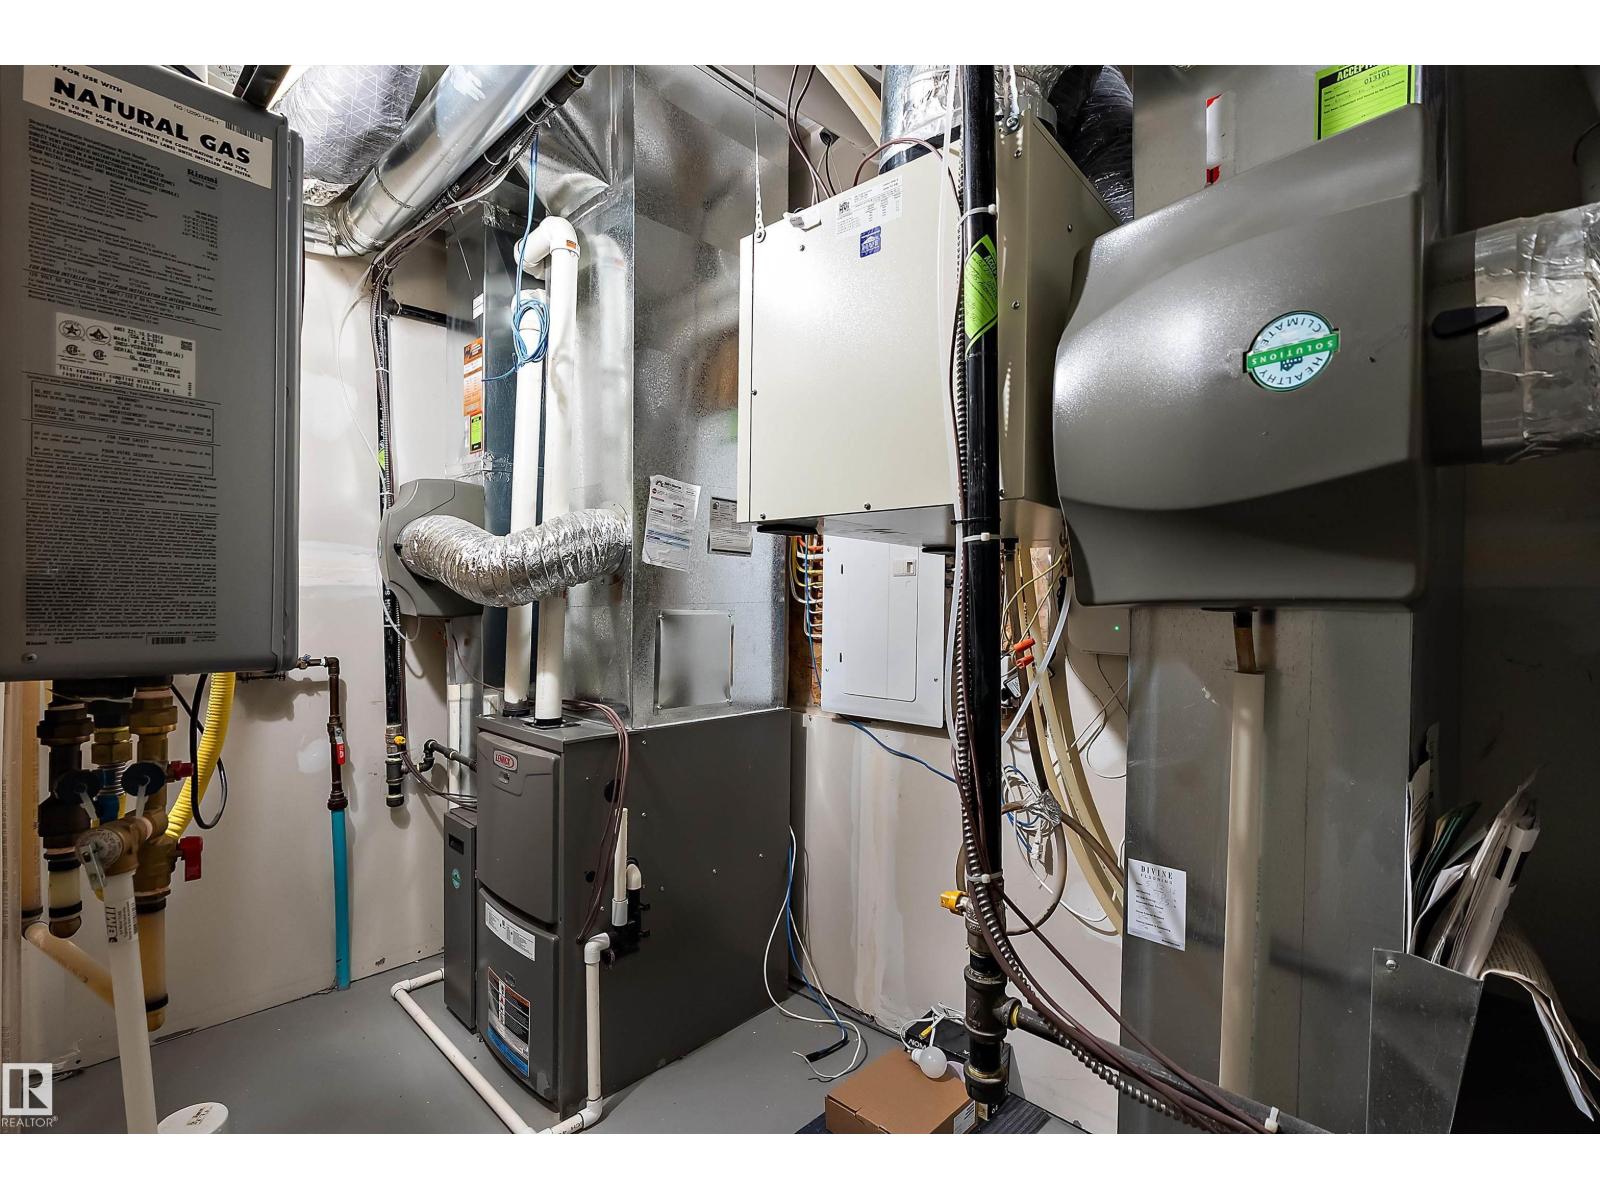
Forced Air
$539,000
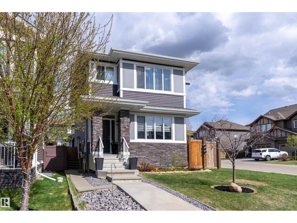
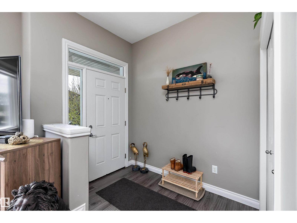
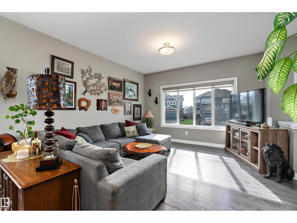
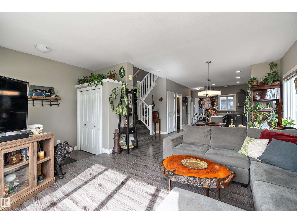
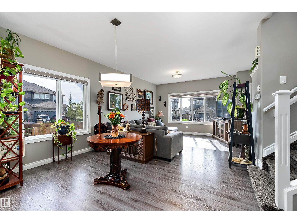
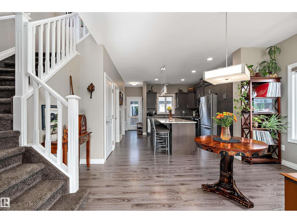
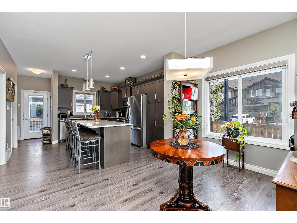
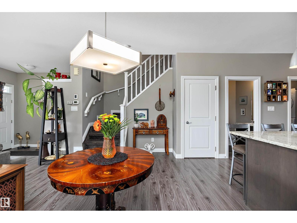
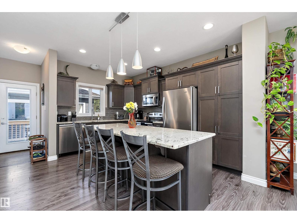
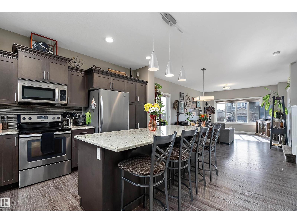
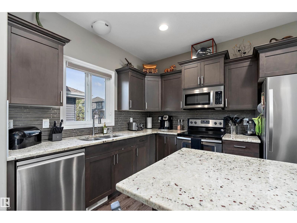
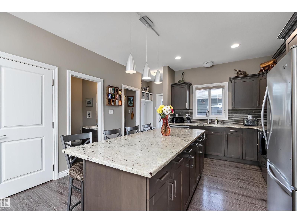
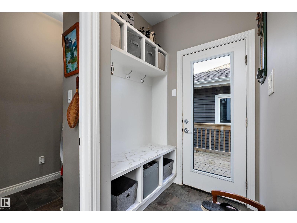
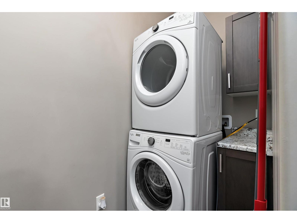
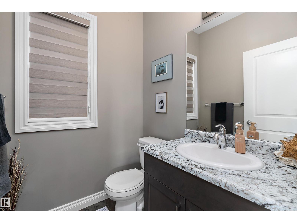
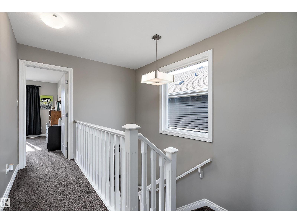
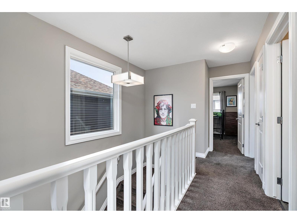
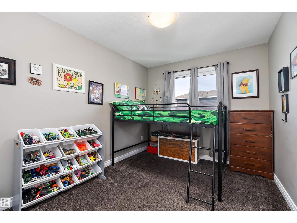
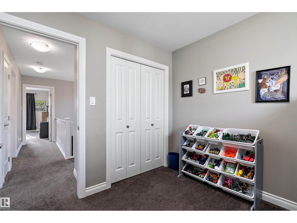
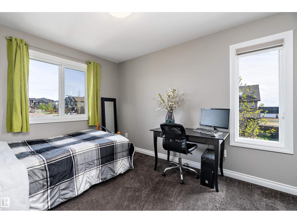
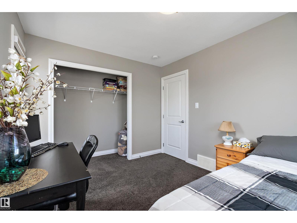
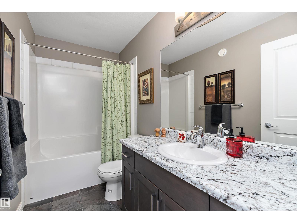
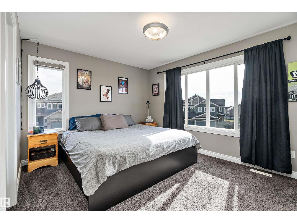
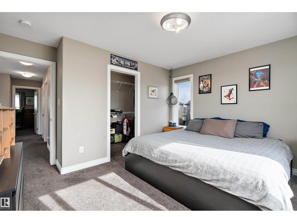
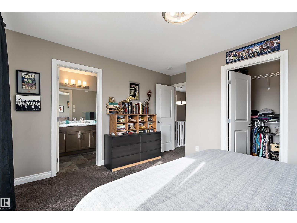
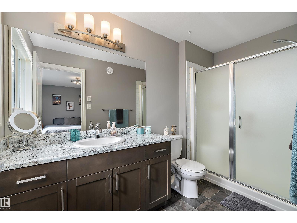
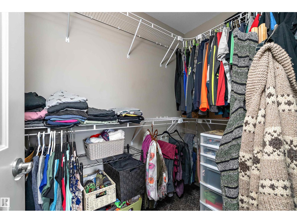
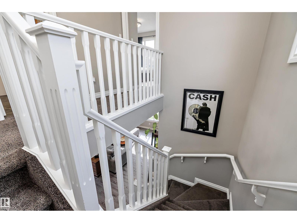
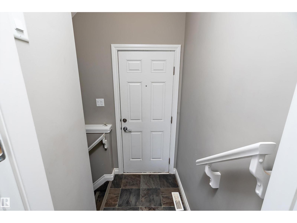
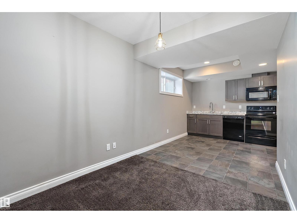
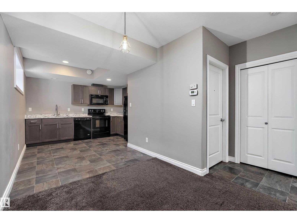
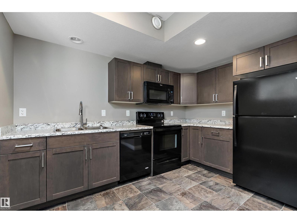
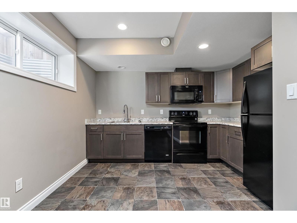
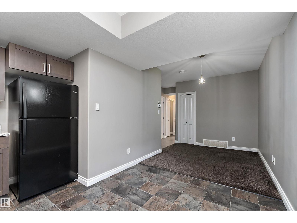
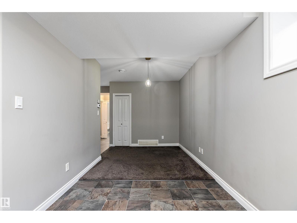
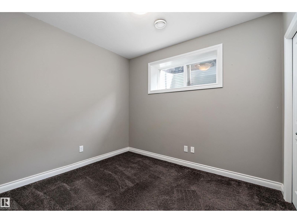
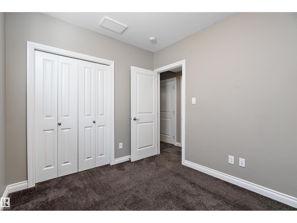
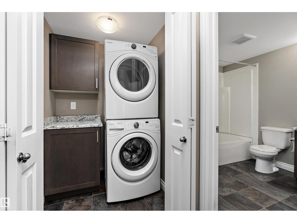
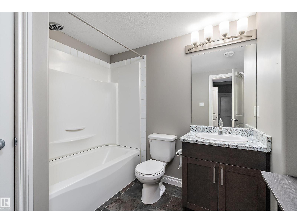
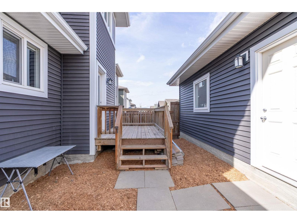
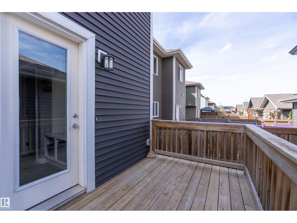
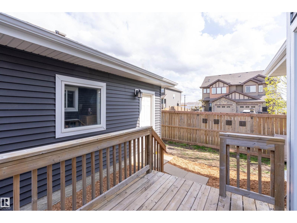
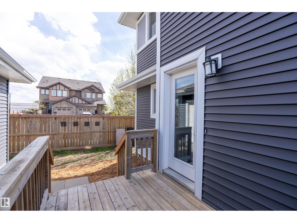
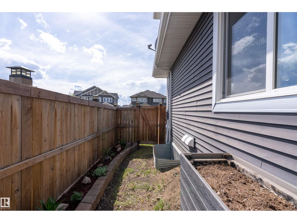
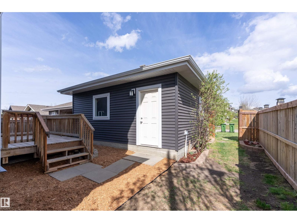
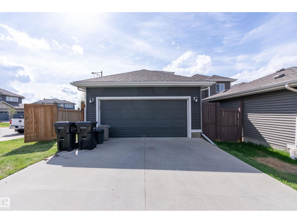
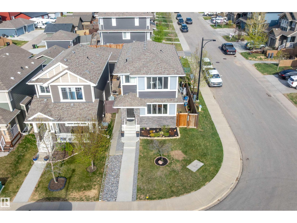
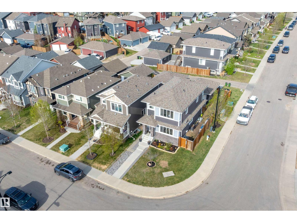
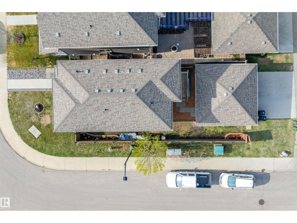
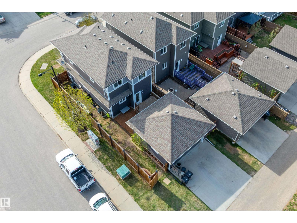
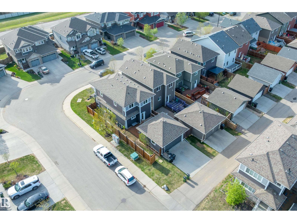
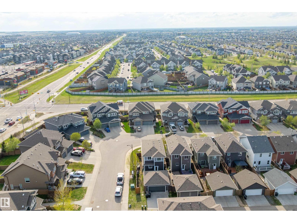
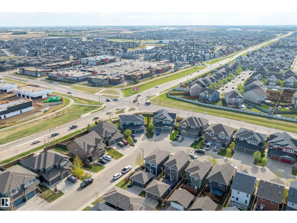
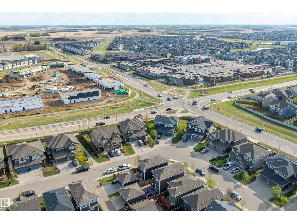
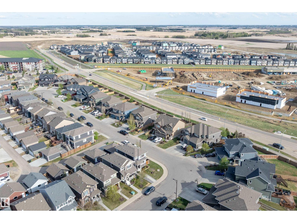
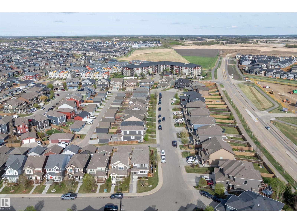
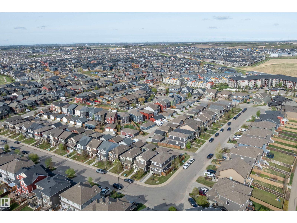
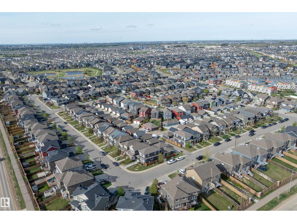
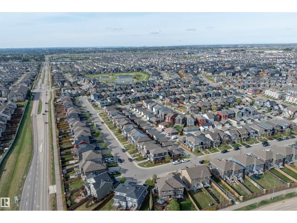
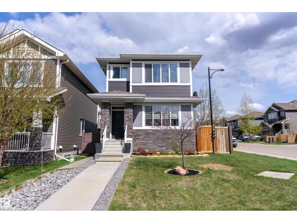
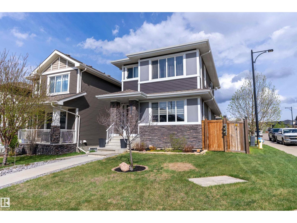
LEGAL SUITE! Welcome to this beautifully maintained 2-storey home in the family friendly community of Walker, offering over 1,500 sqft of thoughtfully designed living space plus the added value of a fully contained 1 bdrm, 1 bath secondary suite. Step inside to a bright & inviting main floor featuring a spacious living room, modern kitchen with plenty of cabinetry, a large island, dining area, convenient laundry & a 2 pc bath. Upstairs you'll find a generous primary bdrm complete with a 3 pc ensuite, 2 additional bdrms & another 4 pc bath, offering plenty of room for a growing family. The basement suite includes its own kitchen, living area, laundry, 1 bdrm & a 4 pc bath, making it ideal for extended family, guests or rental income. Outside,enjoy the double detached garage & low maintenance yard. Conveniently located close to schools, parks, walking trails, shopping, restaurants, public transit & easy access to Anthony Henday Drive, this home offers the perfect blend of convenience & investment potential. (id:34056)
Property Details
|
MLS® Number |
E4498067 |
|
Property Type |
Single Family |
|
Neigbourhood |
Walker |
|
Amenities Near By |
Golf Course, Public Transit, Schools, Shopping |
|
Features |
Corner Site, Flat Site, Park/reserve, Lane, Level |
|
Structure |
Deck |
Building
|
Bathroom Total |
4 |
|
Bedrooms Total |
4 |
|
Appliances |
Dryer, Two Refrigerators, Two Stoves, Two Washers, Dishwasher |
|
Basement Development |
Finished |
|
Basement Features |
Suite |
|
Basement Type |
Full (finished) |
|
Constructed Date |
2016 |
|
Construction Style Attachment |
Detached |
|
Fire Protection |
Smoke Detectors |
|
Half Bath Total |
1 |
|
Heating Type |
Forced Air |
|
Stories Total |
2 |
|
Size Interior |
1,521 Sqft |
|
Type |
House |
Parking
Land
|
Acreage |
No |
|
Fence Type |
Fence |
|
Land Amenities |
Golf Course, Public Transit, Schools, Shopping |
|
Size Irregular |
323.16 |
|
Size Total |
323.16 M2 |
|
Size Total Text |
323.16 M2 |
Rooms
| Level | Type | Length | Width | Dimensions |
|---|
|
Basement |
Bedroom 4 | | |
Measurements not available |
|
Basement |
Second Kitchen | | |
Measurements not available |
|
Main Level |
Living Room | | |
Measurements not available |
|
Main Level |
Dining Room | | |
Measurements not available |
|
Main Level |
Kitchen | | |
Measurements not available |
|
Main Level |
Laundry Room | | |
Measurements not available |
|
Upper Level |
Primary Bedroom | | |
Measurements not available |
|
Upper Level |
Bedroom 2 | | |
Measurements not available |
|
Upper Level |
Bedroom 3 | | |
Measurements not available |