7 Bedroom
7 Bathroom
3,934 sqft
See Remarks
$1,299,000
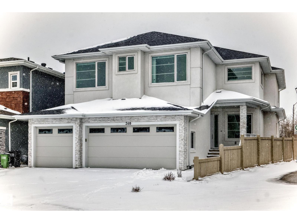
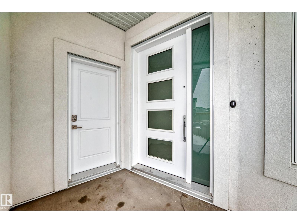
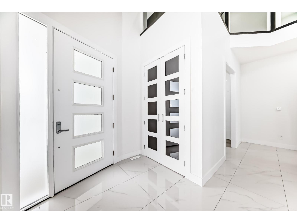
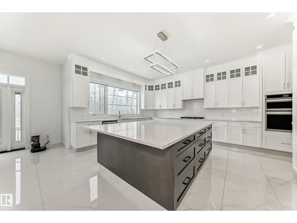
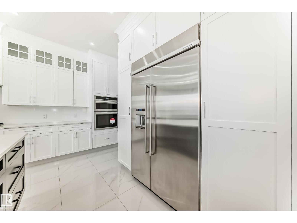
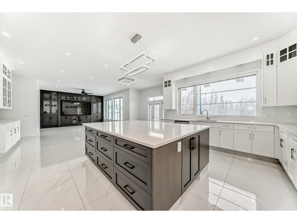
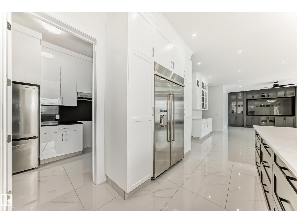
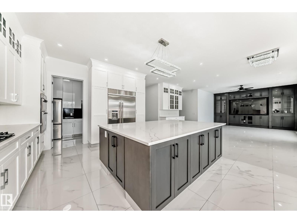
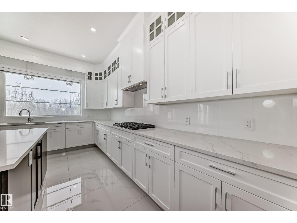
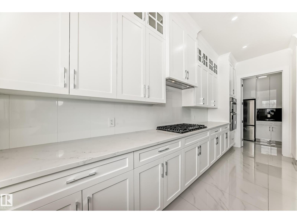
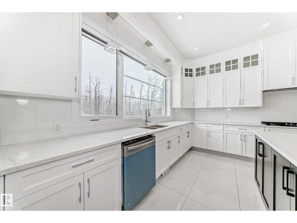
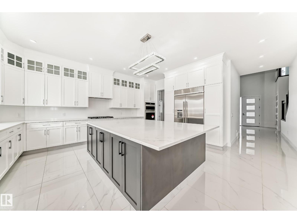
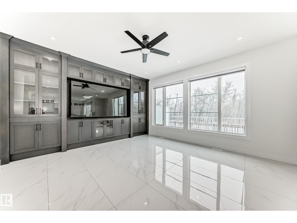
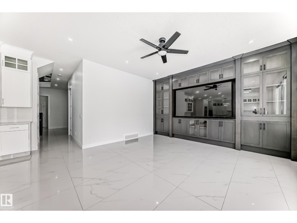
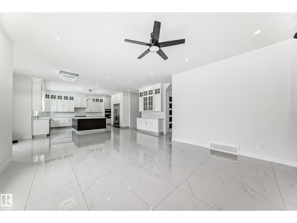
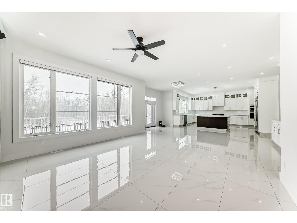
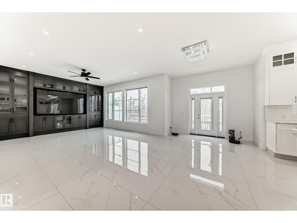
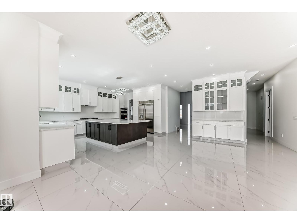
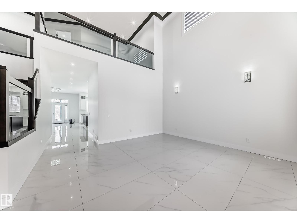
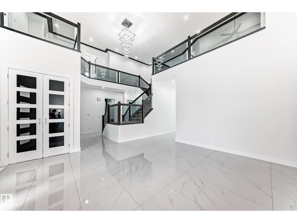
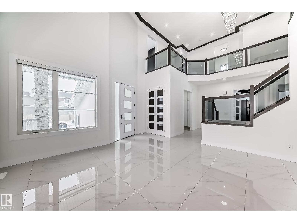
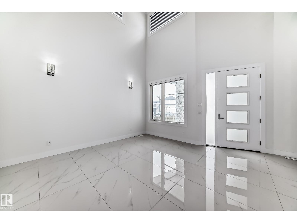
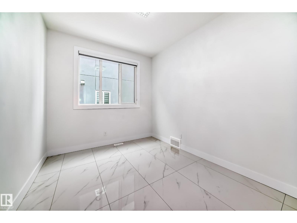
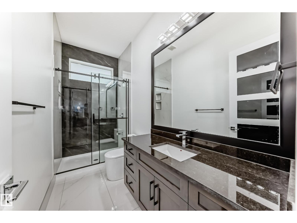
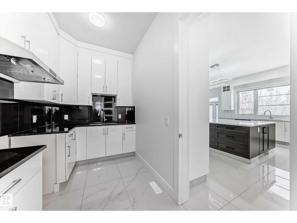
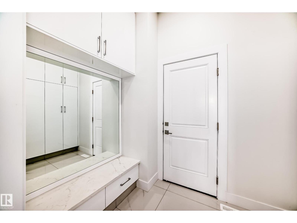
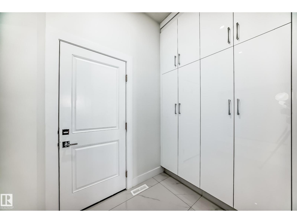
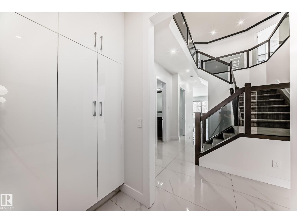
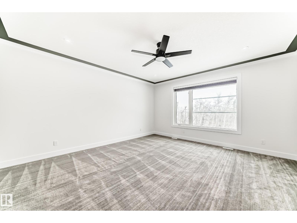
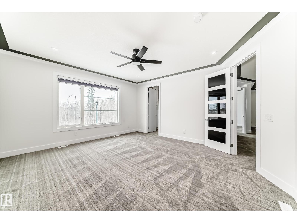
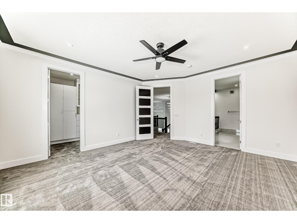
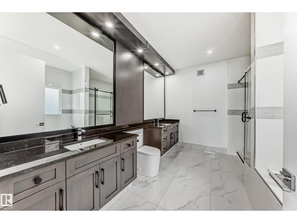
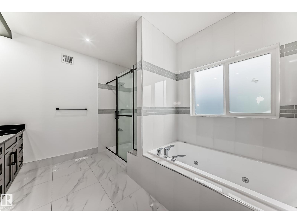
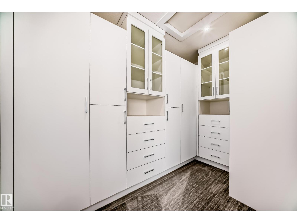
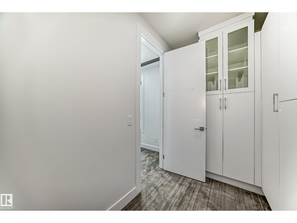
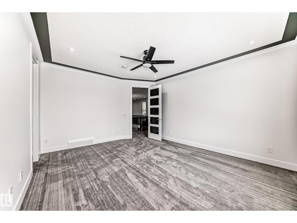
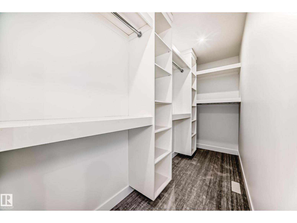
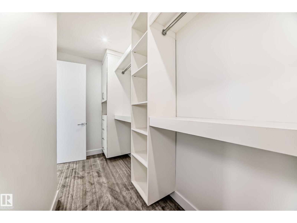
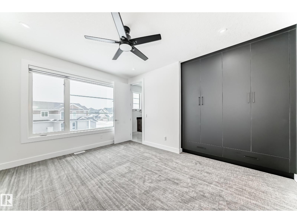
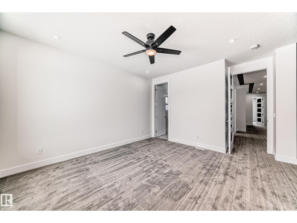
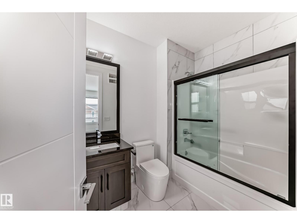
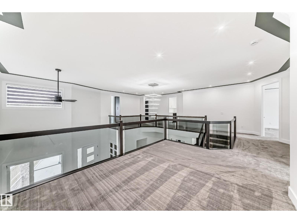
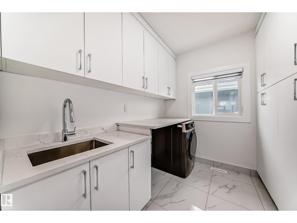
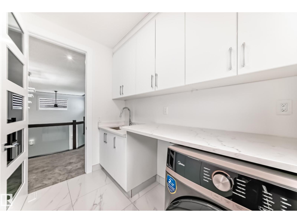
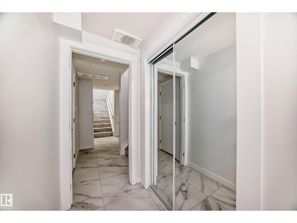
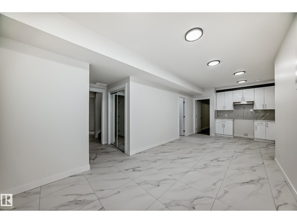
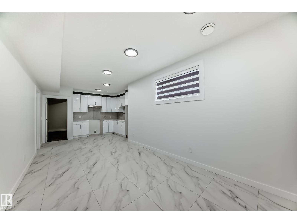
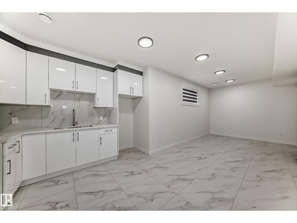
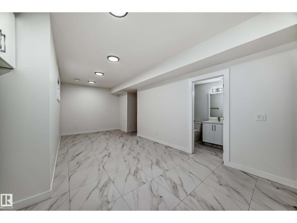
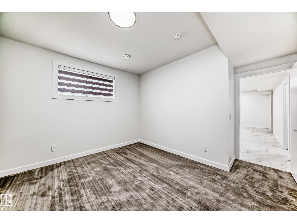
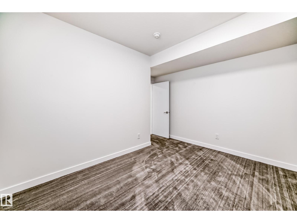
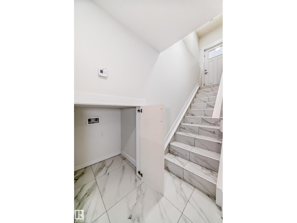
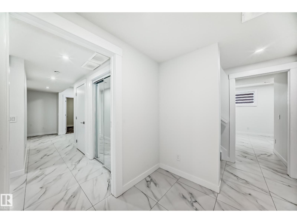
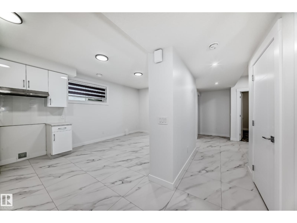
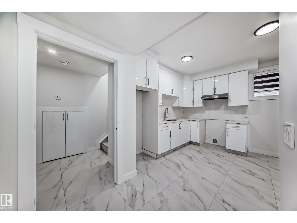
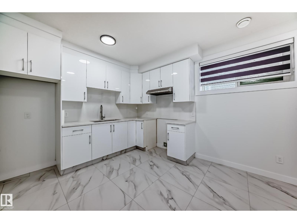
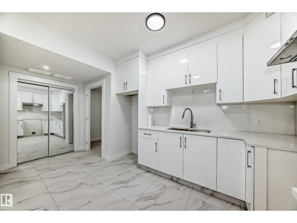
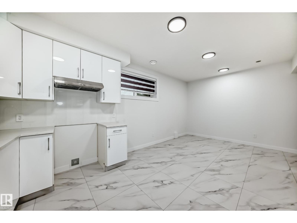
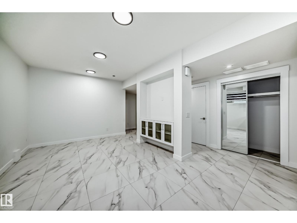
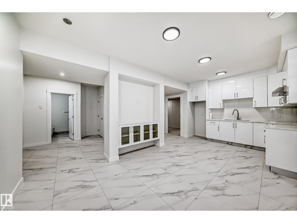
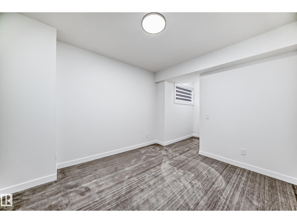
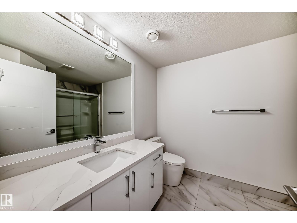
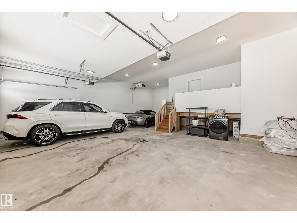
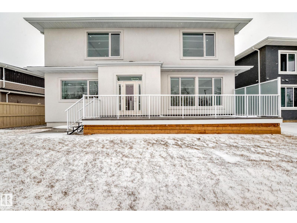
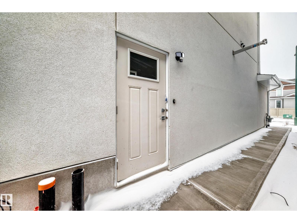
Welcome to this exceptional brand-new luxury home in South East Edmonton, offering just under 4,000 sq ft of beautifully designed living space backing directly onto a stunning ravine. This custom-built residence combines luxury, functionality, and incredible income potential all in one. Featuring 8 spacious bedrooms and 7 full bathrooms, this home is perfect for large families, multi-generational living, or investors. The open-concept layout is highlighted by soaring 10-foot ceilings, oversized windows, elegant finishes, and a chef-inspired kitchen complete with a full spice kitchen. The rare triple tandem garage comfortably fits up to 4 vehicles, while the professionally landscaped exterior and modern stucco finish create outstanding curb appeal. Appliances are included for both the main floor and basement spaces, making this home truly move-in ready. Downstairs offers 2 fully finished basement living areas with a shared common area and separate side entrance — a fantastic setup for rental income ! (id:34056)
Property Details
|
MLS® Number |
E4488896 |
|
Property Type |
Single Family |
|
Neigbourhood |
Maple Crest |
|
Amenities Near By |
Airport, Public Transit, Schools, Shopping |
|
Community Features |
Public Swimming Pool |
|
Features |
Private Setting, Corner Site, Ravine, Lane |
|
Structure |
Deck, Porch |
|
View Type |
Ravine View |
Building
|
Bathroom Total |
7 |
|
Bedrooms Total |
7 |
|
Amenities |
Ceiling - 10ft |
|
Appliances |
Dishwasher, Garage Door Opener Remote(s), Garage Door Opener, Hood Fan, Microwave Range Hood Combo, Washer, See Remarks, Dryer, Two Refrigerators, Two Stoves, Two Washers |
|
Basement Development |
Finished |
|
Basement Features |
Suite |
|
Basement Type |
Full (finished) |
|
Constructed Date |
2025 |
|
Construction Style Attachment |
Detached |
|
Heating Type |
See Remarks |
|
Stories Total |
2 |
|
Size Interior |
3,934 Sqft |
|
Type |
House |
Parking
Land
|
Acreage |
No |
|
Fence Type |
Fence |
|
Land Amenities |
Airport, Public Transit, Schools, Shopping |
Rooms
| Level | Type | Length | Width | Dimensions |
|---|
|
Basement |
Bedroom 6 | | |
Measurements not available |
|
Basement |
Additional Bedroom | | |
Measurements not available |
|
Main Level |
Living Room | | |
Measurements not available |
|
Main Level |
Kitchen | | |
Measurements not available |
|
Main Level |
Family Room | | |
Measurements not available |
|
Main Level |
Bedroom 5 | | |
Measurements not available |
|
Upper Level |
Primary Bedroom | | |
Measurements not available |
|
Upper Level |
Bedroom 2 | | |
Measurements not available |
|
Upper Level |
Bedroom 3 | | |
Measurements not available |
|
Upper Level |
Bedroom 4 | | |
Measurements not available |