6 Bedroom
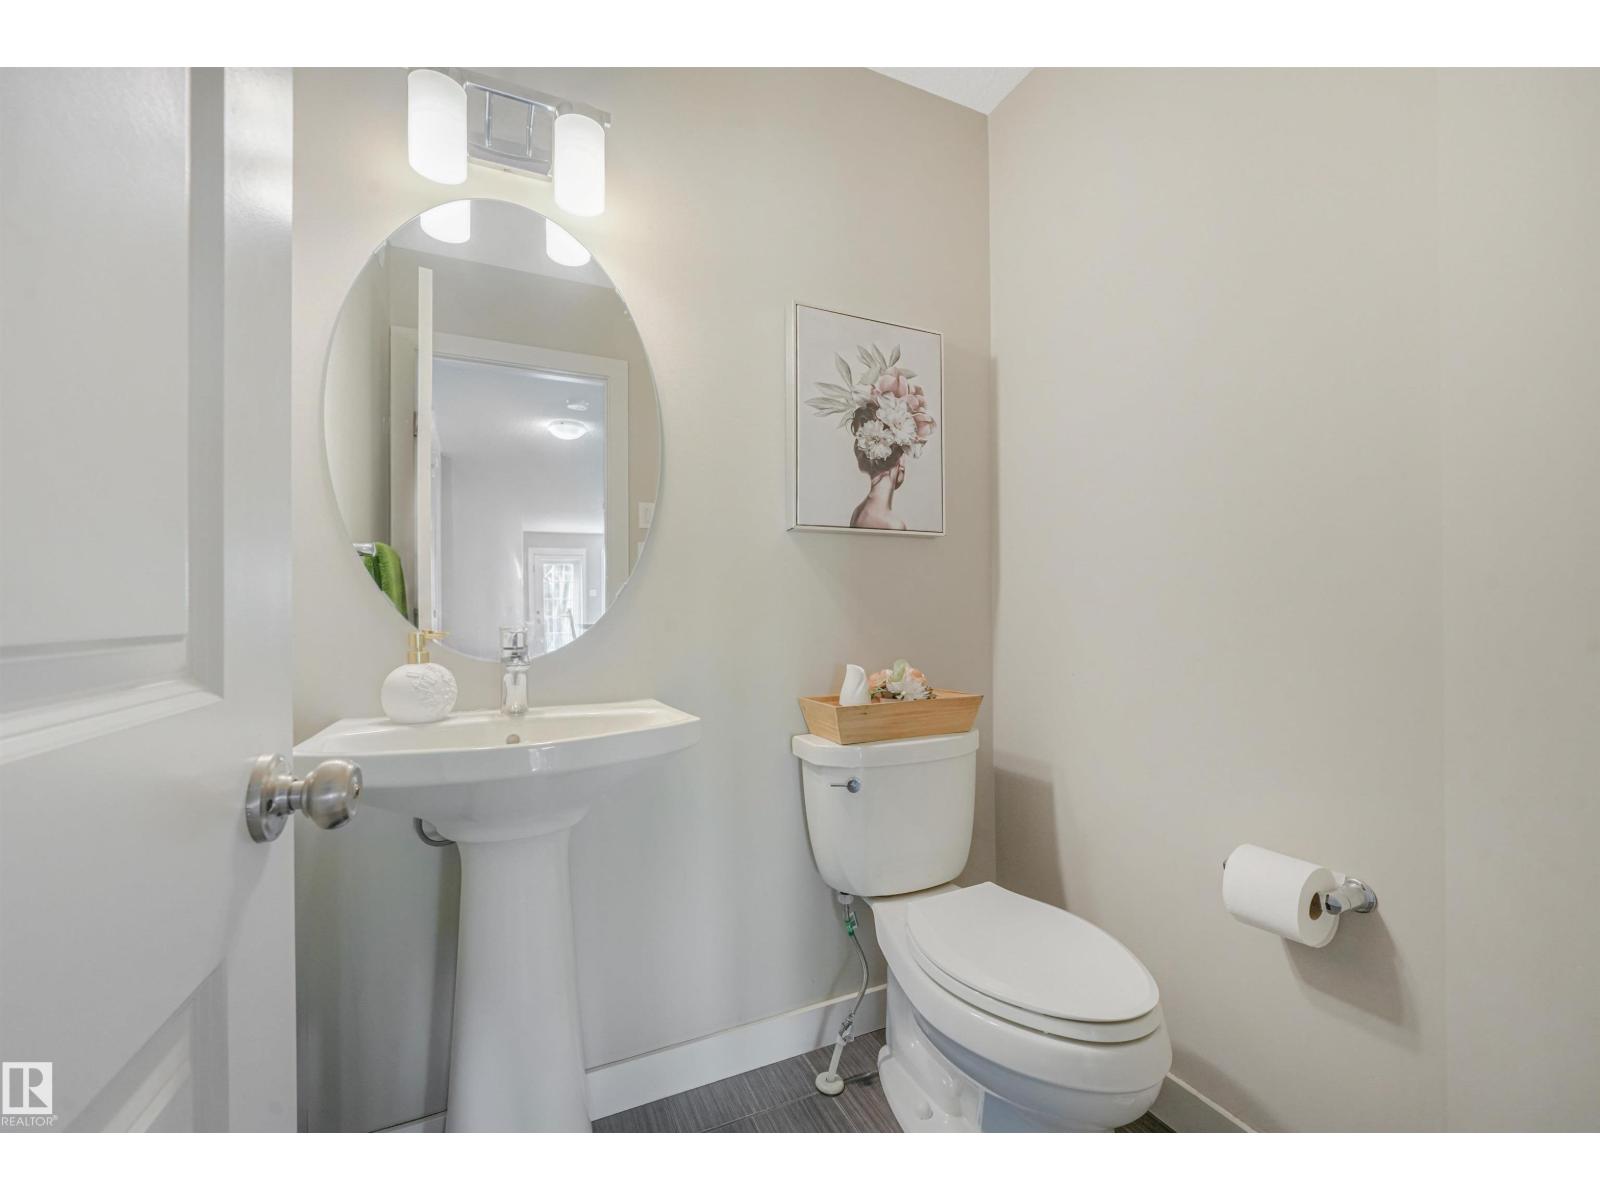
4 Bathroom
2,356 sqft
Forced Air
$637,000
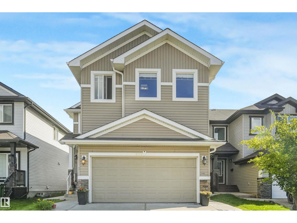
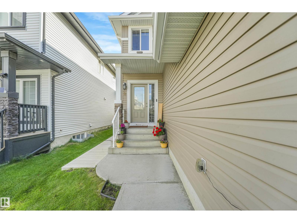
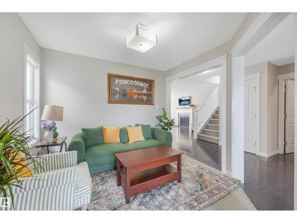
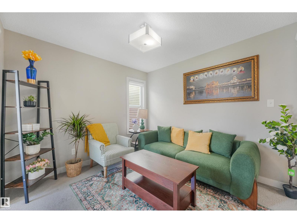
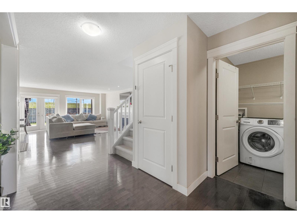
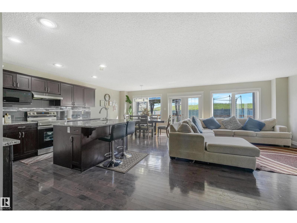
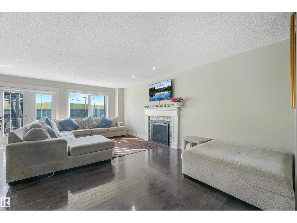
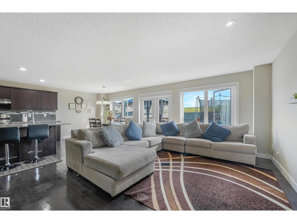
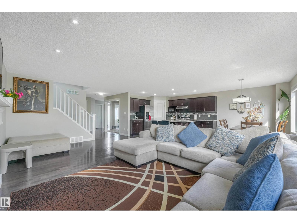
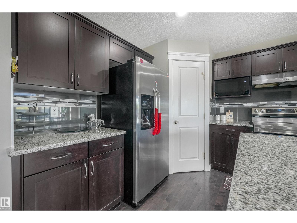
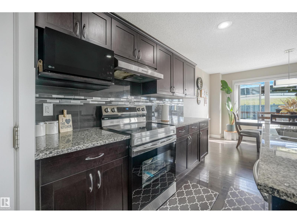
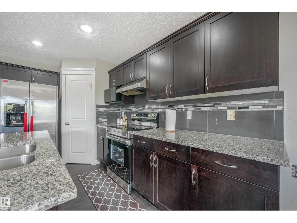
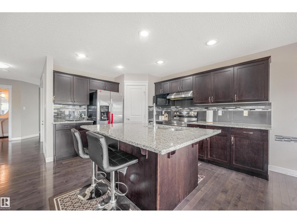
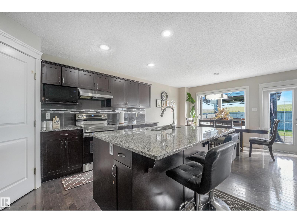
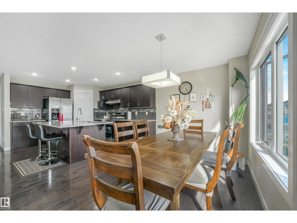
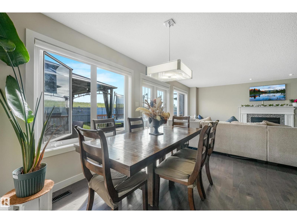
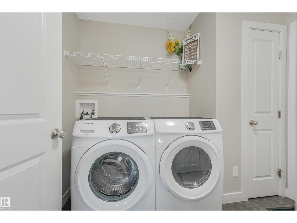
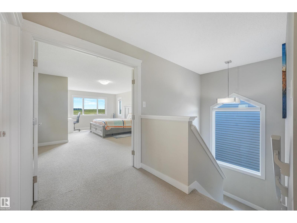
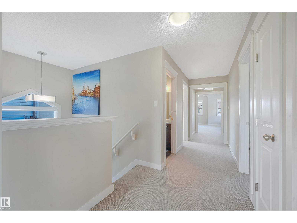
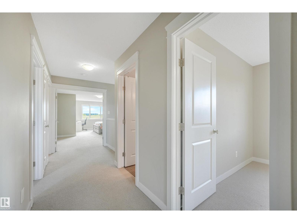
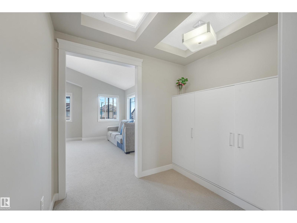
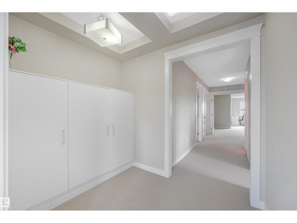
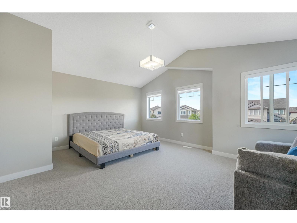
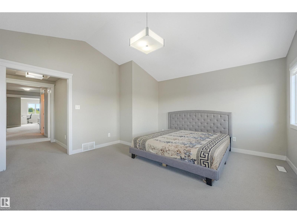
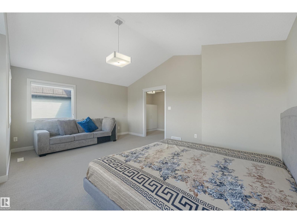
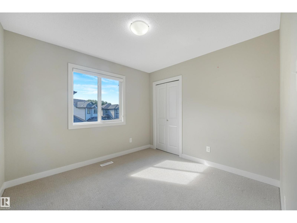
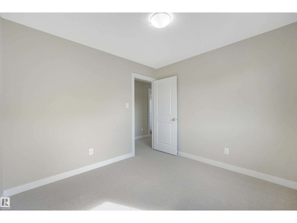
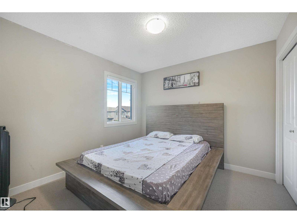
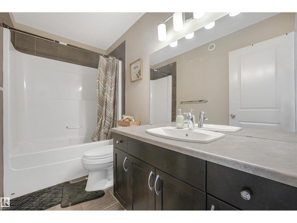
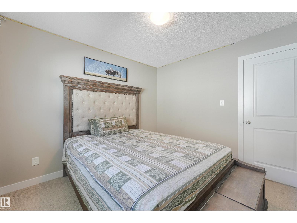
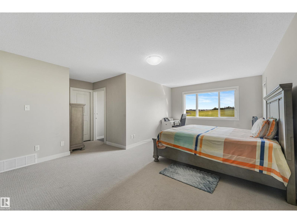
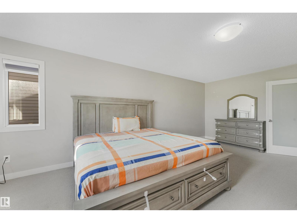
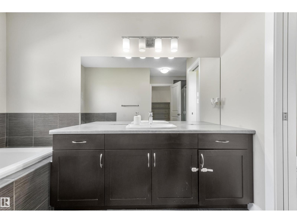
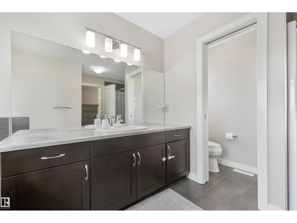
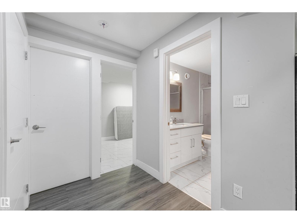
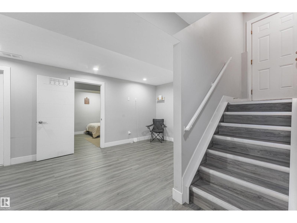
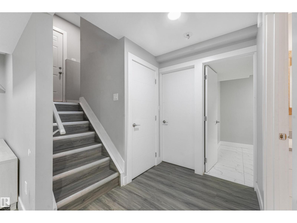
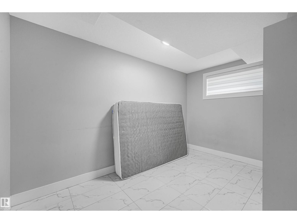
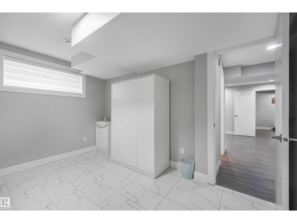
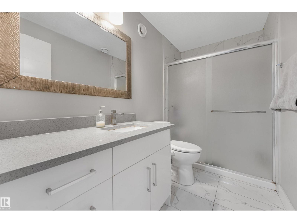
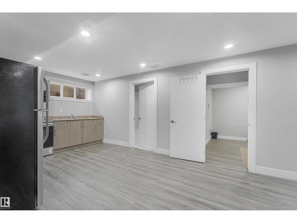
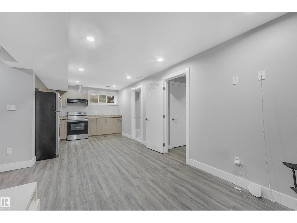
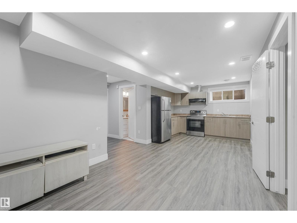
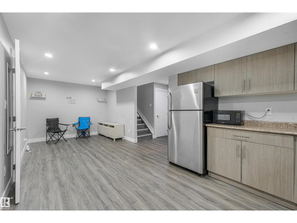
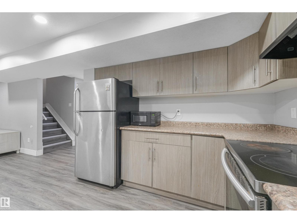
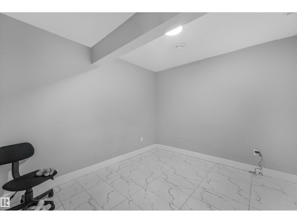
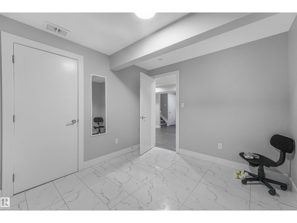
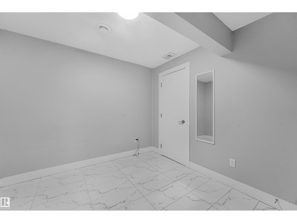
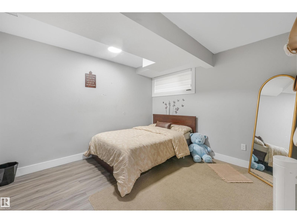
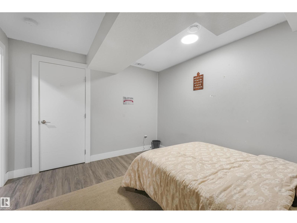
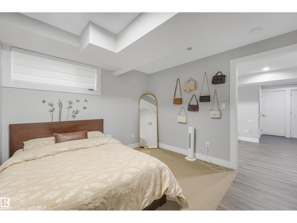
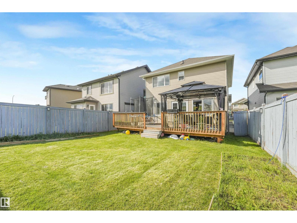
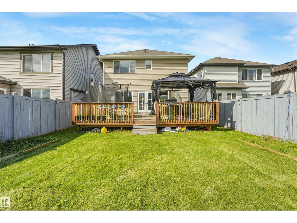
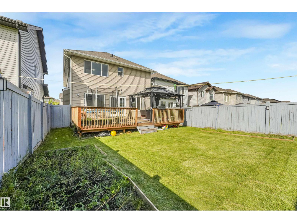
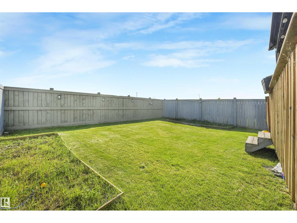
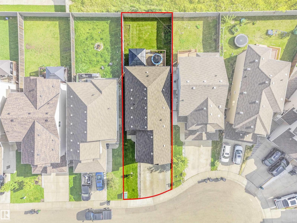
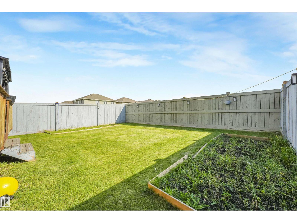
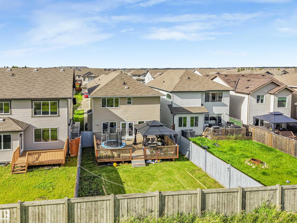
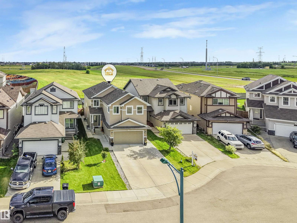
BIG SPACE & A GREAT LAUREL LOCATION! This Pacesetter-built home offers nearly 2,400 sq. ft. above grade and over 3,200 sq. ft. of total finished living space, plus central A/C and a backyard backing onto green space. The main floor features two living areas, a bright kitchen with granite countertops, stainless steel appliances and pantry, plus main-floor laundry. Upstairs offers 4 bedrooms, a huge bonus room, and a spacious primary suite with a walk-in closet, soaker tub and separate shower. The fully finished basement includes 3 additional rooms, a full bathroom and a separate side entrance with a concrete walkway. Enjoy the large deck, quiet backyard and no immediate rear neighbour, all while being close to Anthony Henday, schools, parks, shopping, transit and The Meadows Rec Centre. 3,200+ SQ. FT. FINISHED • A/C • GREEN SPACE • SEPARATE ENTRANCE (id:34056)
Property Details
|
MLS® Number |
E4504351 |
|
Property Type |
Single Family |
|
Neigbourhood |
Laurel |
|
Amenities Near By |
Airport, Park, Public Transit, Schools, Shopping |
|
Features |
No Back Lane, No Animal Home, No Smoking Home |
Building
|
Bathroom Total |
4 |
|
Bedrooms Total |
6 |
|
Amenities |
Ceiling - 9ft |
|
Appliances |
Dishwasher, Dryer, Garage Door Opener, Washer, Window Coverings, Two Refrigerators, Two Stoves |
|
Basement Development |
Finished |
|
Basement Type |
Full (finished) |
|
Constructed Date |
2015 |
|
Construction Style Attachment |
Detached |
|
Fire Protection |
Smoke Detectors |
|
Half Bath Total |
1 |
|
Heating Type |
Forced Air |
|
Stories Total |
2 |
|
Size Interior |
2,356 Sqft |
|
Type |
House |
Parking
Land
|
Acreage |
No |
|
Fence Type |
Fence |
|
Land Amenities |
Airport, Park, Public Transit, Schools, Shopping |
|
Size Irregular |
427.54 |
|
Size Total |
427.54 M2 |
|
Size Total Text |
427.54 M2 |
Rooms
| Level | Type | Length | Width | Dimensions |
|---|
|
Basement |
Bedroom 5 | | |
Measurements not available |
|
Basement |
Bedroom 6 | | |
Measurements not available |
|
Main Level |
Living Room | | |
Measurements not available |
|
Main Level |
Dining Room | | |
Measurements not available |
|
Main Level |
Kitchen | | |
Measurements not available |
|
Main Level |
Family Room | | |
Measurements not available |
|
Upper Level |
Primary Bedroom | | |
Measurements not available |
|
Upper Level |
Bedroom 2 | | |
Measurements not available |
|
Upper Level |
Bedroom 3 | | |
Measurements not available |
|
Upper Level |
Bedroom 4 | | |
Measurements not available |
|
Upper Level |
Bonus Room | | |
Measurements not available |