4 Bedroom
3 Bathroom
1,100 sqft
Fireplace
Forced Air
$475,000
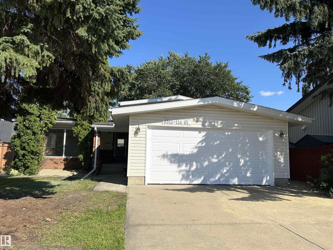
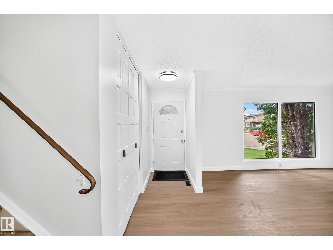
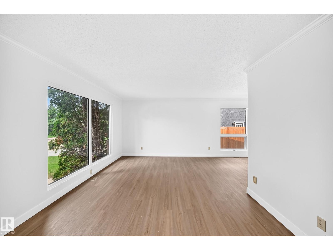
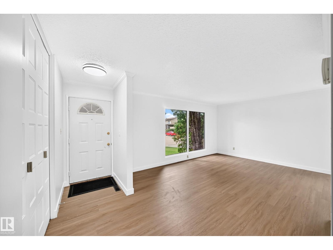
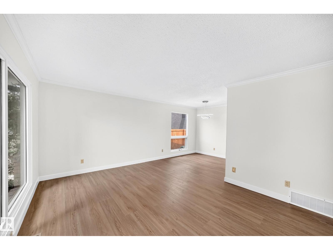
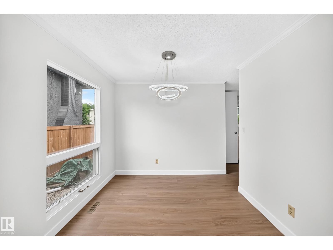
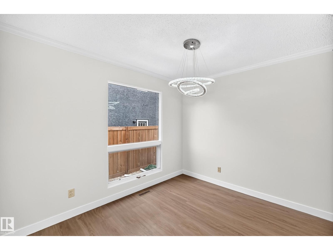
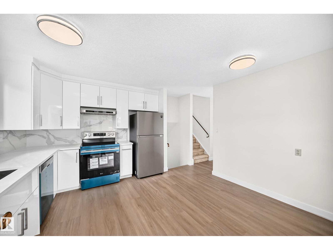
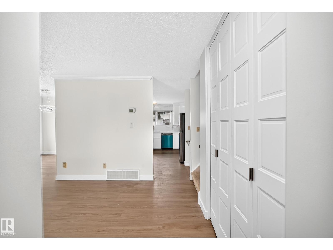
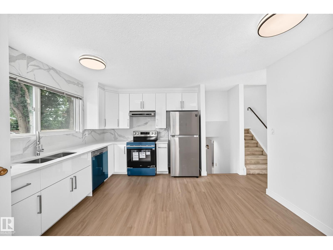
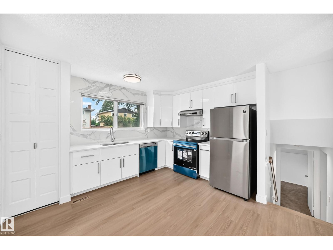
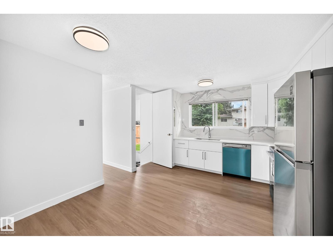
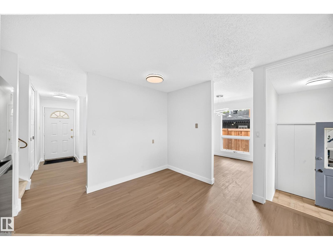
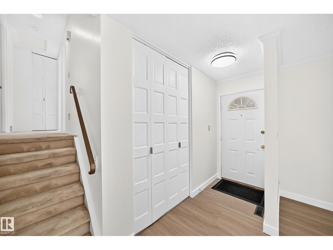
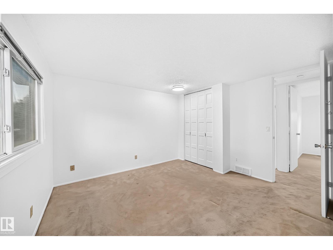
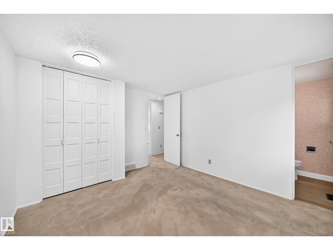
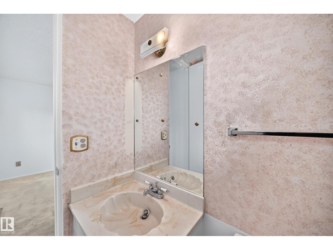
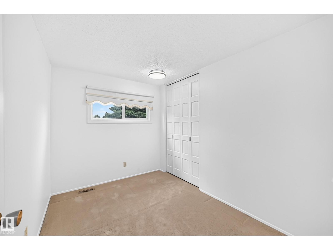
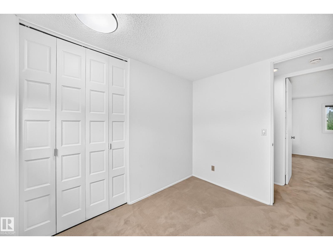
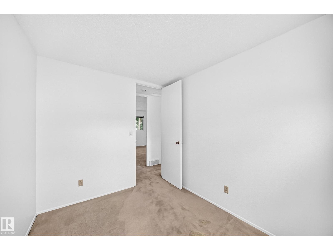
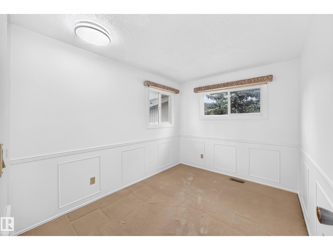
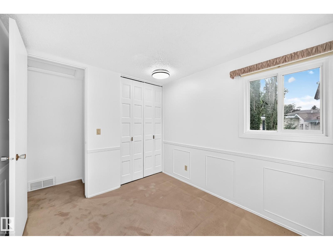
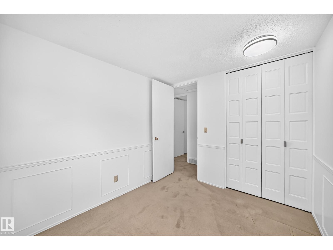
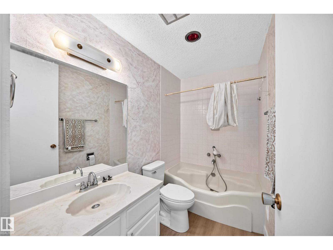
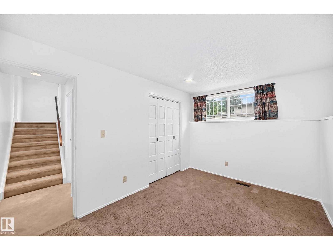
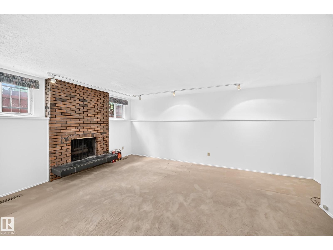
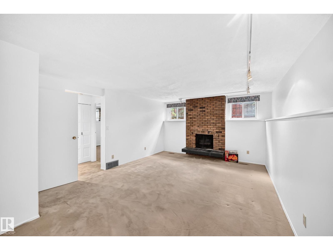
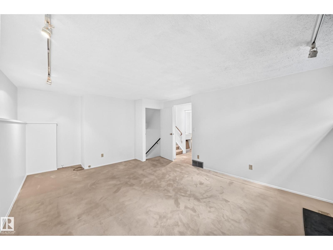
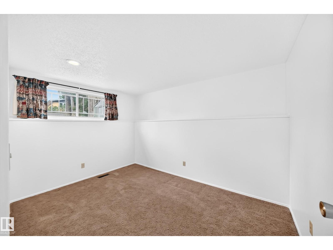
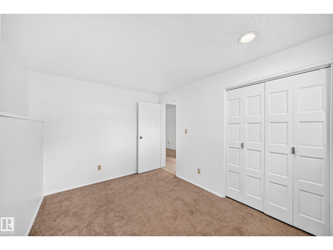
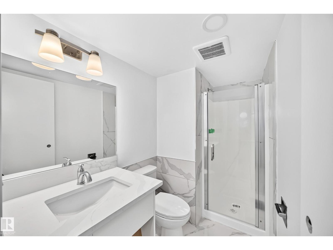
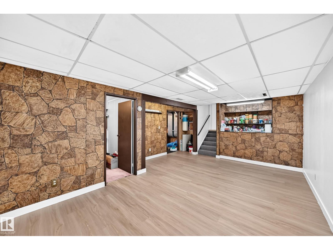
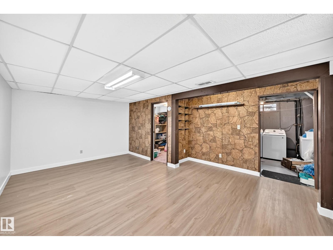
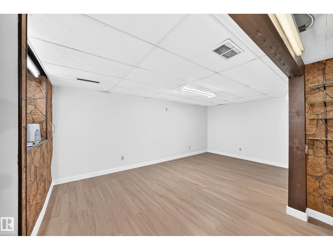
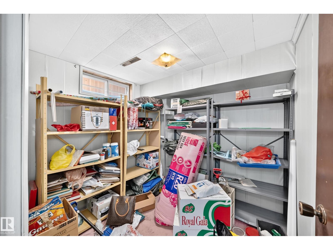
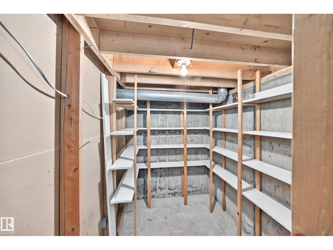
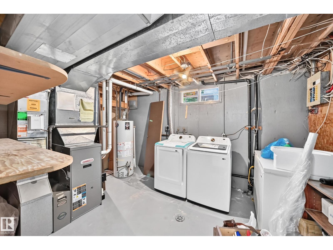
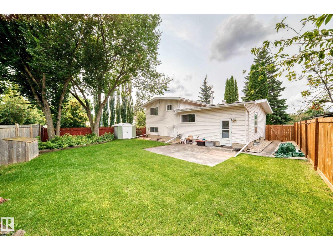
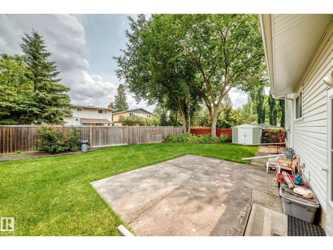
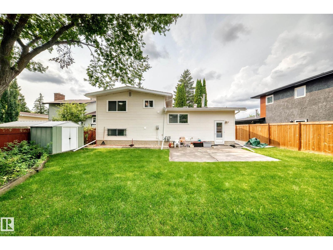
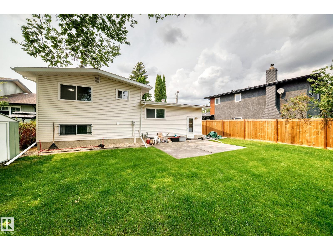

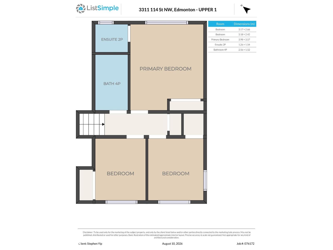
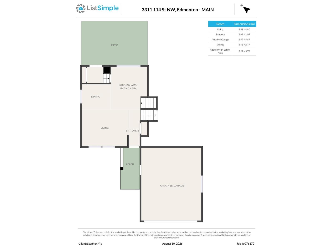
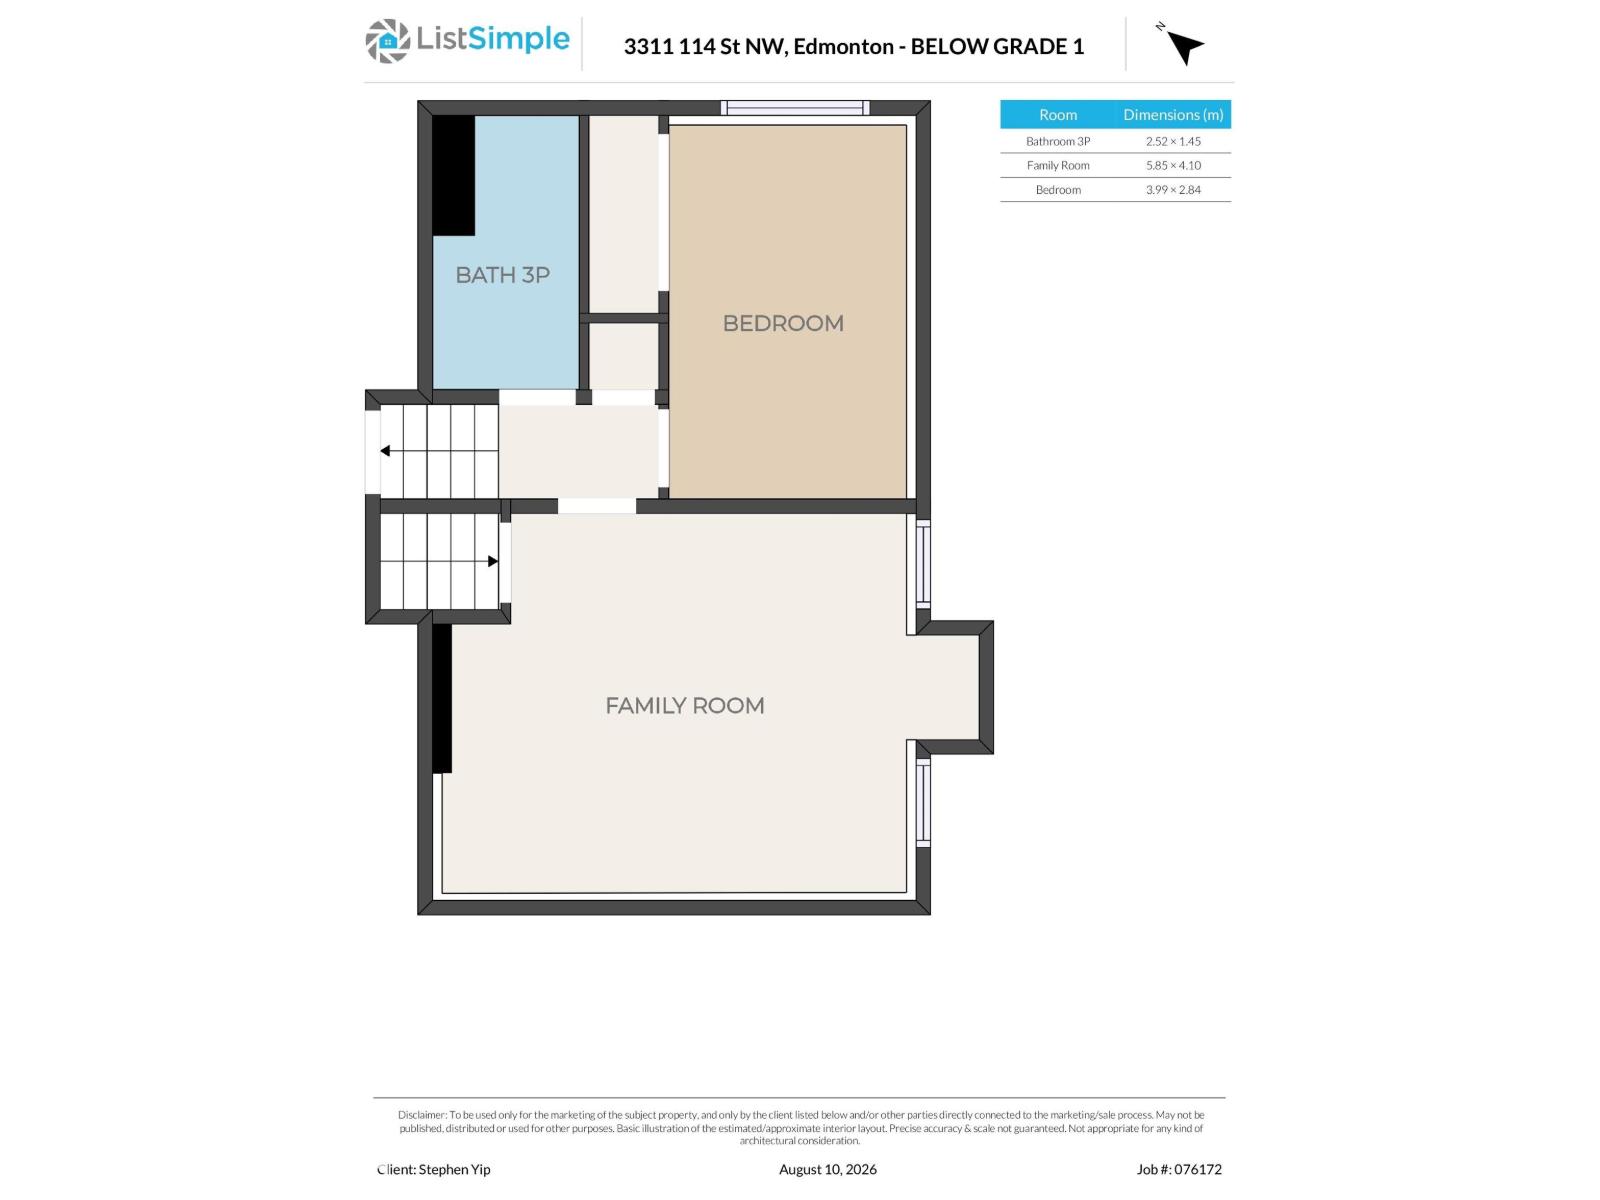
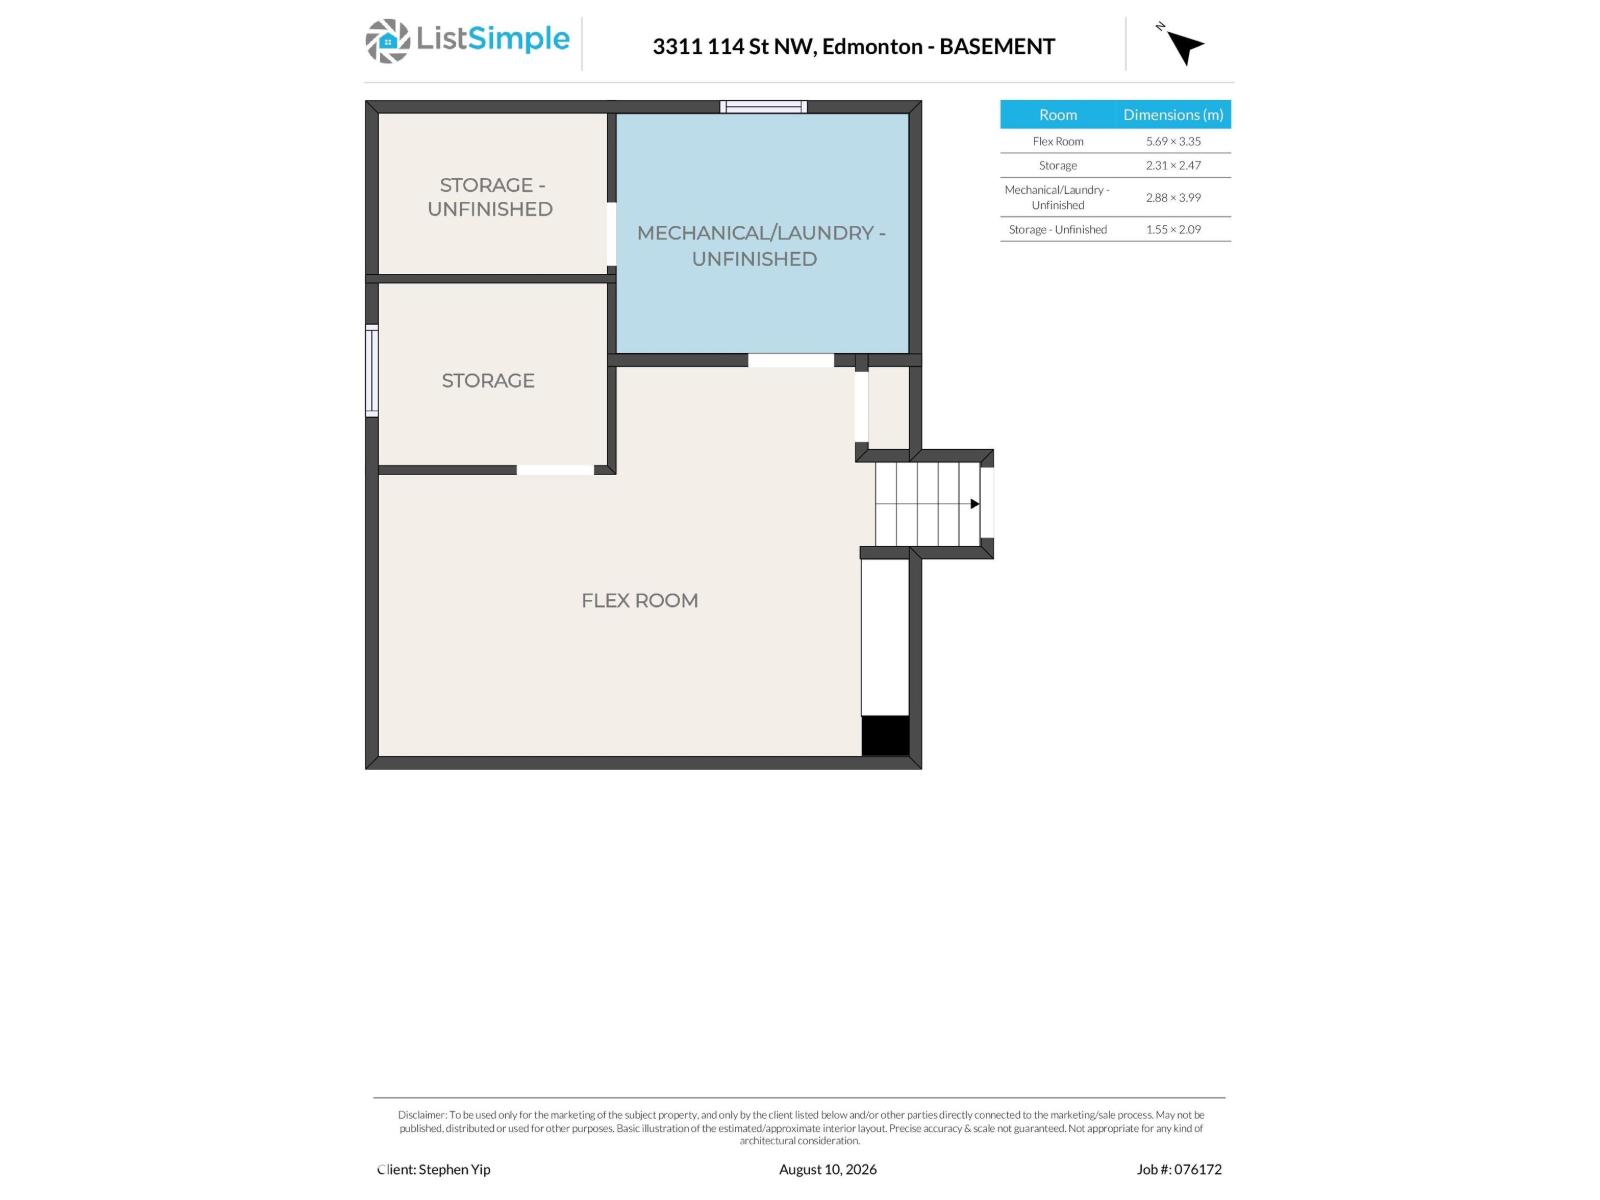
Extensively renovated 4 level split located at the popular community of Sweet Grass. Freshly painted. New vinyl plank flooring on main and in basement. Sunny living room with newer triple pane window. Remodeled kitchen with new white lacquer cabinetry, quartz countertop and stylish backsplash, stove, hood fan, dishwasher and newer fridge. Upstairs features 3 bedrooms and 4 pcs bath. 3 bedrooms with newer windows. 4 pcs bath with new vinyl plank floor and new mirror. Primary bedroom with 2 pcs ensuite including new toilet and mirror. Lower level comes with 4th bedroom, family room with wood burning fireplace and remodeled 3 pcs bath. Basement fully finished with recreation room, storage room, cold room and laundry room with new washer and dryer. Other highlights include new lightings, newer hi efficiency furnace, hot water tank and shingles. Fully fenced backyard with concrete patio. Quiet crescent location. Close to schools, bus, shops , LRT and easy access to Whitemud freeway. Quick possession. (id:34056)
Property Details
|
MLS® Number |
E4504258 |
|
Property Type |
Single Family |
|
Neigbourhood |
Sweet Grass |
|
Amenities Near By |
Playground, Public Transit, Schools, Shopping |
|
Features |
Lane |
|
Parking Space Total |
3 |
|
Structure |
Patio(s) |
Building
|
Bathroom Total |
3 |
|
Bedrooms Total |
4 |
|
Appliances |
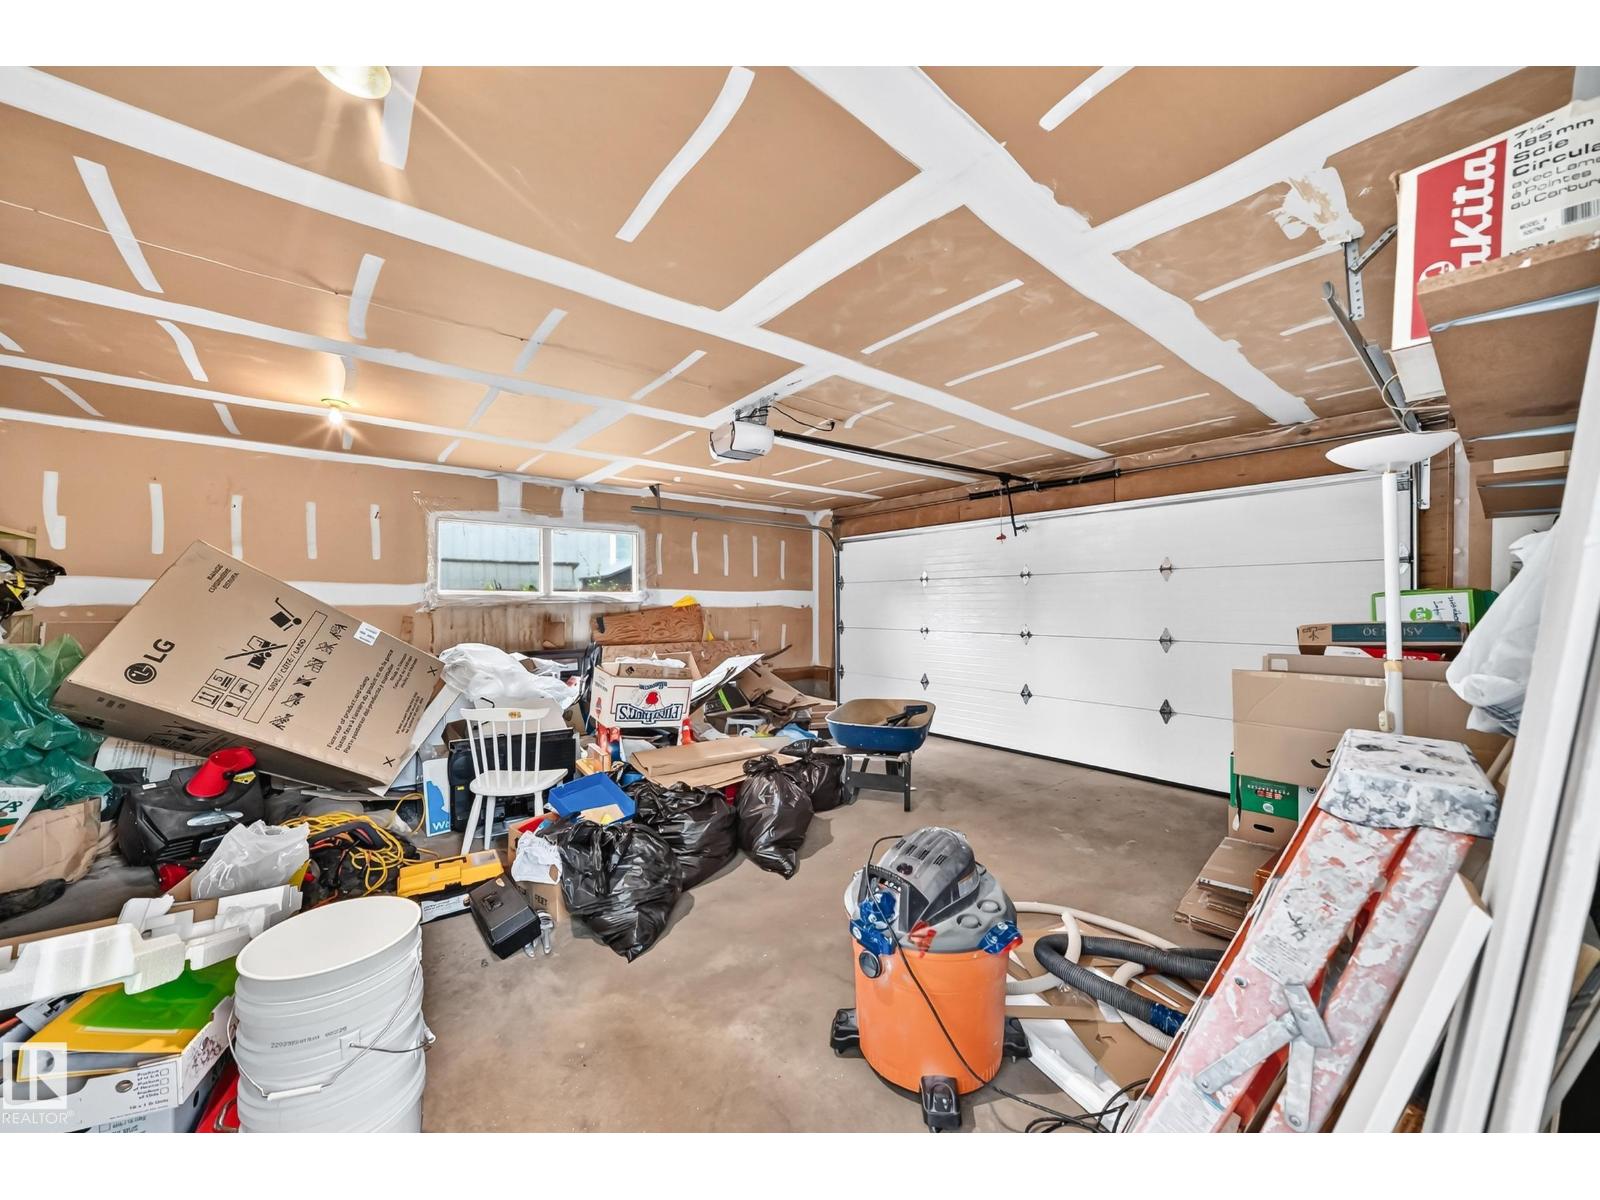
Dishwasher, Dryer, Freezer, Garage Door Opener Remote(s), Garage Door Opener, Hood Fan, Refrigerator, Storage Shed, Stove, Washer |
|
Basement Development |
Finished |
|
Basement Type |
Full (finished) |
|
Constructed Date |
1977 |
|
Construction Style Attachment |
Detached |
|
Fireplace Fuel |
Wood |
|
Fireplace Present |
Yes |
|
Fireplace Type |
Unknown |
|
Half Bath Total |
1 |
|
Heating Type |
Forced Air |
|
Size Interior |
1,100 Sqft |
|
Type |
House |
Parking
Land
|
Acreage |
No |
|
Fence Type |
Fence |
|
Land Amenities |
Playground, Public Transit, Schools, Shopping |
|
Size Irregular |
577.68 |
|
Size Total |
577.68 M2 |
|
Size Total Text |
577.68 M2 |
Rooms
| Level | Type | Length | Width | Dimensions |
|---|
|
Basement |
Recreation Room |
5.69 m |
3.35 m |
5.69 m x 3.35 m |
|
Basement |
Storage |
2.31 m |
2.55 m |
2.31 m x 2.55 m |
|
Basement |
Cold Room |
1.99 m |
1.51 m |
1.99 m x 1.51 m |
|
Basement |
Laundry Room |
2.89 m |
2.68 m |
2.89 m x 2.68 m |
|
Lower Level |
Family Room |
5.03 m |
3.92 m |
5.03 m x 3.92 m |
|
Lower Level |
Bedroom 4 |
2.66 m |
3.82 m |
2.66 m x 3.82 m |
|
Main Level |
Living Room |
5 m |
3.6 m |
5 m x 3.6 m |
|
Main Level |
Dining Room |
2.75 m |
2.46 m |
2.75 m x 2.46 m |
|
Main Level |
Kitchen |
4 m |
3.75 m |
4 m x 3.75 m |
|
Upper Level |
Primary Bedroom |
4 m |
3.58 m |
4 m x 3.58 m |
|
Upper Level |
Bedroom 2 |
3.2 m |
2.65 m |
3.2 m x 2.65 m |
|
Upper Level |
Bedroom 3 |
3.2 m |
2.45 m |
3.2 m x 2.45 m |