6 Bedroom
4 Bathroom
2,402 sqft
Forced Air
$889,000
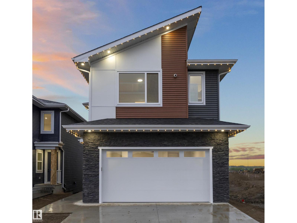
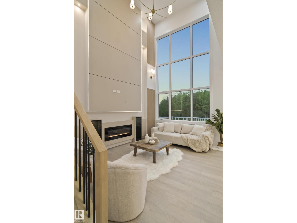
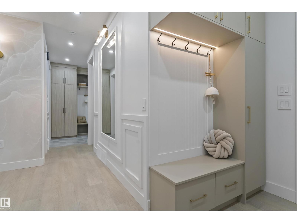
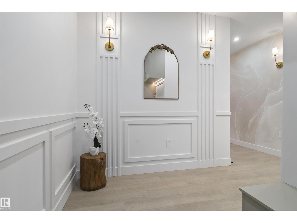
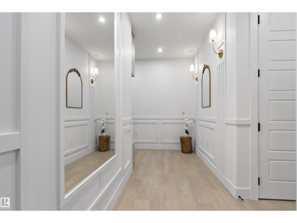
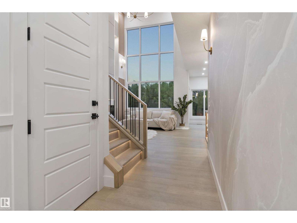
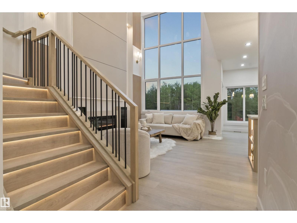
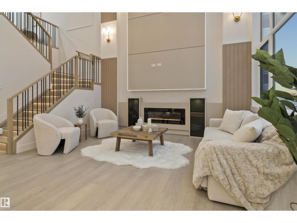
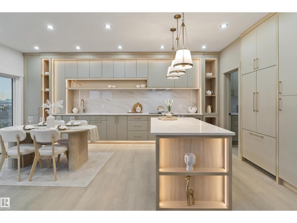
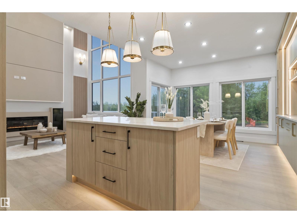
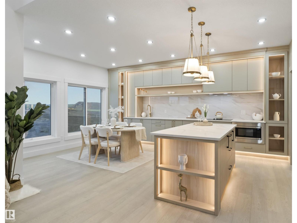
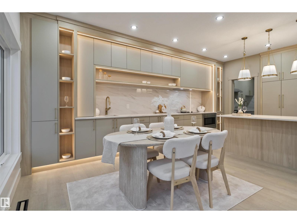
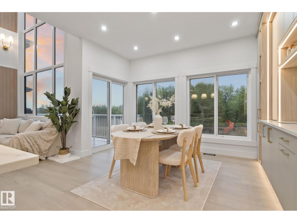
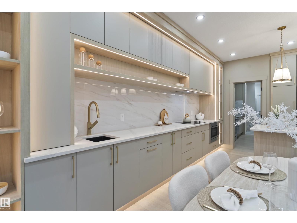
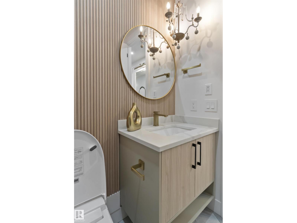
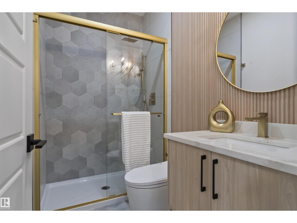
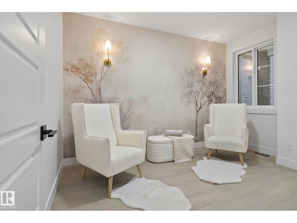
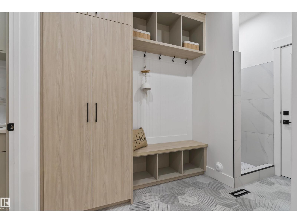
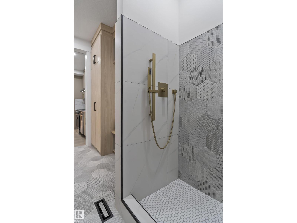
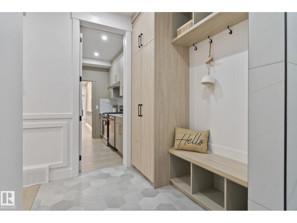
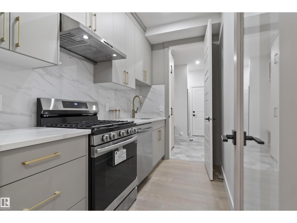
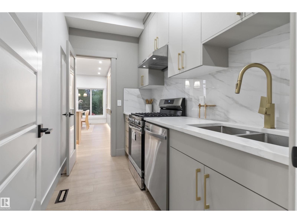
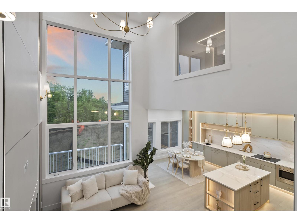
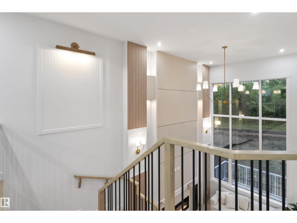
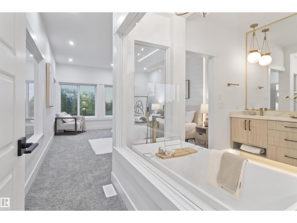
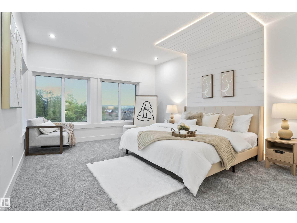
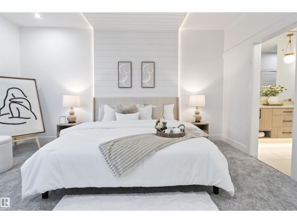
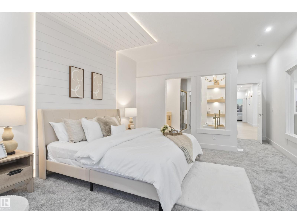
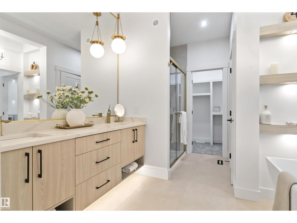
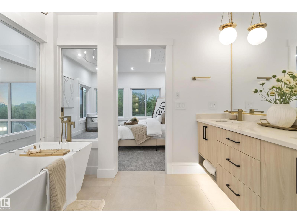
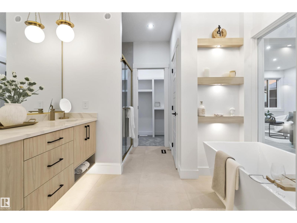
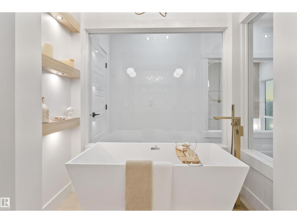
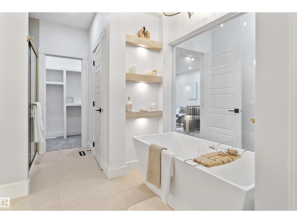
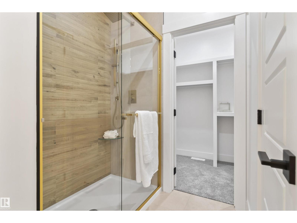
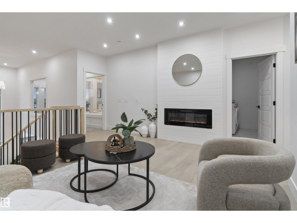
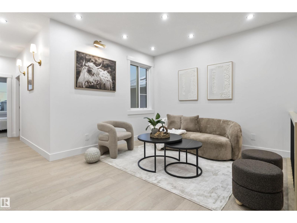
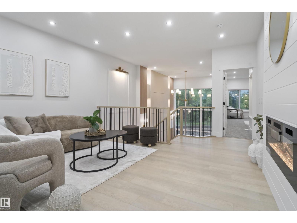
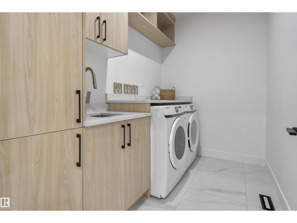
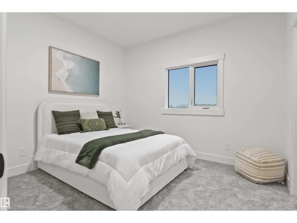
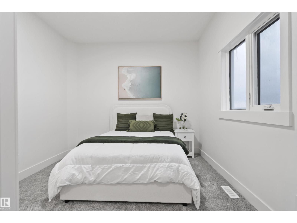
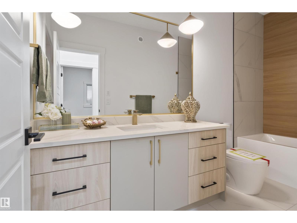
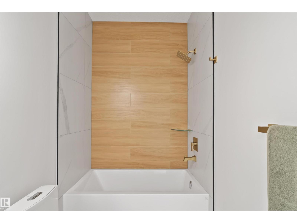
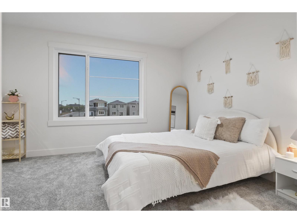
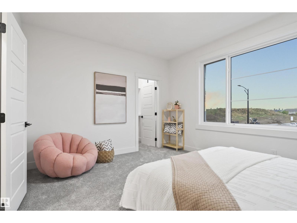
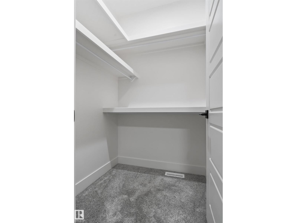
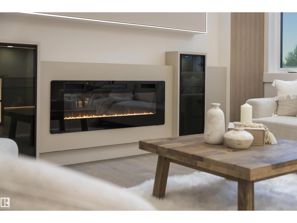
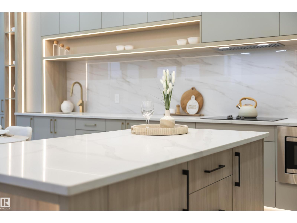
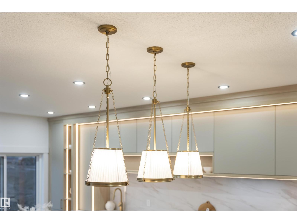
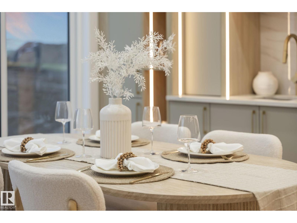
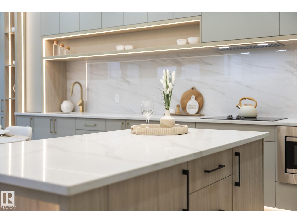
Exceptional WALKOUT SHOWHOME BACKING TO POND! Over 2400 Sq ft home with Built in Appliances, Blinds, Curtains, Deck, Landscaping & finished legal suite by Award winning Builder. Wow factor starts as soon as you step in the foyer featuring a built-in cabinet, the hallway with a unique wallpaper set the tone for the rest of the home. The stunning open-to-below living room with expansive window that brings in natural light & a breathtaking centerpiece the fireplace feature wall. The extended kitchen showcases beige cabinetry with channel light, glass cabinets, built-in appliances, a unique designer island along with a walkthrough spice kitchen. The main floor offers a full bed & full bath, perfect for guests or a home office. Mudroom with additional cabinetry and a dog shower completes the main level. Upstairs offer a luxury primary suite & ensuite, 2 additional bedrooms, a bathroom, a walk in laundry with ample cabinets, and a bonus room. Adding incredible value, the walkout basement has a legal suite. (id:34056)
Property Details
|
MLS® Number |
E4494020 |
|
Property Type |
Single Family |
|
Neigbourhood |
Starling |
|
Amenities Near By |
Golf Course, Shopping |
|
Features |
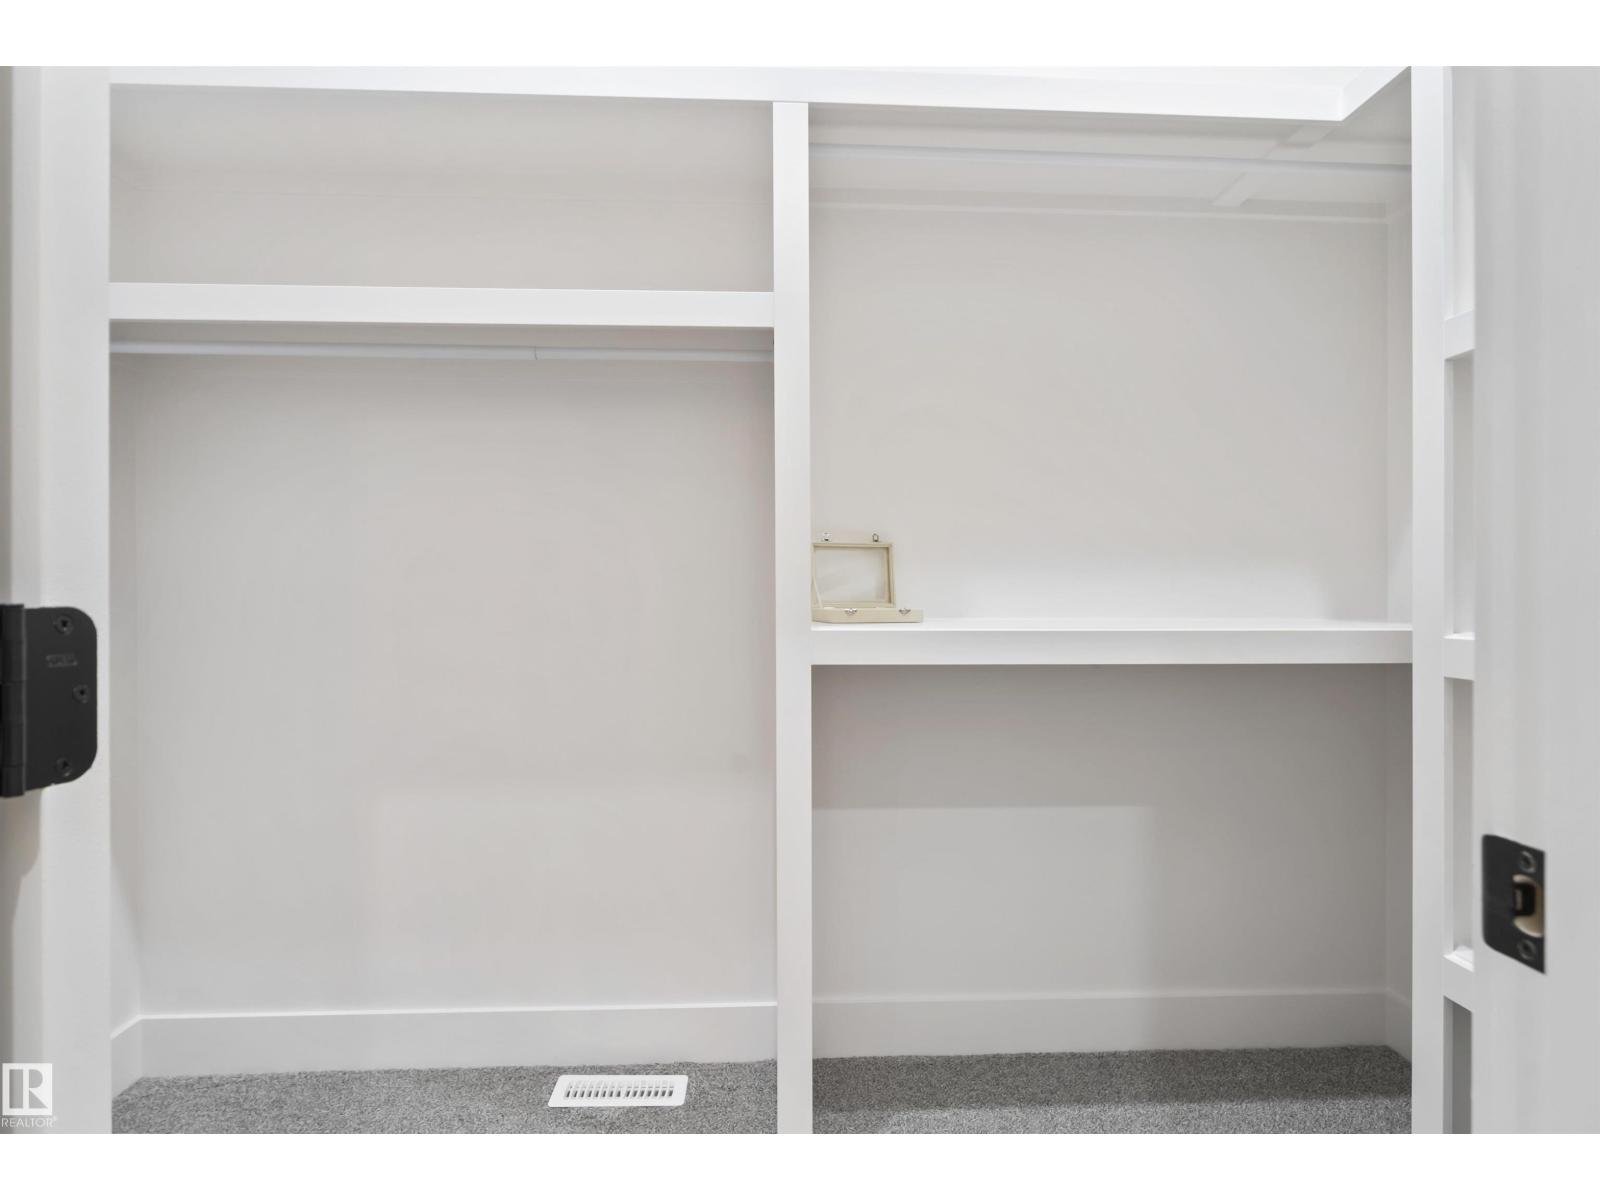
See Remarks, Closet Organizers |
Building
|
Bathroom Total |
4 |
|
Bedrooms Total |
6 |
|
Amenities |
Ceiling - 9ft |
|
Appliances |
Dishwasher, Dryer, Garage Door Opener, Hood Fan, Refrigerator, Stove, Gas Stove(s), Washer |
|
Basement Development |
Finished |
|
Basement Features |
Walk Out, Suite |
|
Basement Type |
Full (finished) |
|
Constructed Date |
2025 |
|
Construction Style Attachment |
Detached |
|
Heating Type |
Forced Air |
|
Stories Total |
2 |
|
Size Interior |
2,402 Sqft |
|
Type |
House |
Parking
Land
|
Acreage |
No |
|
Land Amenities |
Golf Course, Shopping |
|
Size Irregular |
353.45 |
|
Size Total |
353.45 M2 |
|
Size Total Text |
353.45 M2 |
Rooms
| Level | Type | Length | Width | Dimensions |
|---|
|
Basement |
Bedroom 5 | | |
Measurements not available |
|
Basement |
Bedroom 6 | | |
Measurements not available |
|
Basement |
Second Kitchen | | |
Measurements not available |
|
Main Level |
Living Room | | |
Measurements not available |
|
Main Level |
Dining Room | | |
Measurements not available |
|
Main Level |
Kitchen | | |
Measurements not available |
|
Main Level |
Bedroom 4 | | |
Measurements not available |
|
Main Level |
Second Kitchen | | |
Measurements not available |
|
Upper Level |
Primary Bedroom | | |
Measurements not available |
|
Upper Level |
Bedroom 2 | | |
Measurements not available |
|
Upper Level |
Bedroom 3 | | |
Measurements not available |
|
Upper Level |
Bonus Room | | |
Measurements not available |
|
Upper Level |
Laundry Room | | |
Measurements not available |