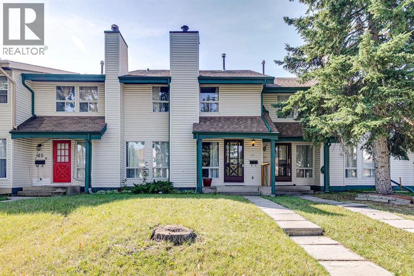
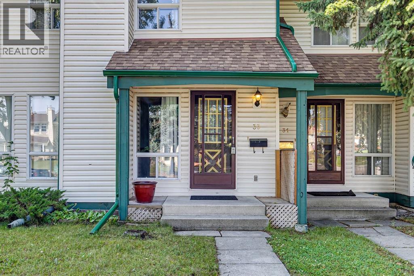
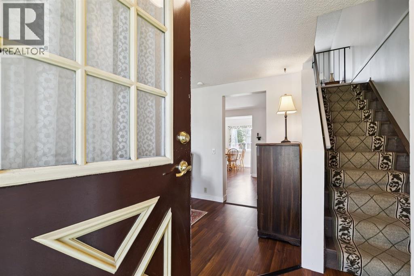
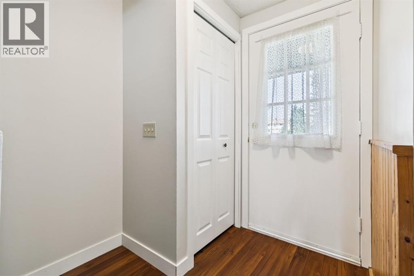
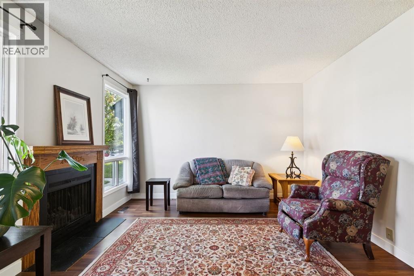
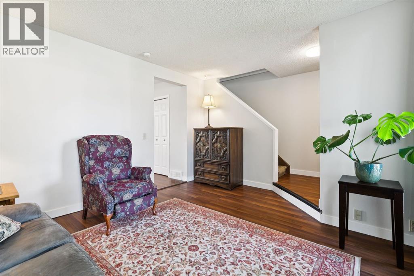
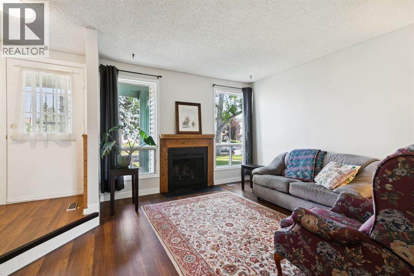
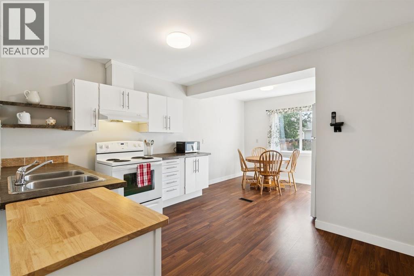
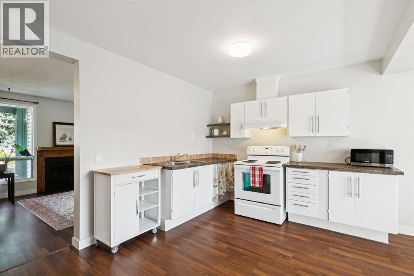
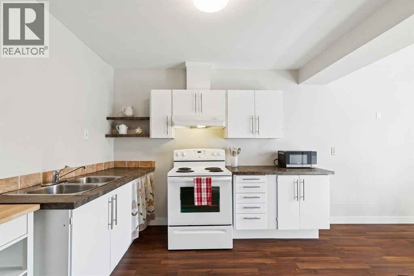
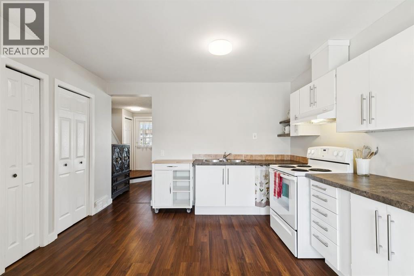
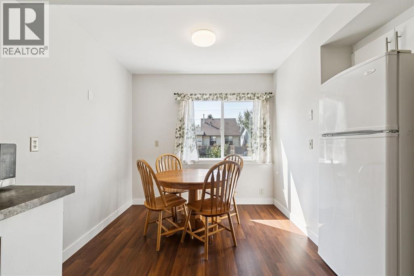
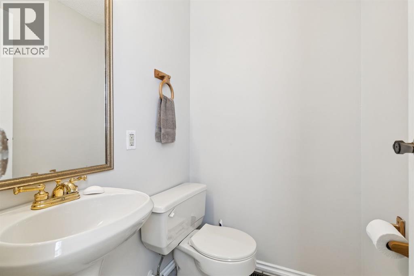
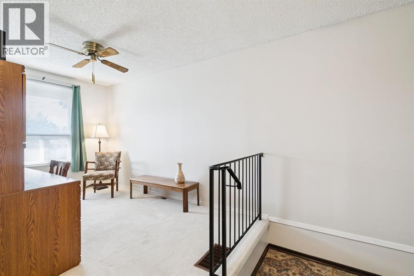
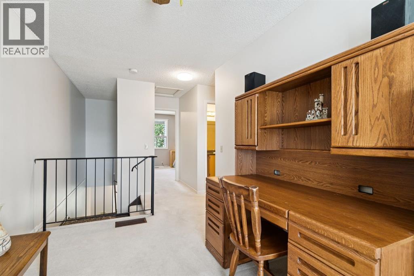
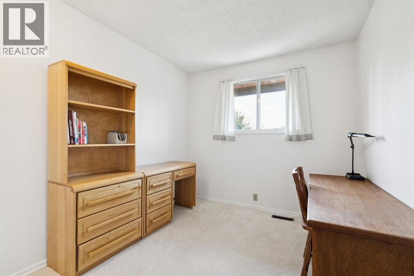
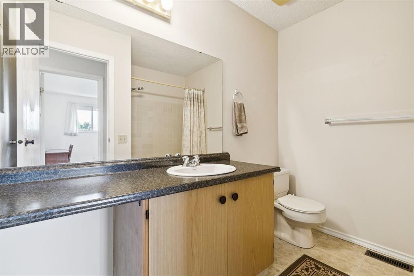
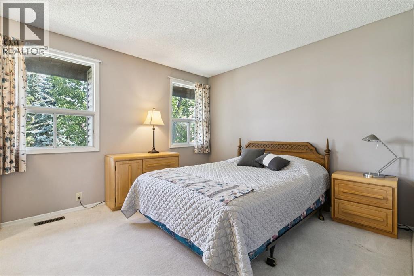
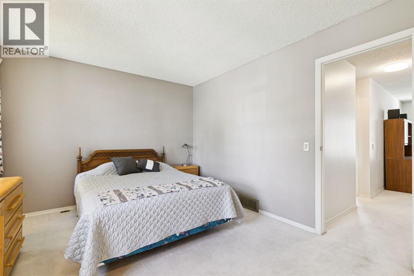
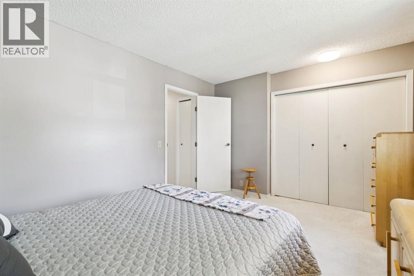
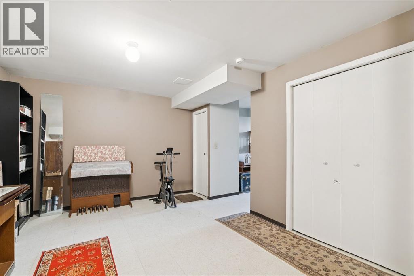
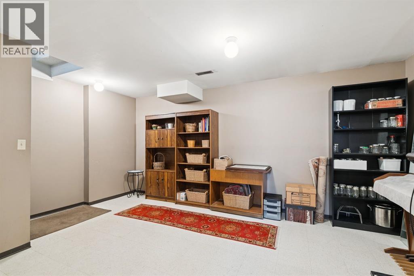
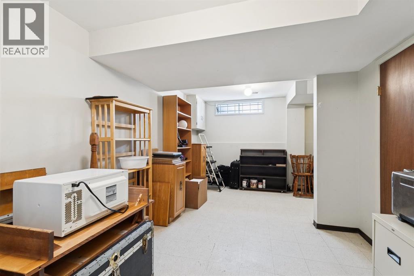
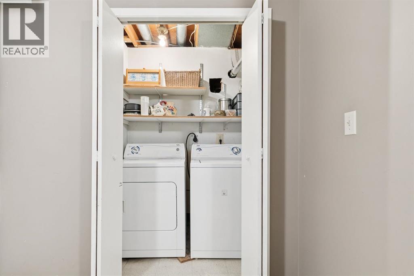
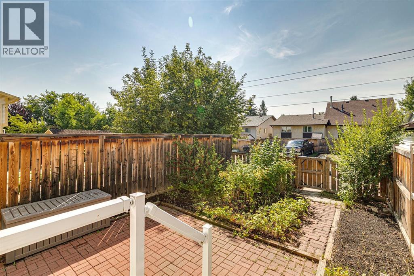
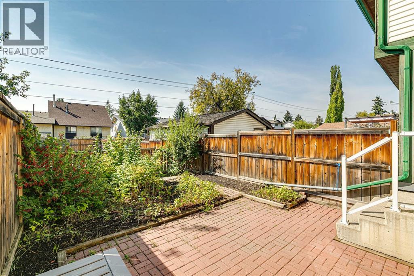
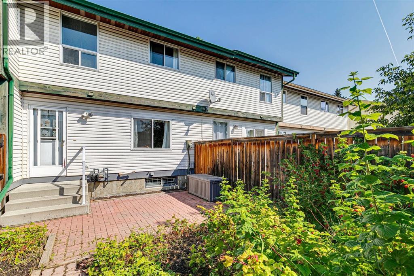
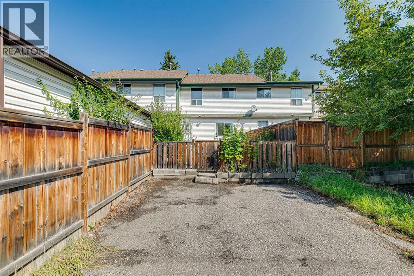
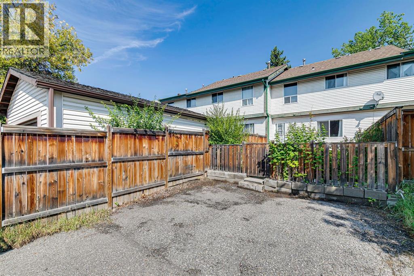
NO CONDO FEES! Rarely does an opportunity like this come along. Welcome to this lovely townhome tucked away on a quiet, tree lined street in a peaceful cul de sac, offering an incredible opportunity for a first time buyer, investor, or anyone looking for affordable living without monthly condo fees. Freshly repainted throughout the main floor, including the kitchen cabinets, and professionally cleaned, this home is move in ready and waiting for its new owner. The main floor features a cozy living room with a wood burning fireplace, creating a warm and inviting space to relax. The kitchen has been thoughtfully arranged to provide a generous amount of workspace, with plenty of counter space, cabinetry, and a bright south facing window overlooking the backyard. The kitchen opens into a comfortable dining area, creating an inviting space for everyday meals and entertaining. A convenient half bathroom completes the main level. Upstairs you will find a versatile family room loft area, perfect for a home office, reading space, or additional bedroom, along with the second bedroom, a four piece bathroom, and a spacious primary bedroom. The fully developed lower level provides even more living space with a recreation room and games area, plus ample storage and a dedicated laundry area. Outside, there is parking for two vehicles off the paved lane, with the added benefit that these properties allow you to build a garage, providing excellent future potential. Located close to shopping, schools, public transportation, and the natural beauty of Fish Creek Park, this is a fantastic opportunity to get into the market and enjoy a home with space, privacy, and NO CONDO FEES! A wonderful first home and an opportunity you will not want to miss. (id:34056)
11:00 am
Ends at:1:00 pm
| MLS® Number | A2338153 |
| Property Type | Single Family |
| Community Name | Woodlands |
| Amenities Near By | Playground, Schools, Shopping |
| Features | See Remarks, Back Lane, No Animal Home, No Smoking Home |
| Parking Space Total | 4 |
| Plan | 7811275 |
| Bathroom Total | 2 |
| Bedrooms Above Ground | 2 |
| Bedrooms Total | 2 |
| Appliances | Refrigerator, Stove, Microwave, Washer & Dryer |
| Basement Development | Finished |
| Basement Type | Full (finished) |
| Constructed Date | 1978 |
| Construction Material | Wood Frame |
| Construction Style Attachment | Semi-detached |
| Cooling Type | None |
| Exterior Finish | Vinyl Siding |
| Fireplace Present | Yes |
| Fireplace Total | 1 |
| Flooring Type | Carpeted, Ceramic Tile, Laminate |
| Foundation Type | Poured Concrete |
| Half Bath Total | 1 |
| Heating Type | Forced Air |
| Stories Total | 2 |
| Size Interior | 1,134 Sqft |
| Total Finished Area | 1134 Sqft |
| Type | Duplex |
| Parking Pad |
| Acreage | No |
| Fence Type | Fence |
| Land Amenities | Playground, Schools, Shopping |
| Landscape Features | Lawn |
| Size Frontage | 5.49 M |
| Size Irregular | 196.00 |
| Size Total | 196 M2|0-4,050 Sqft |
| Size Total Text | 196 M2|0-4,050 Sqft |
| Zoning Description | M-cg D50 |
| Level | Type | Length | Width | Dimensions |
|---|---|---|---|---|
| Basement | Recreational, Games Room | 16.83 Ft x 11.42 Ft | ||
| Basement | Other | 9.67 Ft x 17.17 Ft | ||
| Basement | Laundry Room | 5.33 Ft x 3.42 Ft | ||
| Basement | Furnace | 3.75 Ft x 9.83 Ft | ||
| Main Level | Kitchen | 11.83 Ft x 9.67 Ft | ||
| Main Level | Dining Room | 8.58 Ft x 8.25 Ft | ||
| Main Level | Living Room | 13.83 Ft x 12.00 Ft | ||
| Main Level | Foyer | 3.67 Ft x 6.00 Ft | ||
| Main Level | Other | 2.92 Ft x 11.00 Ft | ||
| Main Level | 2pc Bathroom | 4.83 Ft x 4.25 Ft | ||
| Upper Level | Den | 8.25 Ft x 12.42 Ft | ||
| Upper Level | Primary Bedroom | 14.50 Ft x 10.75 Ft | ||
| Upper Level | Bedroom | 8.58 Ft x 9.83 Ft | ||
| Upper Level | 4pc Bathroom | 8.58 Ft x 7.58 Ft |
Contact us for more information

The trademarks REALTOR®, REALTORS®, and the REALTOR® logo are controlled by The Canadian Real Estate Association (CREA) and identify real estate professionals who are members of CREA. The trademarks MLS®, Multiple Listing Service® and the associated logos are owned by The Canadian Real Estate Association (CREA) and identify the quality of services provided by real estate professionals who are members of CREA. The trademark DDF® is owned by The Canadian Real Estate Association (CREA) and identifies CREA's Data Distribution Facility (DDF®)