3 Bedroom
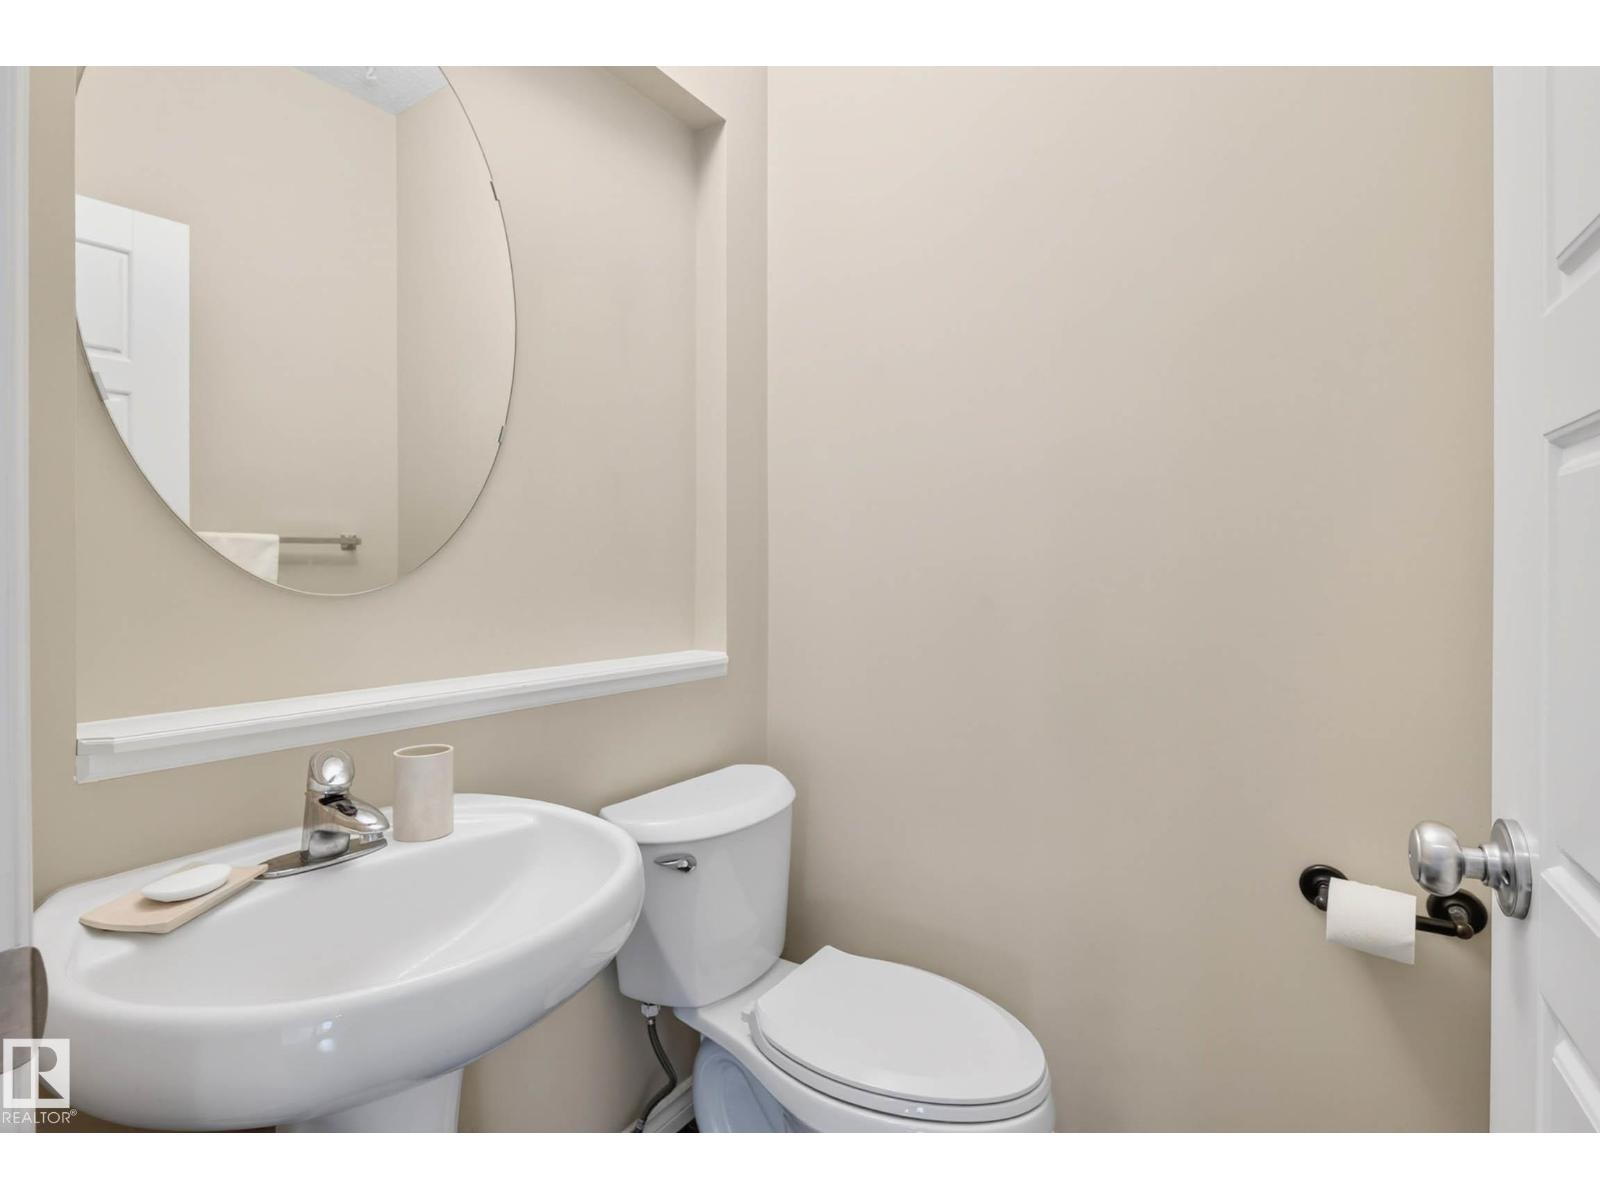
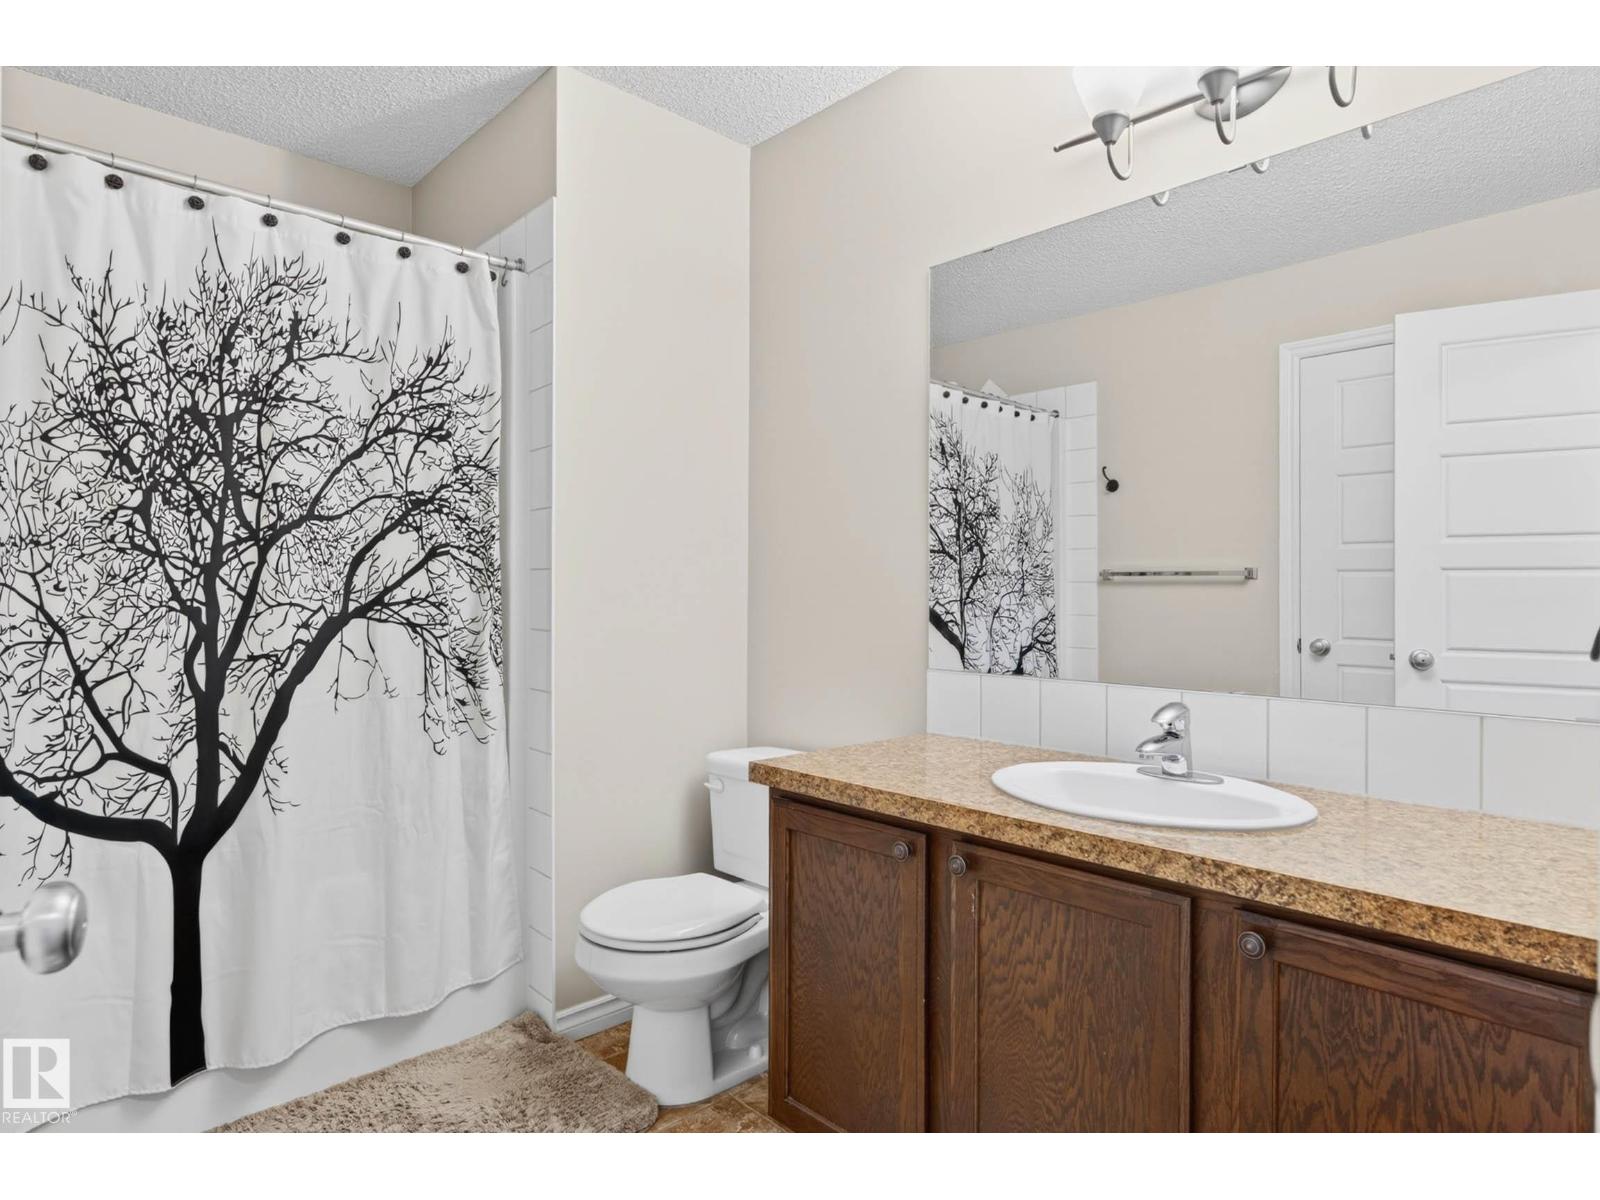
4 Bathroom
2,251 sqft
Central Air Conditioning
Forced Air
$583,000
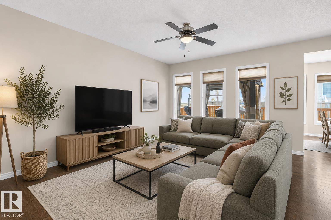
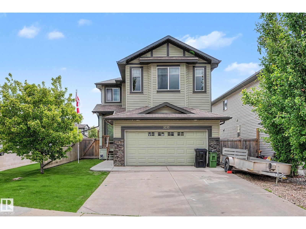
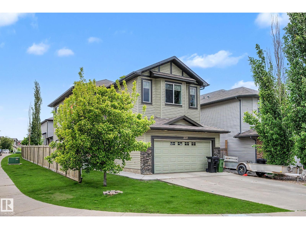
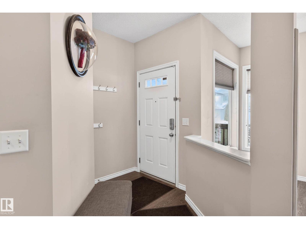
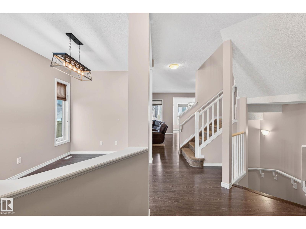
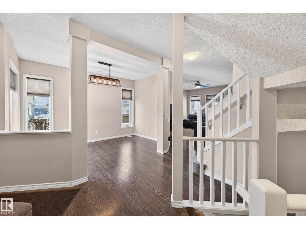
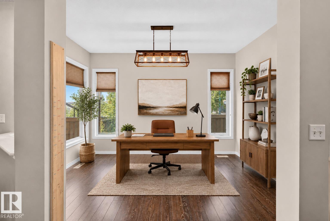
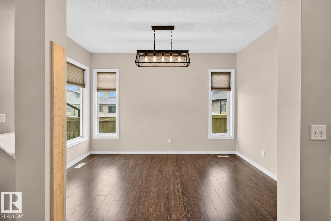
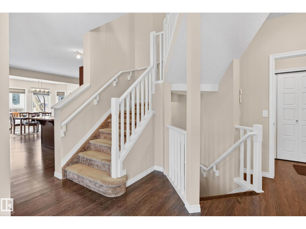
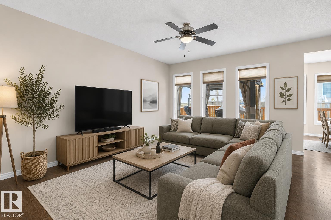
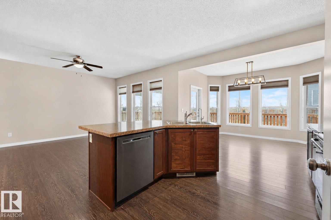
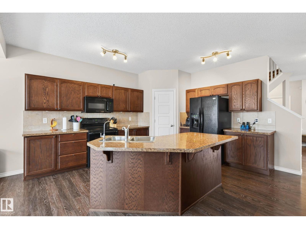
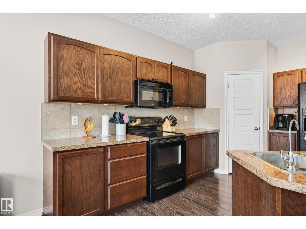
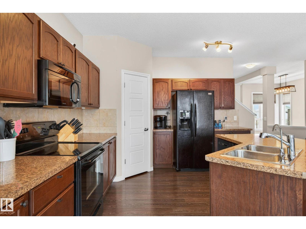
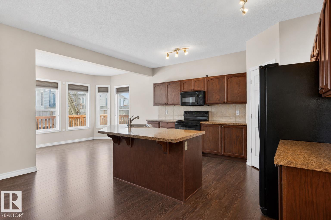
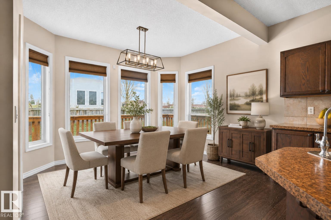
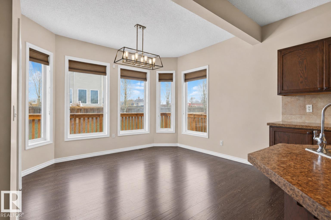
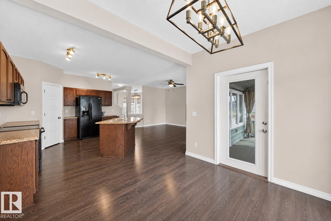
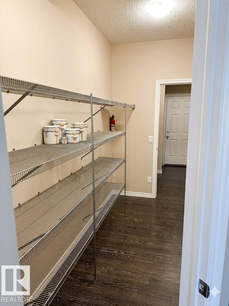
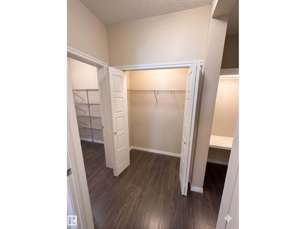
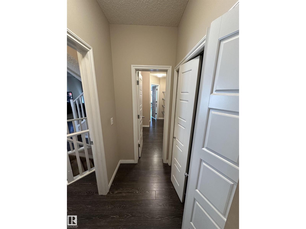
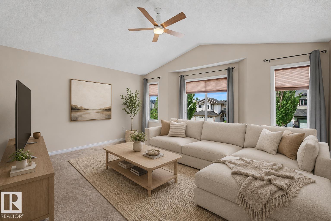
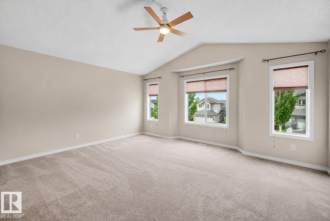
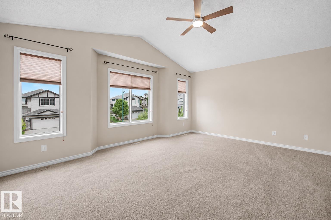
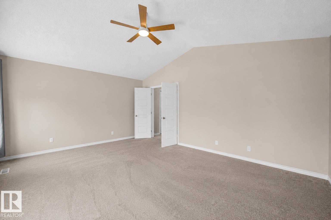
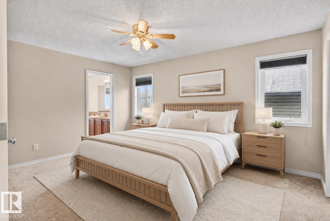
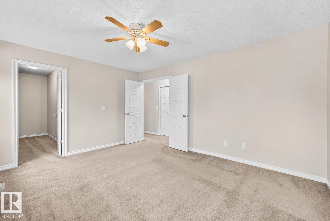
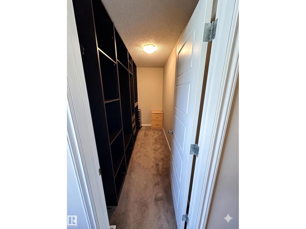
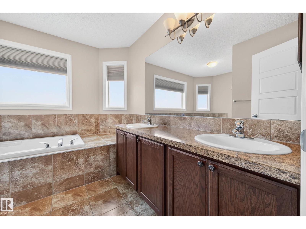
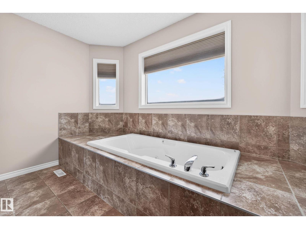
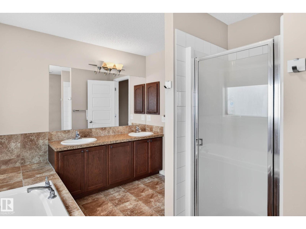
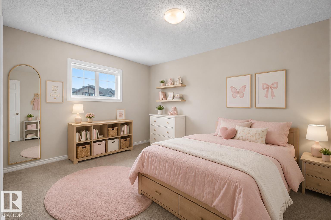
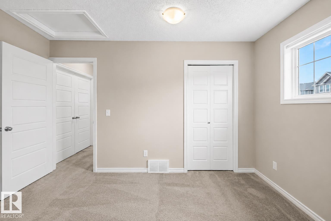
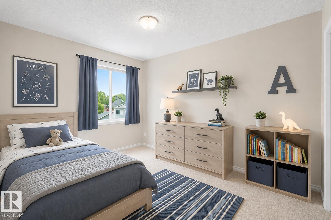
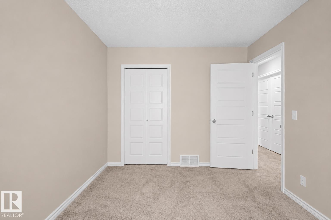
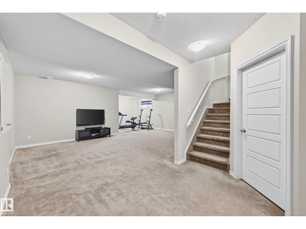
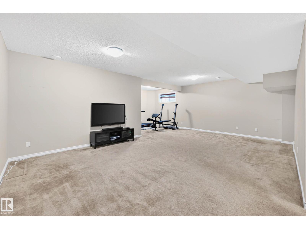
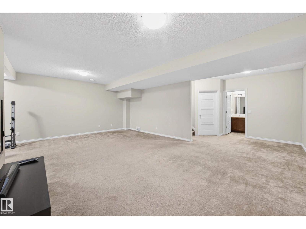
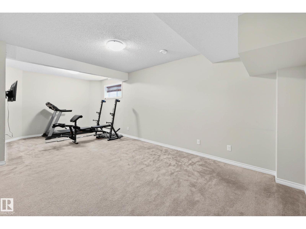
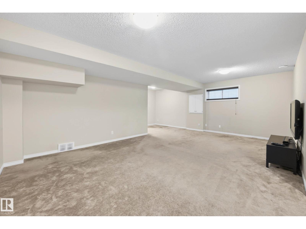
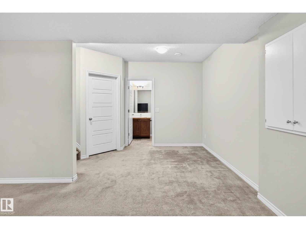
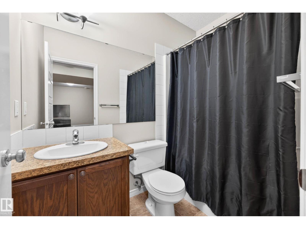
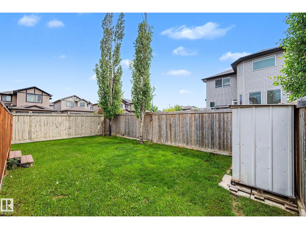
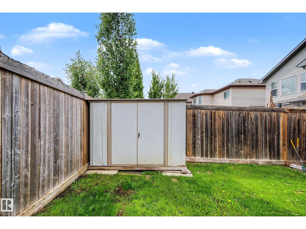
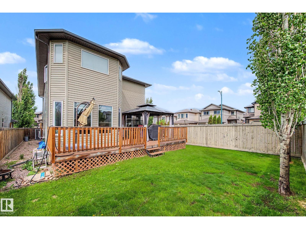
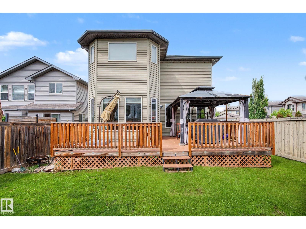
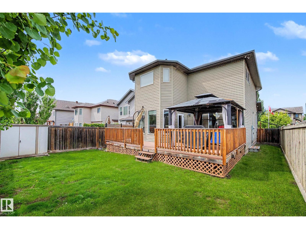
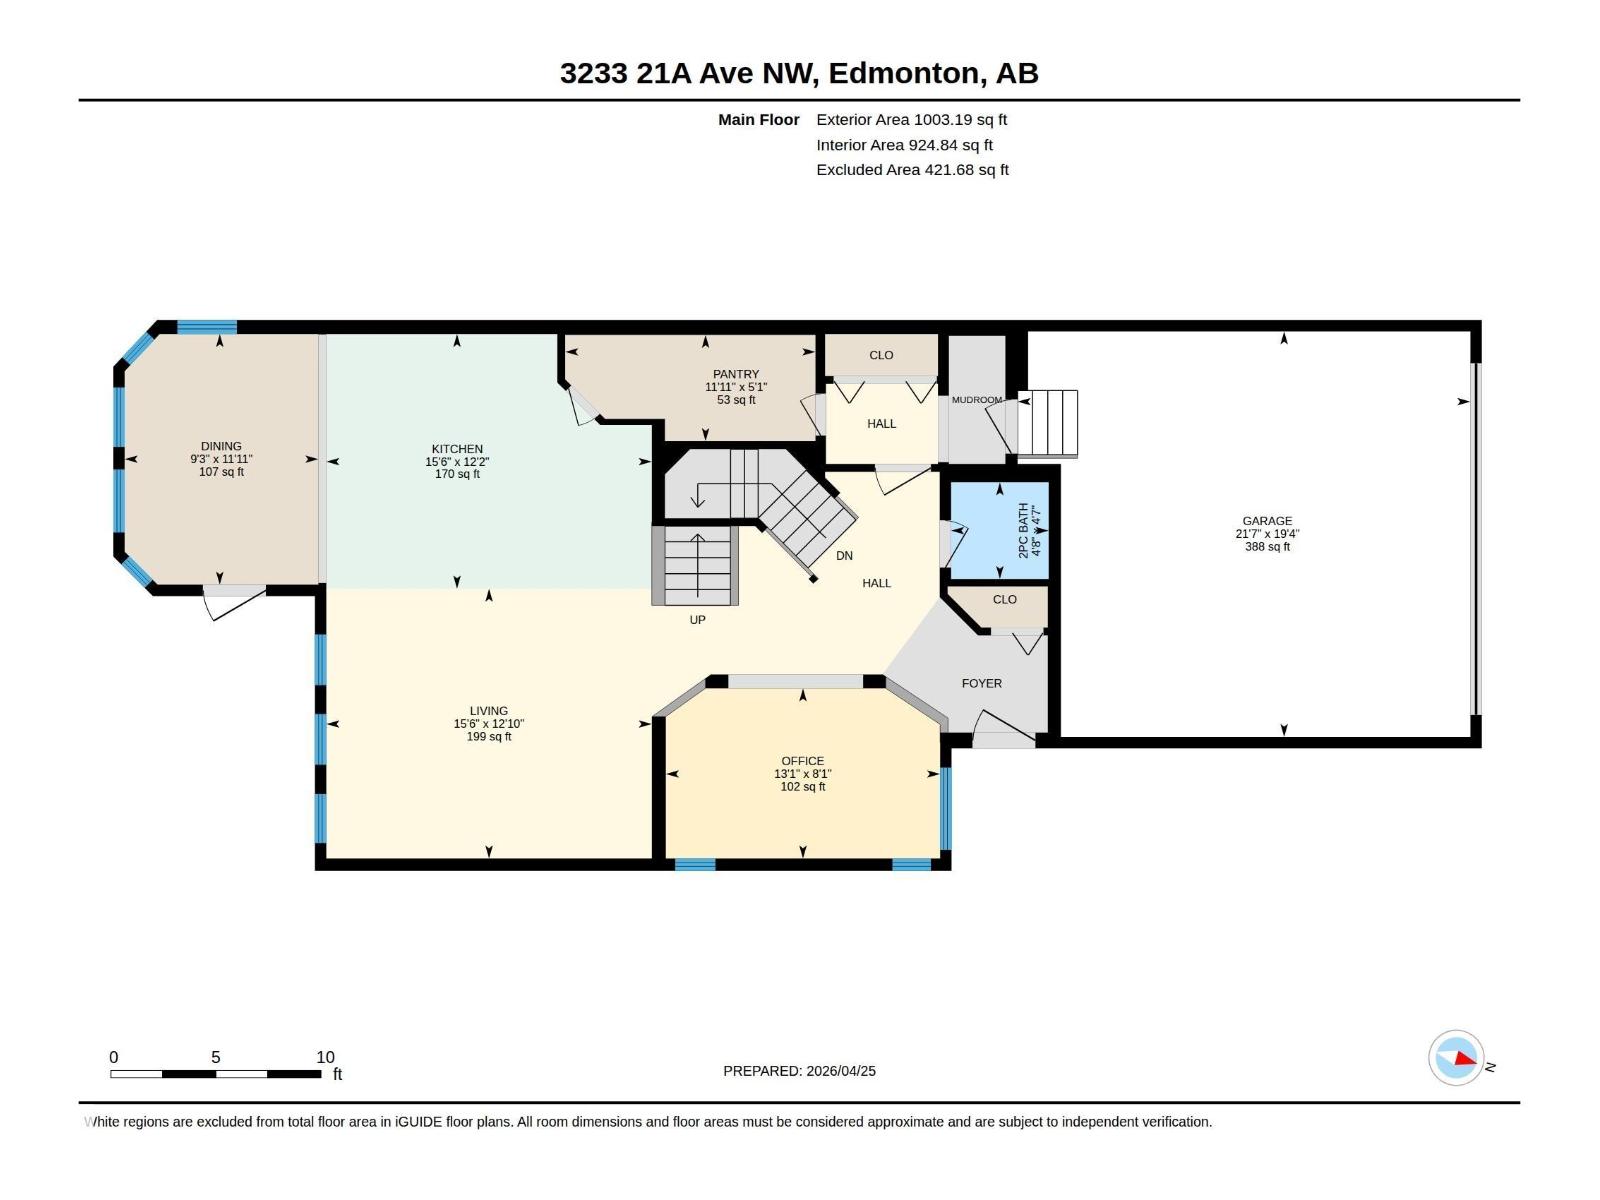
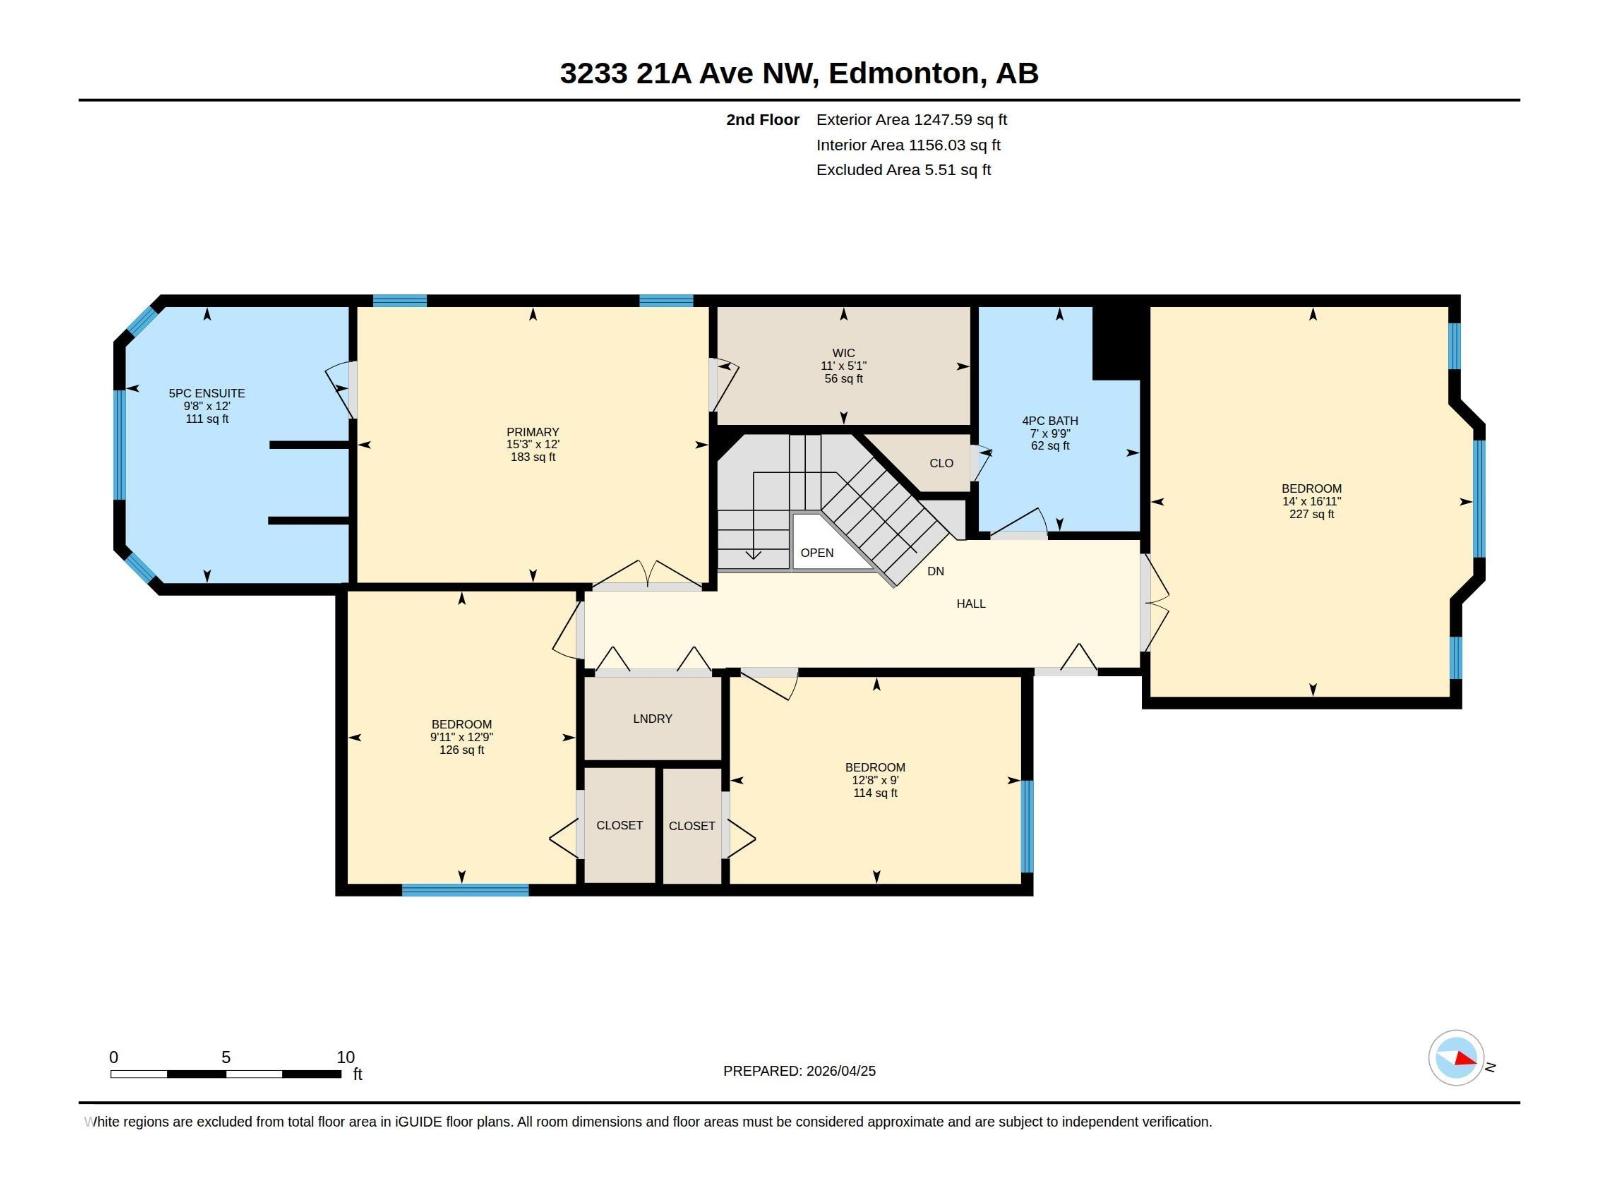
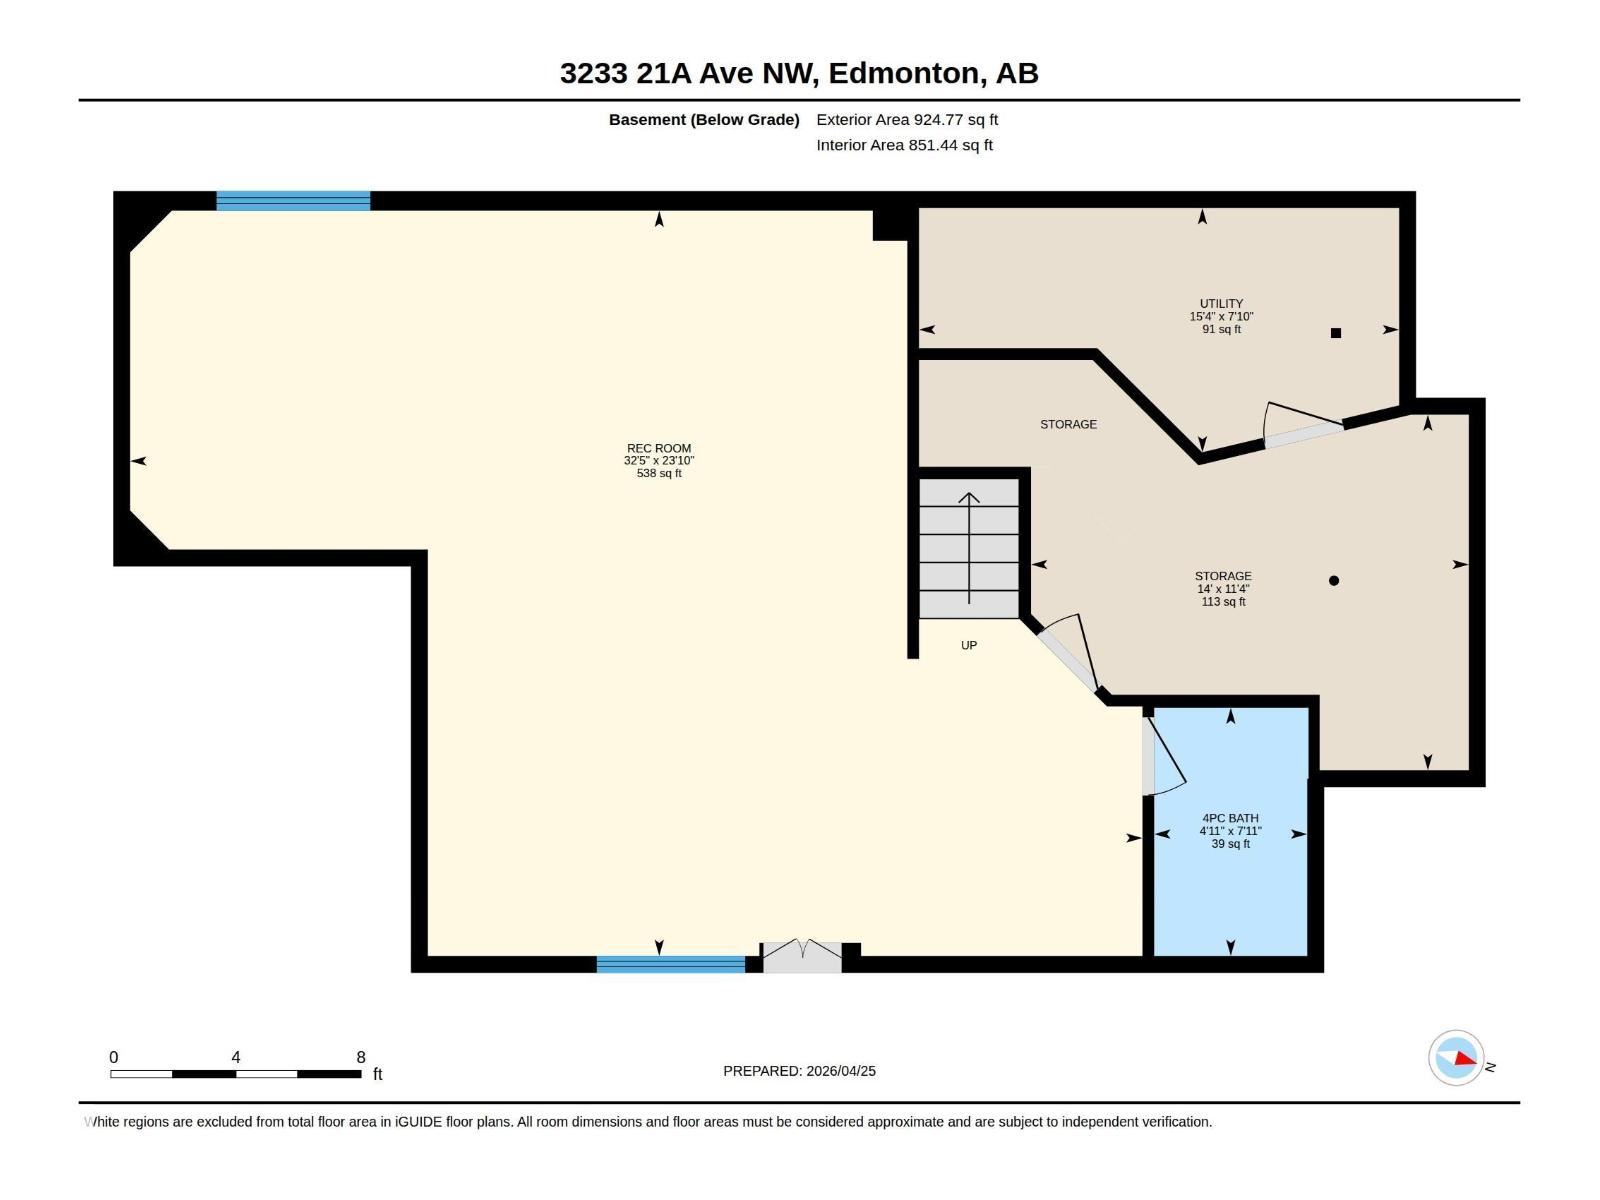
Original-owner home in Laurel, thoughtfully maintained freshly painted, and truly move-in ready with a REVERSE OSMOSIS SYSTEM and OVERSIZED PARKING AREA. There's room to fit 5 CARS, or 4 and a BOAT! This spacious residence offers 3 bedrooms, a bonus room, a MAIN FLOOR OFFICE, and a FULLY FINISHED BASEMENT with TONS of room for storage in the storage room!—ideal for growing families or those working from home. Stay comfortable year-round with the added convenience of CENTRAL AIR CONDITIONING. The main floor features a functional layout with a convenient WALK-THROUGH PANTRY, perfect for everyday living. Upstairs, enjoy the ease of SECOND FLOOR LAUNDRY, along with a generous primary suite complete with a walk-in closet and a luxurious 5 PIECE ENSUITE. Located just steps from scenic walking trails and Laurel Lake NW, and only a 5-minute drive to schools of all levels and the Meadows Rec Centre. A fantastic opportunity to own in a vibrant, family-friendly community! Virtually Staged (id:34056)
Property Details
|
MLS® Number |
E4498333 |
|
Property Type |
Single Family |
|
Neigbourhood |
Laurel |
|
Amenities Near By |
Airport, Schools, Shopping |
|
Features |
Corner Site, No Back Lane, Closet Organizers, No Smoking Home |
|
Parking Space Total |
5 |
|
Structure |
Deck |
Building
|
Bathroom Total |
4 |
|
Bedrooms Total |
3 |
|
Amenities |
Ceiling - 9ft, Vinyl Windows |
|
Appliances |
Dishwasher, Dryer, Fan, Microwave Range Hood Combo, Refrigerator, Stove, Washer |
|
Basement Development |
Finished |
|
Basement Type |
Full (finished) |
|
Ceiling Type |
Vaulted |
|
Constructed Date |
2010 |
|
Construction Style Attachment |
Detached |
|
Cooling Type |
Central Air Conditioning |
|
Half Bath Total |
1 |
|
Heating Type |
Forced Air |
|
Stories Total |
2 |
|
Size Interior |
2,251 Sqft |
|
Type |
House |
Parking
Land
|
Acreage |
No |
|
Fence Type |
Fence |
|
Land Amenities |
Airport, Schools, Shopping |
Rooms
| Level | Type | Length | Width | Dimensions |
|---|
|
Main Level |
Living Room | | |
Measurements not available |
|
Main Level |
Dining Room | | |
Measurements not available |
|
Main Level |
Kitchen | | |
Measurements not available |
|
Main Level |
Den | | |
Measurements not available |
|
Upper Level |
Primary Bedroom | | |
Measurements not available |
|
Upper Level |
Bedroom 2 | | |
Measurements not available |
|
Upper Level |
Bedroom 3 | | |
Measurements not available |
|
Upper Level |
Bonus Room | | |
Measurements not available |