4 Bedroom
5 Bathroom
4,309 sqft
Fireplace
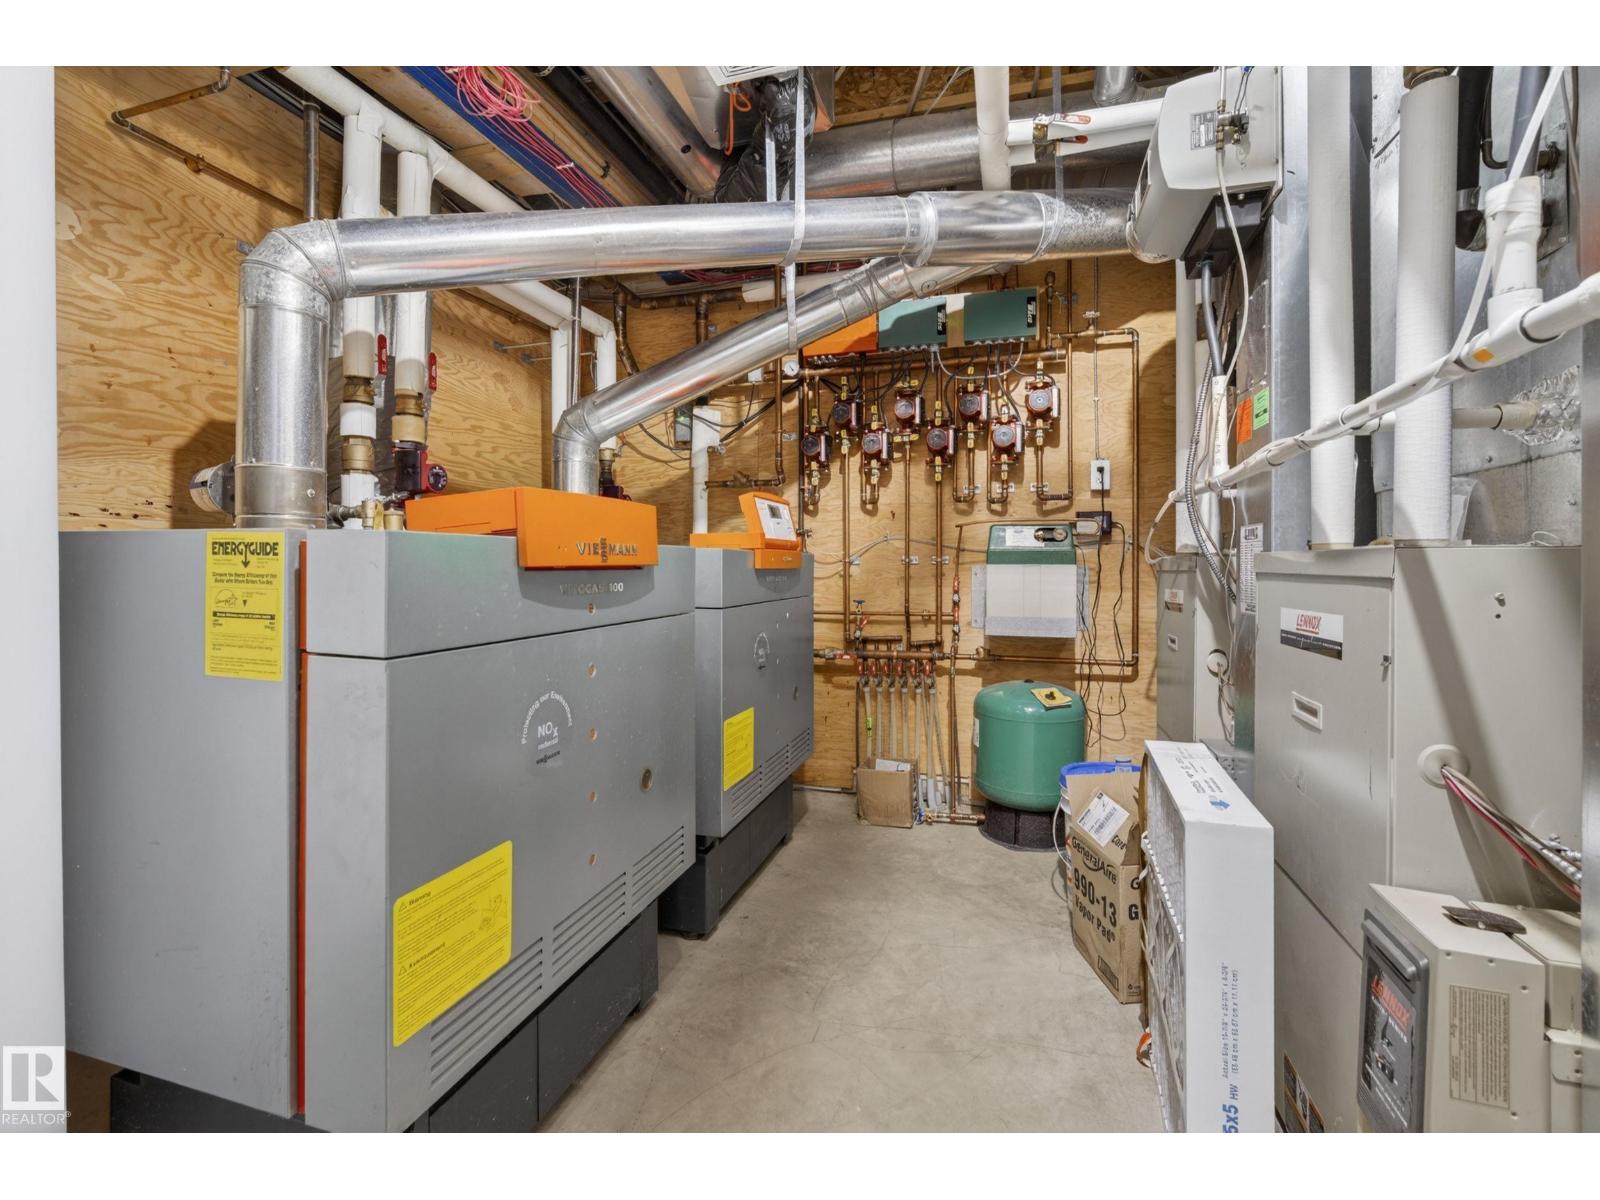
Forced Air, In Floor Heating
$1,699,900
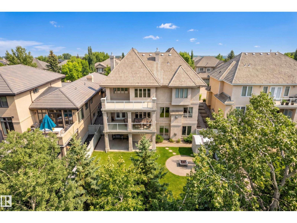
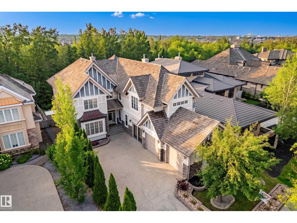
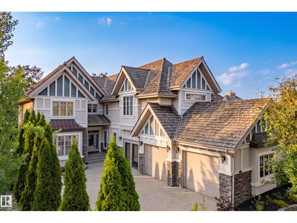
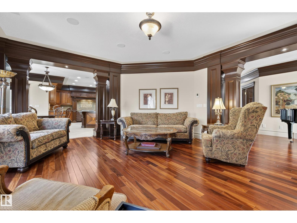
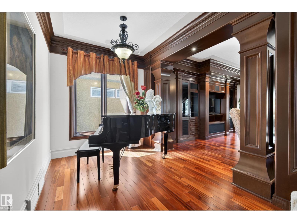
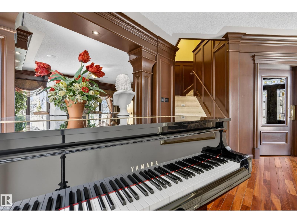
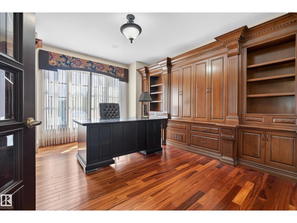
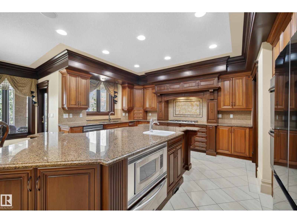
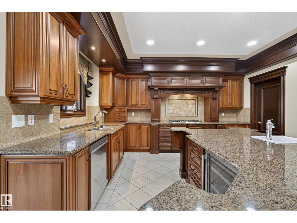
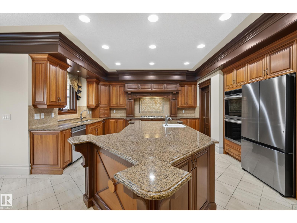
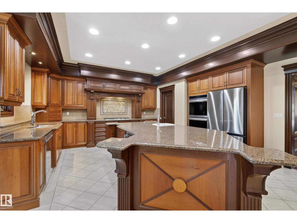
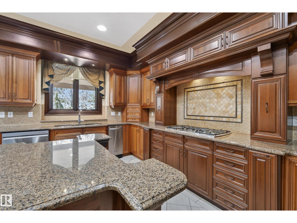
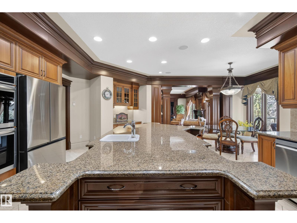
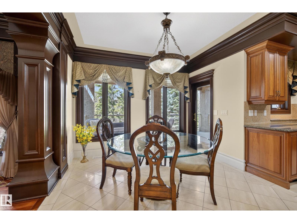
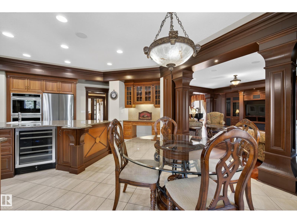
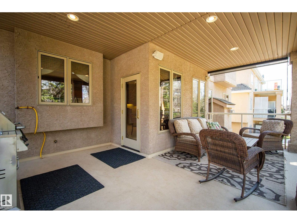
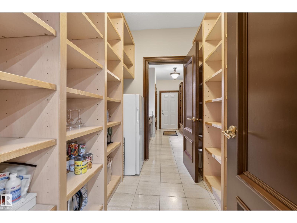
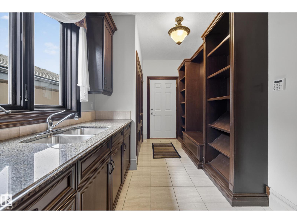
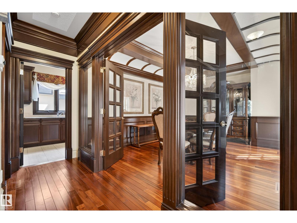
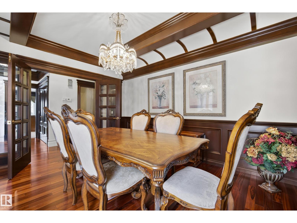
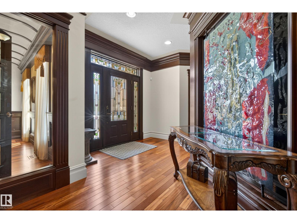
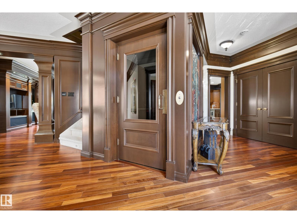
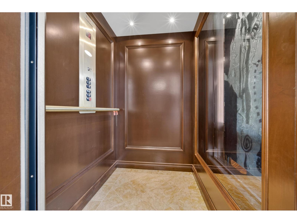
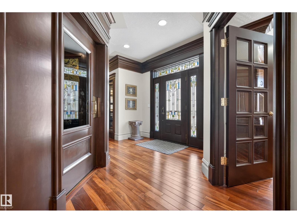
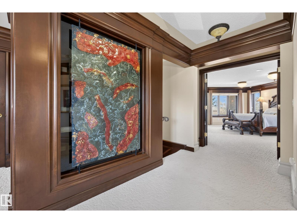
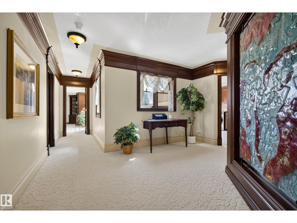
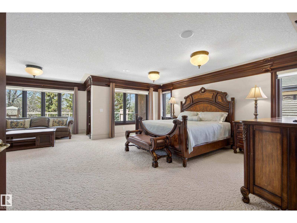
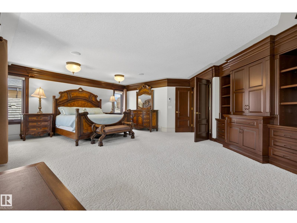
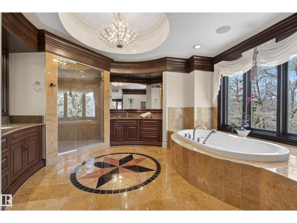
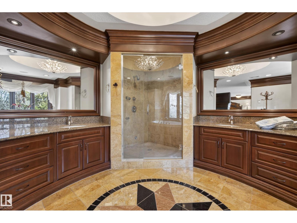
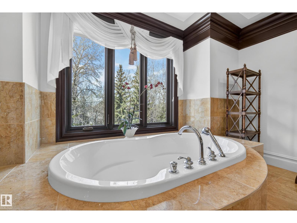
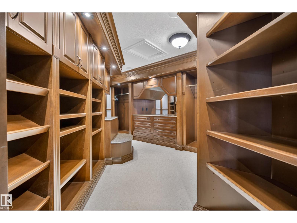
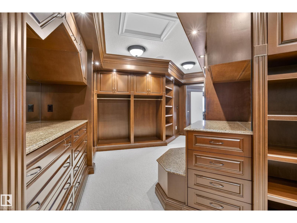
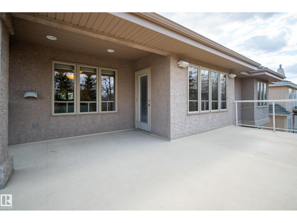
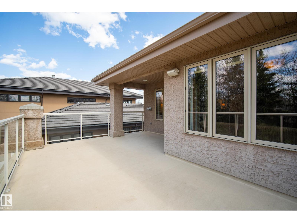
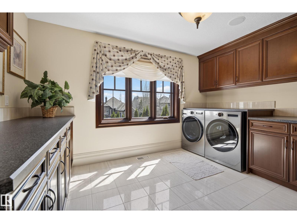
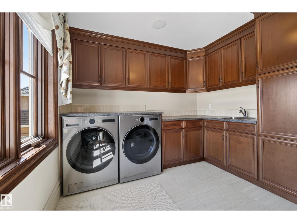
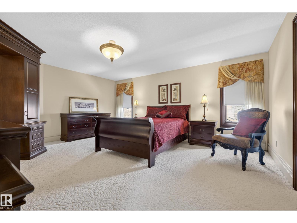
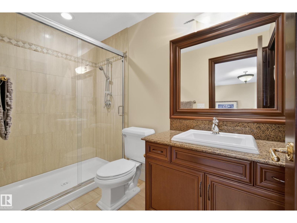
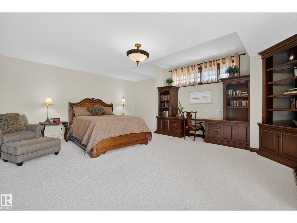
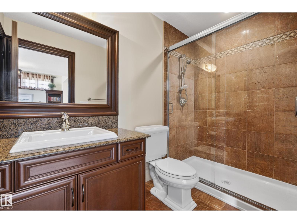
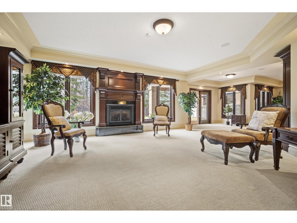
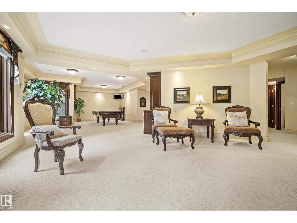
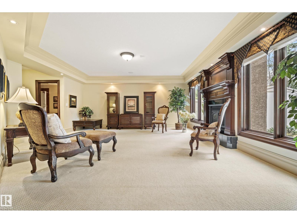
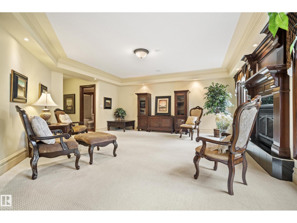
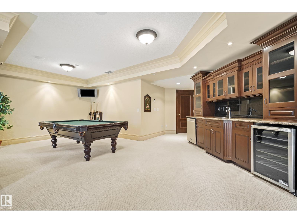
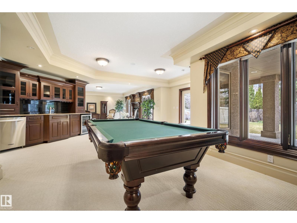
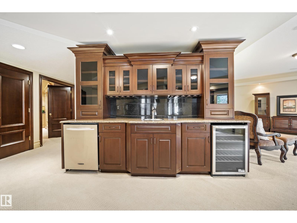
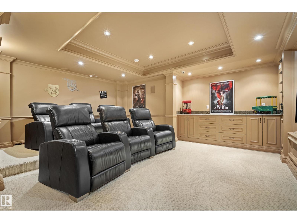
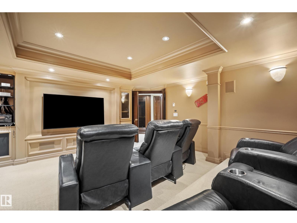
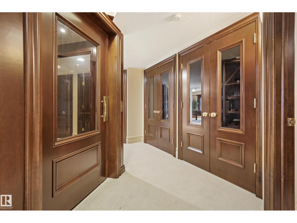
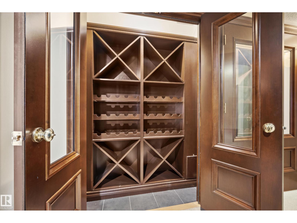
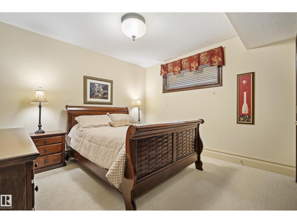
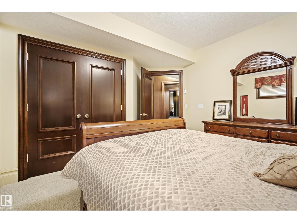
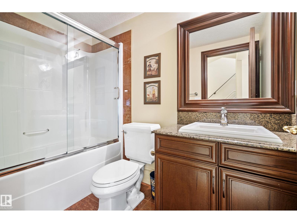
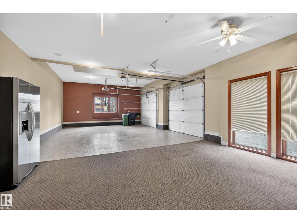
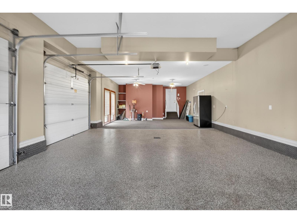
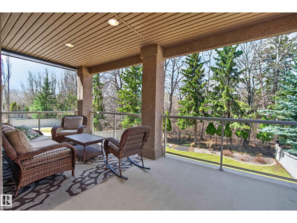
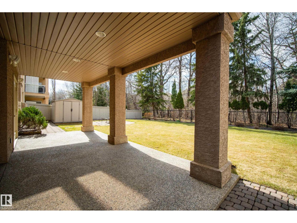
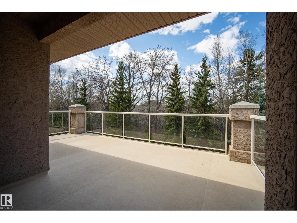
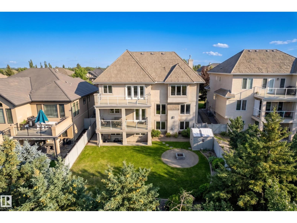
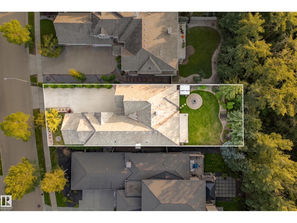
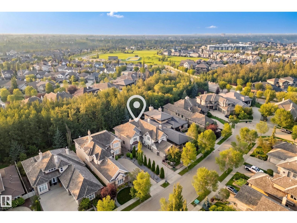
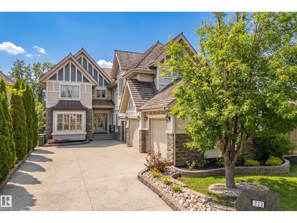
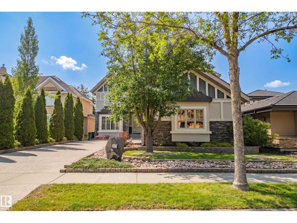
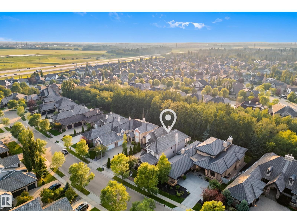
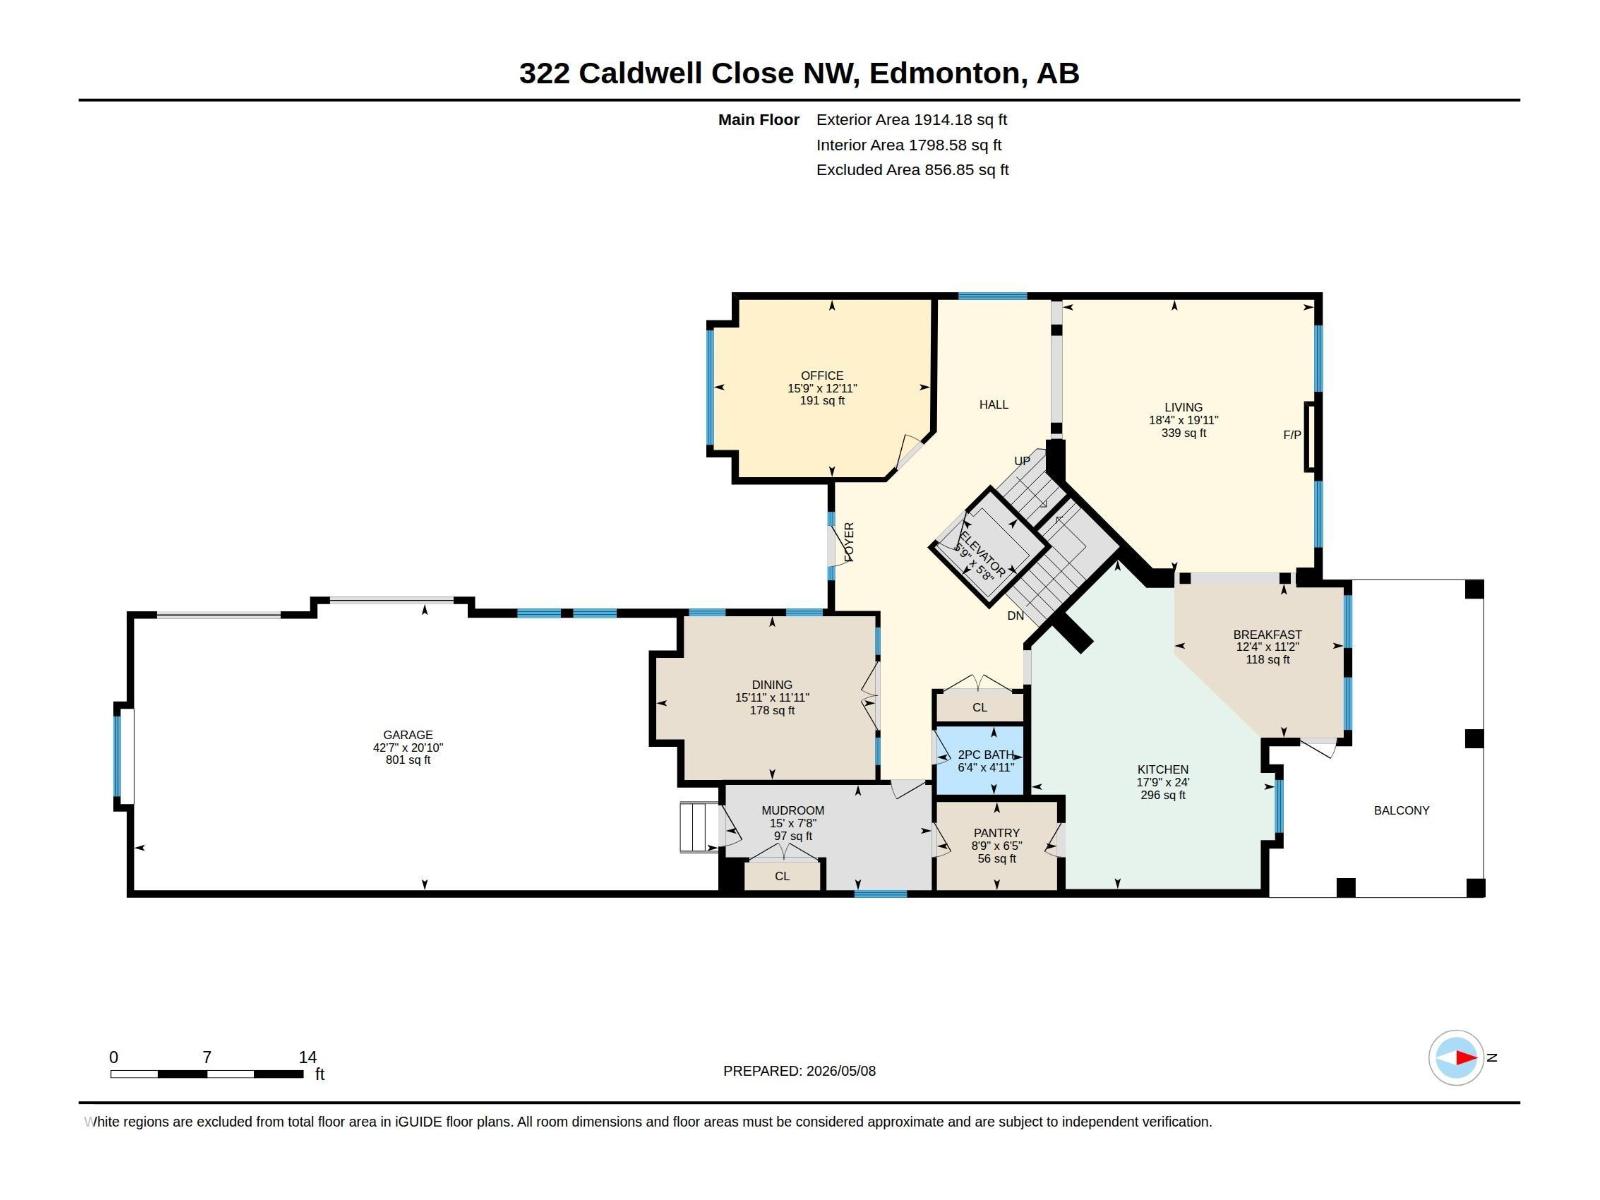
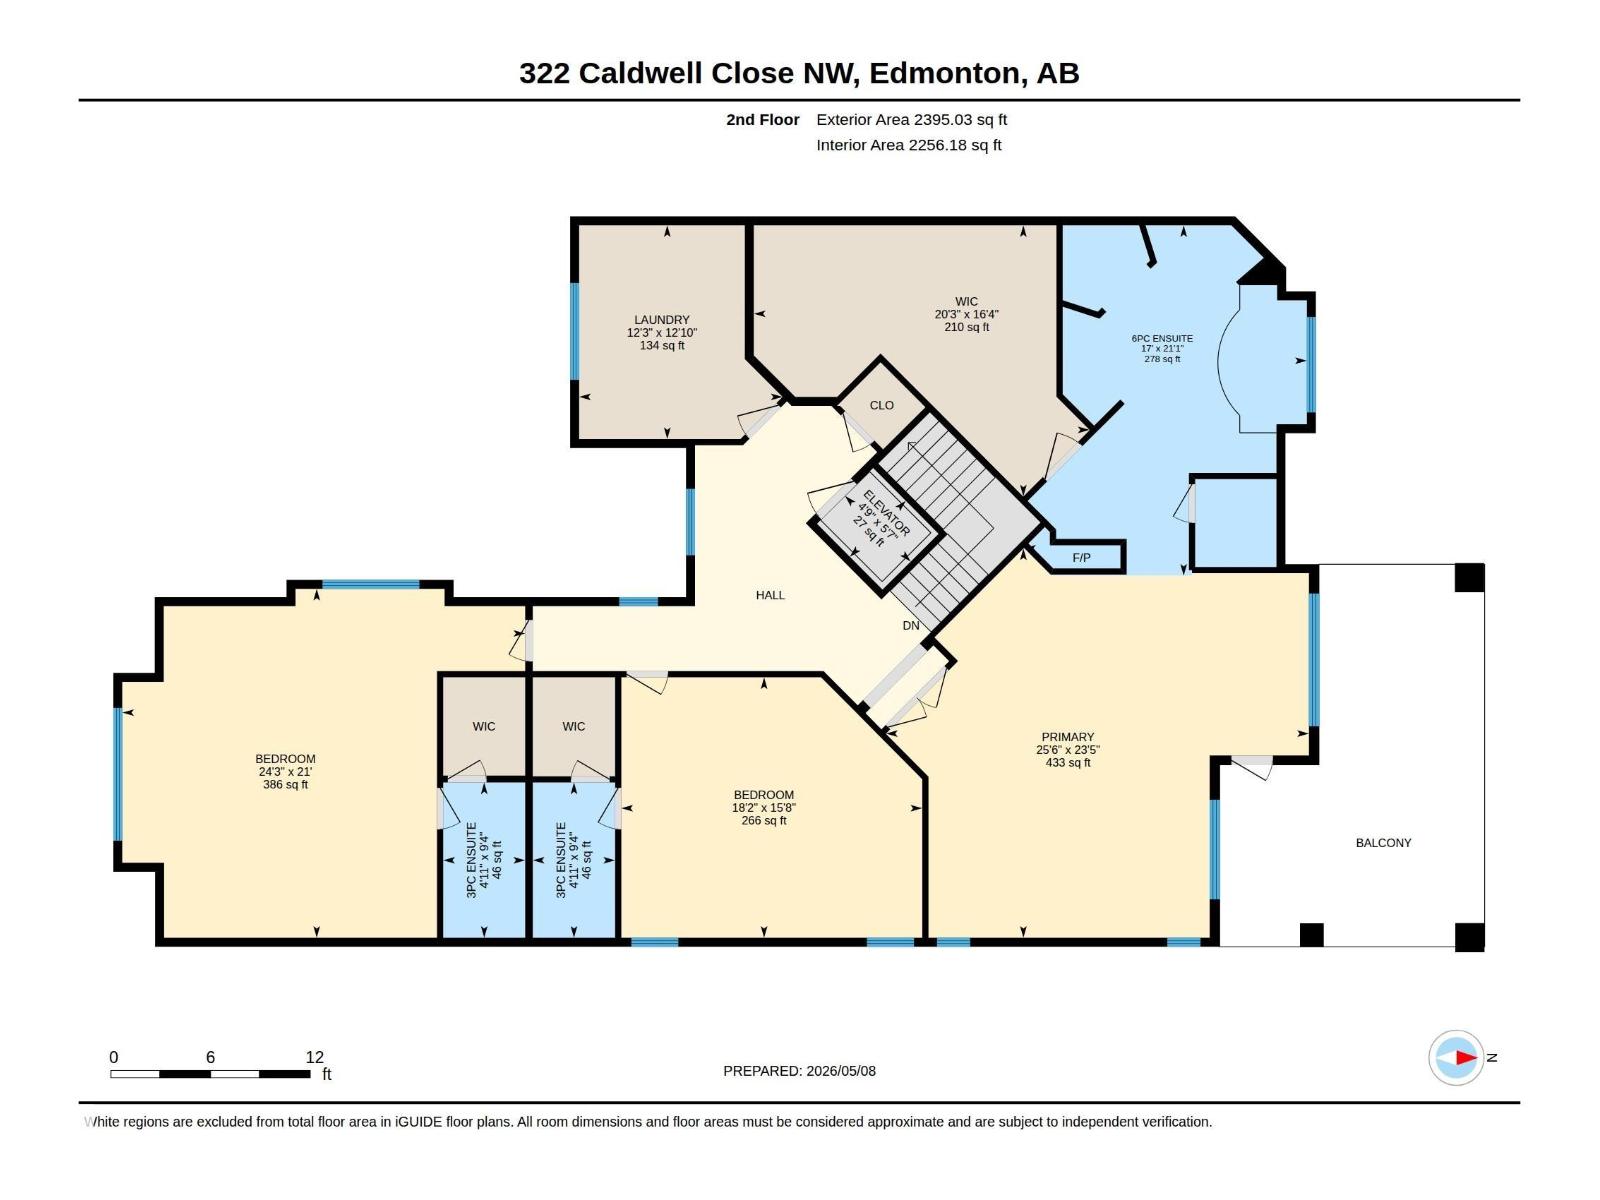
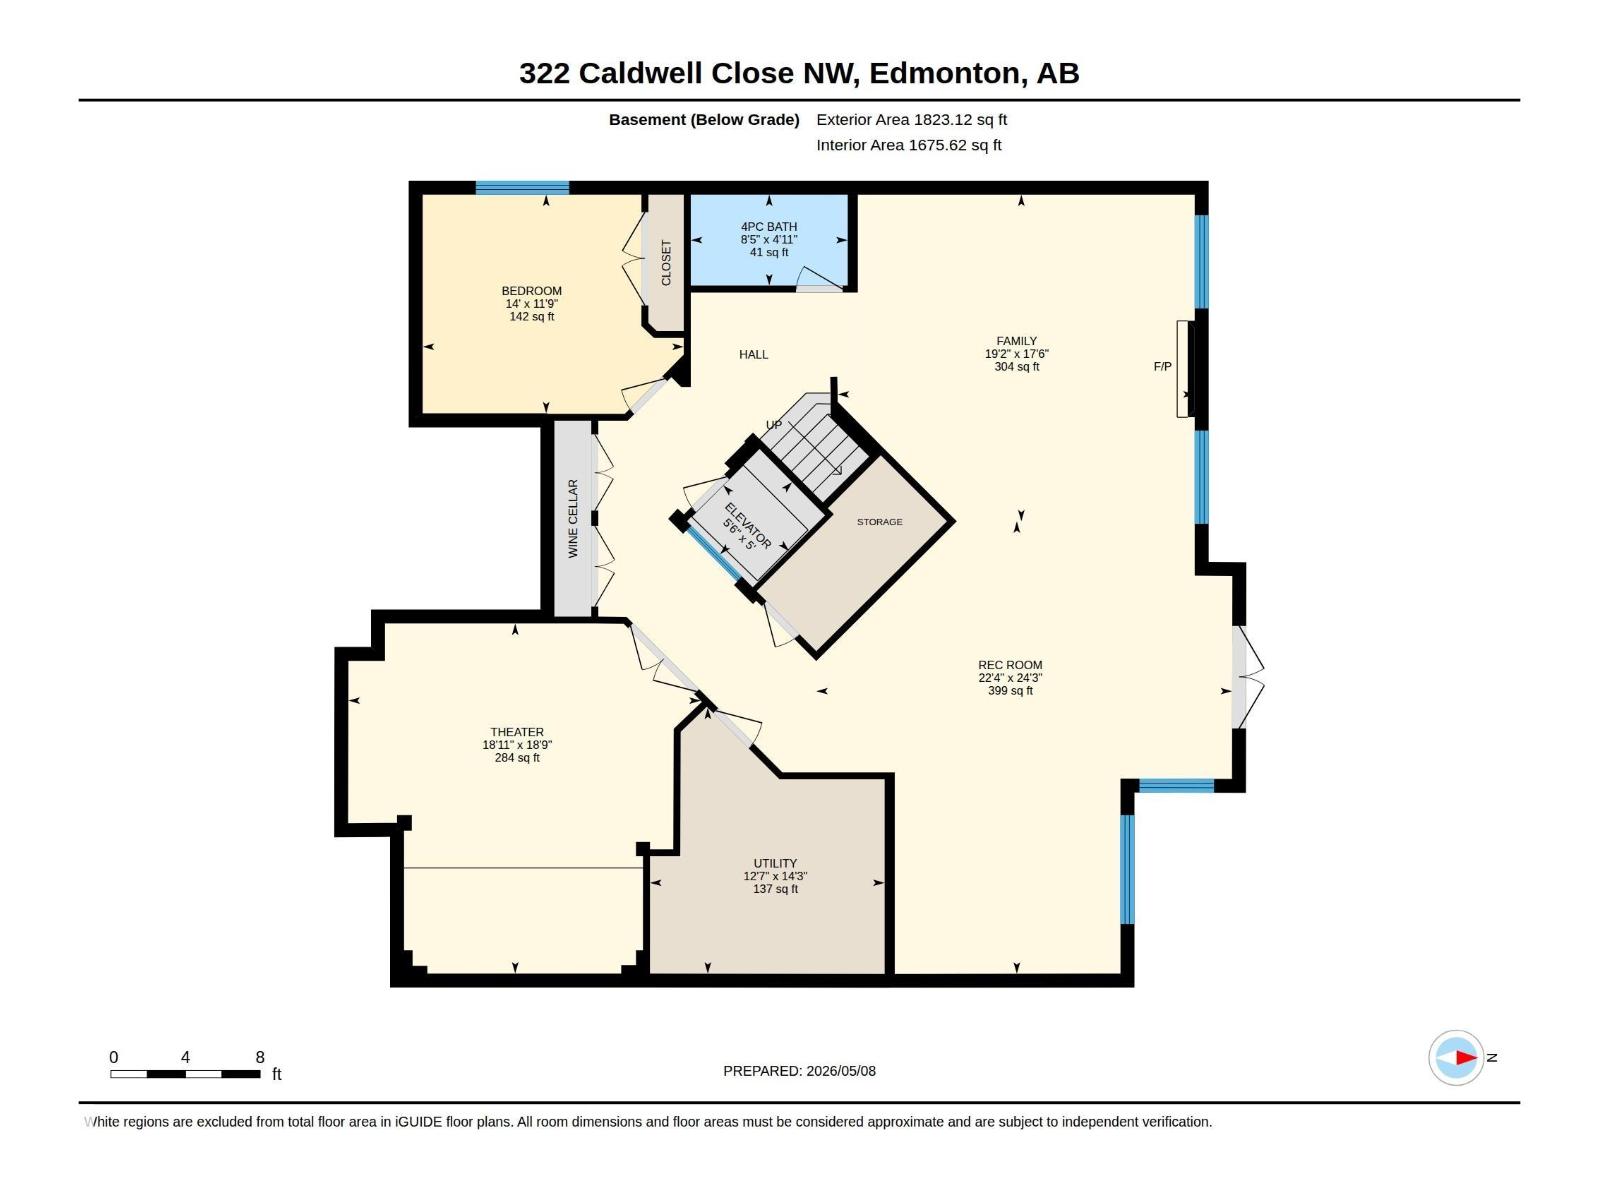
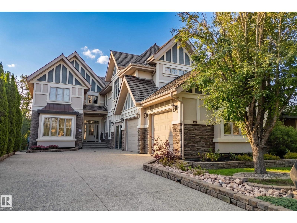
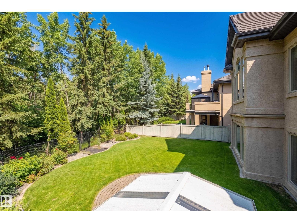
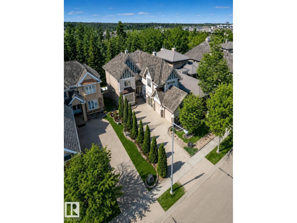
A RARE OPPORTUNITY IN PRESTIGIOUS CAMERON HEIGHTS! Backing onto mature trees, this impressive Darren’s Homes walkout offers exceptional privacy, quality craftsmanship and incredible spaces for entertaining. Designed with timeless architectural detail, the home features 4 bedrooms, 4.5 baths, an ELEVATOR, 2 A/C units and a HEATED TRIPLE GARAGE. The chef’s kitchen features NEW high-end appliances, granite island, walk-through pantry and access to the covered deck overlooking the treed setting. The main floor also offers a beautiful living room with fireplace and custom built-ins, elegant dining room and private den. Upstairs, the spectacular primary retreat feels like a private suite with its own balcony, sitting area with fireplace, spa-inspired ensuite and expansive walk-in closet. Two additional bedrooms each have private ensuites. The WALKOUT lower level is an entertainer’s dream with theatre room, wet bar, fireplace, recreation room, WALK-IN WINE COOLER, 4th bedroom and full bath. An exceptional opport (id:34056)
Property Details
|
MLS® Number |
E4502040 |
|
Property Type |
Single Family |
|
Neigbourhood |
Cameron Heights (Edmonton) |
|
Amenities Near By |
Park, Playground, Public Transit, Schools, Shopping |
|
Features |
Private Setting, See Remarks, Wet Bar, Built-in Wall Unit |
|
Structure |
Deck, Patio(s) |
Building
|
Bathroom Total |
5 |
|
Bedrooms Total |
4 |
|
Amenities |
Ceiling - 9ft |
|
Appliances |
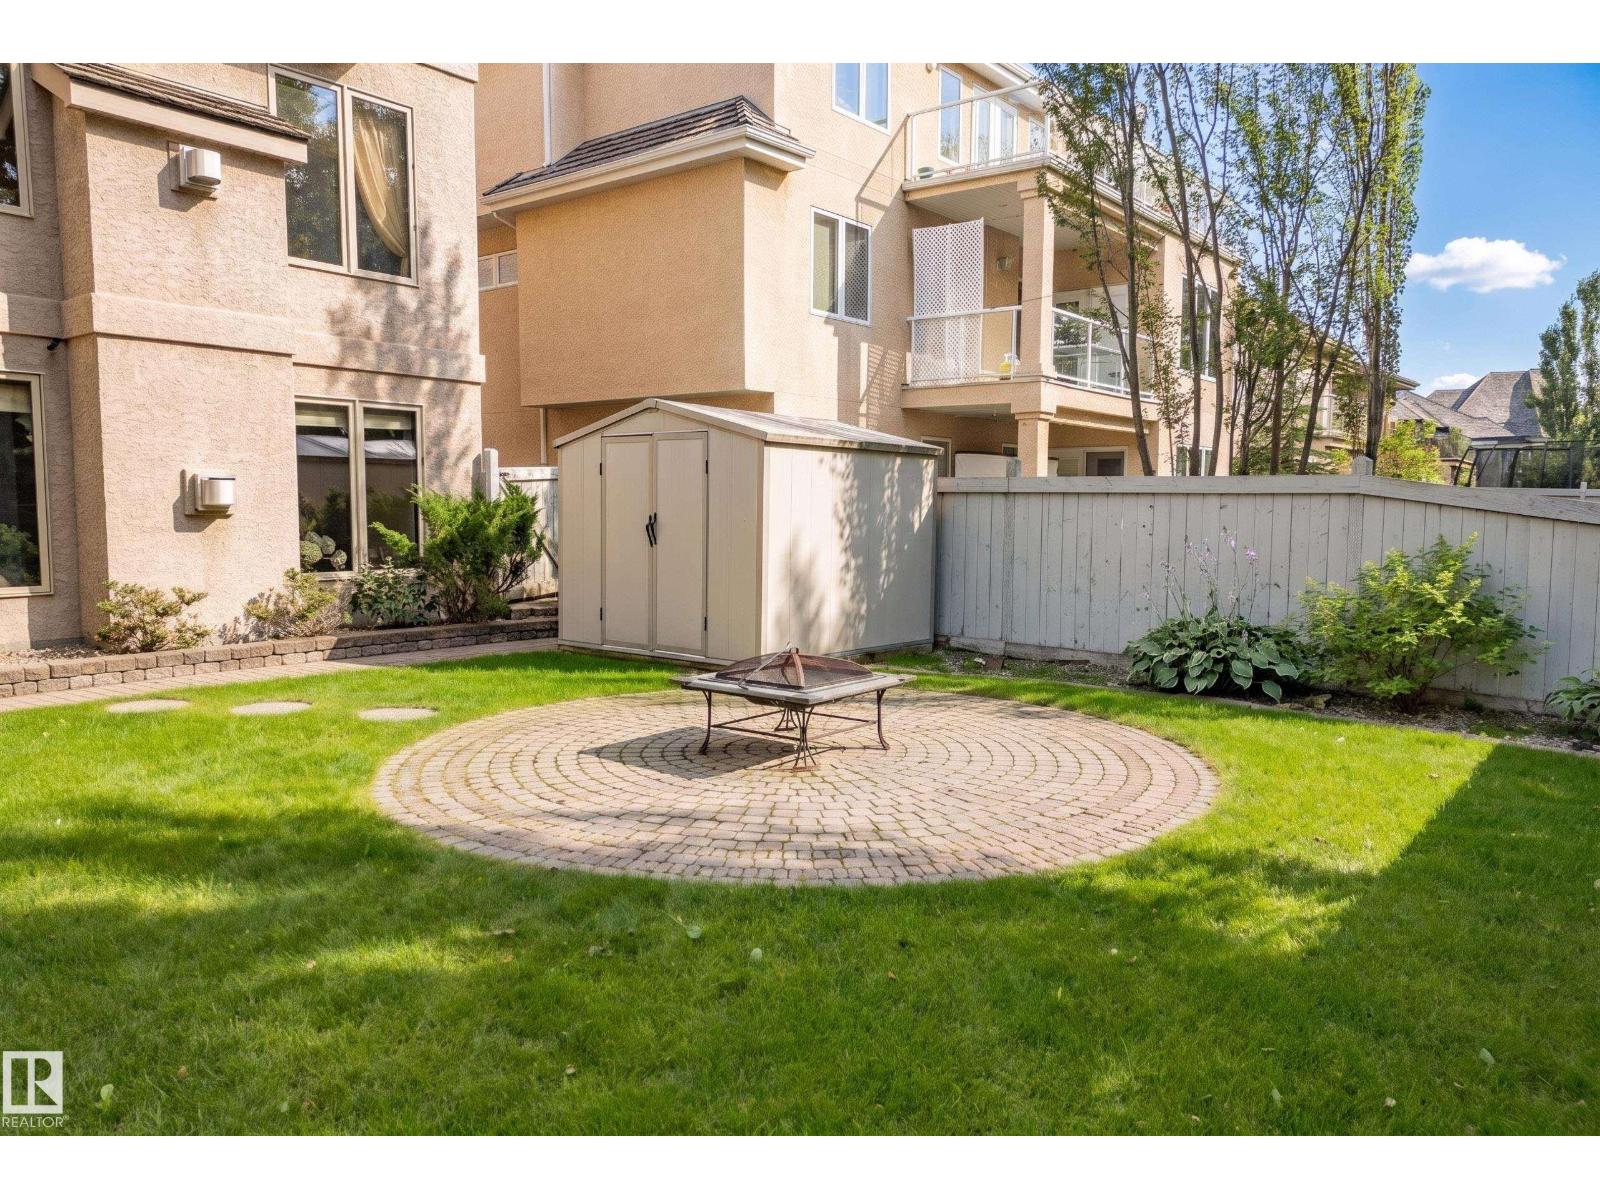
Compactor, Dryer, Hood Fan, Microwave, Refrigerator, Storage Shed, Gas Stove(s), Washer, Window Coverings, Wine Fridge, Dishwasher |
|
Basement Development |
Finished |
|
Basement Features |
Walk Out |
|
Basement Type |
Full (finished) |
|
Constructed Date |
2005 |
|
Construction Style Attachment |
Detached |
|
Fireplace Fuel |
Gas |
|
Fireplace Present |
Yes |
|
Fireplace Type |
Unknown |
|
Half Bath Total |
1 |
|
Heating Type |
Forced Air, In Floor Heating |
|
Stories Total |
2 |
|
Size Interior |
4,309 Sqft |
|
Type |
House |
Parking
|
Heated Garage | |
|
Attached Garage | |
Land
|
Acreage |
No |
|
Fence Type |
Fence |
|
Land Amenities |
Park, Playground, Public Transit, Schools, Shopping |
Rooms
| Level | Type | Length | Width | Dimensions |
|---|
|
Basement |
Family Room | | |
Measurements not available |
|
Basement |
Bedroom 4 | | |
Measurements not available |
|
Basement |
Recreation Room | | |
Measurements not available |
|
Main Level |
Living Room | | |
Measurements not available |
|
Main Level |
Dining Room | | |
Measurements not available |
|
Main Level |
Kitchen | | |
Measurements not available |
|
Main Level |
Den | | |
Measurements not available |
|
Upper Level |
Primary Bedroom | | |
Measurements not available |
|
Upper Level |
Bedroom 2 | | |
Measurements not available |
|
Upper Level |
Bedroom 3 | | |
Measurements not available |