3 Bedroom
2 Bathroom
1,144 sqft
Mobile Home
Central Heating
$100,000
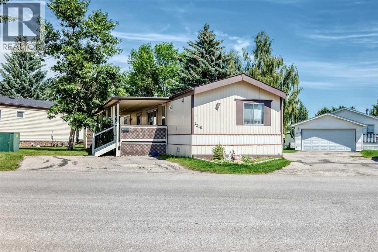
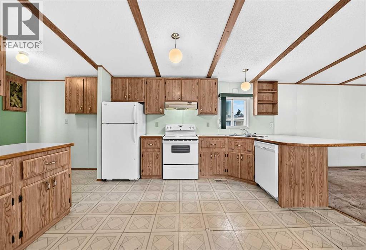
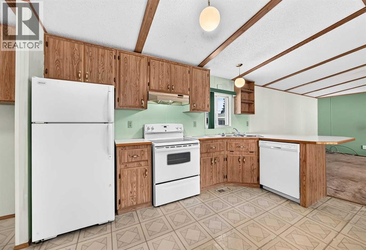
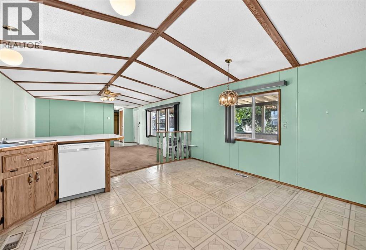
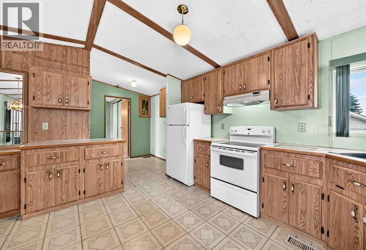
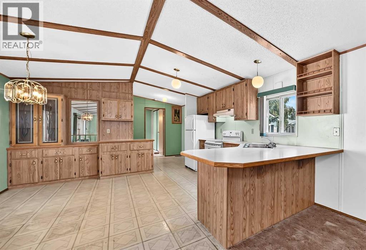
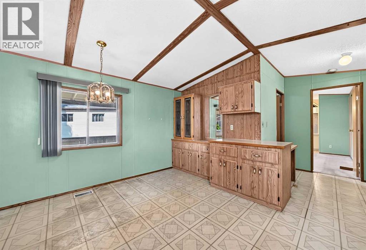
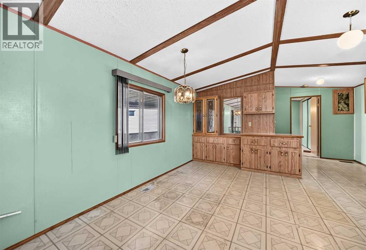
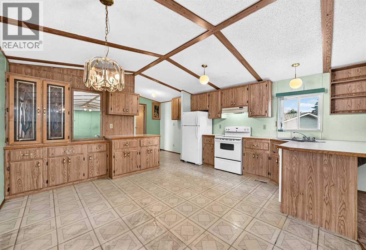
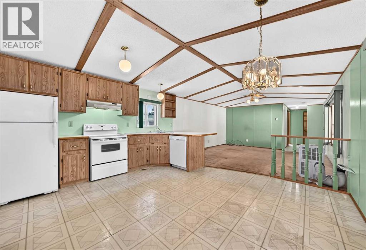
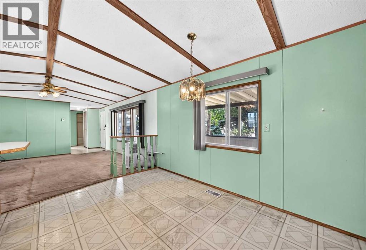
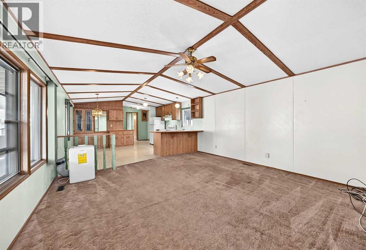
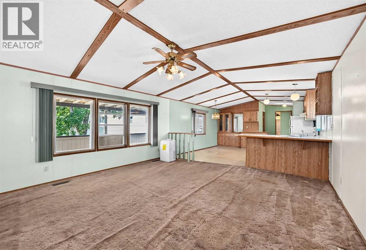
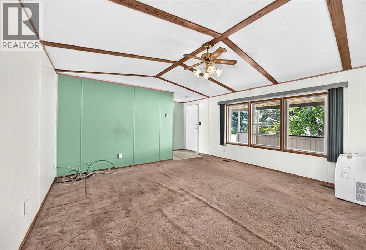
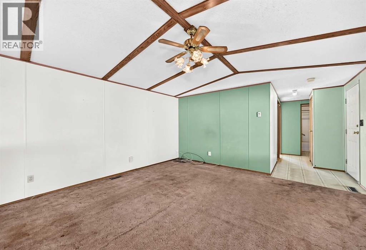
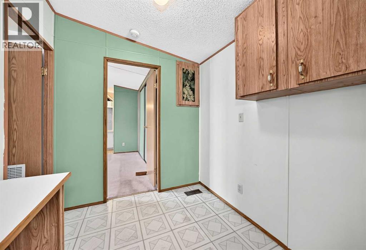
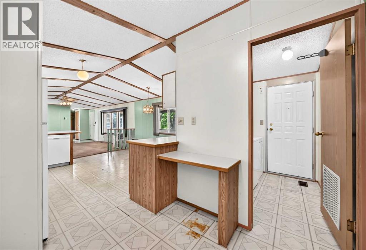
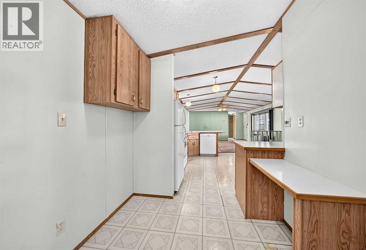
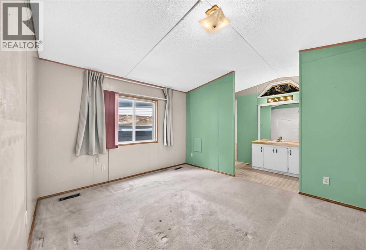
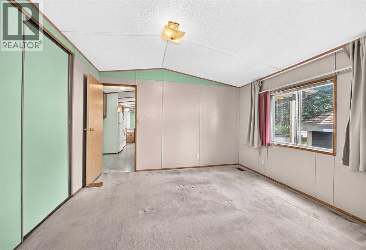
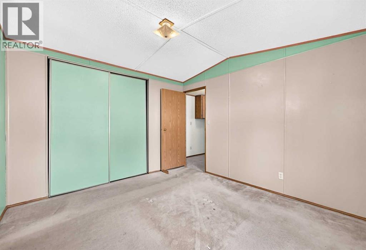
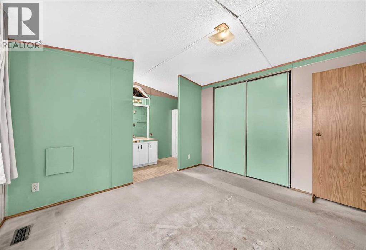
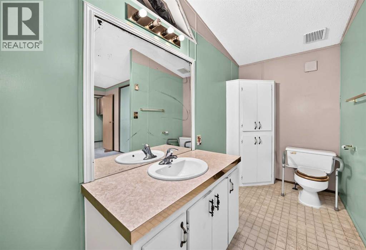
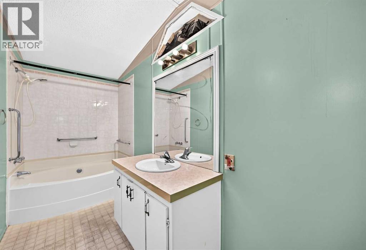
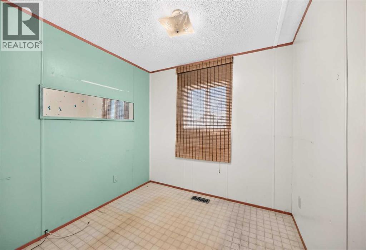
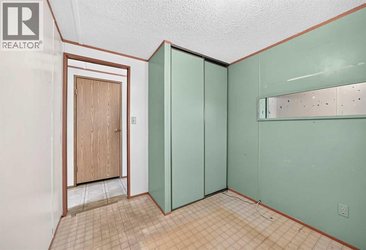
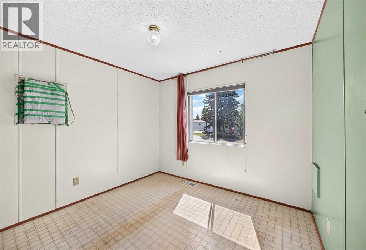
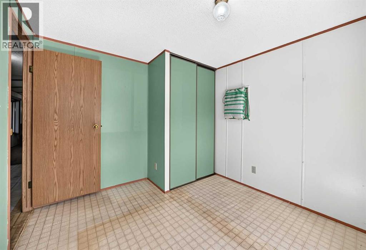
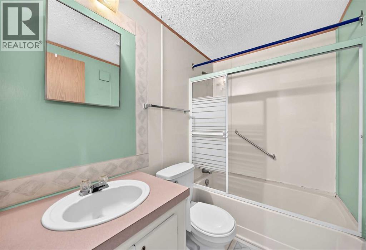
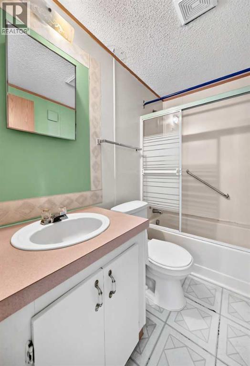
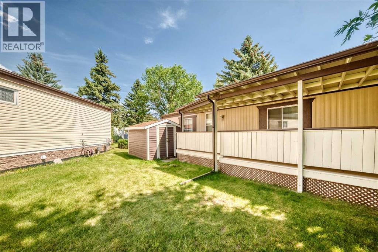
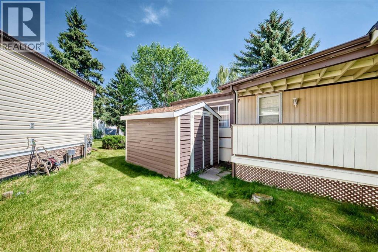
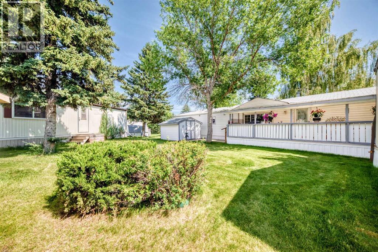
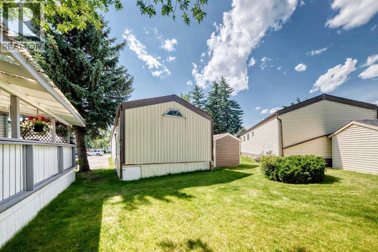
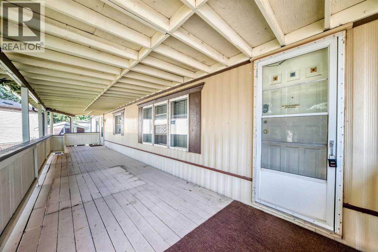
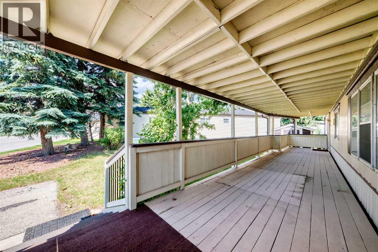
Priced for quick sale this 3 bed 2 bath mobile home is looking for new owners that can see its potential. Located in Parkridge Estates, a well-managed adult (16+) mobile home community, there's a chance to build equity as you make this home yours. The primary bedroom has plenty of room for larger furniture and features a large ensuite with deep soaker tub. There are two bedrooms at the other end of the home with another 4 piece bath. The kitchen offers lots of cupboard space including a built in china cabinet. The breakfast bar is a nice place for quick meals but the kitchen also has room for a dining table. The stand out feature of this home is the large covered deck giving you good space to enjoy the outdoors. This home needs cosmetic updates but it has been well maintained over the years. Newer furnace, most polyb was replaced, roof approx 3 years old. Lot fee is $860/month which includes landscaping, snow removal, waste and recycling services. Pet restrictions are 2 pets per home, dogs must be less than 15 inches tall at the shoulder. Parkridge Estates has an active community association ($25/year) with many regular events for residents such as weekly pub night, coffee meetings and jam sessions. (id:34056)
Property Details
|
MLS® Number |
A2328136 |
|
Property Type |
Single Family |
|
Community Name |
Monterey Park |
|
Amenities Near By |
Park, Shopping |
|
Community Features |
Pets Allowed With Restrictions, Age Restrictions |
|
Parking Space Total |
2 |
|
Structure |
None |
Building
|
Bathroom Total |
2 |
|
Bedrooms Above Ground |
3 |
|
Bedrooms Total |
3 |
|
Appliances |
Refrigerator, Window/sleeve Air Conditioner, Dishwasher, Stove, Hood Fan, Window Coverings, Washer & Dryer |
|
Architectural Style |
Mobile Home |
|
Constructed Date |
1988 |
|
Exterior Finish |
Aluminum Siding |
|
Flooring Type |
Carpeted, Linoleum |
|
Foundation Type |
Piled |
|
Heating Fuel |
Natural Gas |
|
Heating Type |
Central Heating |
|
Stories Total |
1 |
|
Size Interior |
1,144 Sqft |
|
Total Finished Area |
1144 Sqft |
|
Type |
Mobile Home |
Parking
Land
|
Acreage |
No |
|
Fence Type |
Not Fenced |
|
Land Amenities |
Park, Shopping |
|
Size Total Text |
Mobile Home Pad (mhp) |
Rooms
| Level | Type | Length | Width | Dimensions |
|---|
|
Main Level |
Living Room | | |
14.58 Ft x 14.75 Ft |
|
Main Level |
Dining Room | | |
14.83 Ft x 8.25 Ft |
|
Main Level |
Kitchen | | |
18.67 Ft x 6.58 Ft |
|
Main Level |
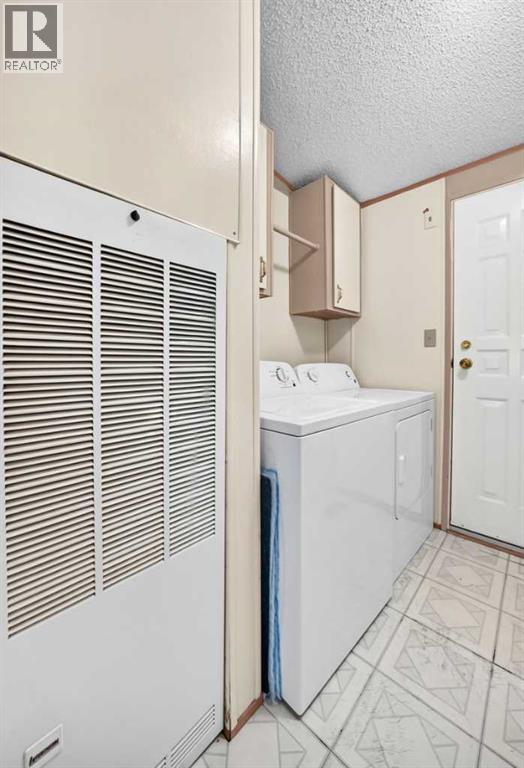
Laundry Room | | |
7.33 Ft x 6.00 Ft |
|
Main Level |
Primary Bedroom | | |
12.25 Ft x 10.83 Ft |
|
Main Level |
4pc Bathroom | | |
14.75 Ft x 5.00 Ft |
|
Main Level |
Bedroom | | |
9.50 Ft x 7.92 Ft |
|
Main Level |
Bedroom | | |
10.58 Ft x 9.42 Ft |
|
Main Level |
4pc Bathroom | | |
7.50 Ft x 5.08 Ft |