3 Bedroom
2 Bathroom
1,258 sqft
Central Air Conditioning
Forced Air
$324,900
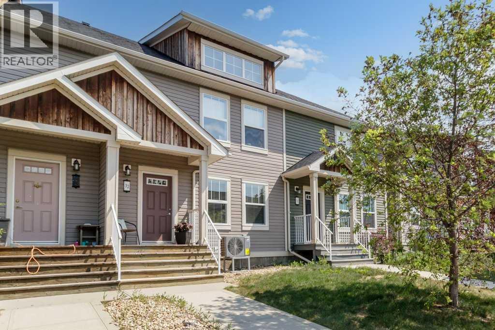
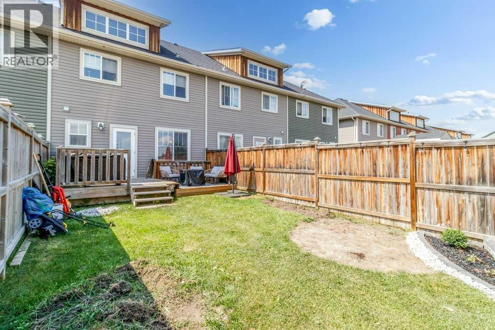
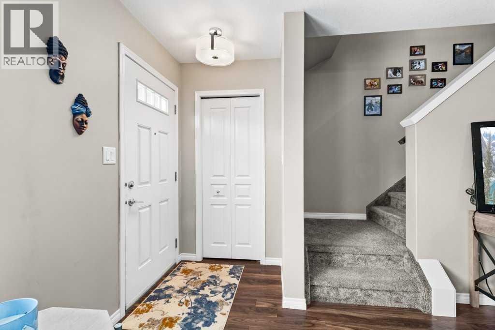
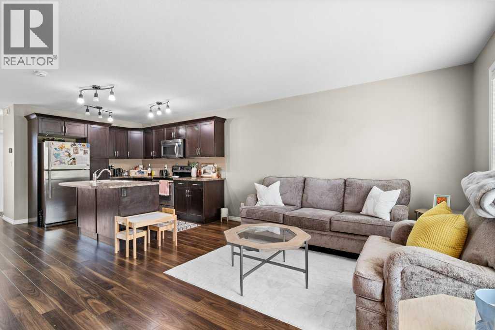
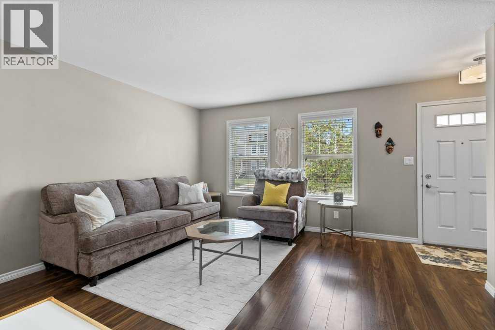
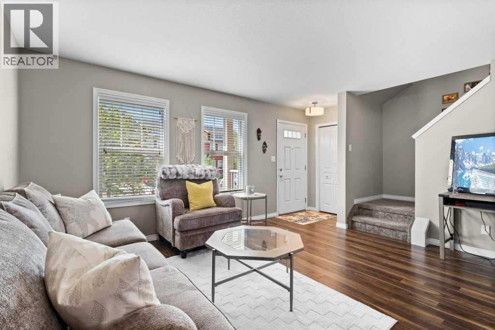
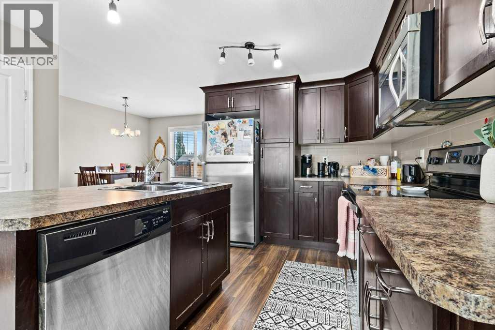
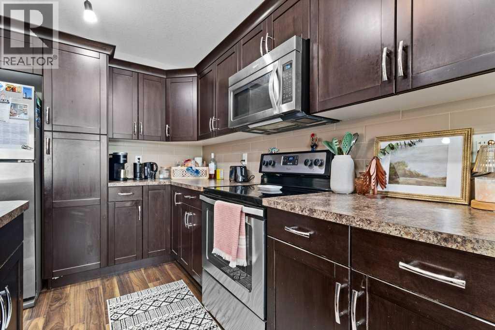
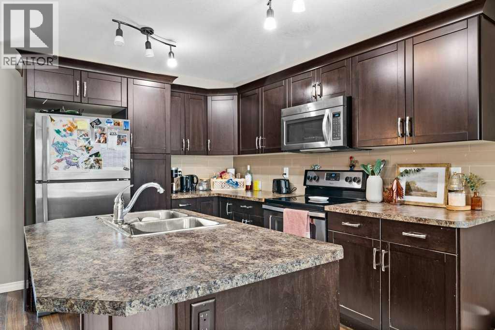
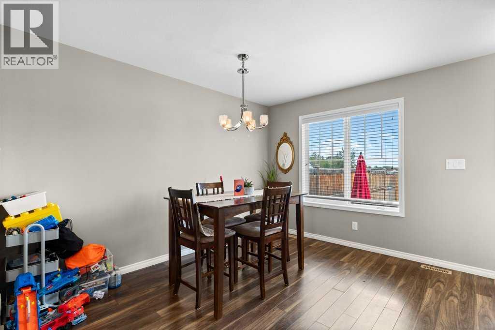
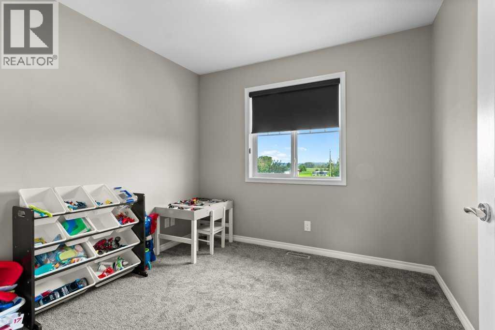
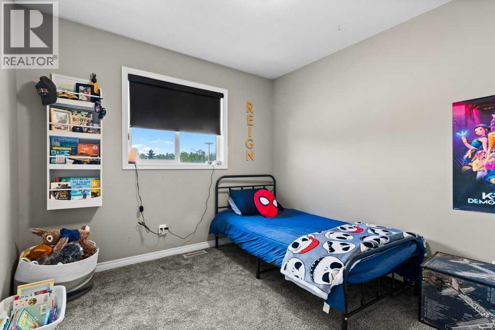
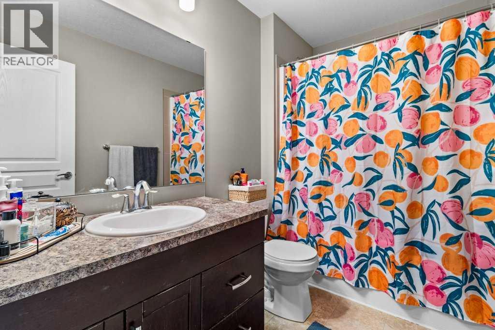
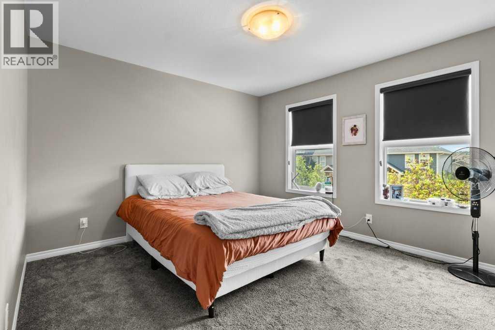
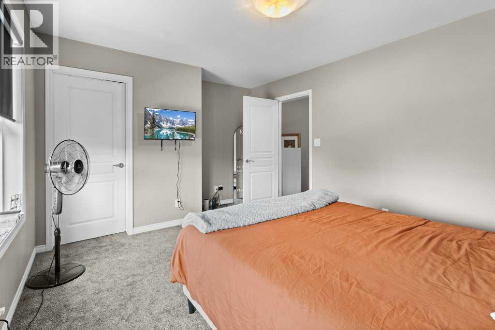
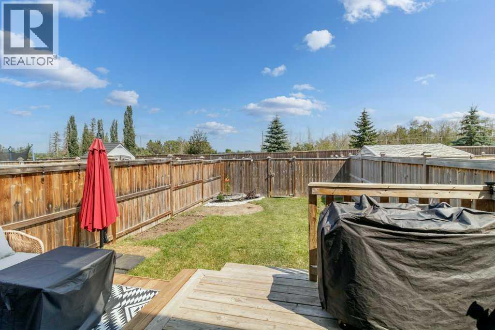
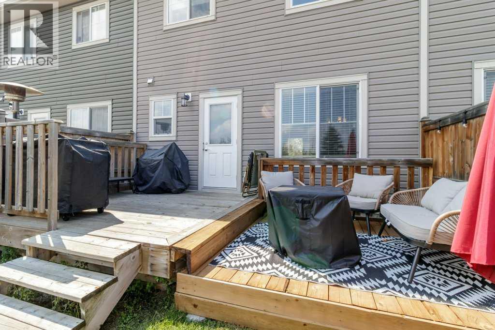
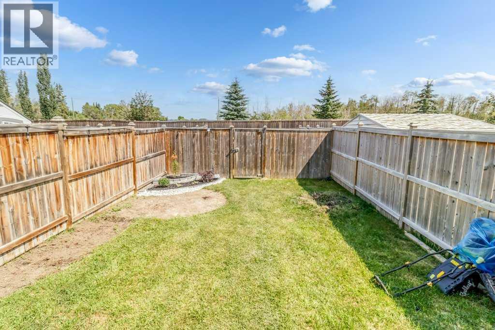
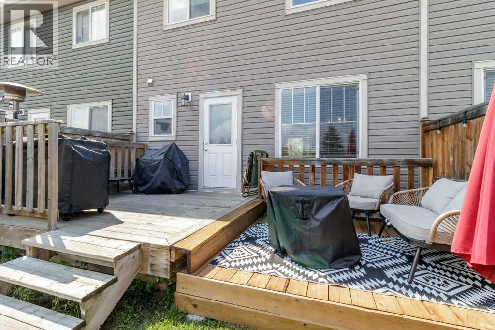
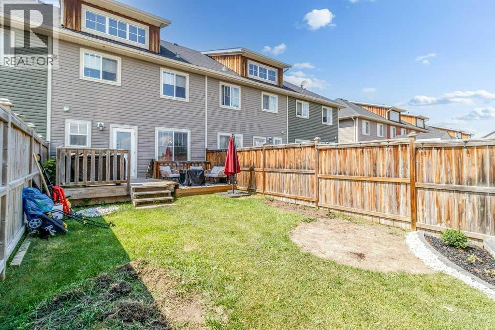
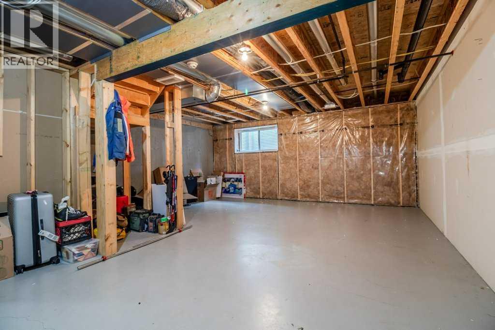
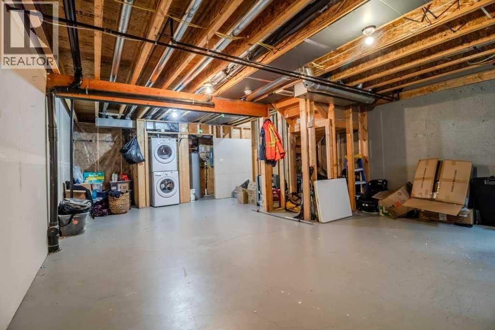
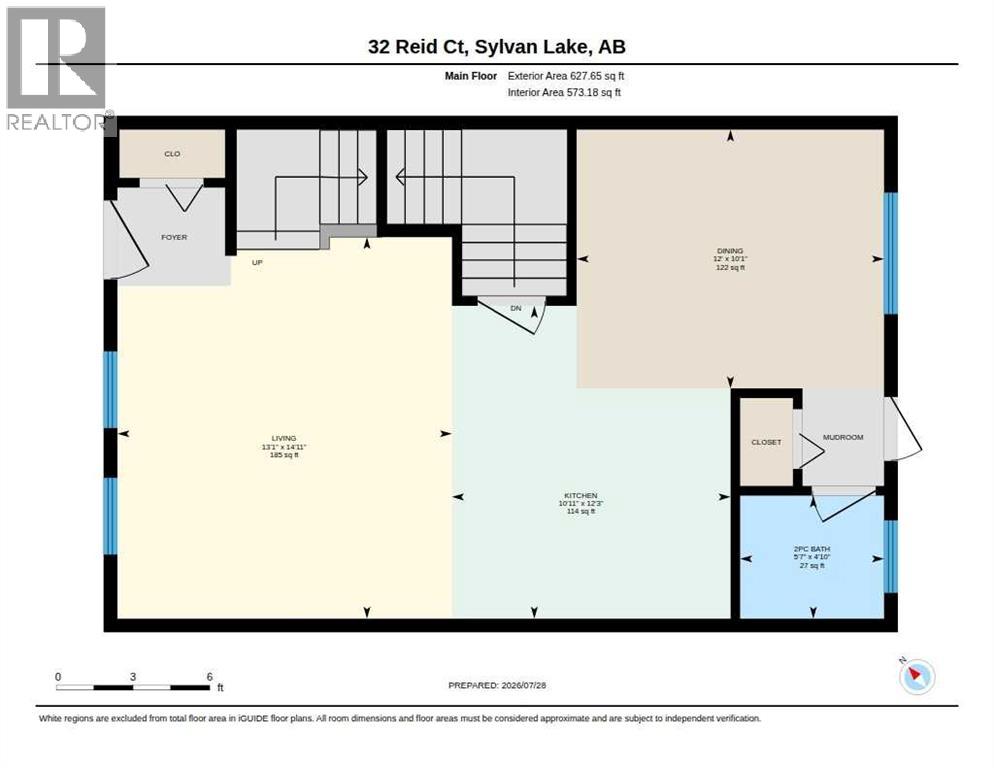
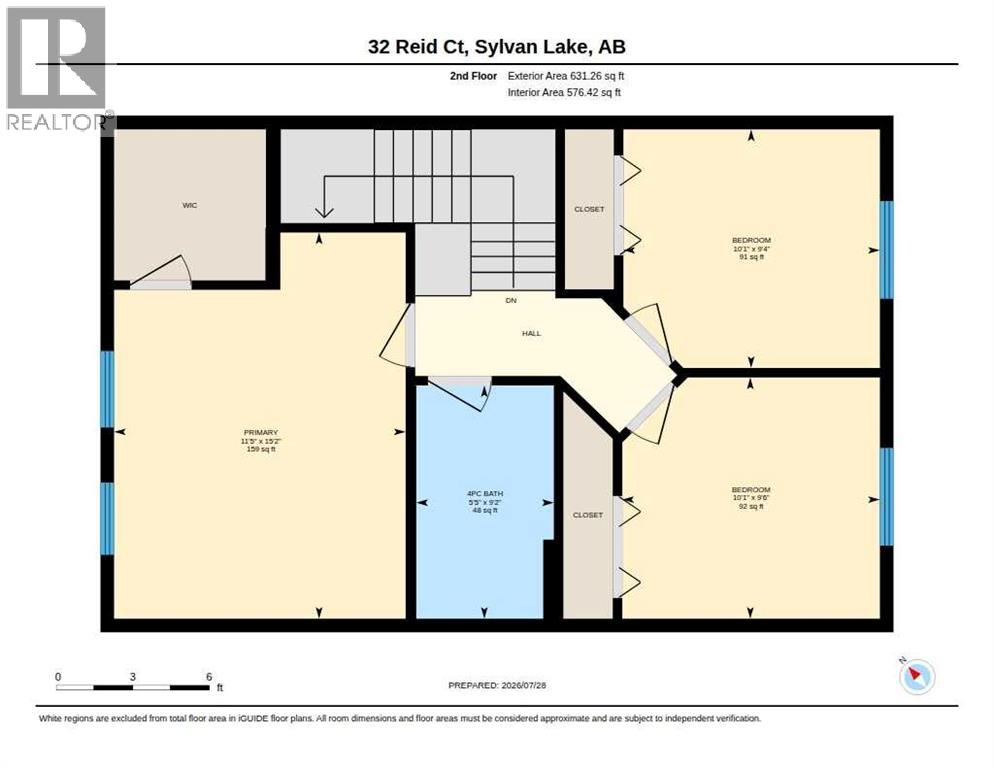
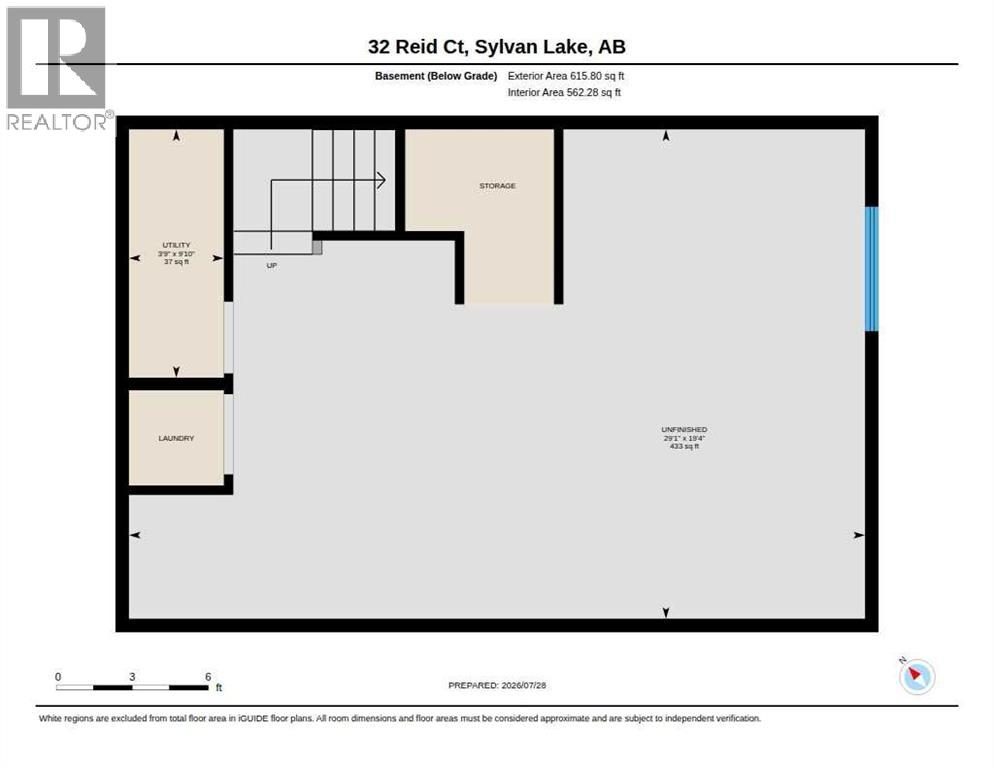
NO CONDO FEES! Welcome to this well maintained 3-bedroom, 2-bathroom townhouse in the vibrant lakeside community of Sylvan Lake. Perfect for first-time buyers, young families, or investors, this home combines comfort, value, and a sought-after location. Step inside to a bright and functional open-concept main floor, where the kitchen is equipped with stainless steel appliances and flows effortlessly into the living and dining areas—ideal for everyday living and entertaining. Stay comfortable through the summer months with the added benefit of central air conditioning. Upstairs, you’ll find three well-sized bedrooms and a full bathroom, providing a practical and family-friendly layout. The unfinished basement is a blank canvas, ready for your personal touch—whether you envision a cozy rec room, extra bedroom, or simply need additional storage space. Outside, enjoy a fully usable yard and a private extended deck, perfect for summer evenings and outdoor gatherings. This is a fantastic opportunity to own a move-in-ready home in one of Sylvan Lake’s most desirable communities! (id:34056)
Property Details
|
MLS® Number |
A2332034 |
|
Property Type |
Single Family |
|
Community Name |
Ryders Ridge |
|
Amenities Near By |
Schools |
|
Features |
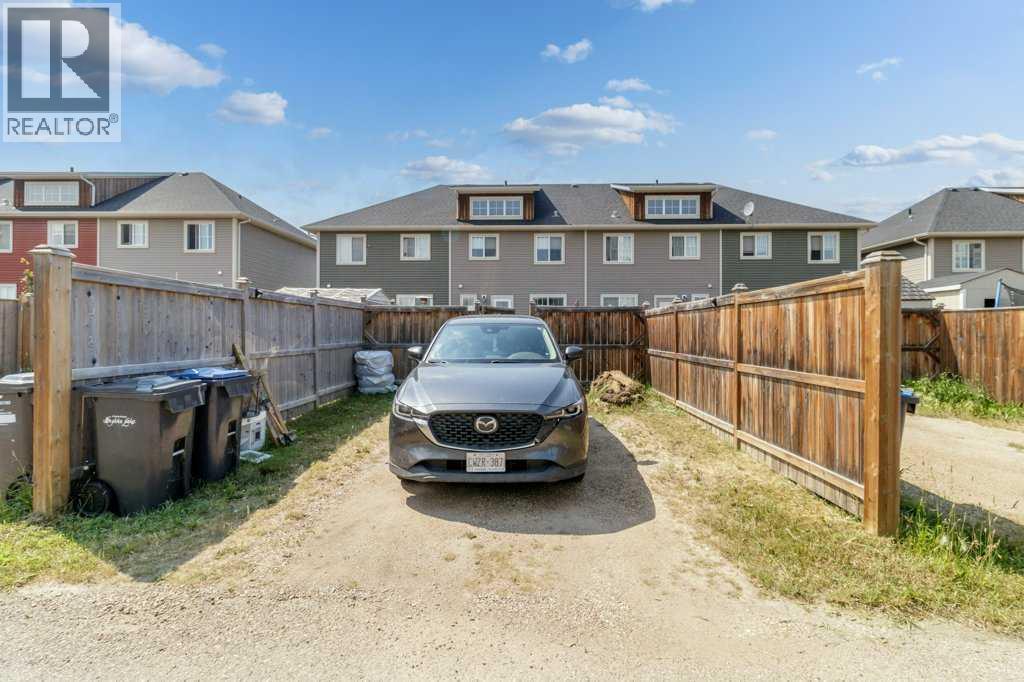
Back Lane, Pvc Window |
|
Parking Space Total |
2 |
|
Plan |
1323636 |
|
Structure |
Deck |
Building
|
Bathroom Total |
2 |
|
Bedrooms Above Ground |
3 |
|
Bedrooms Total |
3 |
|
Appliances |
Washer, Refrigerator, Dishwasher, Stove, Dryer, Microwave, Microwave Range Hood Combo, Window Coverings |
|
Basement Development |
Unfinished |
|
Basement Type |
Full (unfinished) |
|
Constructed Date |
2014 |
|
Construction Material |
Wood Frame |
|
Construction Style Attachment |
Attached |
|
Cooling Type |
Central Air Conditioning |
|
Exterior Finish |
Vinyl Siding |
|
Flooring Type |
Carpeted, Laminate |
|
Foundation Type |
Poured Concrete |
|
Half Bath Total |
1 |
|
Heating Fuel |
Natural Gas |
|
Heating Type |
Forced Air |
|
Stories Total |
2 |
|
Size Interior |
1,258 Sqft |
|
Total Finished Area |
1258 Sqft |
|
Type |
Row / Townhouse |
Parking
Land
|
Acreage |
No |
|
Fence Type |
Fence |
|
Land Amenities |
Schools |
|
Size Frontage |
6.1 M |
|
Size Irregular |
2299.00 |
|
Size Total |
2299 Sqft|0-4,050 Sqft |
|
Size Total Text |
2299 Sqft|0-4,050 Sqft |
|
Zoning Description |
R3 |
Rooms
| Level | Type | Length | Width | Dimensions |
|---|
|
Second Level |
4pc Bathroom | | |
Measurements not available |
|
Second Level |
Bedroom | | |
9.33 Ft x 10.08 Ft |
|
Second Level |
Primary Bedroom | | |
15.17 Ft x 11.42 Ft |
|
Second Level |
Bedroom | | |
9.50 Ft x 10.08 Ft |
|
Basement |
Other | | |
19.33 Ft x 29.08 Ft |
|
Basement |
Furnace | | |
9.83 Ft x 3.75 Ft |
|
Main Level |
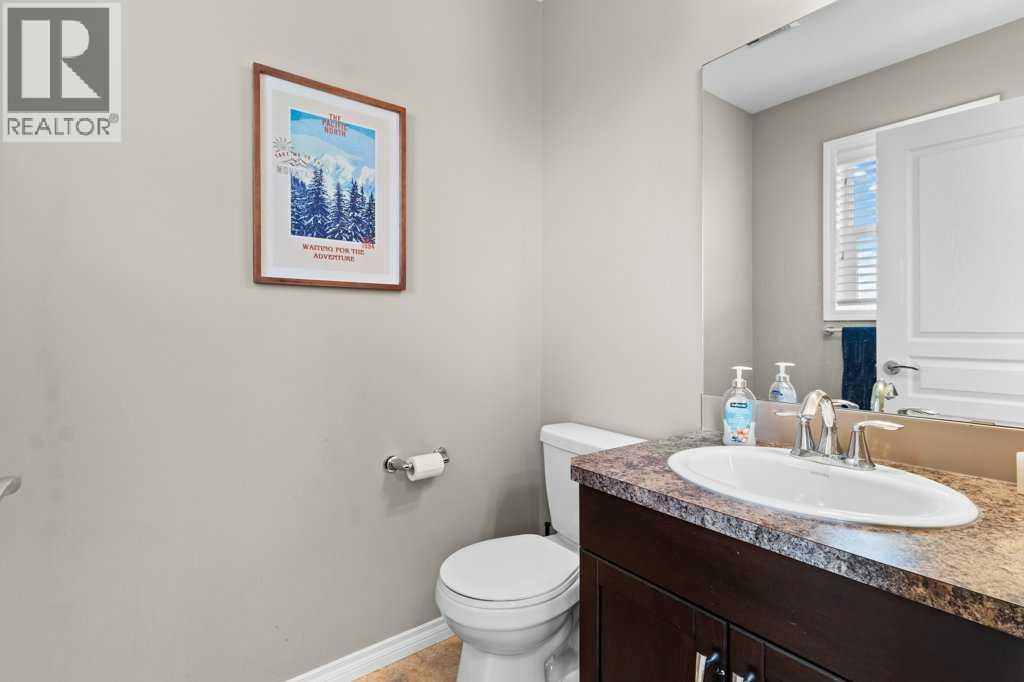
2pc Bathroom | | |
Measurements not available |
|
Main Level |
Dining Room | | |
10.08 Ft x 12.00 Ft |
|
Main Level |
Kitchen | | |
12.25 Ft x 10.92 Ft |
|
Main Level |
Living Room | | |
14.92 Ft x 13.08 Ft |