4 Bedroom
4 Bathroom
1,307 sqft
Central Air Conditioning
Forced Air
Landscaped
$449,900Maintenance, Common Area Maintenance, Insurance, Ground Maintenance, Property Management, Reserve Fund Contributions
$328.28 Monthly
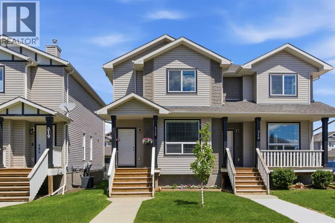
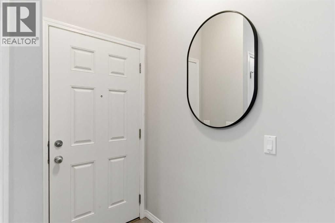
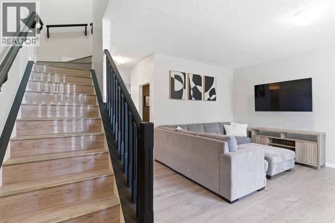
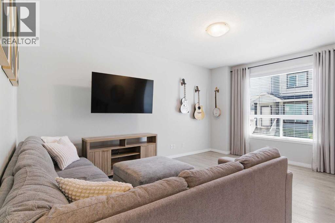
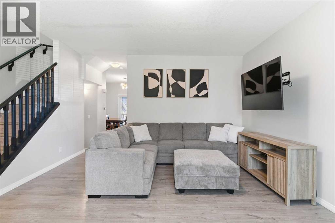
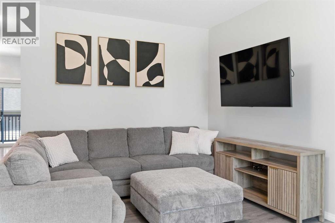
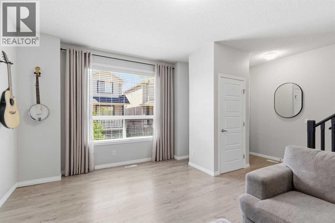
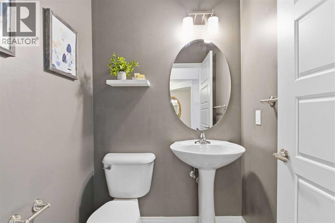
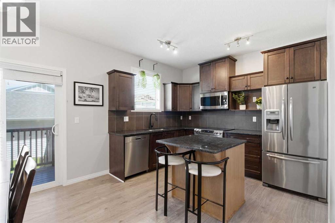
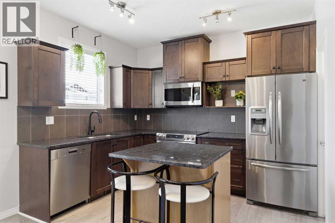
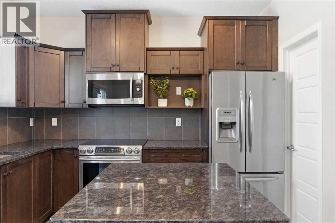
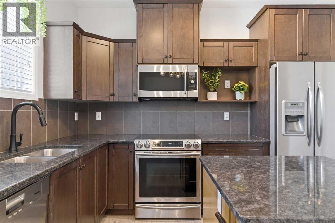
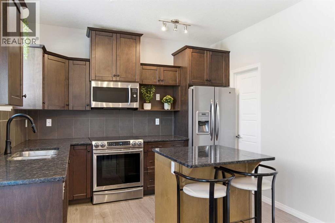
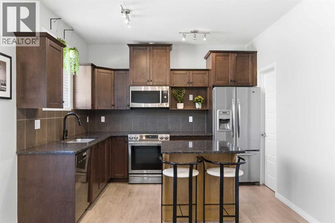
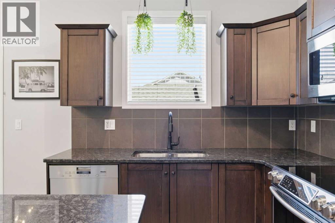
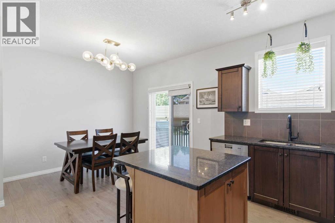
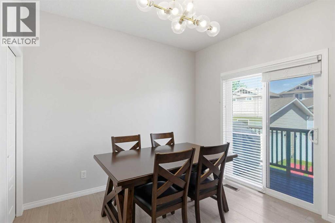
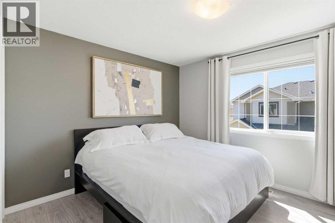
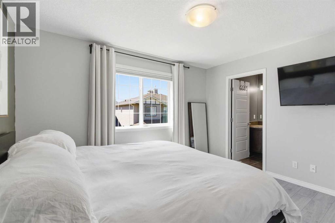
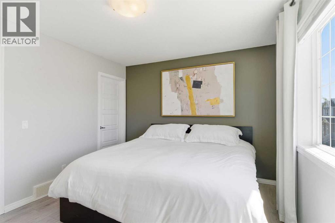
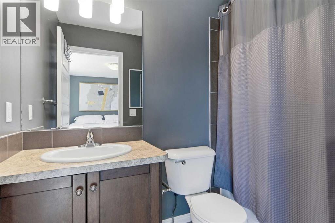
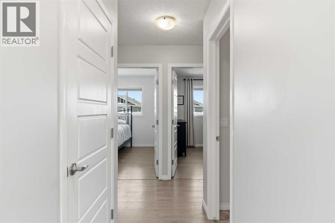
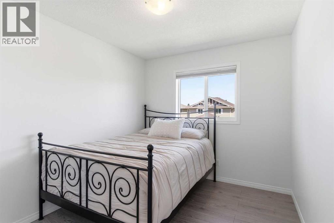
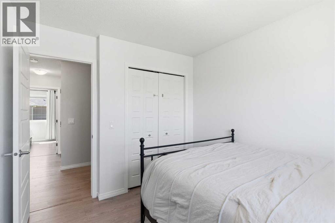
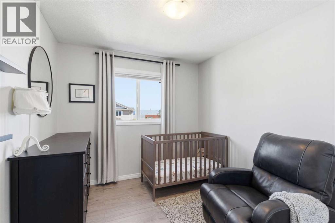
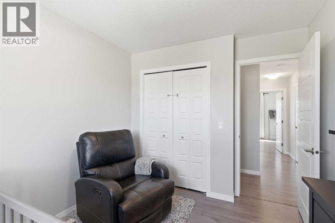
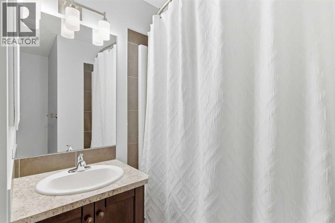
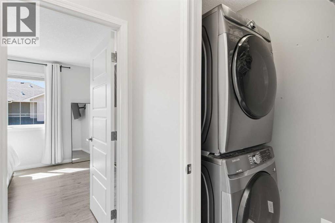
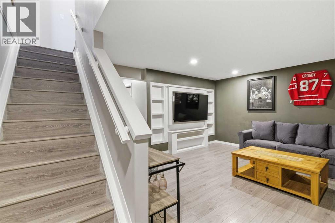
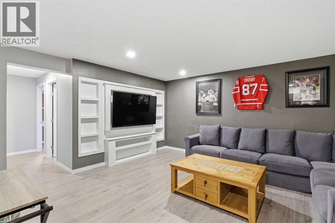
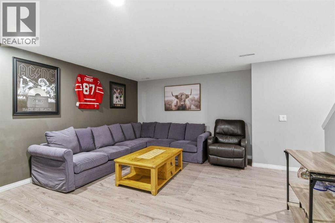
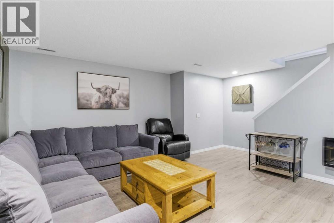
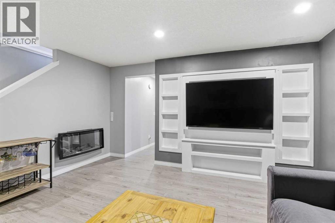
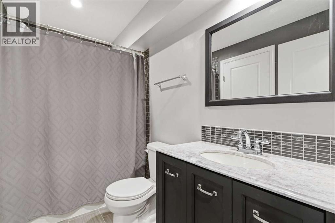
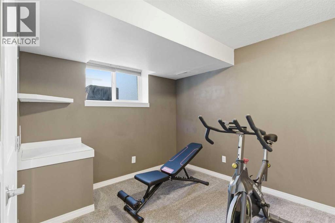
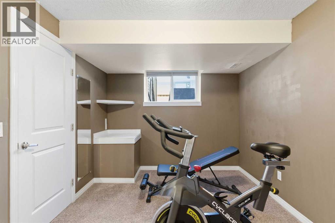
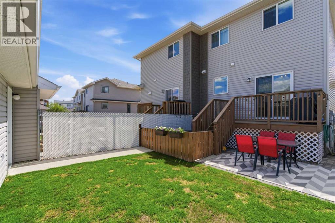
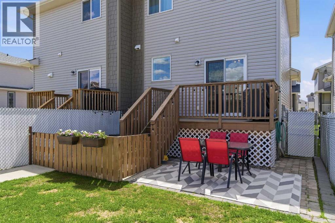
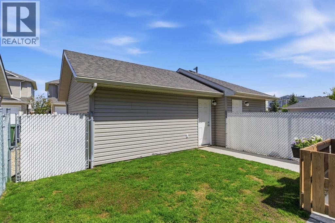
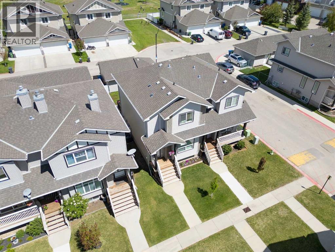
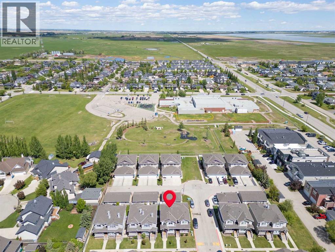
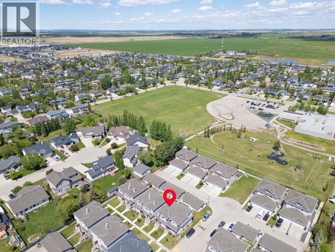
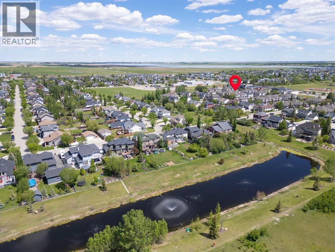
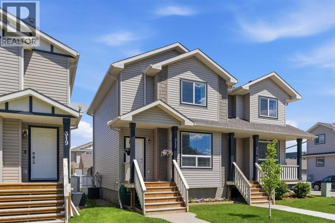
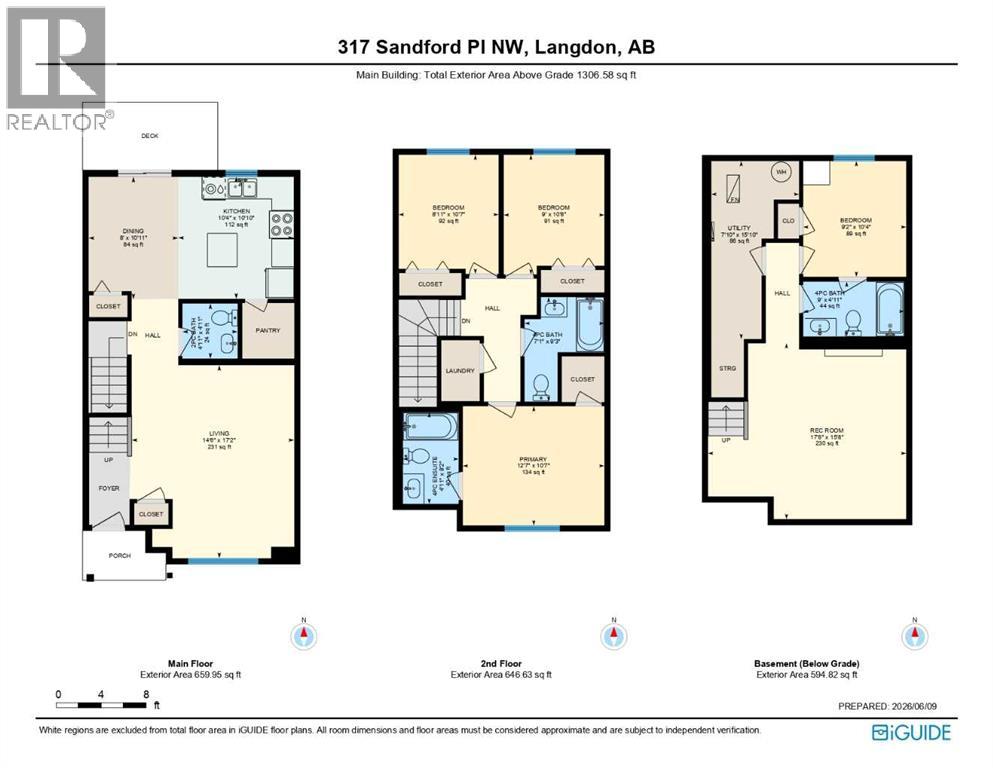
Welcome to this beautifully upgraded duplex in Langdon offering three finished levels, a private fenced yard, and a DETACHED GARAGE, a combination that is hard to come by at this size and price point. The main floor is laid out for everyday living. A covered front porch and bright foyer welcome you in, with a closet tucked nearby to keep things organized from the moment you walk through the door. The living room opens up bright and spacious, with plenty of room to settle in for movie nights or quiet evenings at home. The kitchen sits at the heart of the home, finished with GRANITE countertops, STAINLESS STEEL APPLIANCES, a centre island for extra prep space or a quick bite, and a massive walk in pantry for keeping everything within reach. The dining area flows naturally alongside, with direct access out to the back deck, making indoor and outdoor entertaining feel effortless. A 2-piece powder room completes this level, adding everyday convenience for guests. Upstairs, the layout continues with everyday function in mind. Two secondary bedrooms, each with their own closet, sit near a 4-piece bathroom and the UPPER LEVEL LAUNDRY, keeping daily routines simple. The primary bedroom is comfortable and private, complete with its own 4-PIECE ENSUITE. Down below, the FULLY FINISHED BASEMENT adds even more living space to enjoy. A generous rec room offers room for a media area, games, or a second family room, while a 4th bedroom and another 4-piece bathroom round out the level, perfect for guests, extended family, or a home office setup. With FOUR BATHROOMS spread across the three levels, everyday routines feel easy no matter how many people call this home. CENTRAL AIR CONDITIONING will keep you cool and comfortable every summer! Step outside and the backyard continues to impress. The deck leads down to a lower patio, ideal for summer dinners or morning coffee, with a fully fenced yard that gives you room to garden, play, or simply enjoy some outdoor space of your own. The DE TACHED GARAGE at the back offers secure, separate parking, tucked neatly away from the main living space. Living in Langdon means small town charm with easy access to the city. This growing hamlet offers a close knit community feel, good schools, and quick access into Calgary, all while keeping a quieter, more relaxed pace of life. This is a home that offers space to grow into, room to spread out, and a yard to call your own. Book your showing today! (id:34056)
Property Details
|
MLS® Number |
A2328122 |
|
Property Type |
Single Family |
|
Amenities Near By |
Golf Course, Park, Playground, Schools, Shopping |
|
Community Features |
Golf Course Development, Pets Allowed With Restrictions |
|
Features |
Back Lane, Parking |
|
Parking Space Total |
2 |
|
Plan |
0311426 |
|
Structure |
Deck |
Building
|
Bathroom Total |
4 |
|
Bedrooms Above Ground |
3 |
|
Bedrooms Below Ground |
1 |
|
Bedrooms Total |
4 |
|
Appliances |
Refrigerator, Dishwasher, Stove, Microwave Range Hood Combo, Washer & Dryer |
|
Basement Development |
Finished |
|
Basement Type |
Full (finished) |
|
Constructed Date |
2013 |
|
Construction Material |
Wood Frame |
|
Construction Style Attachment |
Semi-detached |
|
Cooling Type |
Central Air Conditioning |
|
Exterior Finish |
Vinyl Siding |
|
Flooring Type |
Carpeted, Laminate, Tile |
|
Foundation Type |
Poured Concrete |
|
Half Bath Total |
1 |
|
Heating Fuel |
Natural Gas |
|
Heating Type |
Forced Air |
|
Stories Total |
2 |
|
Size Interior |
1,307 Sqft |
|
Total Finished Area |
1306.58 Sqft |
|
Type |
Duplex |
Parking
Land
|
Acreage |
No |
|
Fence Type |
Fence |
|
Land Amenities |
Golf Course, Park, Playground, Schools, Shopping |
|
Landscape Features |
Landscaped |
|
Size Frontage |
7.1 M |
|
Size Irregular |
0.07 |
|
Size Total |
0.07 Ac|0-4,050 Sqft |
|
Size Total Text |
0.07 Ac|0-4,050 Sqft |
|
Zoning Description |
Dc75 |
Rooms
| Level | Type | Length | Width | Dimensions |
|---|
|
Basement |
4pc Bathroom | | |
.00 Ft x .00 Ft |
|
Basement |
Bedroom | | |
9.17 Ft x 10.33 Ft |
|
Basement |
Recreational, Games Room | | |
17.67 Ft x 15.67 Ft |
|
Main Level |
2pc Bathroom | | |
.00 Ft x .00 Ft |
|
Main Level |
Dining Room | | |
8.00 Ft x 10.92 Ft |
|
Main Level |
Kitchen | | |
10.33 Ft x 10.83 Ft |
|
Main Level |
Living Room | | |
14.50 Ft x 17.17 Ft |
|
Upper Level |
4pc Bathroom | | |
.00 Ft x .00 Ft |
|
Upper Level |
4pc Bathroom | | |
.00 Ft x .00 Ft |
|
Upper Level |
Bedroom | | |
9.00 Ft x 10.67 Ft |
|
Upper Level |
Bedroom | | |
8.92 Ft x 10.58 Ft |
|
Upper Level |
Primary Bedroom | | |
12.58 Ft x 10.58 Ft |