3 Bedroom
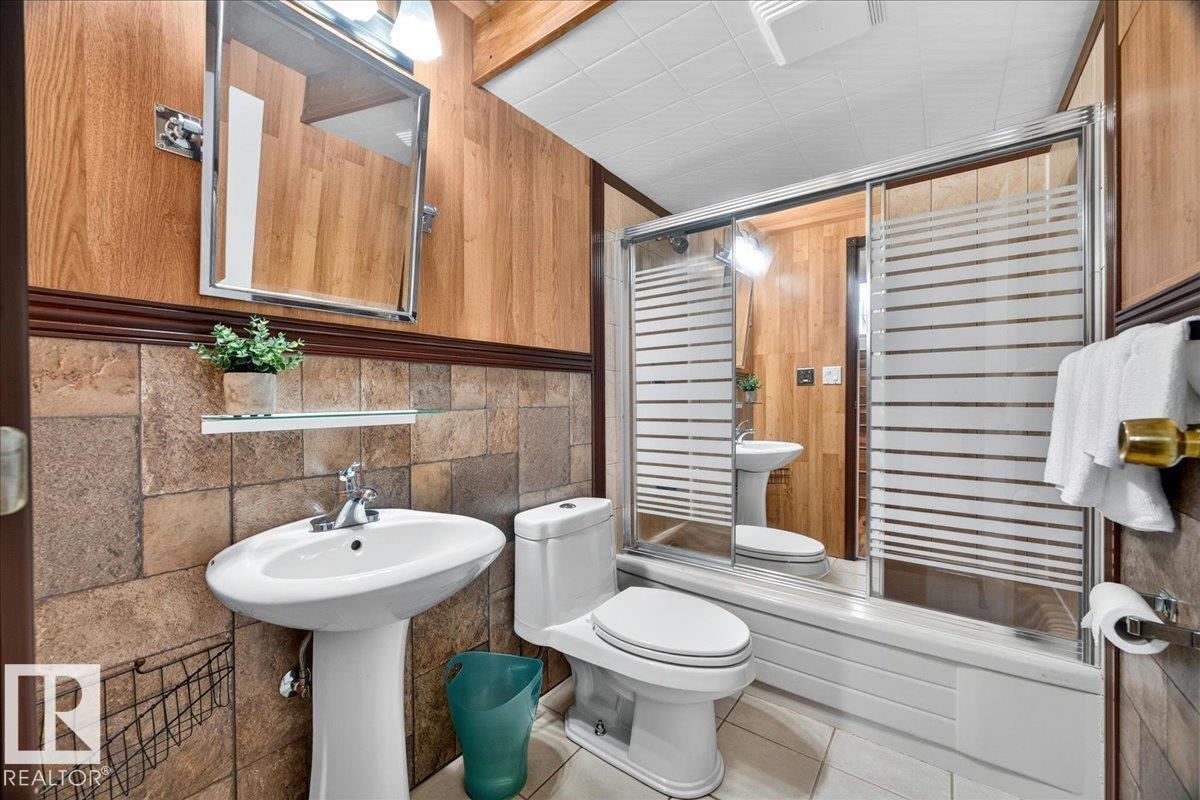
2 Bathroom
864 sqft
Bi-Level
Forced Air
$399,900
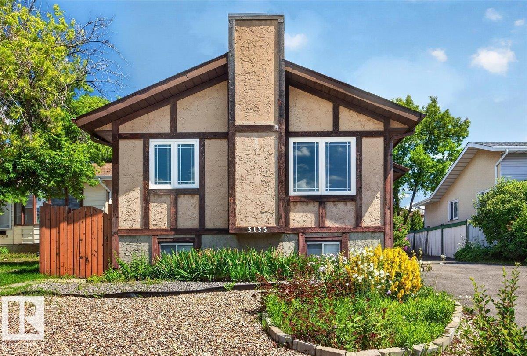
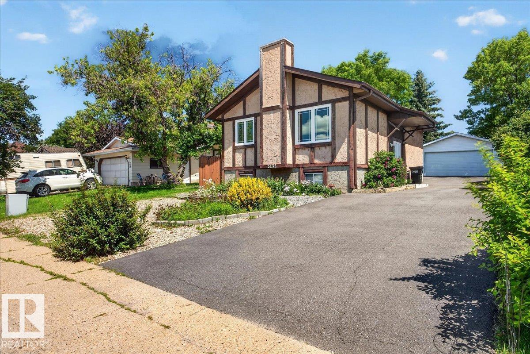
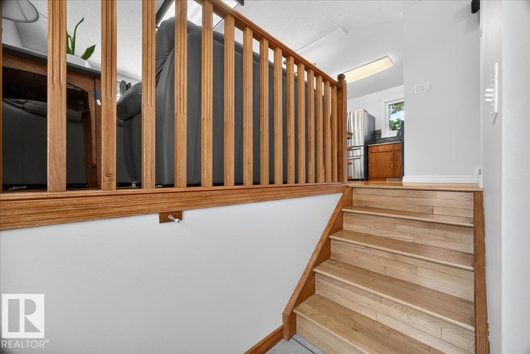
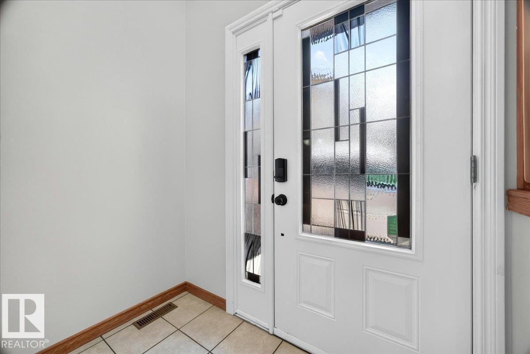
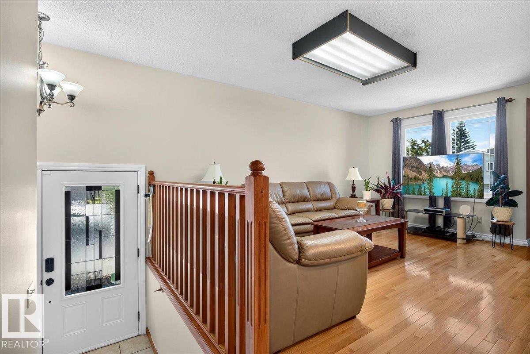
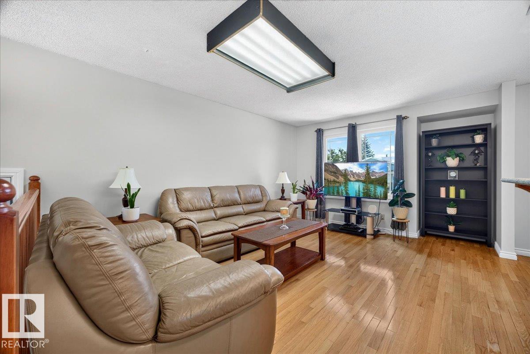
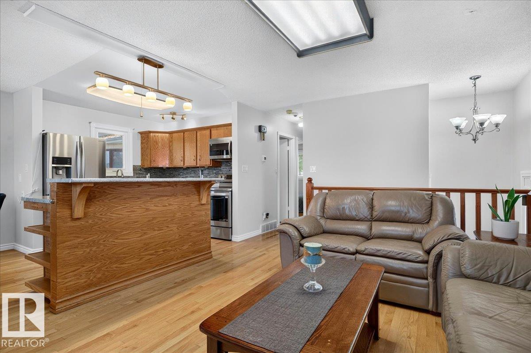
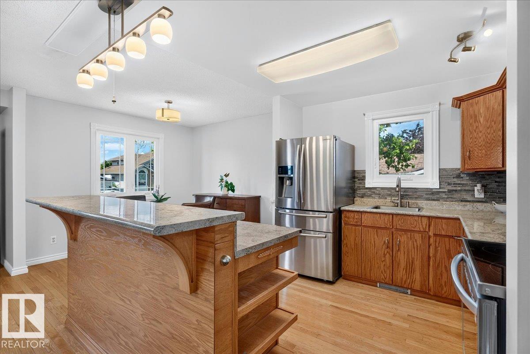
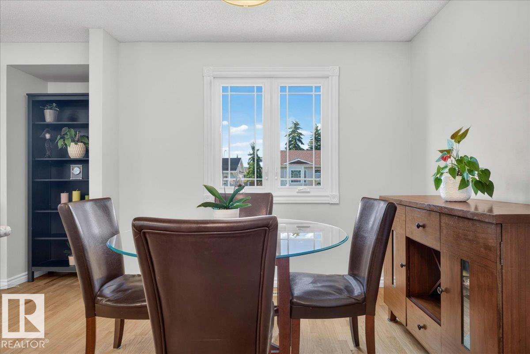
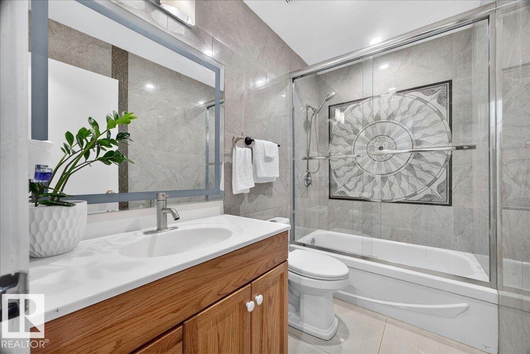
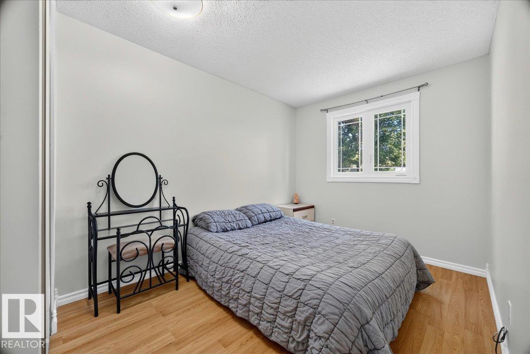
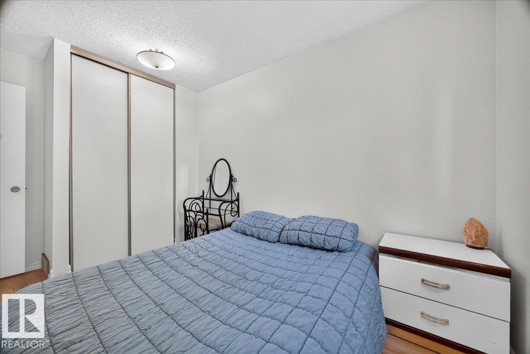
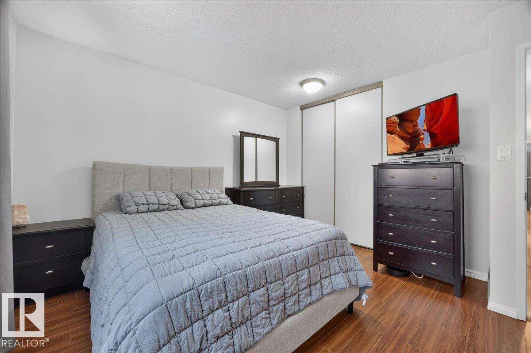
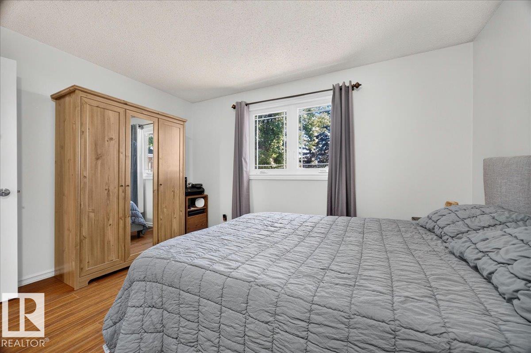
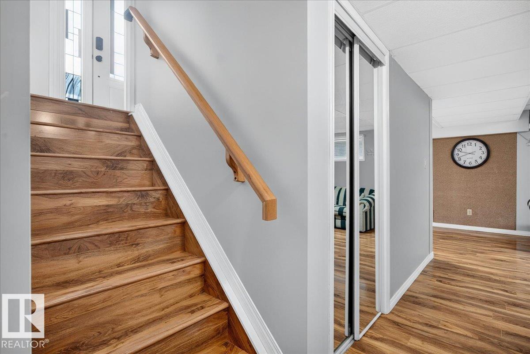
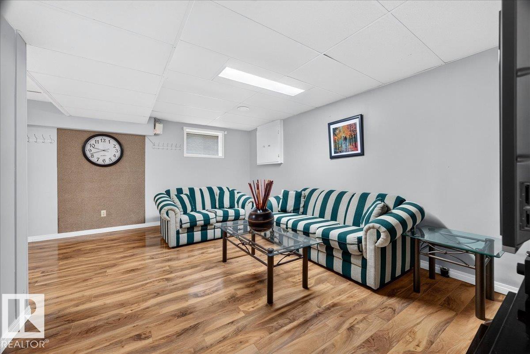
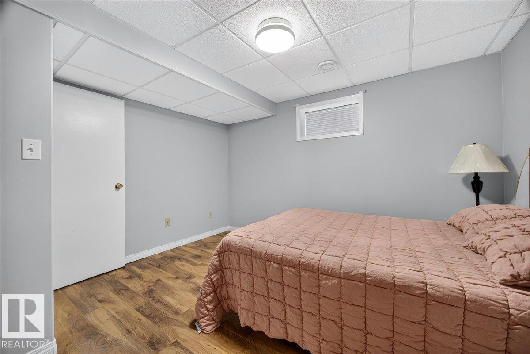
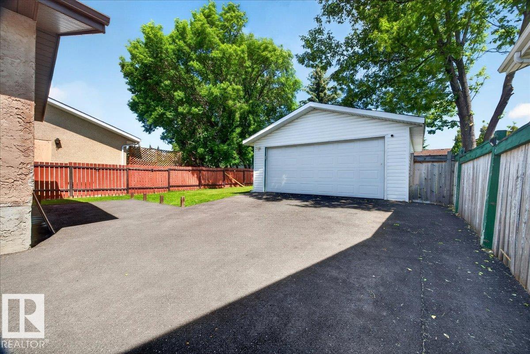
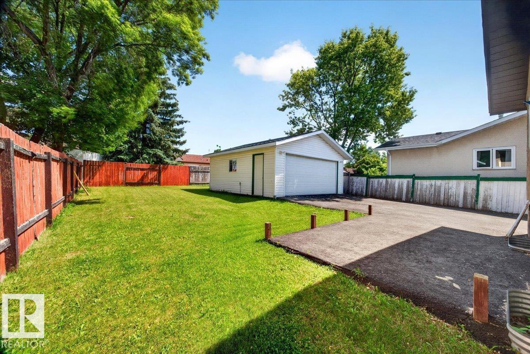
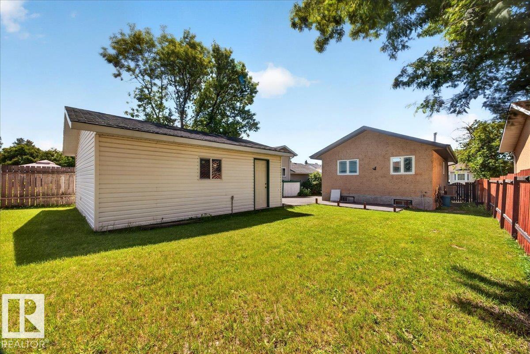
Terrific bi level located on a large lot on a quiet street close to schools, public transit and shopping. Open floor plan with island kitchen open to the living and dining areas. Stainless steel appliances. Newer windows,high efficiency furnace and shingles. Central air conditioning. Remodeled main bathroom. Freshly painted. Oversized detached garage. Shows very well! (id:34056)
Property Details
|
MLS® Number |
E4497641 |
|
Property Type |
Single Family |
|
Neigbourhood |
Weinlos |
|
Amenities Near By |
Golf Course, Playground, Public Transit, Schools, Shopping |
|
Features |
See Remarks, Flat Site |
|
Structure |
Patio(s) |
Building
|
Bathroom Total |
2 |
|
Bedrooms Total |
3 |
|
Appliances |
Dishwasher, Dryer, Garage Door Opener Remote(s), Garage Door Opener, Refrigerator, Stove, Washer, Window Coverings |
|
Architectural Style |
Bi-level |
|
Basement Development |
Finished |
|
Basement Type |
Full (finished) |
|
Constructed Date |
1982 |
|
Construction Style Attachment |
Detached |
|
Heating Type |
Forced Air |
|
Size Interior |
864 Sqft |
|
Type |
House |
Parking
Land
|
Acreage |
No |
|
Fence Type |
Fence |
|
Land Amenities |
Golf Course, Playground, Public Transit, Schools, Shopping |
|
Size Irregular |
517.79 |
|
Size Total |
517.79 M2 |
|
Size Total Text |
517.79 M2 |
Rooms
| Level | Type | Length | Width | Dimensions |
|---|
|
Basement |
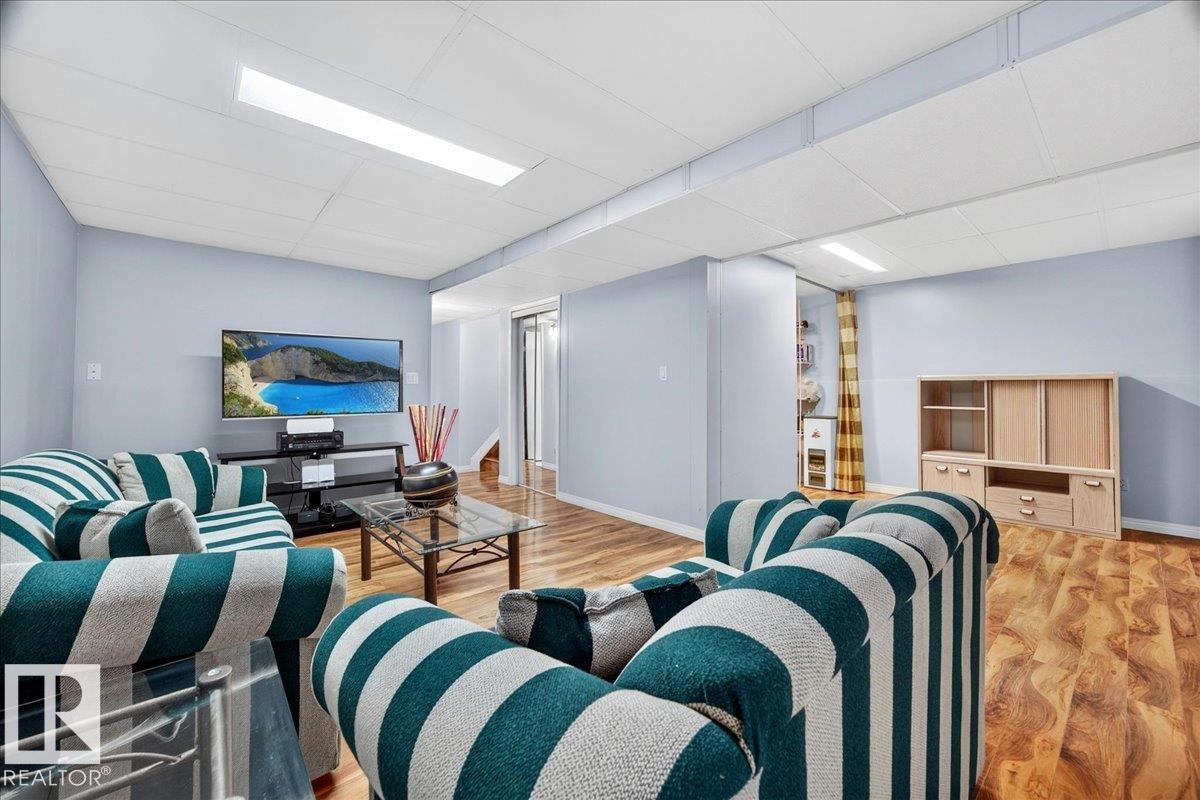
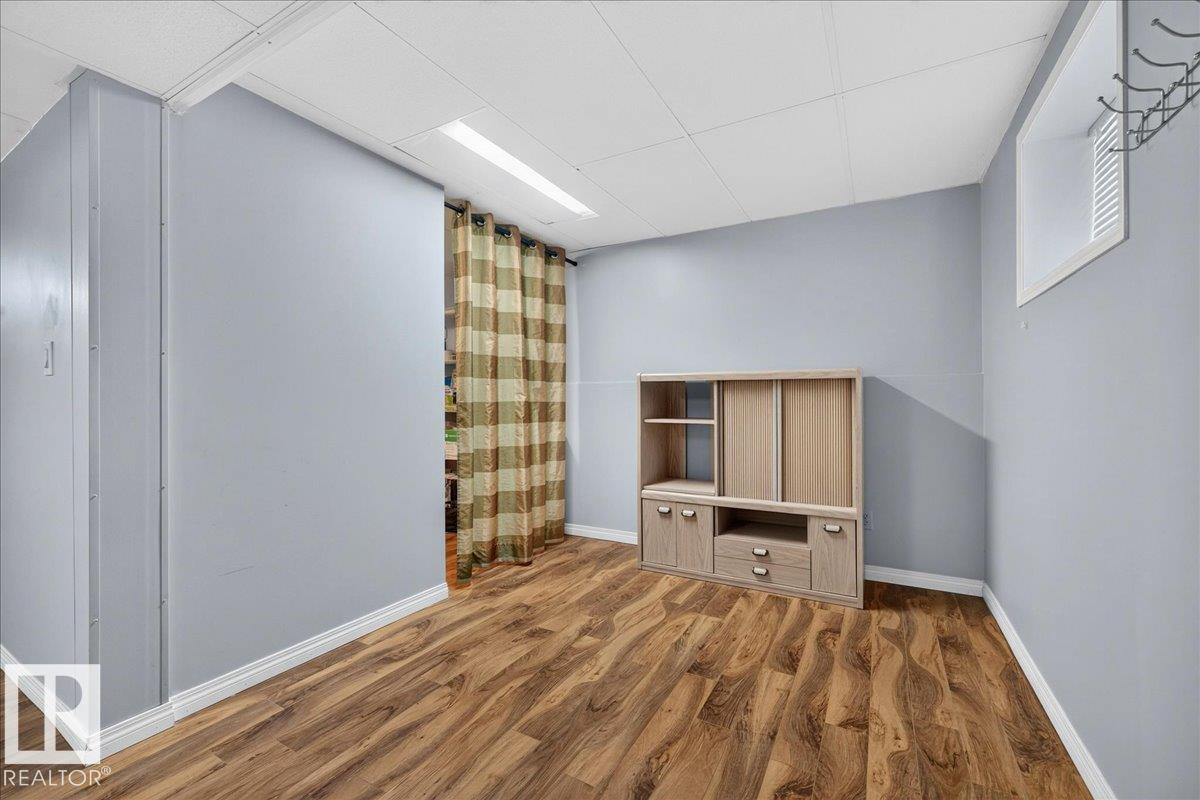
Family Room | | |
Measurements not available |
|
Basement |
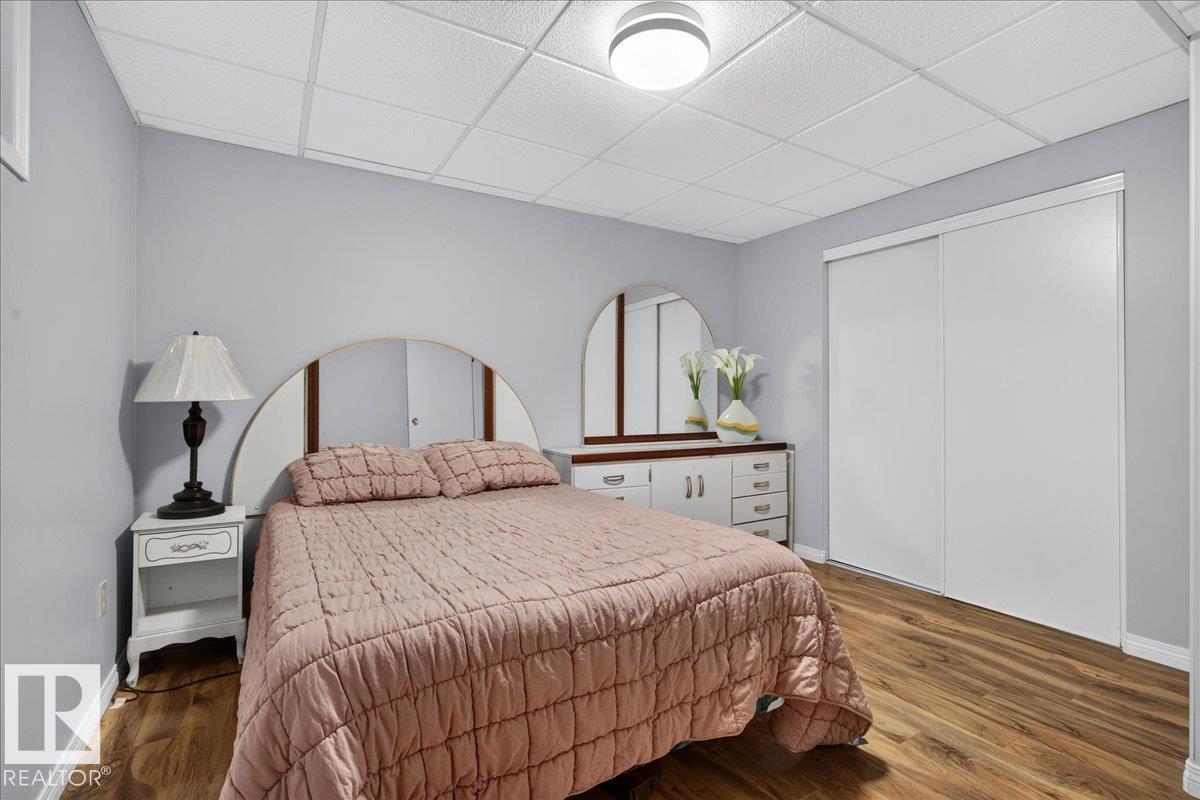
Bedroom 3 | | |
Measurements not available |
|
Main Level |
Living Room |
5.26 m |
3.92 m |
5.26 m x 3.92 m |
|
Main Level |
Dining Room |
2.83 m |
2.96 m |
2.83 m x 2.96 m |
|
Main Level |
Kitchen |
2.77 m |
2.74 m |
2.77 m x 2.74 m |
|
Main Level |
Primary Bedroom |
3.64 m |
3.92 m |
3.64 m x 3.92 m |
|
Main Level |
Bedroom 2 |
4.02 m |
2.59 m |
4.02 m x 2.59 m |