5 Bedroom
2 Bathroom
1,055 sqft
Bi-Level
None
Forced Air
Landscaped
$415,000
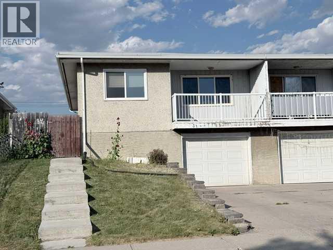
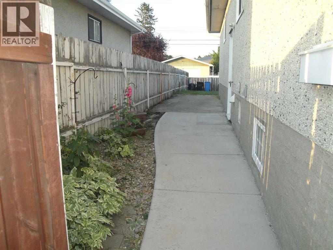
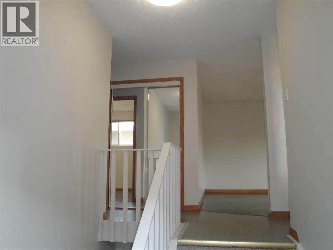
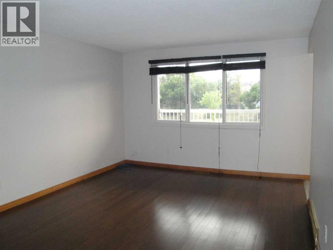
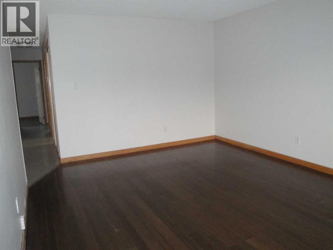
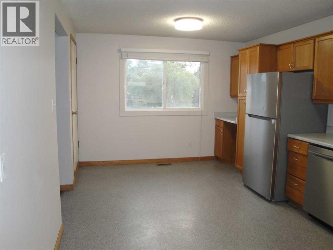
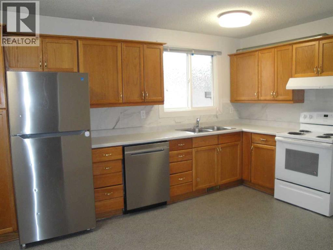
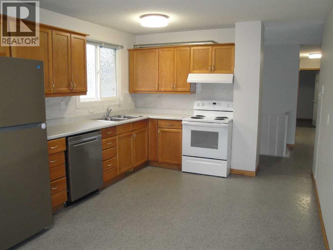
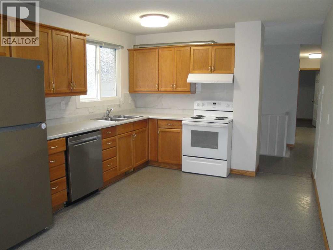
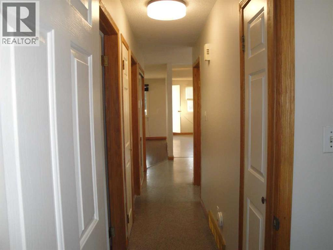
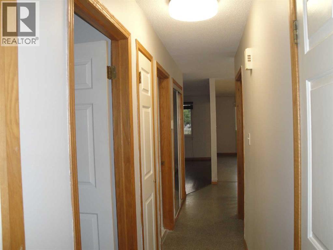
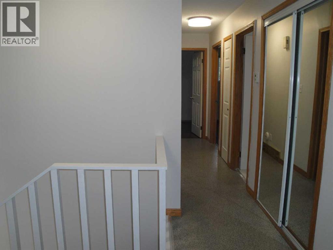
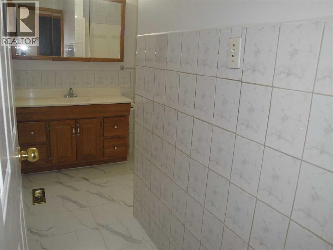
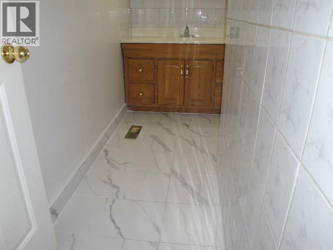
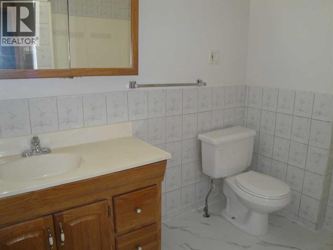
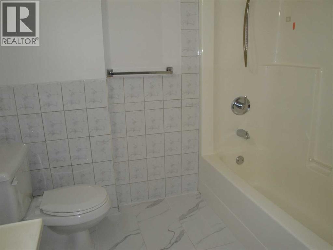
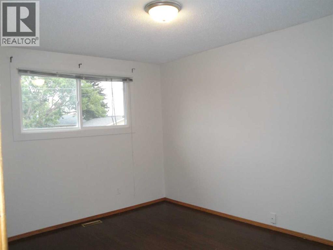
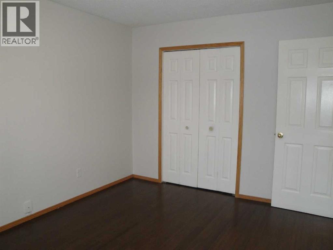
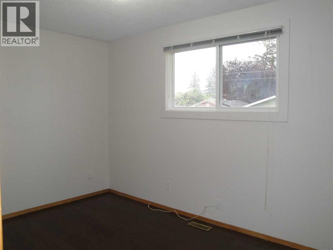
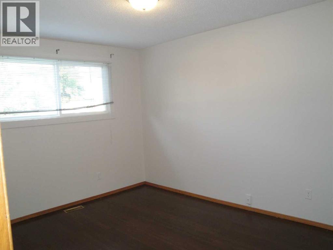
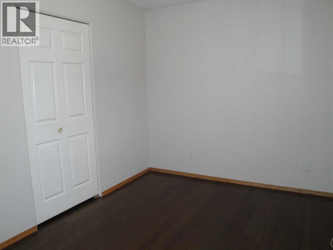
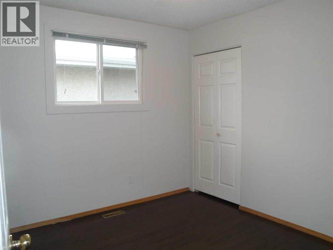
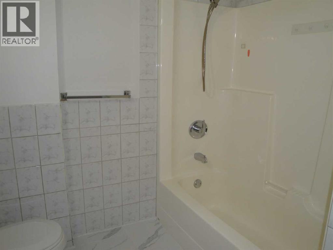
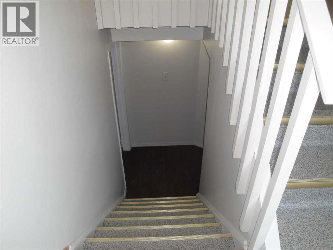
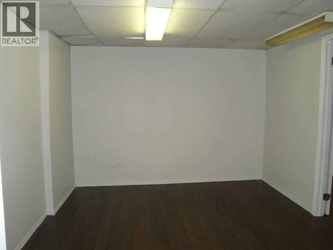
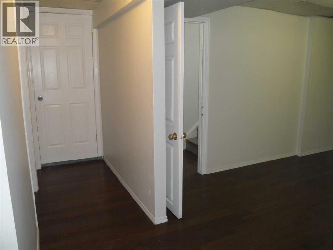
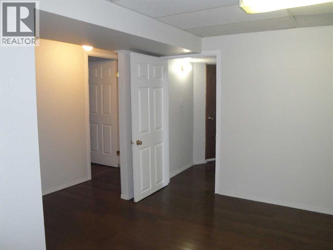
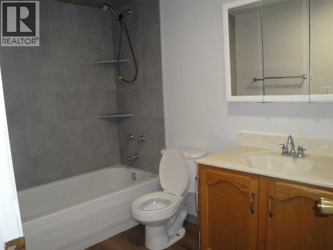
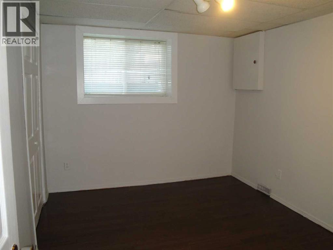
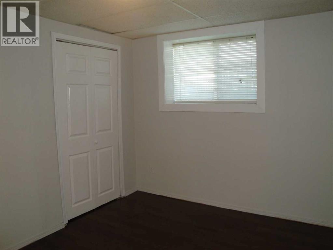
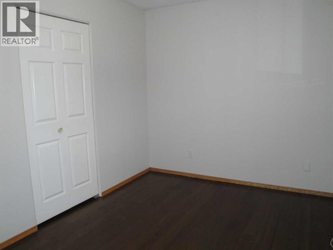
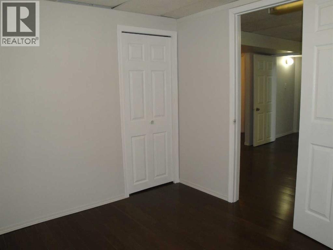
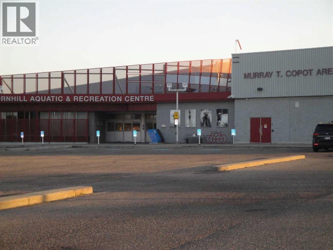
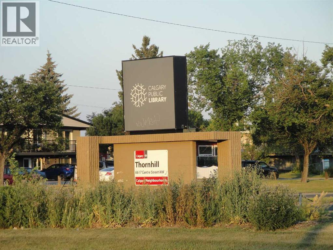
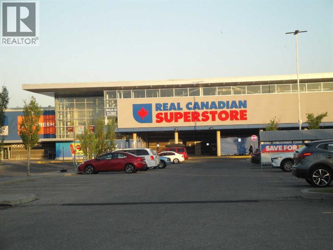
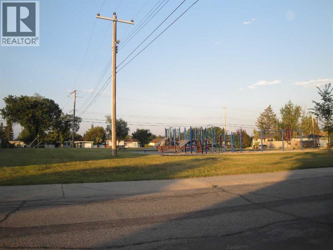
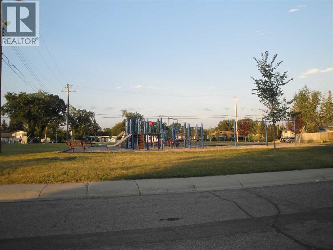
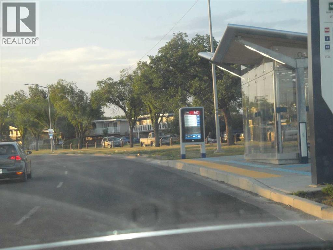
Welcome to this upgraded and remodel 1/2 duplex,Bi-Level style with single front attached garage. This home features main floor has a large bright & sunny living room, good size open oak kitchen cabinets combine with a dinning room and it has a door to a big front balcony. You also have 3 generous bedrooms and good size bathroom on the main floor as well. Basement developed with another 2 bedrooms and 4 piece bath. Electric panel has been upgraded to 100-amp panel, furnace replaced in 2010 and hot water tank in 2025. Great location within walking distance to Thorn Hill Public library, swimming pool, Murray Copot Arenas, Real Canadian Superstore, 3 schools and transit bus #3, #301, .. A must to see it. Don't miss out! (id:34056)
Property Details
|
MLS® Number |
A2332760 |
|
Property Type |
Single Family |
|
Community Name |
Huntington Hills |
|
Amenities Near By |
Playground, Recreation Nearby, Schools, Shopping |
|
Features |
See Remarks, Back Lane |
|
Parking Space Total |
2 |
|
Plan |
9911284 |
Building
|
Bathroom Total |
2 |
|
Bedrooms Above Ground |
3 |
|
Bedrooms Below Ground |
2 |
|
Bedrooms Total |
5 |
|
Appliances |
Washer, Refrigerator, Dishwasher, Stove, Dryer, Hood Fan, Window Coverings |
|
Architectural Style |
Bi-level |
|
Basement Development |
Partially Finished |
|
Basement Type |
Full (partially Finished) |
|
Constructed Date |
1970 |
|
Construction Material |
Wood Frame |
|
Construction Style Attachment |
Semi-detached |
|
Cooling Type |
None |
|
Flooring Type |
Ceramic Tile, Laminate, Linoleum |
|
Foundation Type |
Poured Concrete |
|
Heating Fuel |
Natural Gas |
|
Heating Type |
Forced Air |
|
Size Interior |
1,055 Sqft |
|
Total Finished Area |
1055.2 Sqft |
|
Type |
Duplex |
Parking
Land
|
Acreage |
No |
|
Fence Type |
Fence |
|
Land Amenities |
Playground, Recreation Nearby, Schools, Shopping |
|
Landscape Features |
Landscaped |
|
Size Depth |
33.5 M |
|
Size Frontage |
9.74 M |
|
Size Irregular |
327.00 |
|
Size Total |
327 M2|0-4,050 Sqft |
|
Size Total Text |
327 M2|0-4,050 Sqft |
|
Zoning Description |
R-cg |
Rooms
| Level | Type | Length | Width | Dimensions |
|---|
|
Basement |
Bedroom | | |
9.00 Ft x 11.42 Ft |
|
Basement |
Bedroom | | |
10.50 Ft x 9.00 Ft |
|
Basement |
Family Room | | |
12.83 Ft x 10.67 Ft |
|
Basement |
4pc Bathroom | | |
5.75 Ft x 9.42 Ft |
|
Main Level |
Living Room | | |
12.00 Ft x 16.75 Ft |
|
Main Level |
Other | | |
10.92 Ft x 17.25 Ft |
|
Main Level |
Primary Bedroom | | |
9.92 Ft x 13.17 Ft |
|
Main Level |
Bedroom | | |
12.92 Ft x 8.50 Ft |
|
Main Level |
Bedroom | | |
9.58 Ft x 9.33 Ft |
|
Main Level |
4pc Bathroom | | |
7.58 Ft x 8.25 Ft |
|
Main Level |
Other | | |
11.92 Ft x 5.67 Ft |