Maintenance, Exterior Maintenance, Heat, Insurance, Landscaping, Other, See Remarks, Property Management, Water
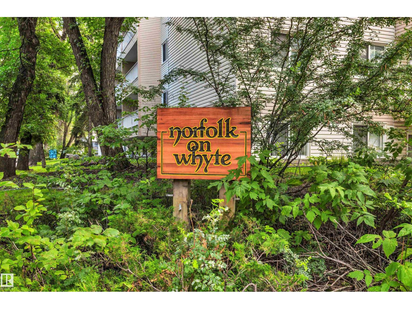
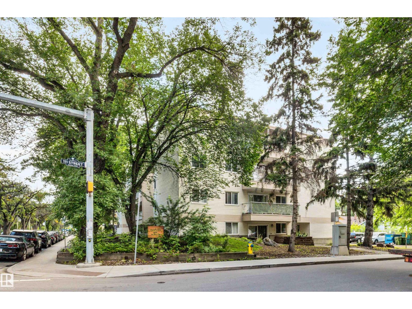
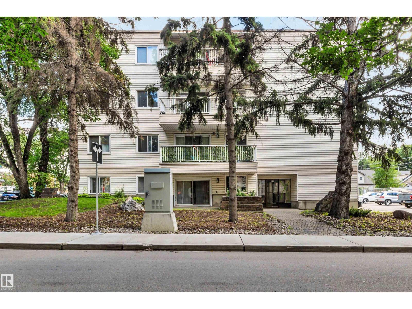
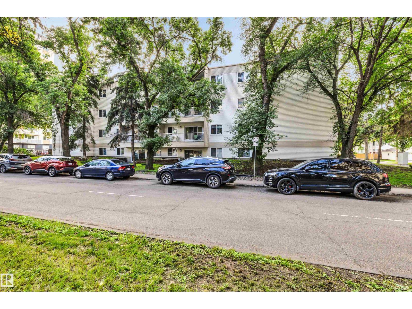
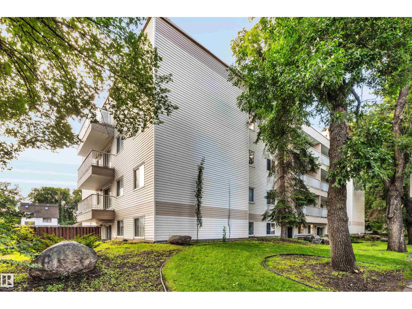
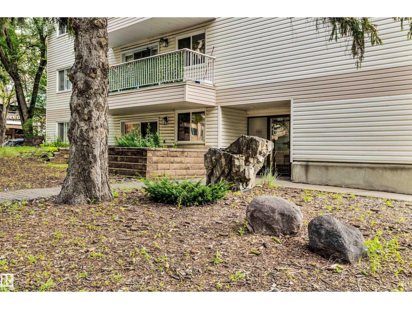
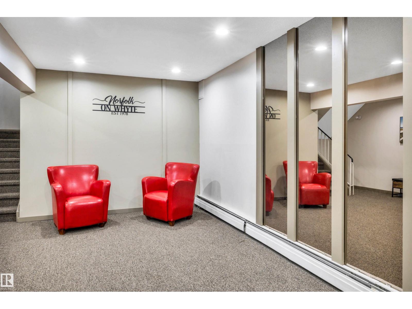
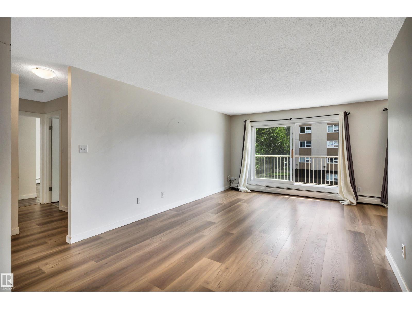
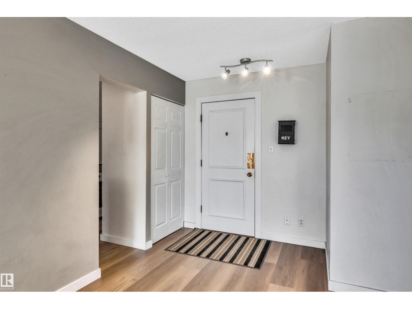
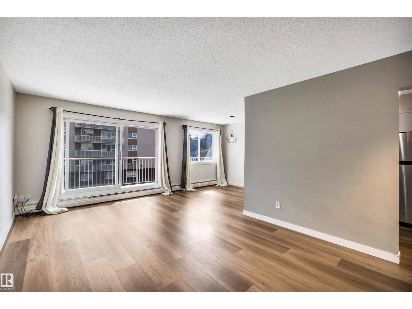
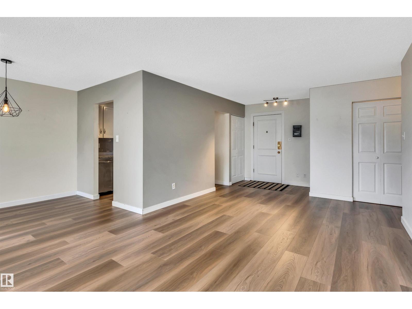
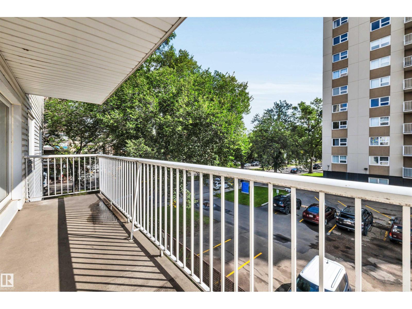
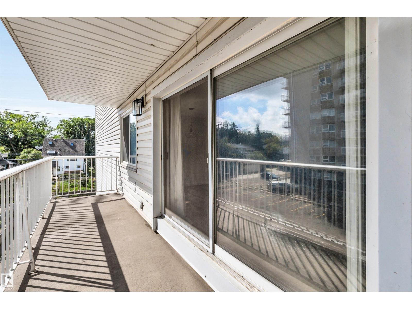
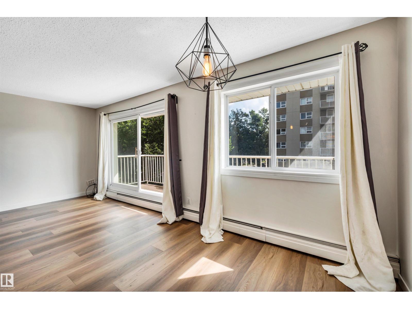
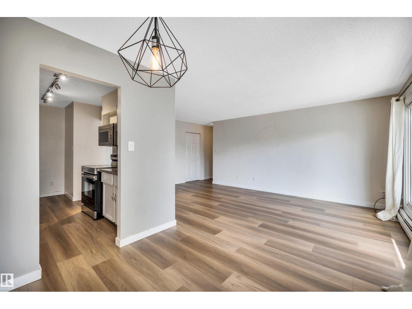
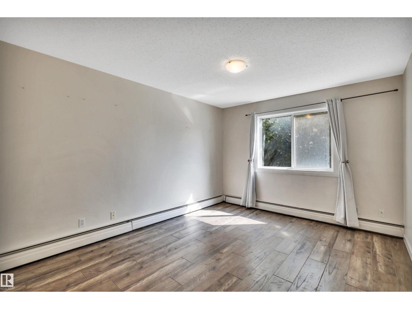
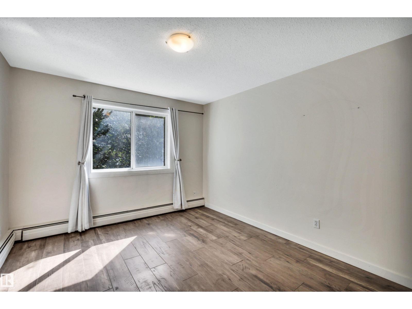
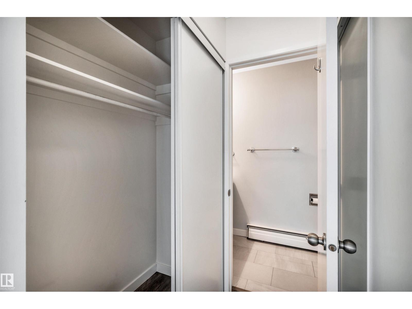
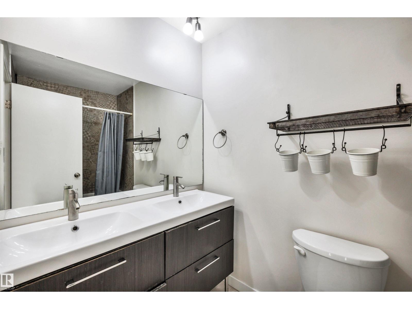
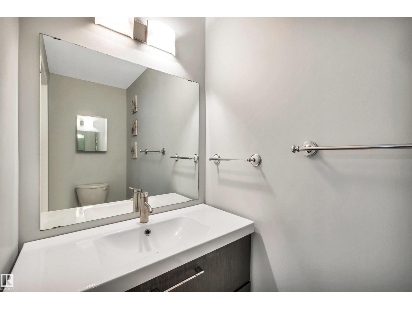
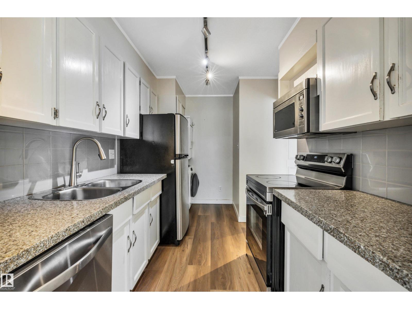
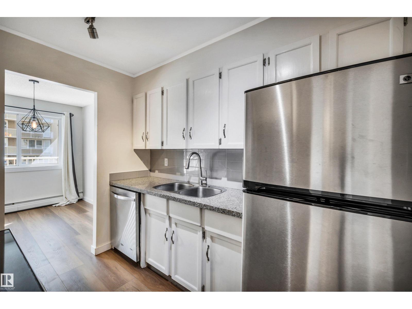
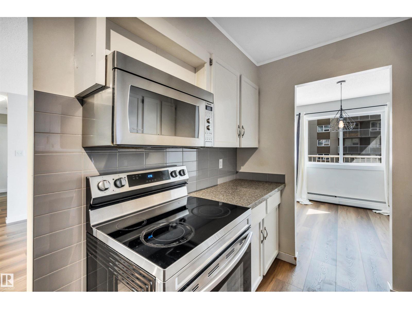
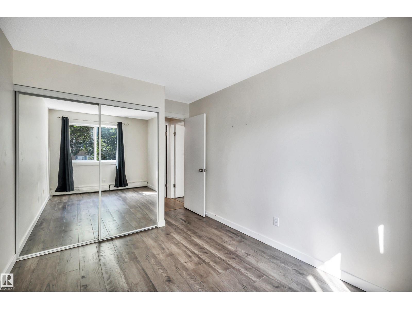
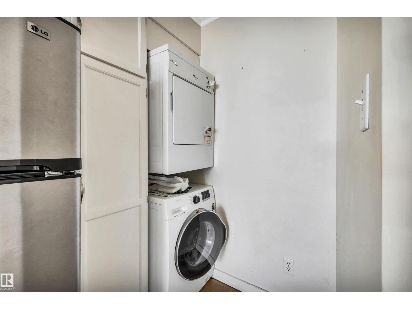
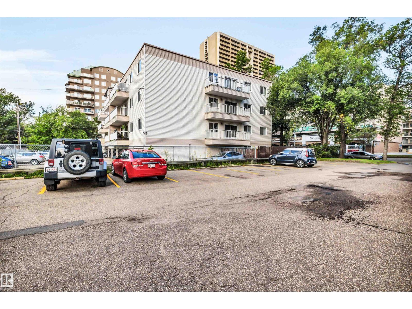
$683.73 MonthlyFreshly painted throughout, this spacious corner unit offers a generous living and dining area, an oak kitchen, and newer LG stainless steel appliances. The primary bedroom features a walk-through closet leading to a convenient 2-piece ensuite, while the second bedroom includes a large closet with an organizer. Both bathrooms have been renovated, adding a fresh, modern touch. Enjoy the convenience of in-suite laundry and ample in-suite storage. Step onto the balcony for a private, peaceful setting to savour your morning coffee in the sunshine. Ideally located within walking distance of the U of A Hospital and campus, as well as the shops, restaurants, and amenities along Whyte Avenue. (id:34056)
| MLS® Number | E4504180 |
| Property Type | Single Family |
| Neigbourhood | Garneau |
| Amenities Near By | Golf Course, Playground, Public Transit, Schools, Shopping |
| Community Features | Public Swimming Pool |
| Features | Treed, Corner Site, Flat Site, Closet Organizers |
| Structure | Deck |
| Bathroom Total | 2 |
| Bedrooms Total | 2 |
| Appliances | Dishwasher, Dryer, Microwave, Refrigerator, Stove, Washer, Window Coverings |
| Basement Type | None |
| Constructed Date | 1978 |
| Fire Protection | Smoke Detectors |
| Half Bath Total | 1 |
| Heating Type | Hot Water Radiator Heat |
| Size Interior | 897 Sqft |
| Type | Apartment |
| Stall |
| Acreage | No |
| Land Amenities | Golf Course, Playground, Public Transit, Schools, Shopping |
| Level | Type | Length | Width | Dimensions |
|---|---|---|---|---|
| Main Level | Living Room | 5.83 m | 3.54 m | 5.83 m x 3.54 m |
| Main Level | Dining Room | 2.9 m | 2.43 m | 2.9 m x 2.43 m |
| Main Level | Kitchen | 3.85 m | 2.31 m | 3.85 m x 2.31 m |
| Main Level | Primary Bedroom | 5.63 m | 3.33 m | 5.63 m x 3.33 m |
| Main Level | Bedroom 2 | 4.2 m | 2.74 m | 4.2 m x 2.74 m |
Contact us for more information

The trademarks REALTOR®, REALTORS®, and the REALTOR® logo are controlled by The Canadian Real Estate Association (CREA) and identify real estate professionals who are members of CREA. The trademarks MLS®, Multiple Listing Service® and the associated logos are owned by The Canadian Real Estate Association (CREA) and identify the quality of services provided by real estate professionals who are members of CREA. The trademark DDF® is owned by The Canadian Real Estate Association (CREA) and identifies CREA's Data Distribution Facility (DDF®)