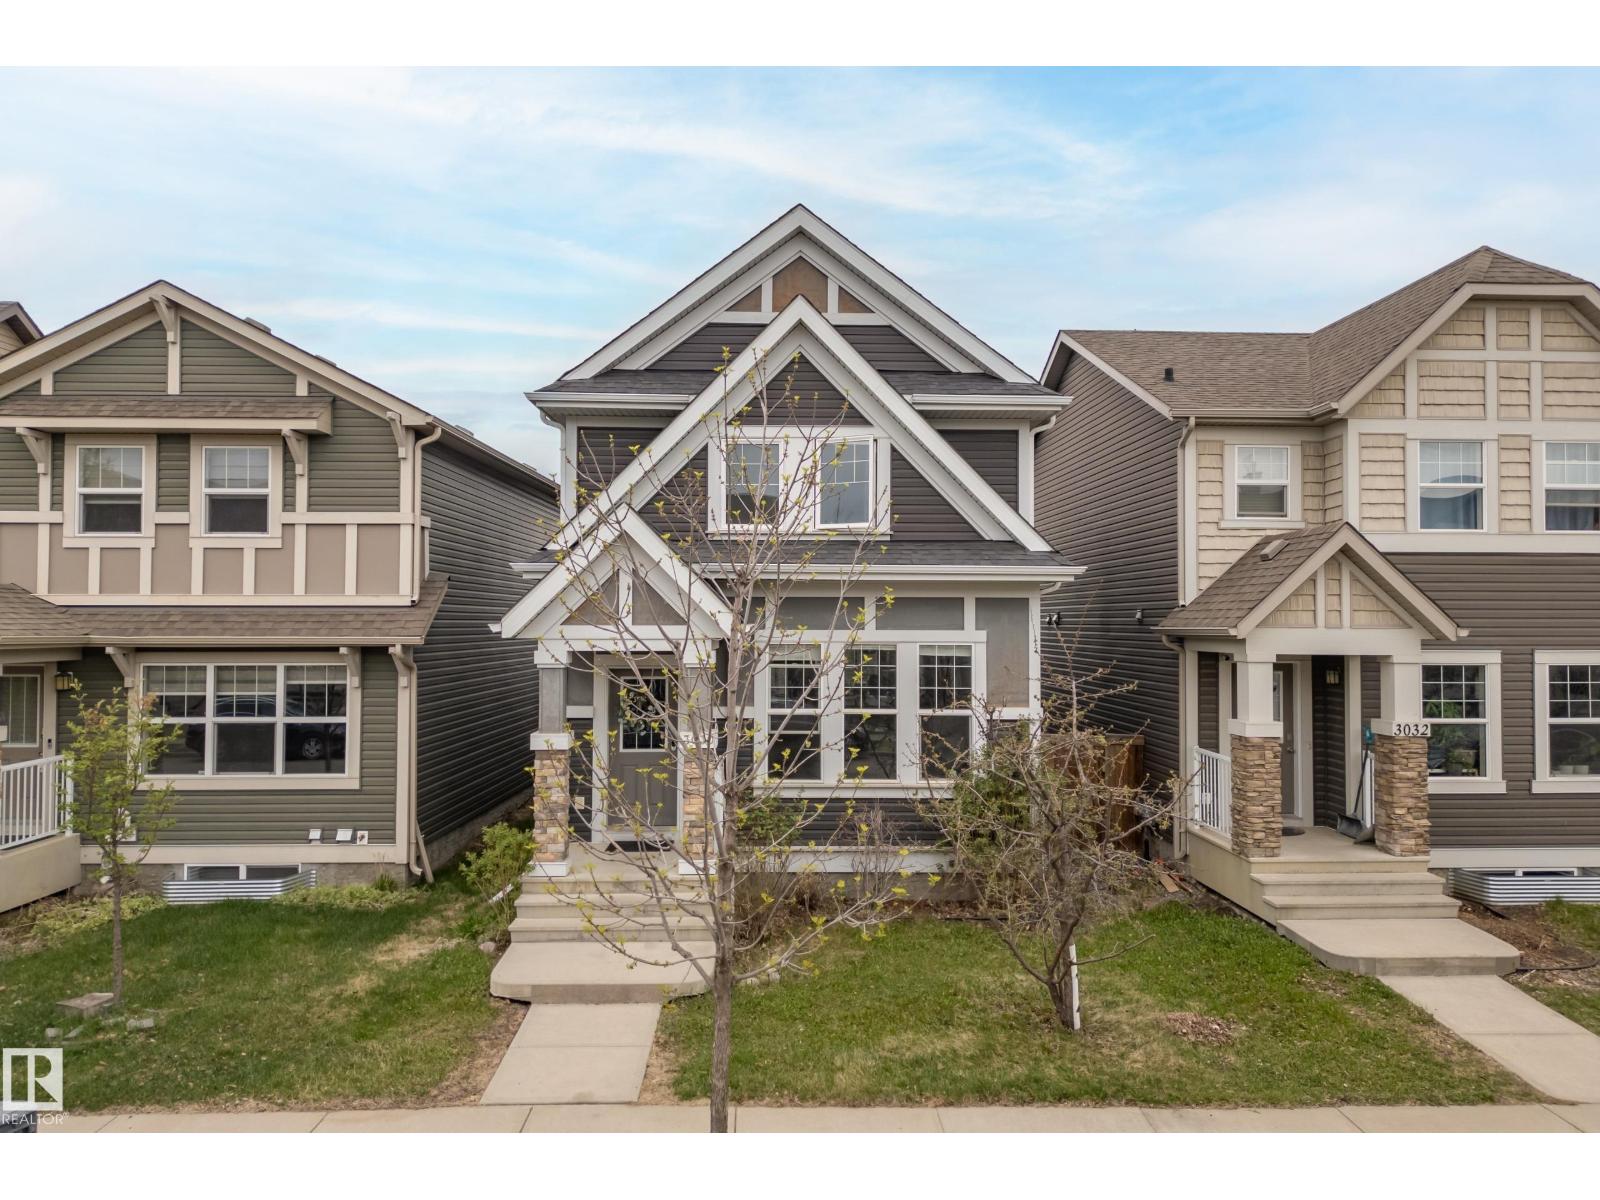
3 Bedroom
4 Bathroom
1,559 sqft
Forced Air
$478,900
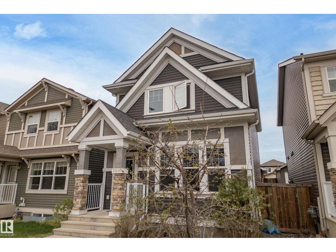
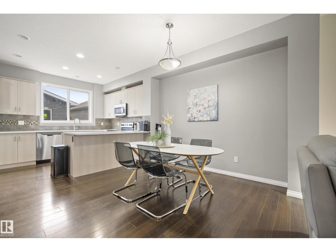
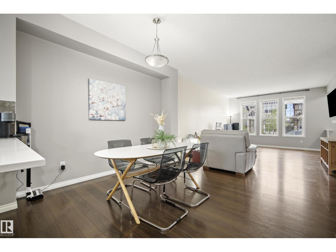
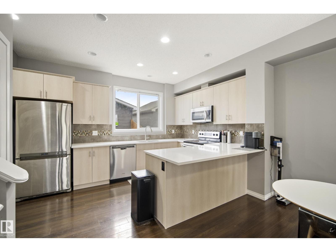
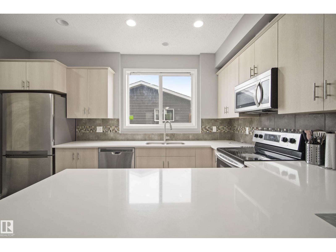
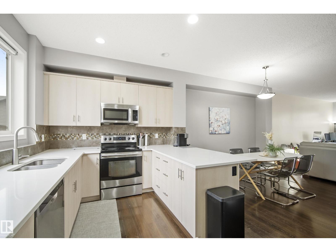
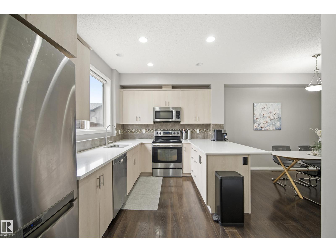
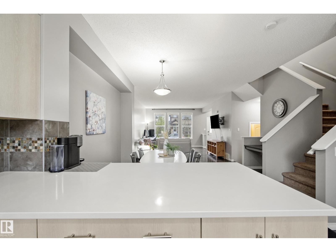
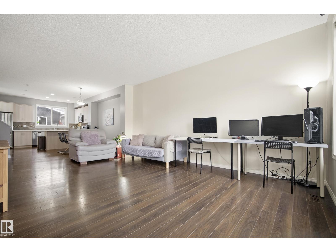
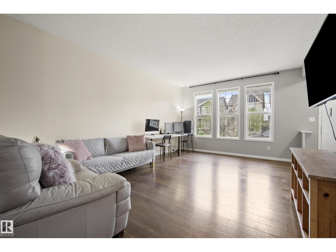
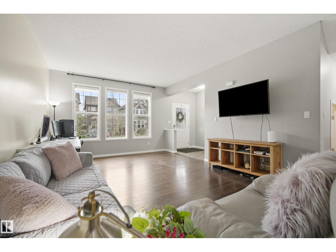
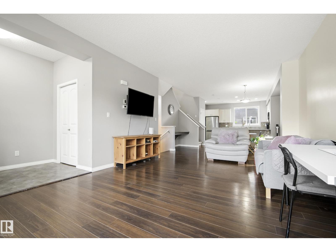
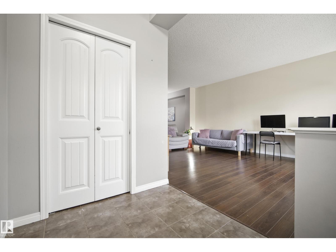
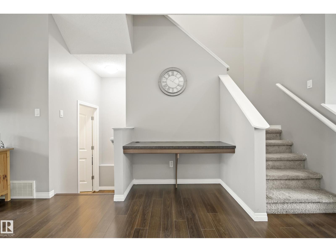
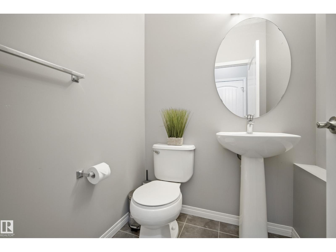
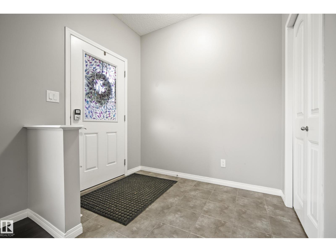
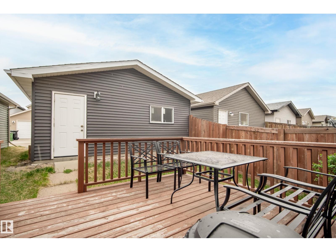
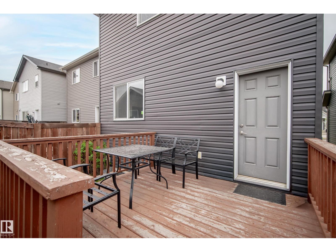
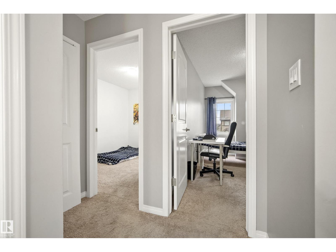
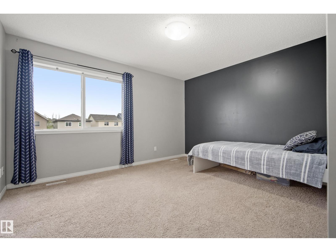
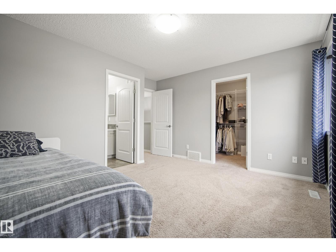
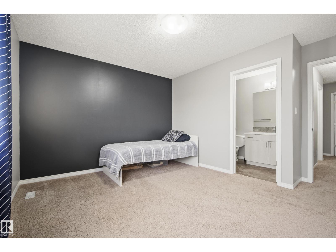
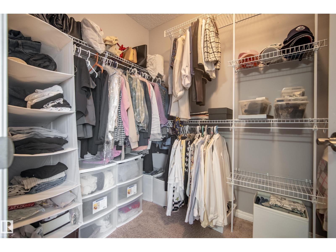
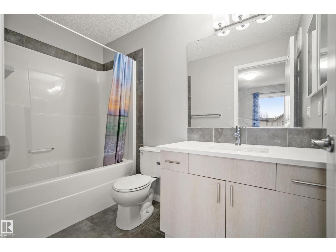
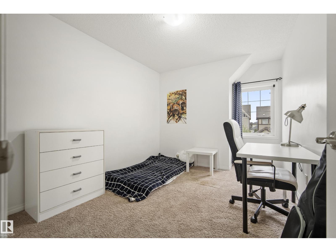
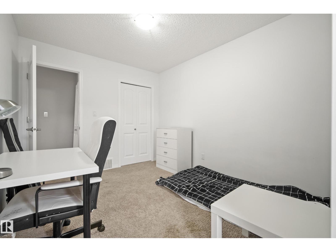
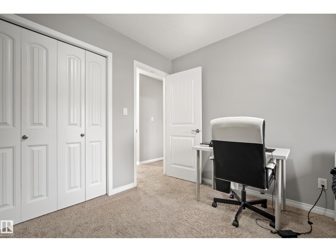
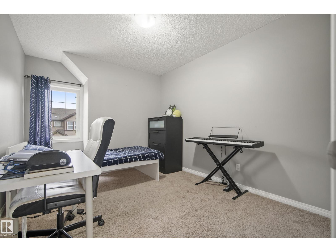
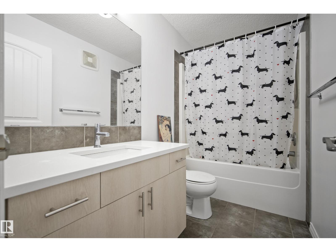
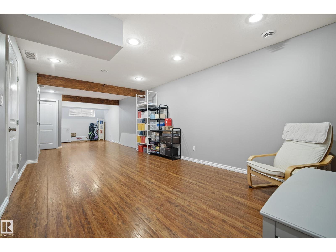
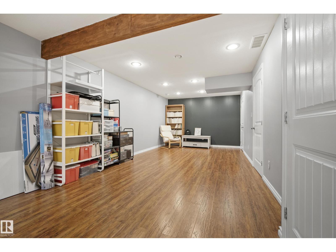
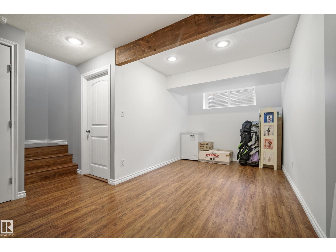
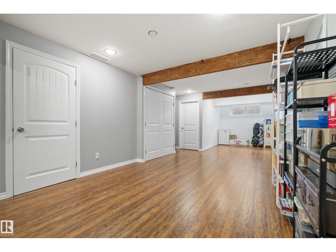
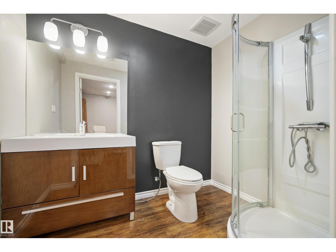
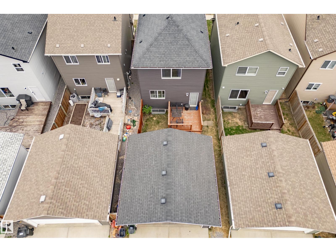
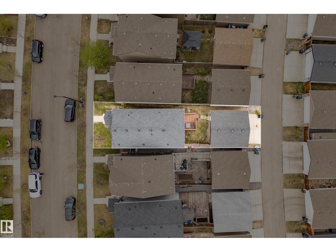
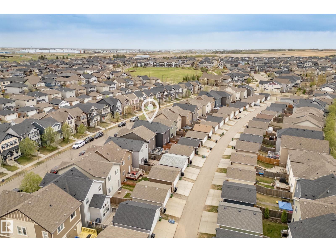
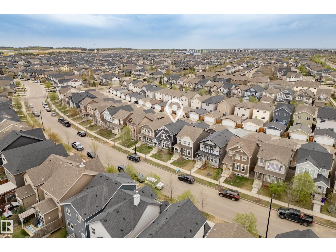
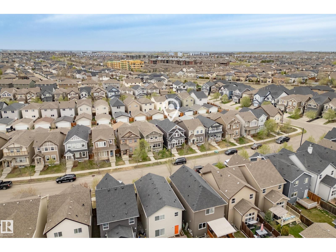
*7 Things to Remember! * 1. Beautifully maintained Family home in the desirable community of Allard, offering OVER 2,280 SQFT of BRIGHT OPEN-CONCEPT LIVING SPACE 2. 9ft Ceilings, Durable Laminate Flooring and Spacious Living & Dining Area designed for both comfort and functionality. 3. Modern kitchen featuring QUARTZ Countertops, spacious island, S/S Appliances, a Pantry & plenty of Cabinetry space 4. Tastefully UPDATED Kitchen & Vanity Cabinets(2026) finished with HIGH-END KOREAN FILM add a Stylish and Luxurious touch to the home 5. Upstairs features a relaxing primary bedroom with WALK-IN ClOSET & private 4-pc ensuite, plus 2 additional spacious bedrooms and another full bath for the growing family. 6. FULLY FINISHED BASEMENT includes a massive Family ROOM and 3PC BATH, creating the perfect extra living space for movie nights, guests, or kids’ activities. 7. DOUBLE DETACHED GARAGE, FULLY LANDSCAPED & FENCED Backyard, features and located close to Schools, Parks, Shopping & All Amenities- MOVE IN READY! (id:34056)
Property Details
|
MLS® Number |
E4487916 |
|
Property Type |
Single Family |
|
Neigbourhood |
Allard |
|
Amenities Near By |
Public Transit, Schools |
|
Features |
See Remarks |
Building
|
Bathroom Total |
4 |
|
Bedrooms Total |
3 |
|
Amenities |
Ceiling - 9ft |
|
Appliances |
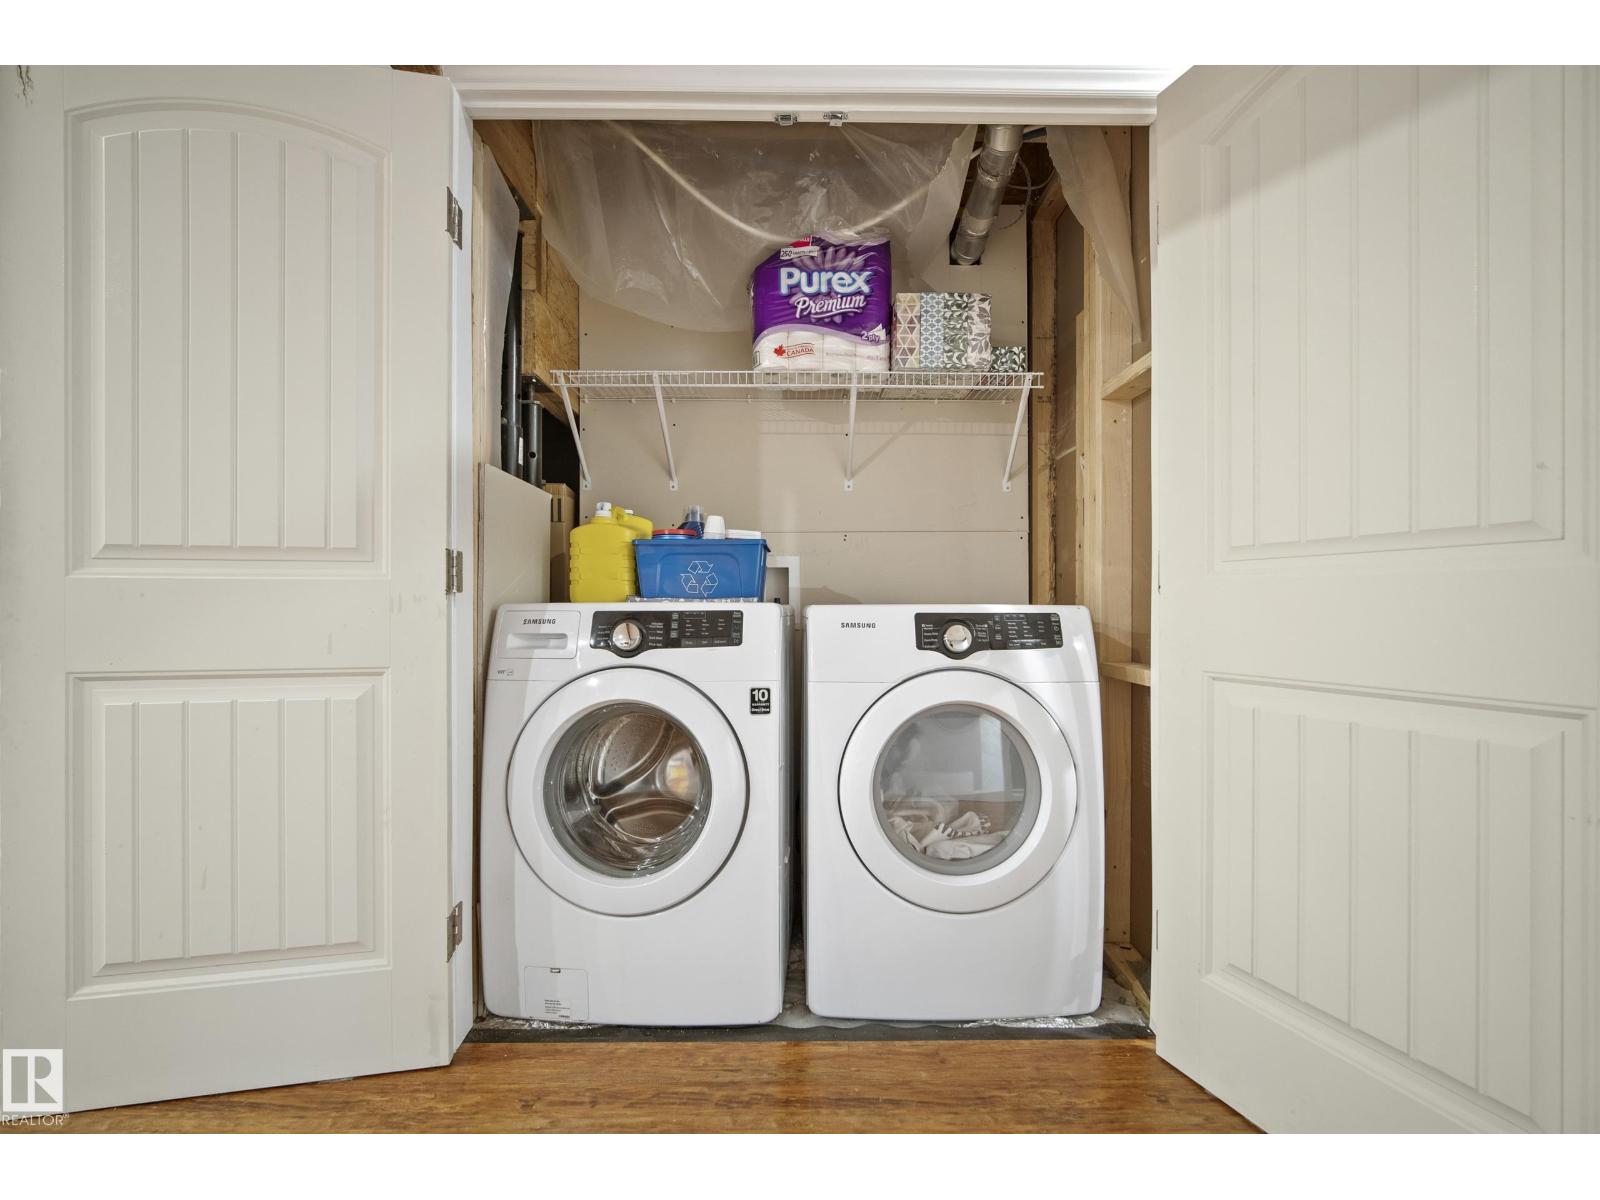
Dishwasher, Dryer, Microwave Range Hood Combo, Refrigerator, Stove, Washer, Window Coverings |
|
Basement Development |
Finished |
|
Basement Type |
Full (finished) |
|
Constructed Date |
2014 |
|
Construction Style Attachment |
Detached |
|
Half Bath Total |
1 |
|
Heating Type |
Forced Air |
|
Stories Total |
2 |
|
Size Interior |
1,559 Sqft |
|
Type |
House |
Parking
Land
|
Acreage |
No |
|
Fence Type |
Fence |
|
Land Amenities |
Public Transit, Schools |
|
Size Irregular |
252.95 |
|
Size Total |
252.95 M2 |
|
Size Total Text |
252.95 M2 |
Rooms
| Level | Type | Length | Width | Dimensions |
|---|
|
Basement |
Family Room | | |
Measurements not available |
|
Main Level |
Living Room | | |
Measurements not available |
|
Main Level |
Dining Room | | |
Measurements not available |
|
Main Level |
Kitchen | | |
Measurements not available |
|
Upper Level |
Primary Bedroom | | |
Measurements not available |
|
Upper Level |
Bedroom 2 | | |
Measurements not available |
|
Upper Level |
Bedroom 3 | | |
Measurements not available |