1 Bedroom
1 Bathroom
568 sqft
Central Air Conditioning
$299,900Maintenance, Condominium Amenities, Heat, Insurance, Property Management, Reserve Fund Contributions, Security, Sewer, Waste Removal, Water
$487.49 Monthly
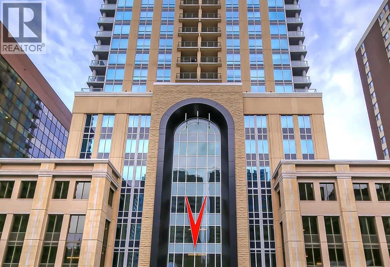
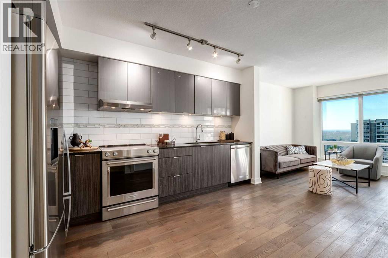
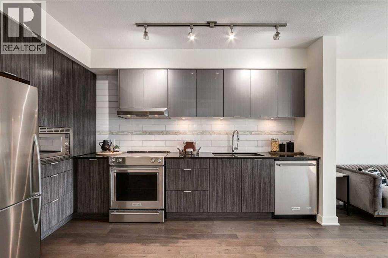
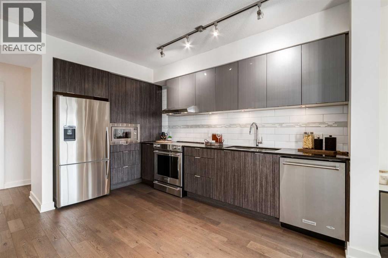
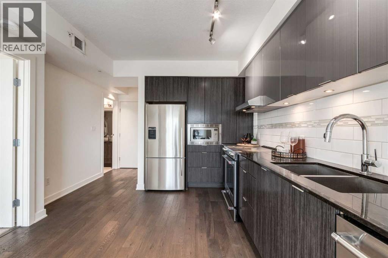
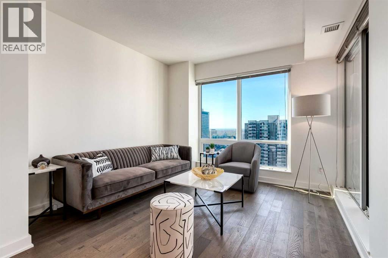
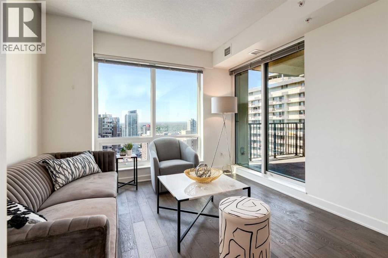
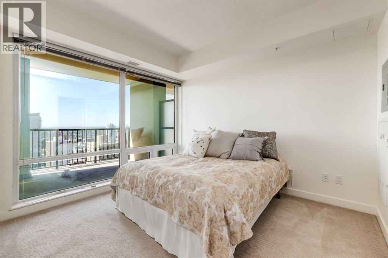
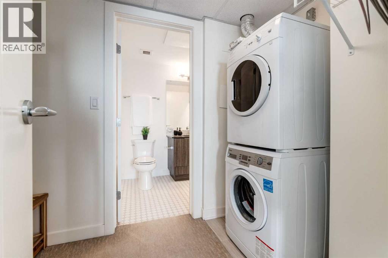
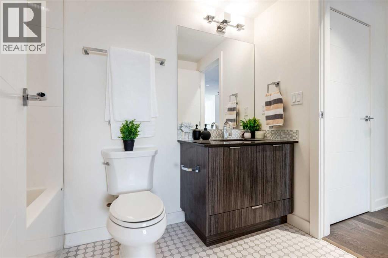
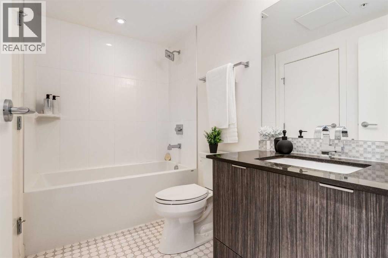
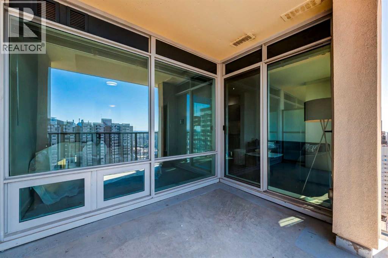
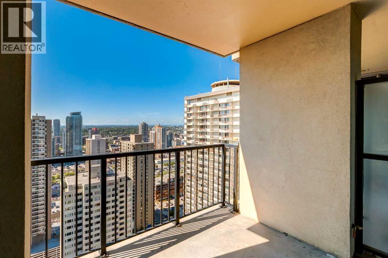
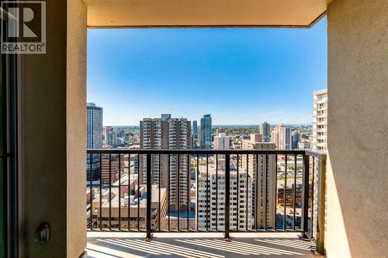
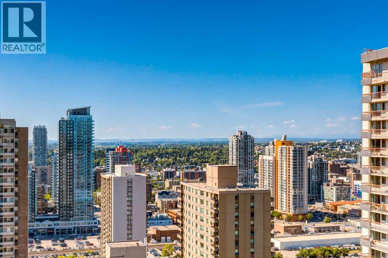
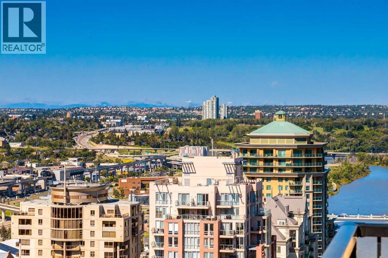
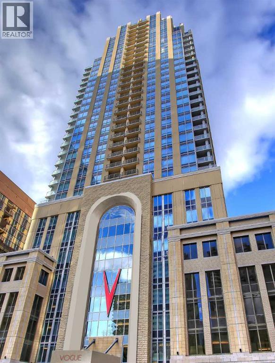
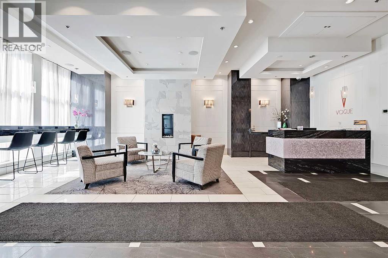
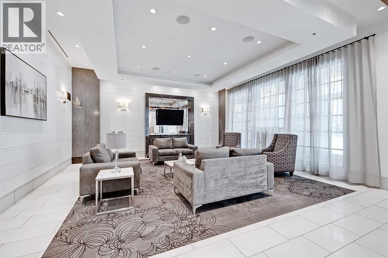
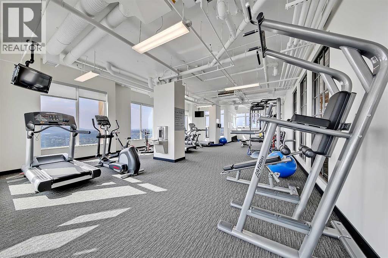
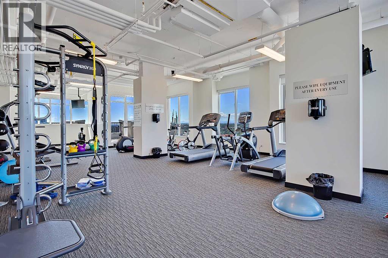
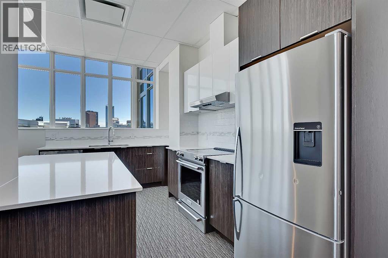
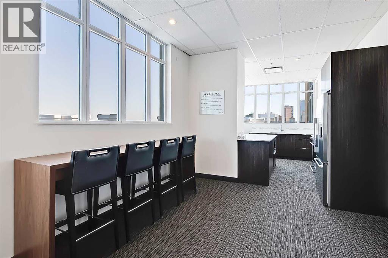
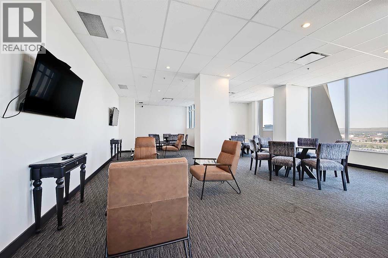
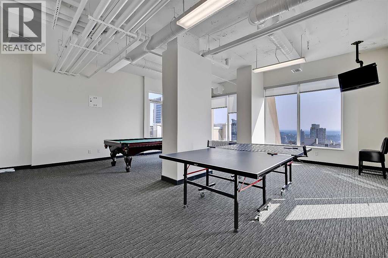
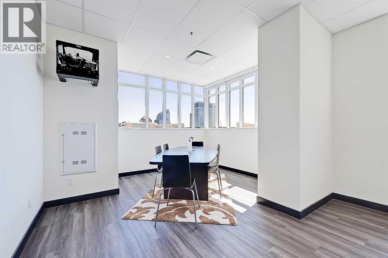
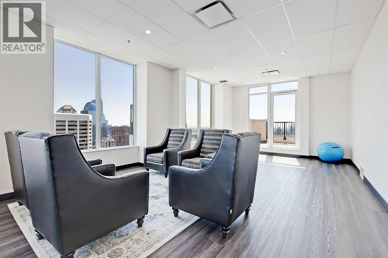
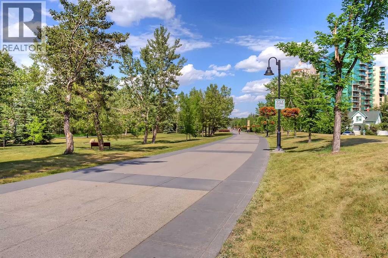
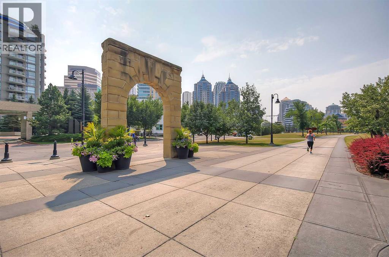
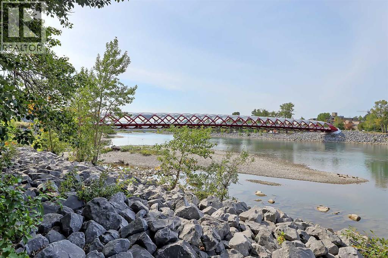
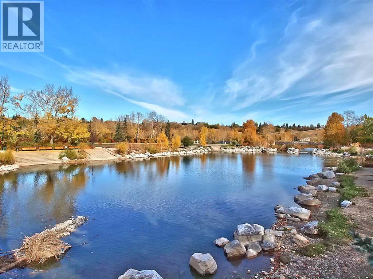
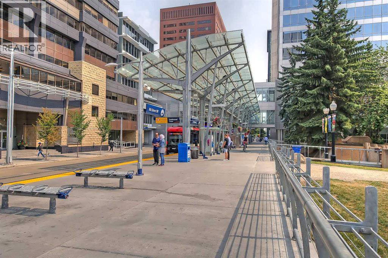
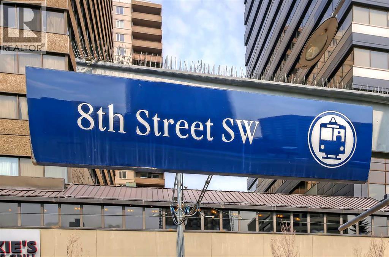
*VISIT MULTIMEDIA LINK FOR FULL DETAILS AND FLOORPLANS!* Welcome to VOGUE! This sunny and bright SOUTH-facing 1-bed, 1-bath condo offers stunning CITY VIEWS from the 30th floor! Boasting an open concept plan with elevated flat-painted ceilings, engineered hardwood floors, floor-to-ceiling windows, and an extra-large balcony with gas hookup. A modern kitchen boasts two-tone cabinets with under-cabinet lighting, quartz counters, subway tile backsplash, dual-basin undermount stainless steel sink, and stainless steel appliances, including a built-in Panasonic microwave, KitchenAid stove w/ flat cooktop and dishwasher, and a Fisher-Paykel fridge. Plus, enough space for a dining table or a bar-height prep island/bistro table. The bedroom features plush carpet, a large window, and a huge walk-through closet with cheater access to the 4-pc bath. The bathroom features hexagon tile floors, modern vanity, quartz counter, undermount sink w/ modern faucet, and tub/shower combo with full-height tile. This unit is complete with in-suite laundry. VOGUE is a high-end building with a ton of amenities, including central A/C, an elegant formal lobby, a full-time concierge, a gym, billiards, a large party room with a kitchen, a yoga studio, a 36th-floor Sky Lounge, and multiple rooftop terraces. Surrounded by parks, transit, the LRT, shopping, and within walking distance to the downtown core and all Kensington shops and services – this location offers the best urban lifestyle in the Downtown Commercial Core. (id:34056)
Property Details
|
MLS® Number |
A2325167 |
|
Property Type |
Single Family |
|
Community Name |
Downtown Commercial Core |
|
Amenities Near By |
Park, Playground, Schools, Shopping |
|
Community Features |
Pets Allowed With Restrictions |
|
Features |
See Remarks, Closet Organizers, Parking |
|
Plan |
1710503 |
Building
|
Bathroom Total |
1 |
|
Bedrooms Above Ground |
1 |
|
Bedrooms Total |
1 |
|
Amenities |
Exercise Centre, Party Room, Recreation Centre |
|
Appliances |
Washer, Refrigerator, Dishwasher, Stove, Dryer, Microwave, Hood Fan, Window Coverings |
|
Constructed Date |
2017 |
|
Construction Style Attachment |
Attached |
|
Cooling Type |
Central Air Conditioning |
|
Flooring Type |
Carpeted, Hardwood, Tile |
|
Stories Total |
36 |
|
Size Interior |
568 Sqft |
|
Total Finished Area |
568.08 Sqft |
|
Type |
Apartment |
Parking
Land
|
Acreage |
No |
|
Land Amenities |
Park, Playground, Schools, Shopping |
|
Size Total Text |
Unknown |
|
Zoning Description |
Cr20-c20/r20 |
Rooms
| Level | Type | Length | Width | Dimensions |
|---|
|
Main Level |
Living Room | | |
10.67 Ft x 10.33 Ft |
|
Main Level |
Kitchen | | |
10.67 Ft x 14.00 Ft |
|
Main Level |
Primary Bedroom | | |
10.17 Ft x 11.08 Ft |
|
Main Level |
4pc Bathroom | | |
Measurements not available |