3 Bedroom
1 Bathroom
941 sqft
Mobile Home
Forced Air
$109,000
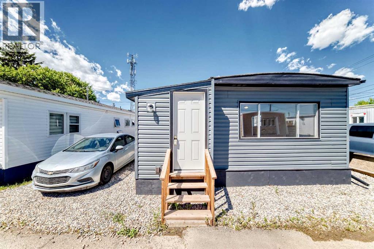
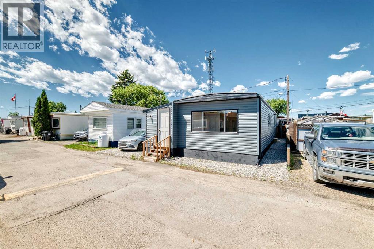
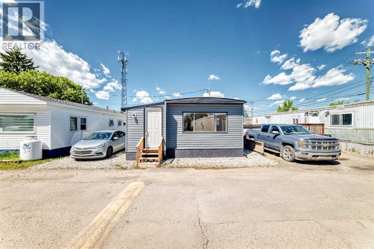
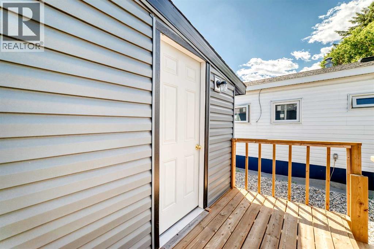
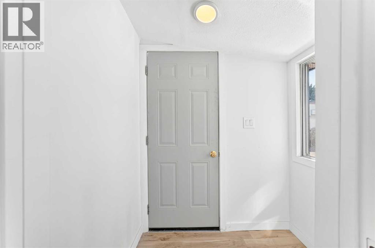
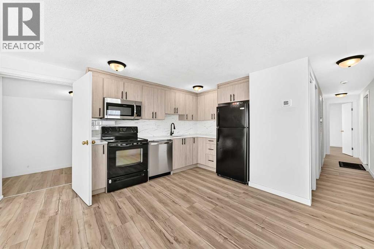
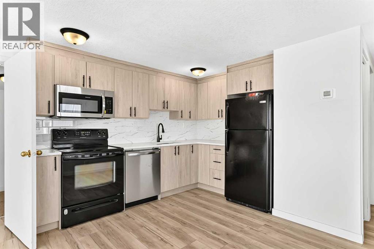
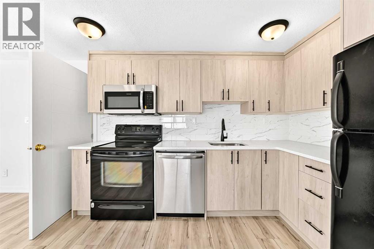
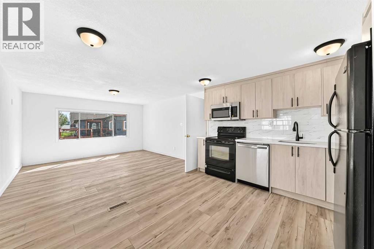
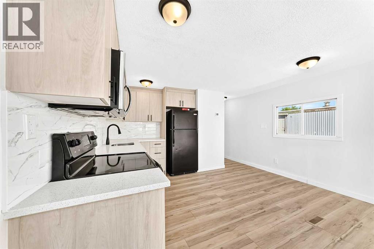
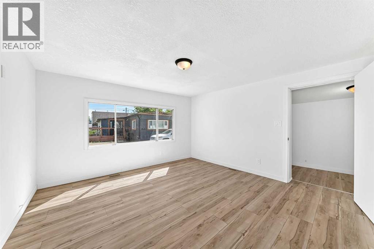
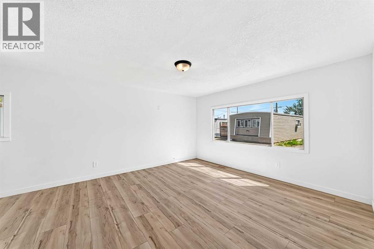
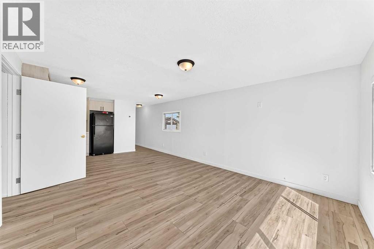
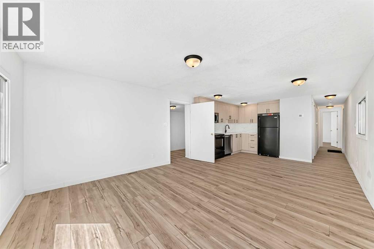
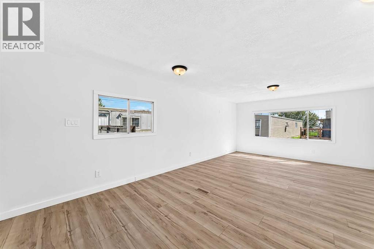
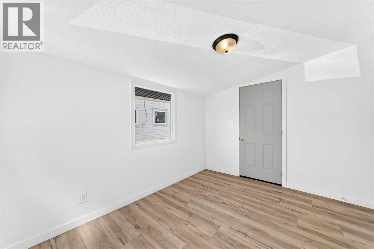
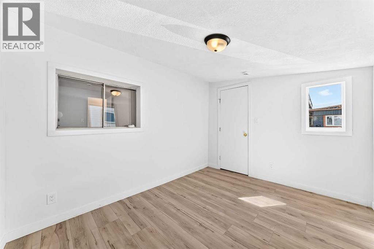
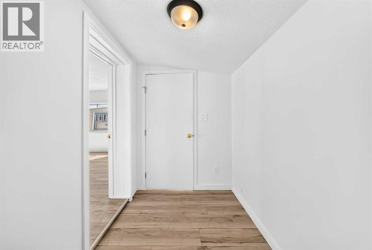
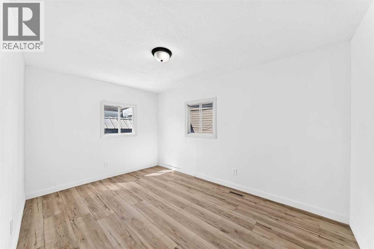
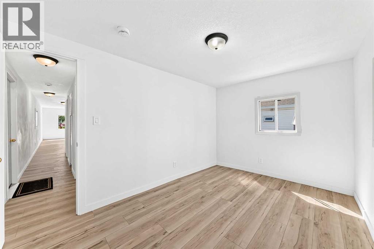
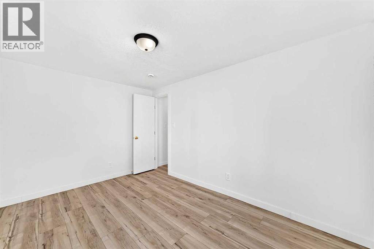
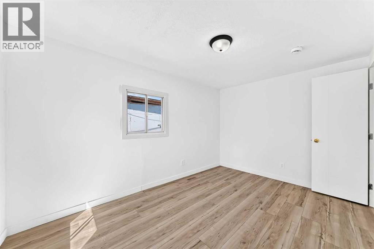
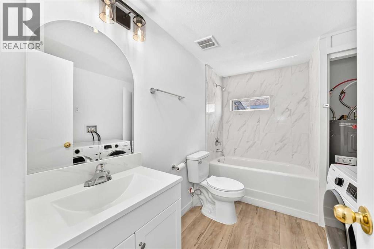
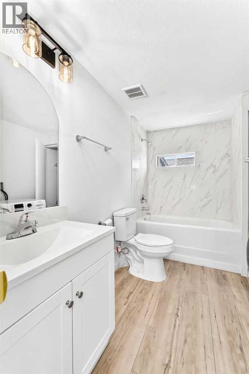
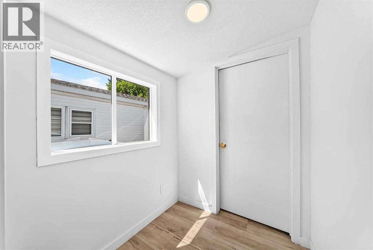
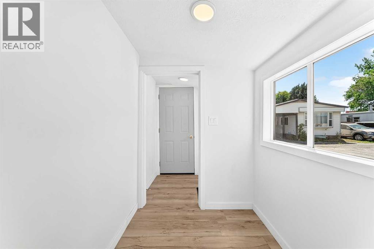
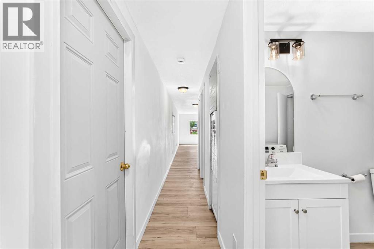
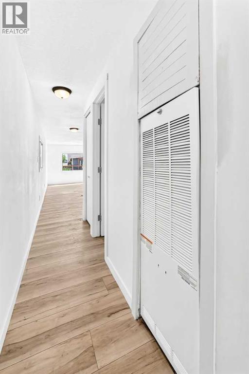
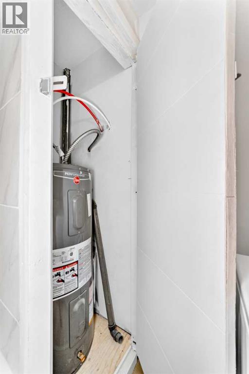
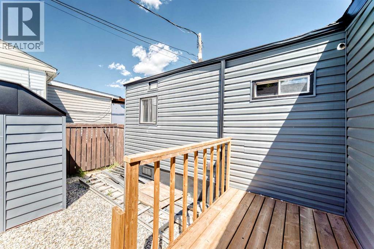
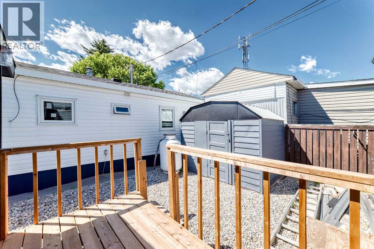
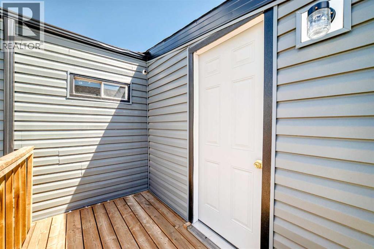
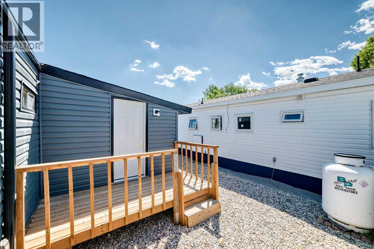
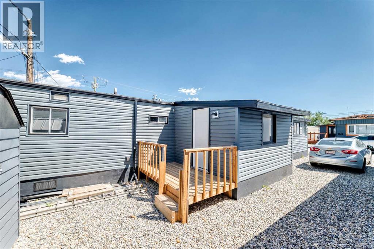
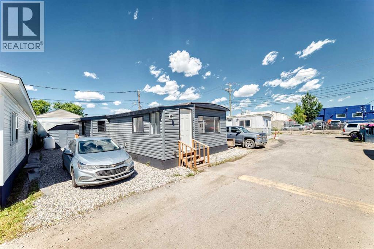
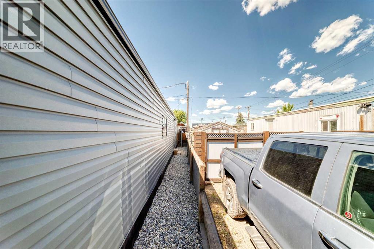
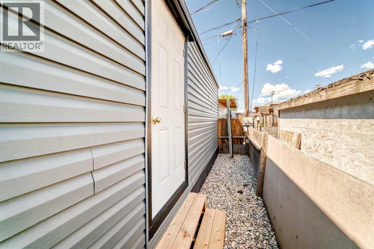
Affordable, stylish, and completely move-in ready! This beautifully renovated 3-bedroom mobile home has been thoughtfully updated from top to bottom, making it the perfect opportunity for first-time buyers, downsizers, or anyone looking for exceptional value. Major upgrades include new electrical outlets, plumbing, drywall, flooring, cabinetry (kitchen & bathroom), counters (kitchen),siding, furnace, hot water tank, re-levelling, metal roof, offering peace of mind and low-maintenance living. Step inside to a bright and welcoming interior featuring a spacious living area, a functional kitchen with ample cabinetry, and three bedrooms that provide flexibility for family, guests, or a home office. Outside, enjoy your own private yard with a new deck, ideal for relaxing, gardening, or entertaining.Located in a well-managed community close to schools, parks, shopping, restaurants, public transit, and major roadways, this home combines convenience with affordability. Monthly lot rent of $790 includes water, sewer, garbage collection, snow removal, and maintenance of the common areas. If you’ve been searching for an updated, move-in-ready home at an affordable price, this one is a must-see! (id:34056)
Property Details
|
MLS® Number |
A2327664 |
|
Property Type |
Single Family |
|
Community Name |
Forest Lawn Industrial |
|
Community Features |
Pets Allowed With Restrictions |
|
Parking Space Total |
1 |
|
Structure |
Deck |
Building
|
Bathroom Total |
1 |
|
Bedrooms Above Ground |
3 |
|
Bedrooms Total |
3 |
|
Appliances |
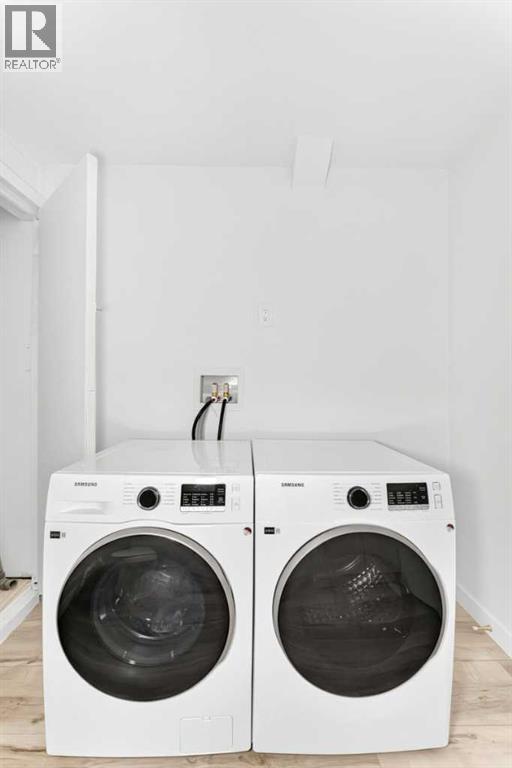
Refrigerator, Dishwasher, Stove, Microwave Range Hood Combo, Washer & Dryer |
|
Architectural Style |
Mobile Home |
|
Constructed Date |
1973 |
|
Flooring Type |
Laminate |
|
Foundation Type |
Piled |
|
Heating Fuel |
Propane |
|
Heating Type |
Forced Air |
|
Stories Total |
1 |
|
Size Interior |
941 Sqft |
|
Total Finished Area |
941 Sqft |
|
Type |
Mobile Home |
Parking
Land
|
Acreage |
No |
|
Fence Type |
Partially Fenced |
|
Size Total Text |
Mobile Home Pad (mhp) |
Rooms
| Level | Type | Length | Width | Dimensions |
|---|
|
Main Level |
Living Room | | |
13.00 Ft x 13.42 Ft |
|
Main Level |
Other | | |
10.58 Ft x 13.00 Ft |
|
Main Level |
Bedroom | | |
9.83 Ft x 6.33 Ft |
|
Main Level |
4pc Bathroom | | |
9.83 Ft x 7.17 Ft |
|
Main Level |
Furnace | | |
2.00 Ft x 2.58 Ft |
|
Main Level |
Other | | |
3.08 Ft x 3.17 Ft |
|
Main Level |
Primary Bedroom | | |
8.92 Ft x 12.92 Ft |
|
Main Level |
Bedroom | | |
9.25 Ft x 11.42 Ft |
|
Main Level |
Foyer | | |
9.33 Ft x 5.33 Ft |
|
Main Level |
Other | | |
5.50 Ft x 3.67 Ft |
|
Main Level |
Other | | |
4.92 Ft x 10.17 Ft |
|
Main Level |
Other | | |
5.42 Ft x 5.67 Ft |