3 Bedroom
4 Bathroom
2,157 sqft
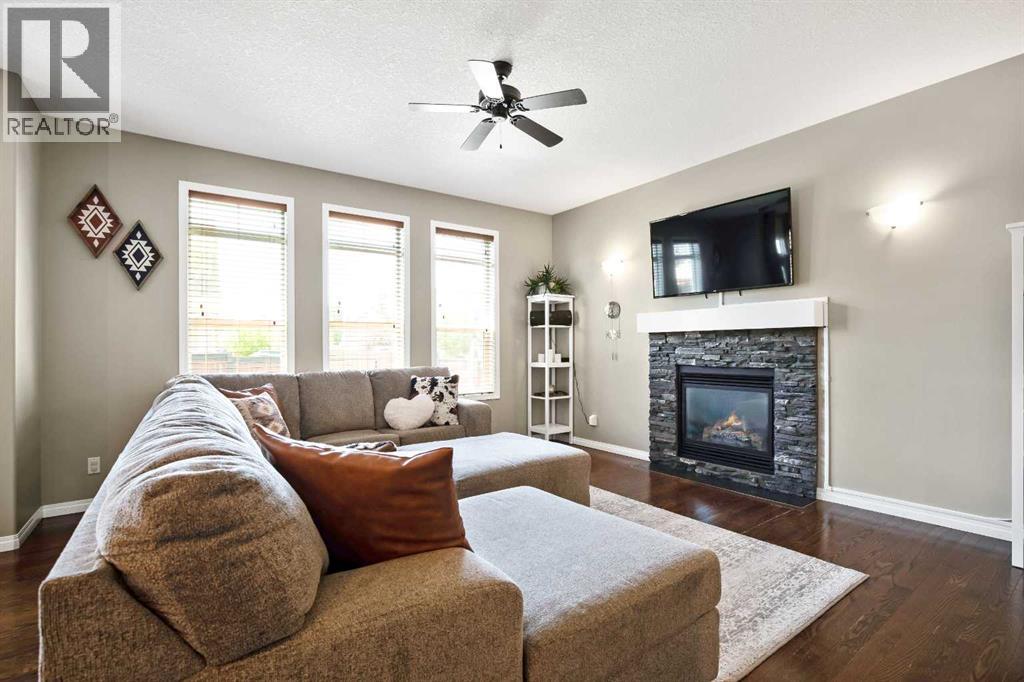
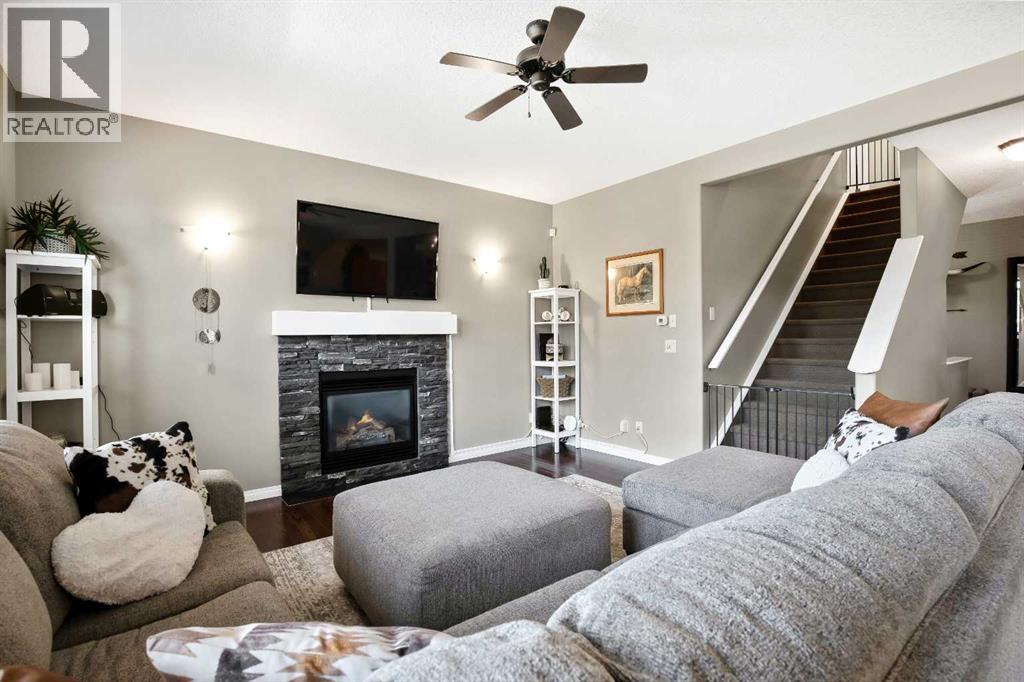
Fireplace
Central Air Conditioning
Other, Forced Air
Landscaped, Lawn
$819,900
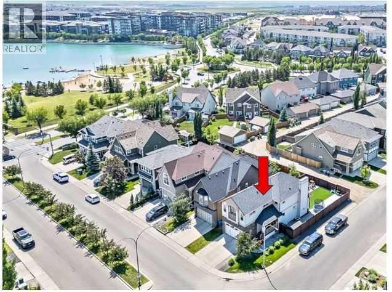
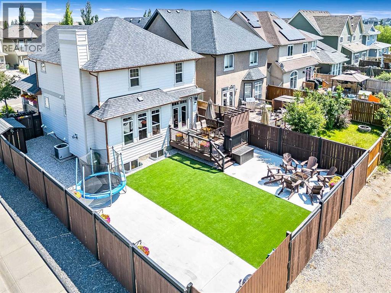
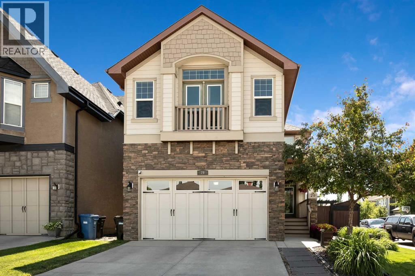
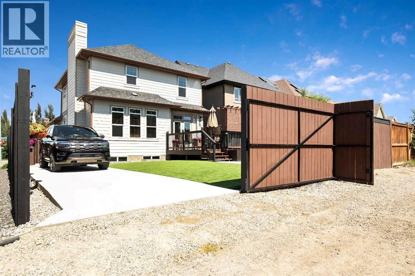
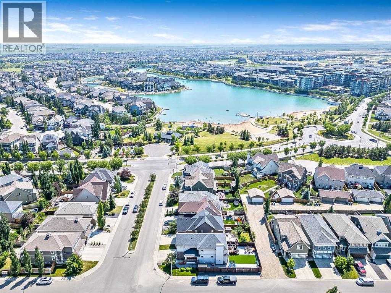
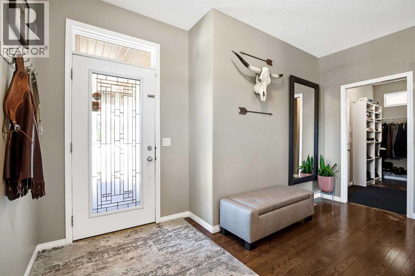
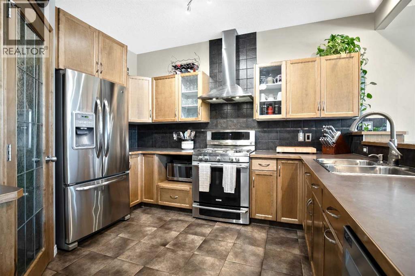
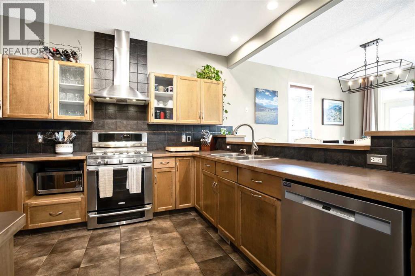
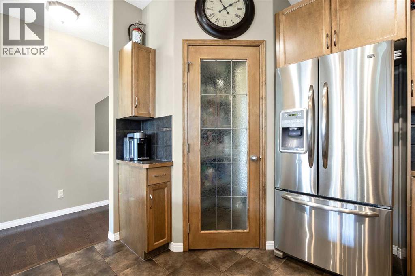
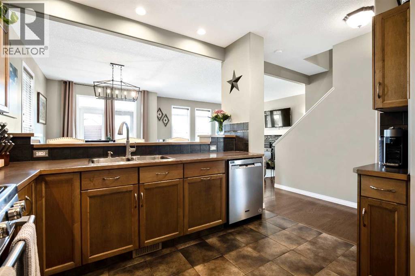
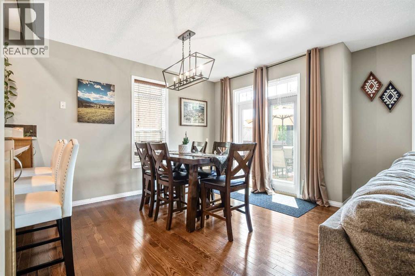
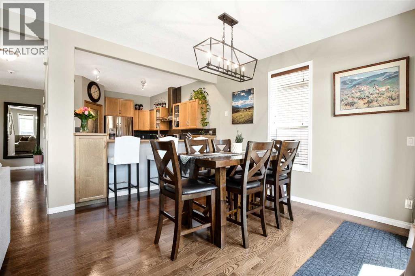
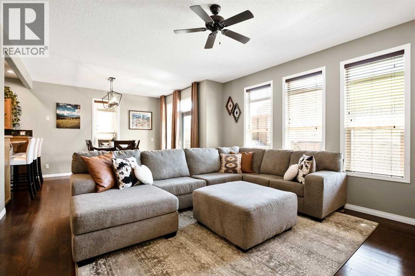
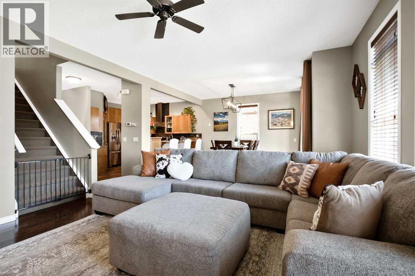
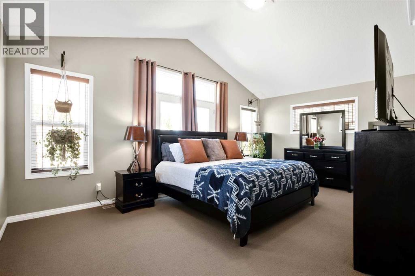
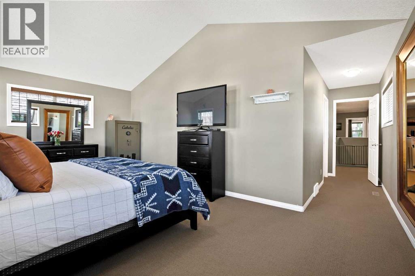
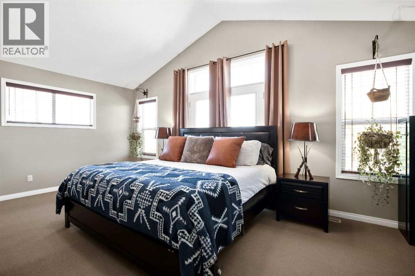
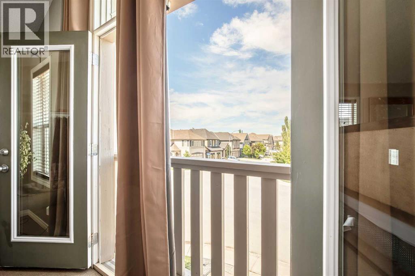
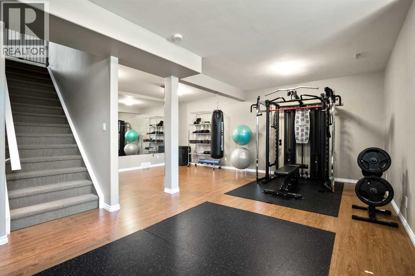
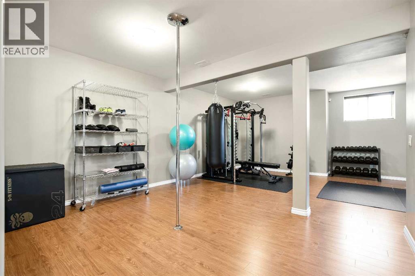
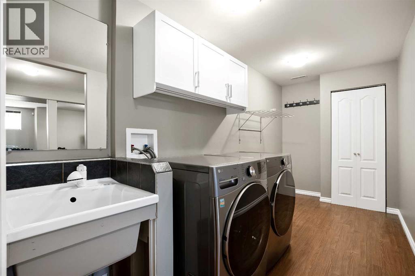
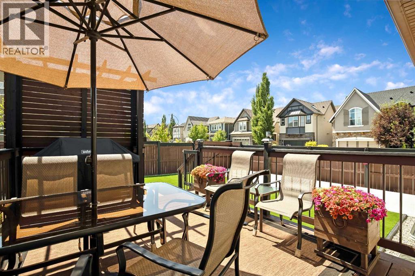
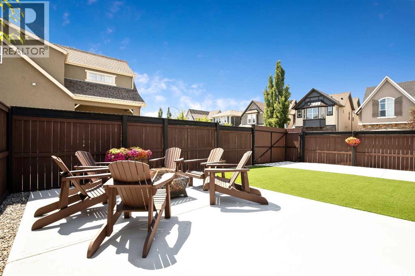
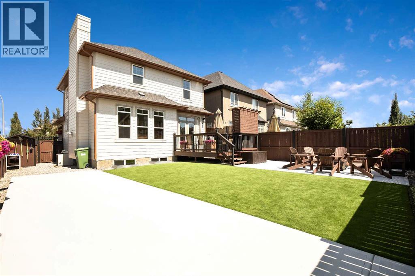
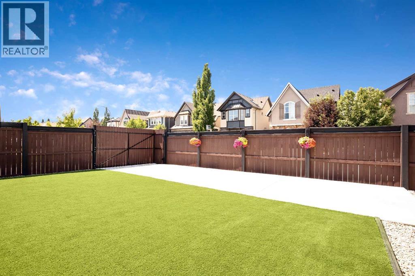
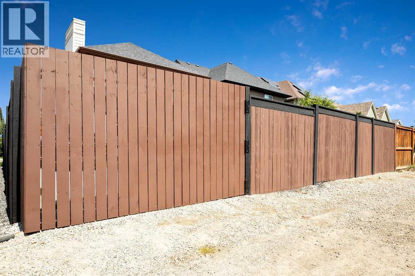
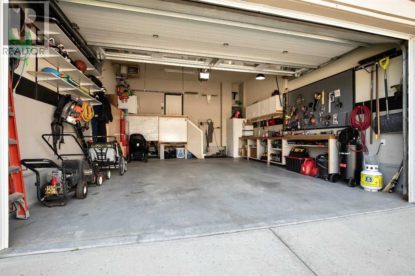
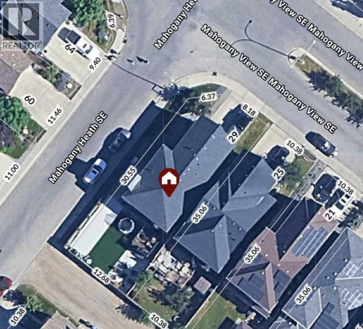
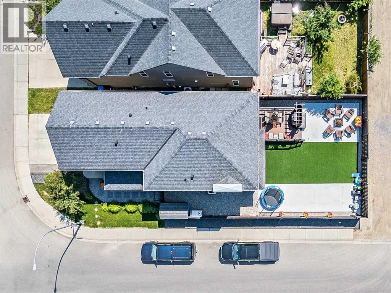
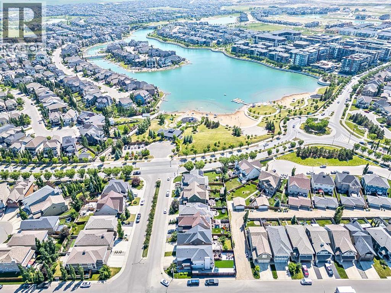
Welcome to this exceptional property in Mahogany. This well-maintained two-story home is situated on a fully fenced and landscaped corner lot providing guest parking and just steps away from the lake and playground. The house features numerous features such as,... A master bedroom with vaulted ceilings Central air conditioning A large, heated vaulted garage Additional paved backyard parking for a boat or RV with back alley access. A fully finished basement (with approved permits) The property is conveniently located near South Campus Hospital with easy access to Stoney Trail, Deerfoot Trail, and 52nd Street. (id:34056)
Property Details
|
MLS® Number |
A2305894 |
|
Property Type |
Single Family |
|
Community Name |
Mahogany |
|
Amenities Near By |
Playground, Water Nearby |
|
Community Features |
Lake Privileges |
|
Features |
Back Lane |
|
Parking Space Total |
4 |
|
Plan |
0912002 |
|
Structure |
Deck |
Building
|
Bathroom Total |
4 |
|
Bedrooms Above Ground |
3 |
|
Bedrooms Total |
3 |
|
Appliances |
Washer, Refrigerator, Gas Stove(s), Dishwasher, Dryer, Microwave, Hood Fan, Garage Door Opener |
|
Basement Development |
Finished |
|
Basement Type |
Full (finished) |
|
Constructed Date |
2009 |
|
Construction Material |
Wood Frame |
|
Construction Style Attachment |
Detached |
|
Cooling Type |
Central Air Conditioning |
|
Fireplace Present |
Yes |
|
Fireplace Total |
1 |
|
Flooring Type |
Carpeted, Hardwood, Laminate, Tile |
|
Foundation Type |
Poured Concrete |
|
Half Bath Total |
1 |
|
Heating Fuel |
Natural Gas |
|
Heating Type |
Other, Forced Air |
|
Stories Total |
2 |
|
Size Interior |
2,157 Sqft |
|
Total Finished Area |
2157 Sqft |
|
Type |
House |
Parking
Land
|
Acreage |
No |
|
Fence Type |
Fence |
|
Land Amenities |
Playground, Water Nearby |
|
Landscape Features |
Landscaped, Lawn |
|
Size Depth |
30.55 M |
|
Size Frontage |
14.55 M |
|
Size Irregular |
433.00 |
|
Size Total |
433 M2|4,051 - 7,250 Sqft |
|
Size Total Text |
433 M2|4,051 - 7,250 Sqft |
|
Zoning Description |
R-g |
Rooms
| Level | Type | Length | Width | Dimensions |
|---|
|
Basement |
Family Room | | |
11.25 Ft x 23.50 Ft |
|
Basement |
Other | | |
10.50 Ft x 14.25 Ft |
|
Basement |
Laundry Room | | |
6.17 Ft x 13.17 Ft |
|
Basement |
Furnace | | |
6.25 Ft x 9.00 Ft |
|
Basement |
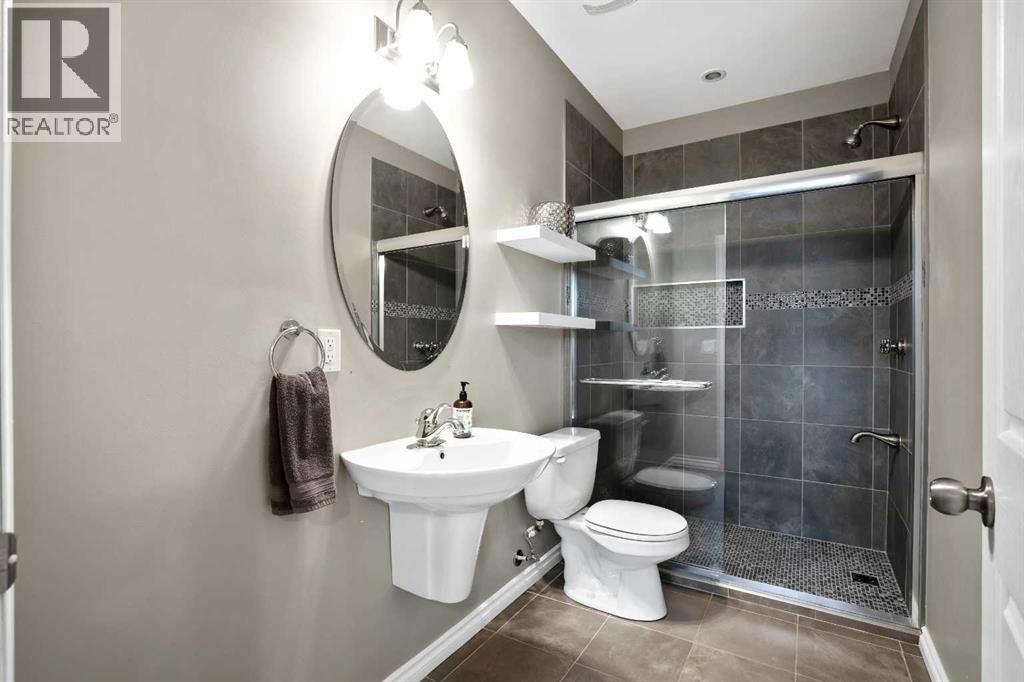
3pc Bathroom | | |
4.92 Ft x 10.08 Ft |
|
Main Level |
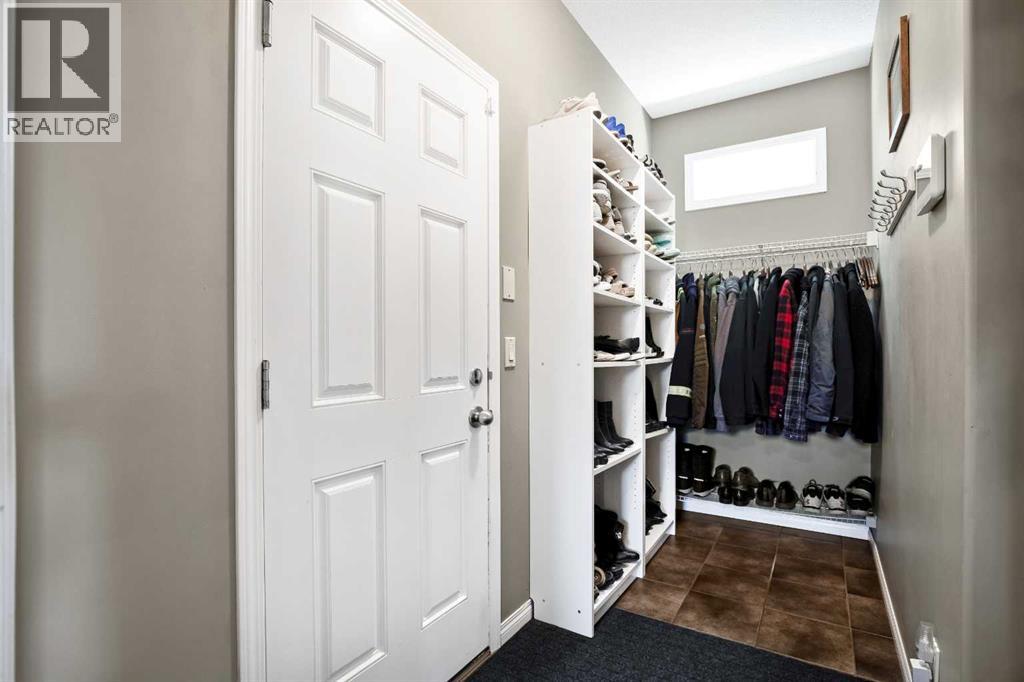
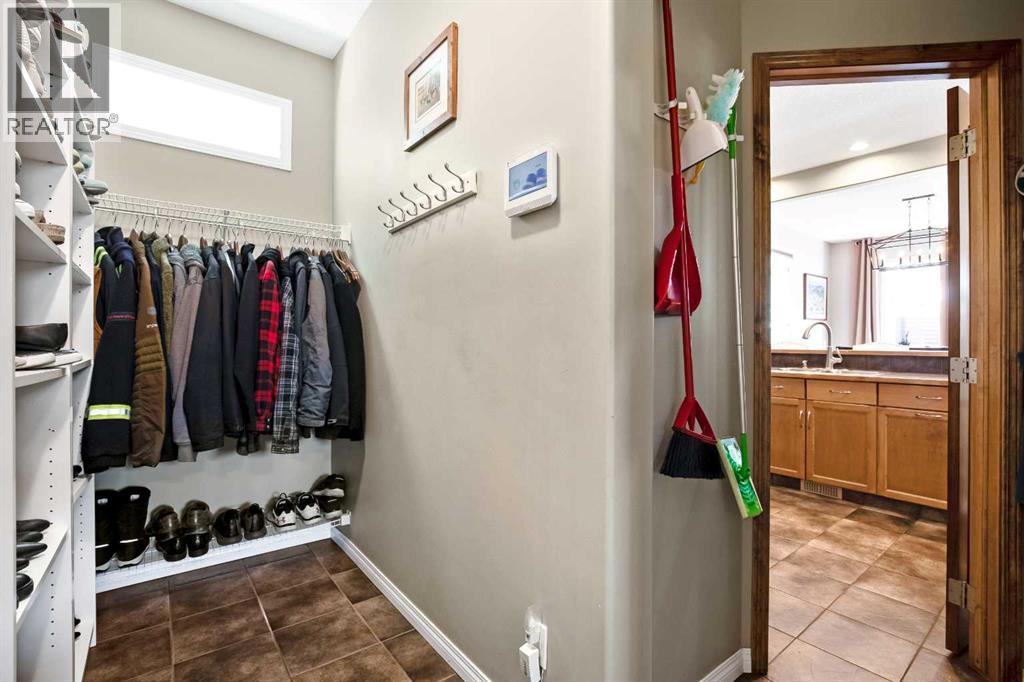
Other | | |
5.58 Ft x 8.25 Ft |
|
Main Level |
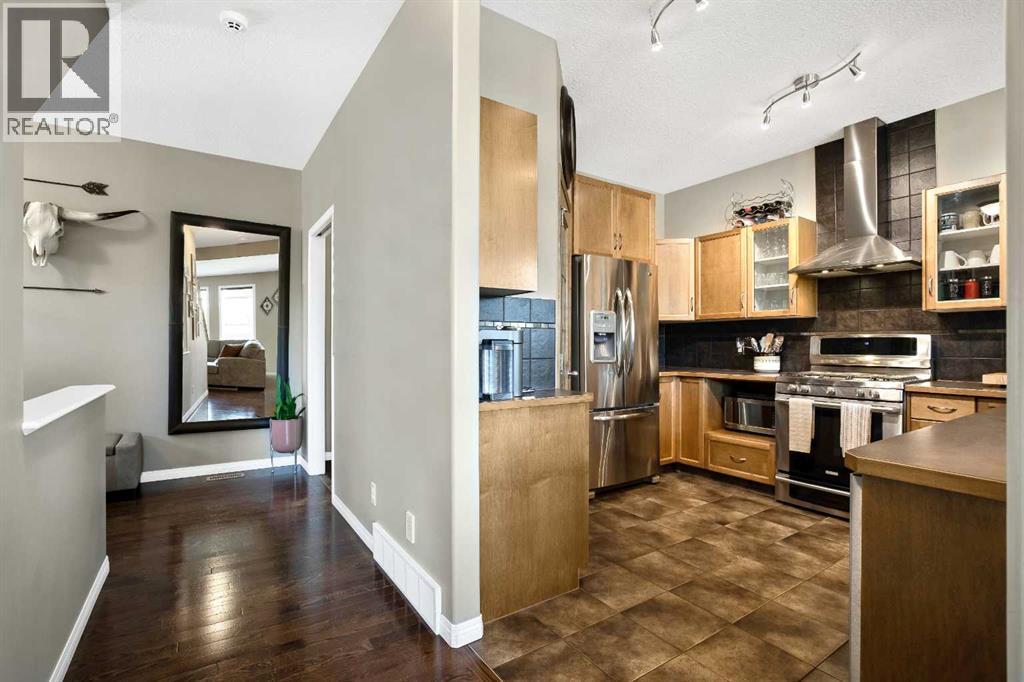
Kitchen | | |
11.00 Ft x 12.75 Ft |
|
Main Level |
Dining Room | | |
11.00 Ft x 12.25 Ft |
|
Main Level |
Living Room | | |
14.42 Ft x 14.92 Ft |
|
Main Level |
Other | | |
4.17 Ft x 10.58 Ft |
|
Main Level |
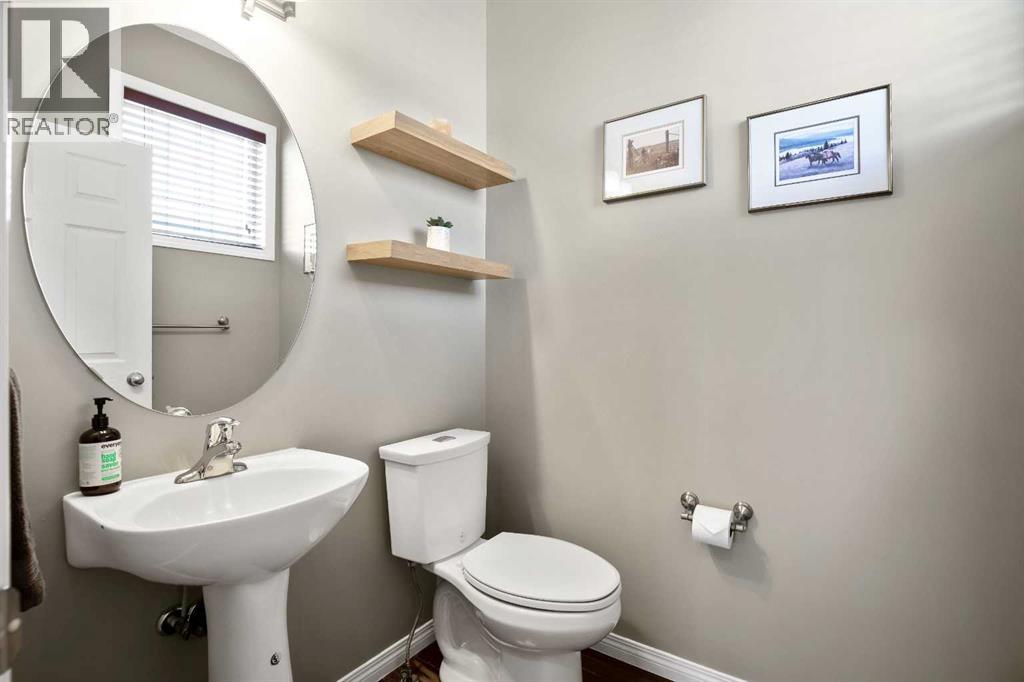
2pc Bathroom | | |
4.83 Ft x 5.42 Ft |
|
Upper Level |
Primary Bedroom | | |
11.92 Ft x 18.92 Ft |
|
Upper Level |
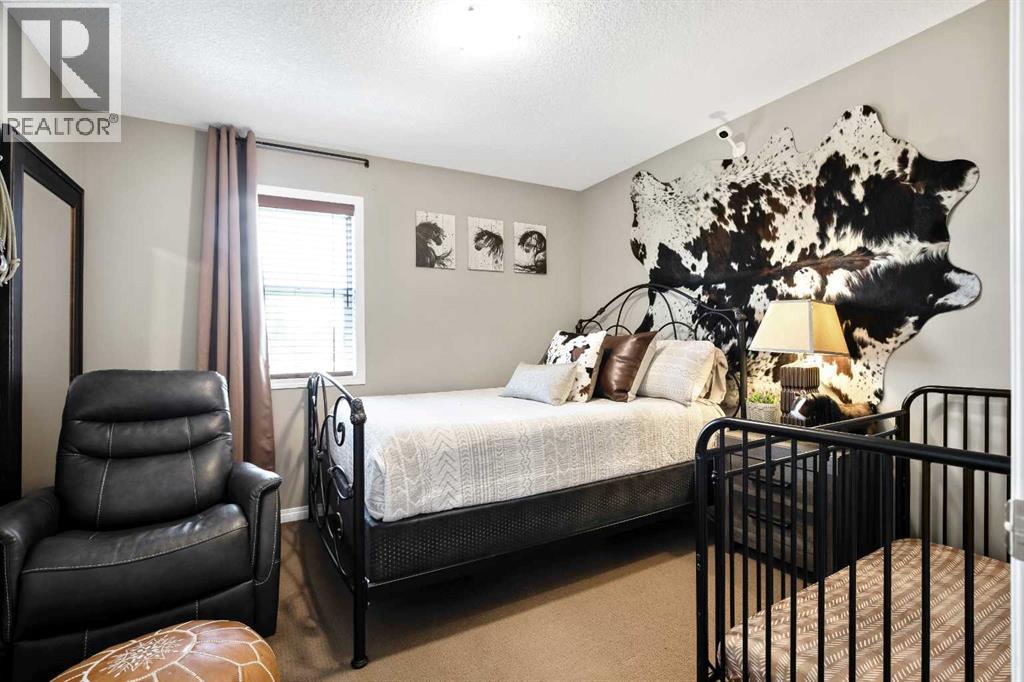
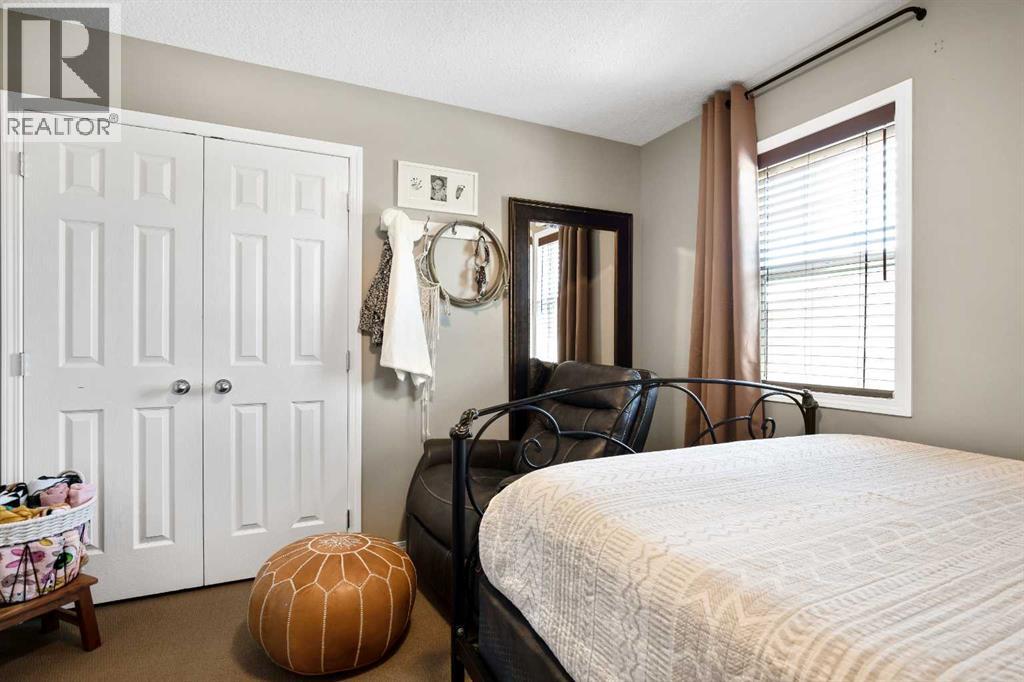
Bedroom | | |
10.42 Ft x 11.08 Ft |
|
Upper Level |
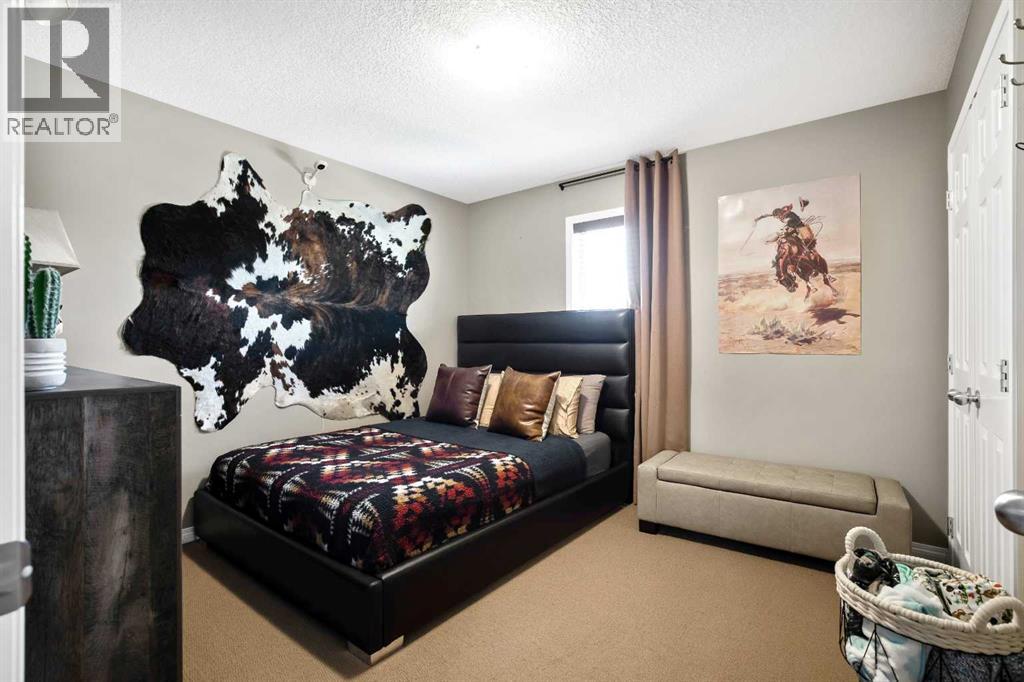
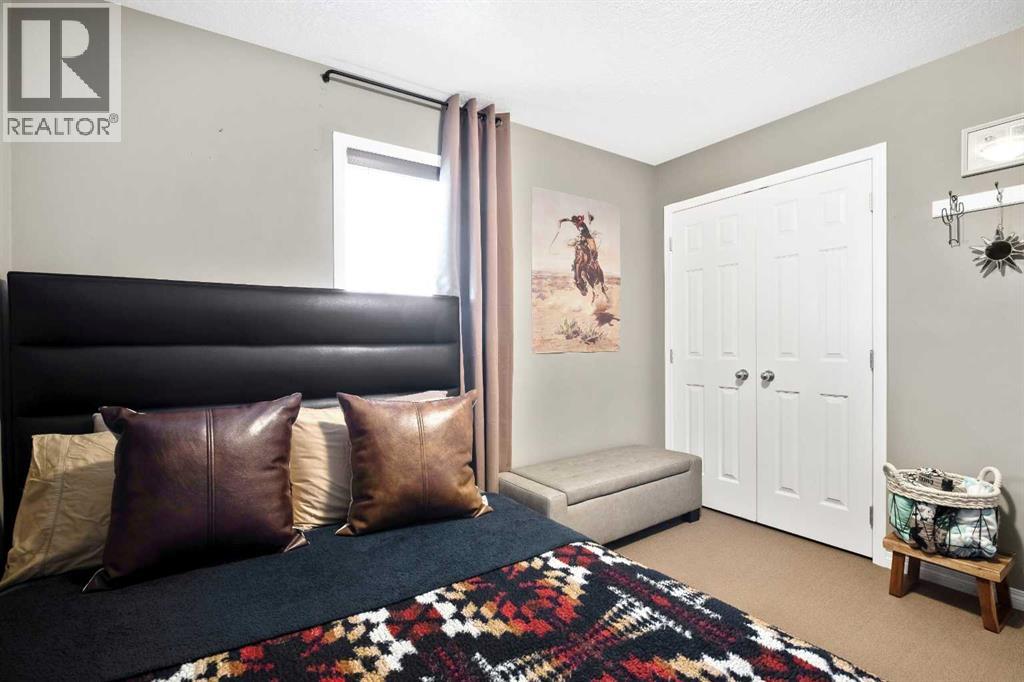
Bedroom | | |
10.42 Ft x 11.08 Ft |
|
Upper Level |
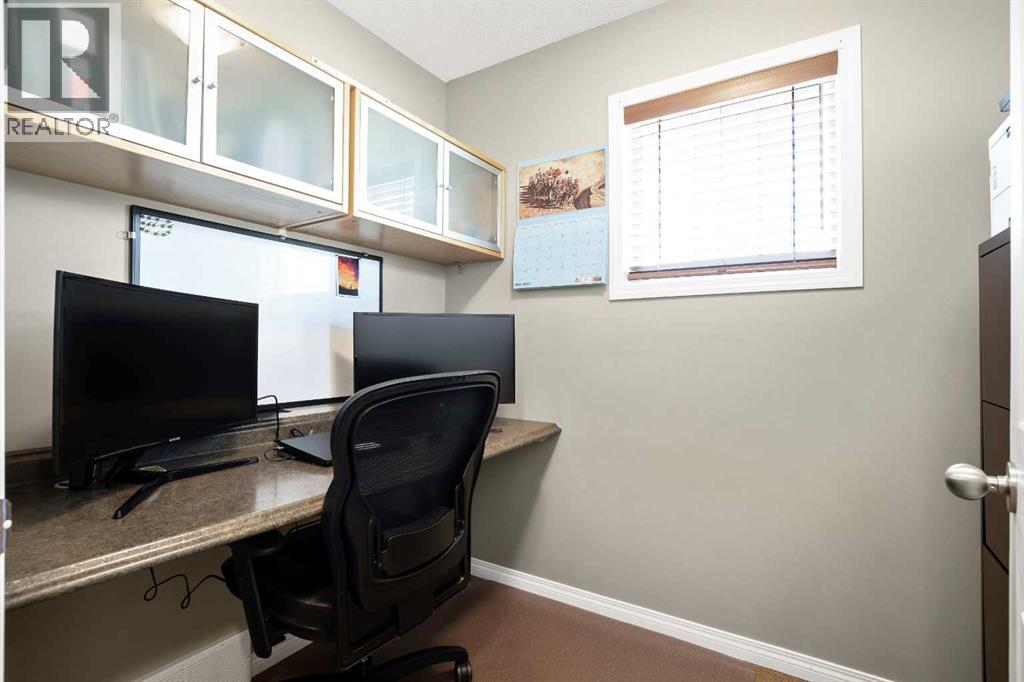
Den | | |
5.58 Ft x 7.83 Ft |
|
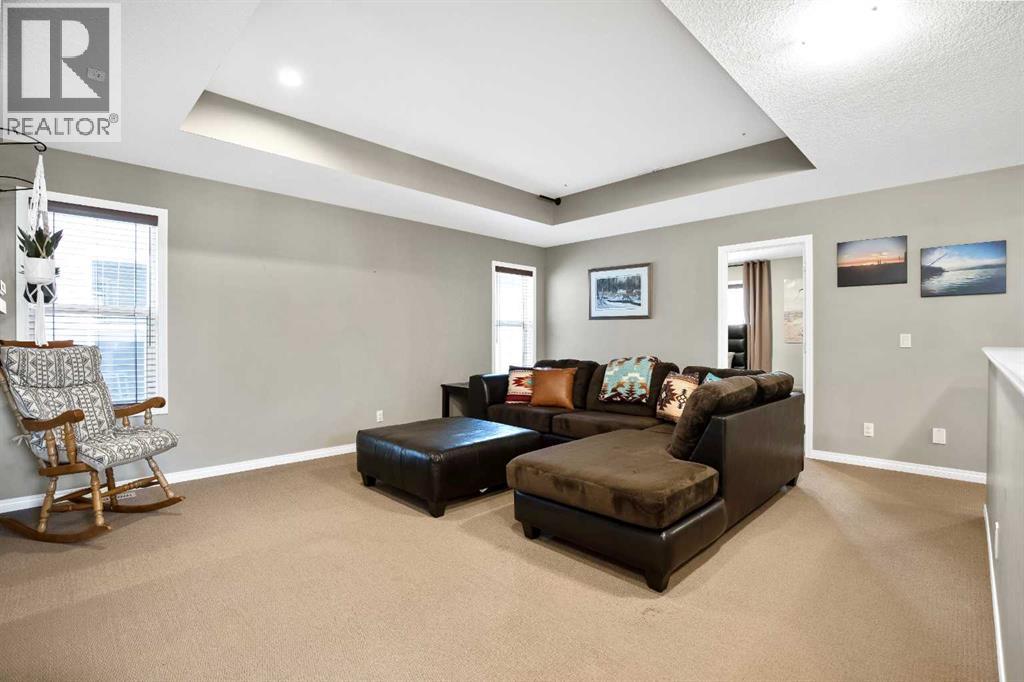
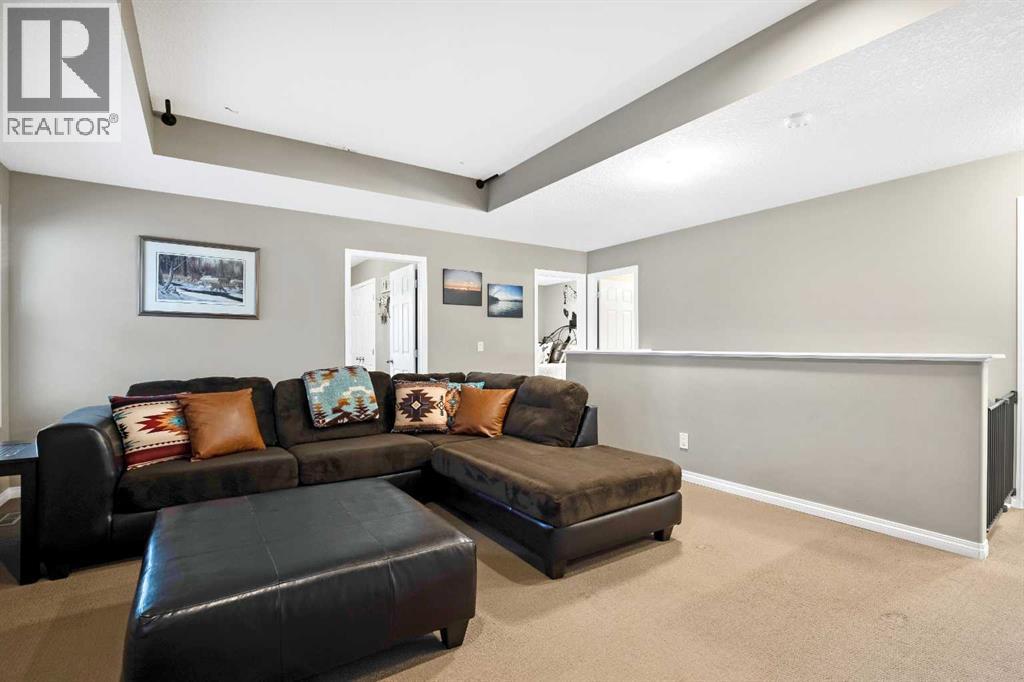
Upper Level |
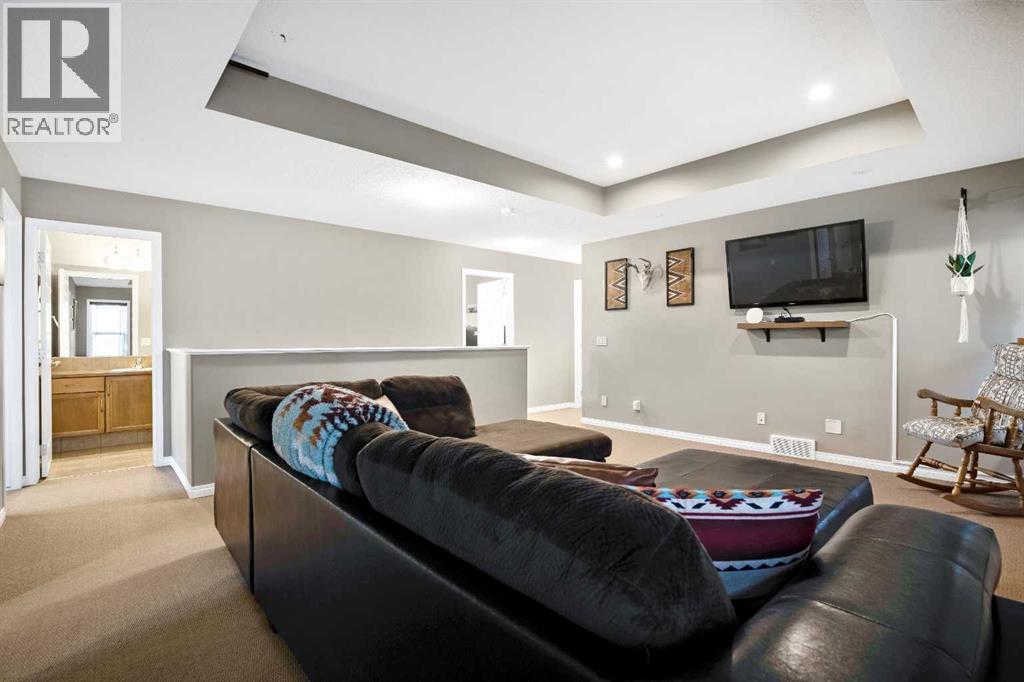
Bonus Room | | |
14.83 Ft x 17.92 Ft |
|
Upper Level |
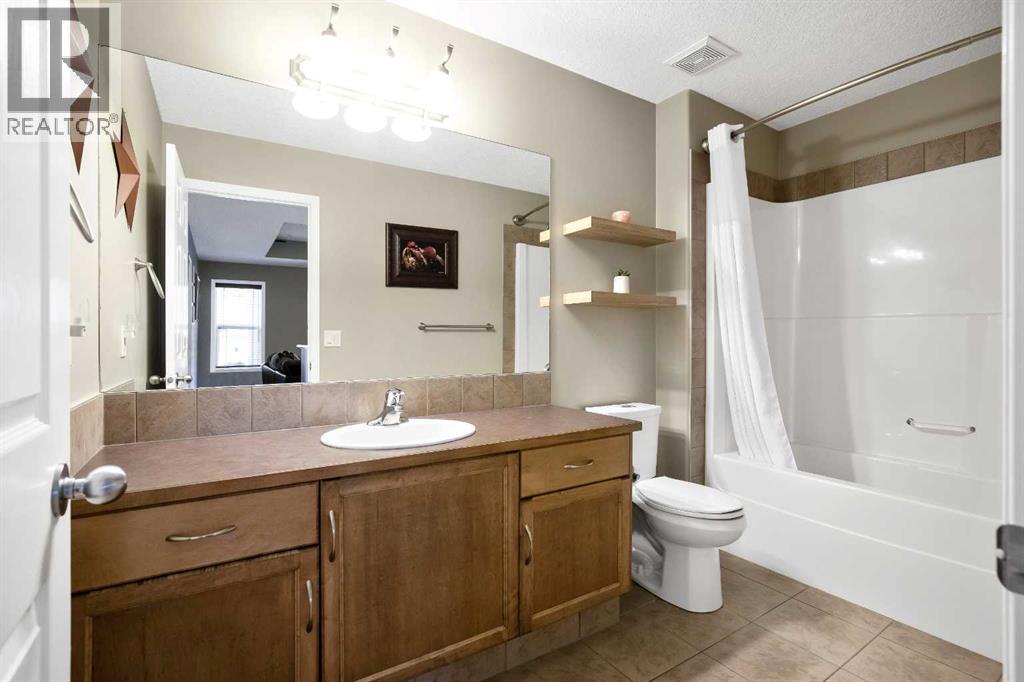
4pc Bathroom | | |
5.58 Ft x 10.83 Ft |
|
Upper Level |
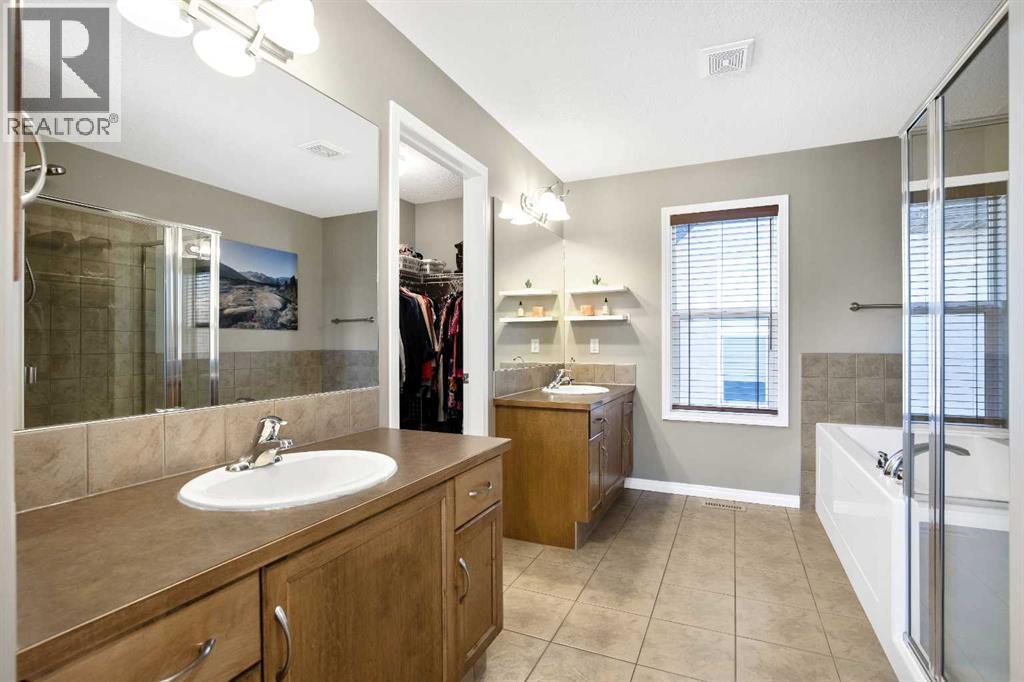
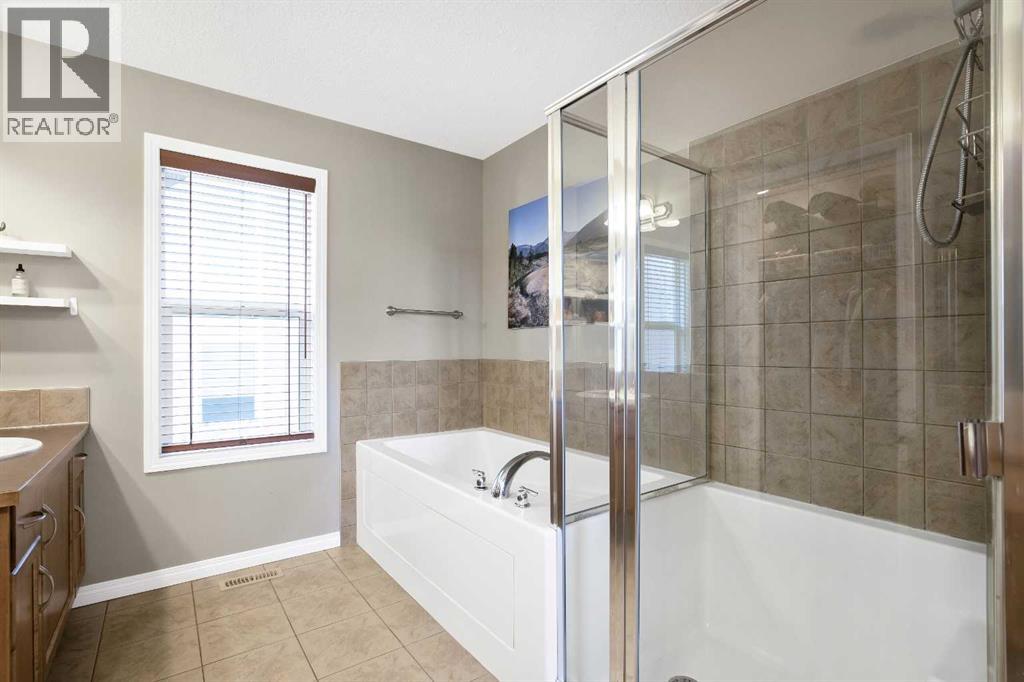
5pc Bathroom | | |
8.75 Ft x 15.00 Ft |