6 Bedroom
3 Bathroom
1,225 sqft
Bi-Level
Forced Air
$479,000
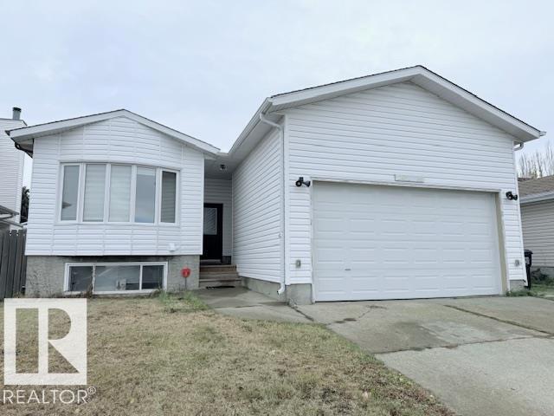
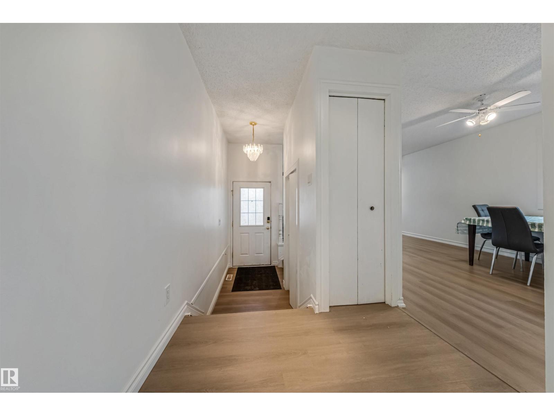
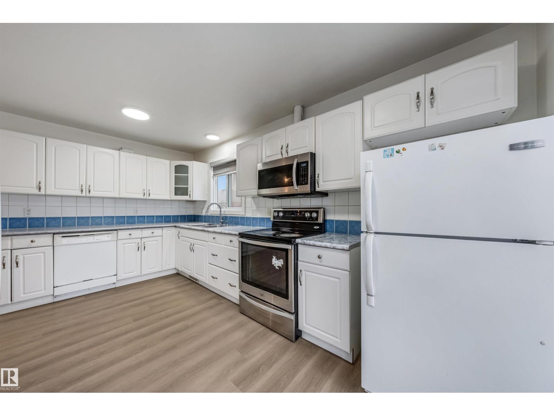
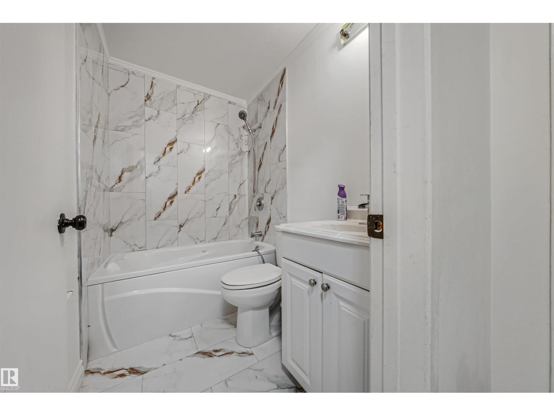
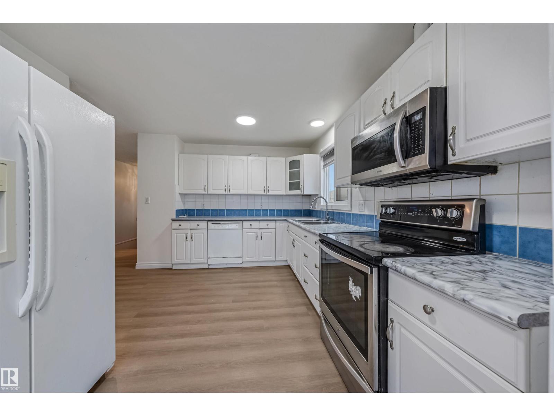
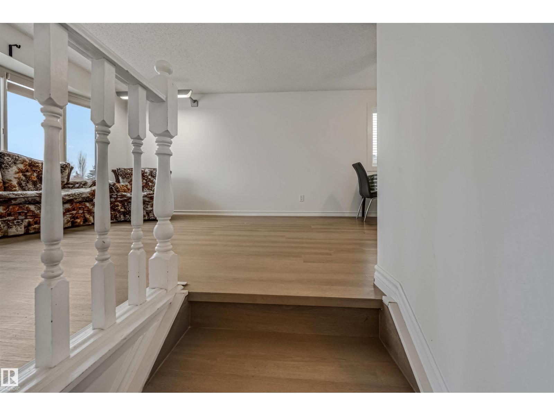
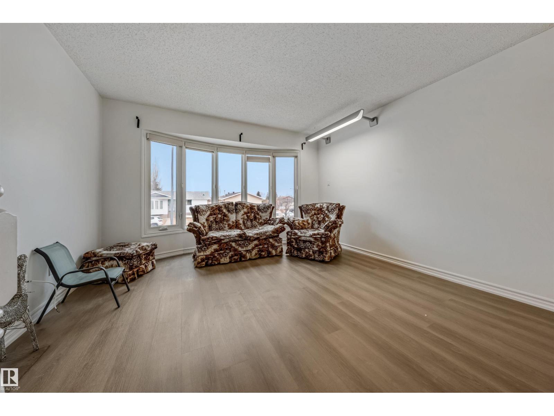
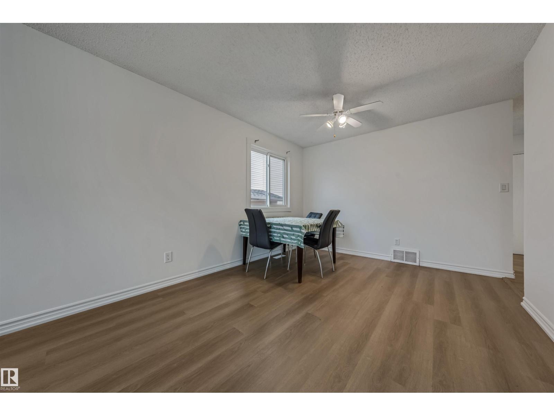
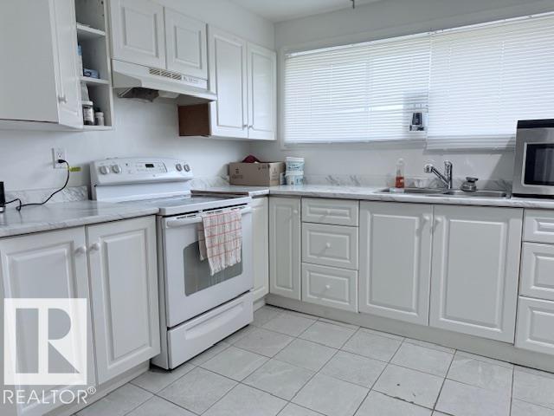
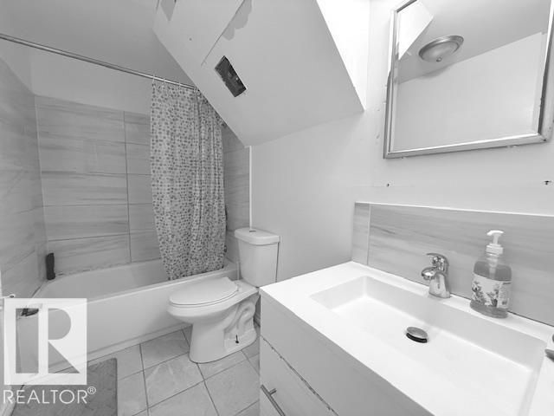
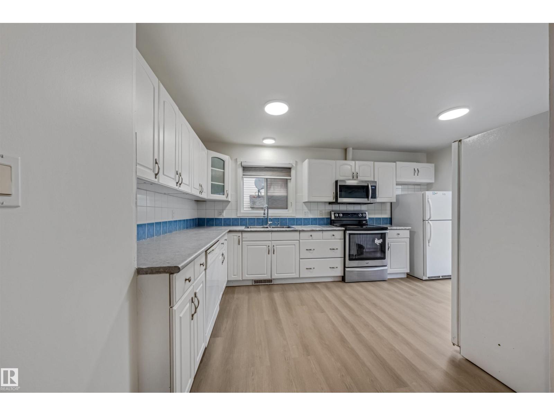
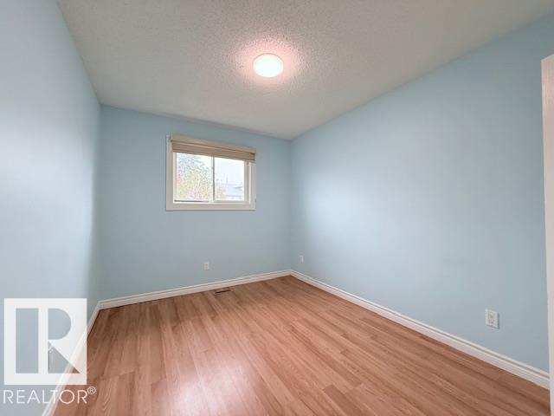
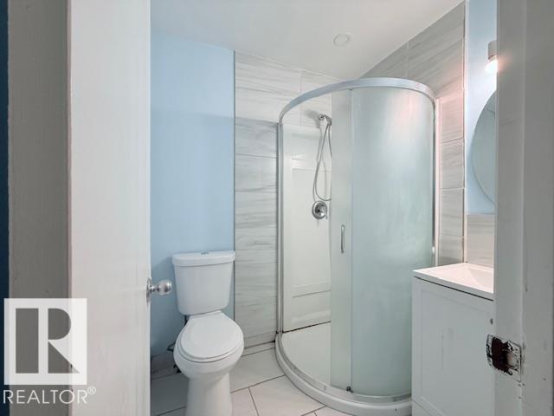
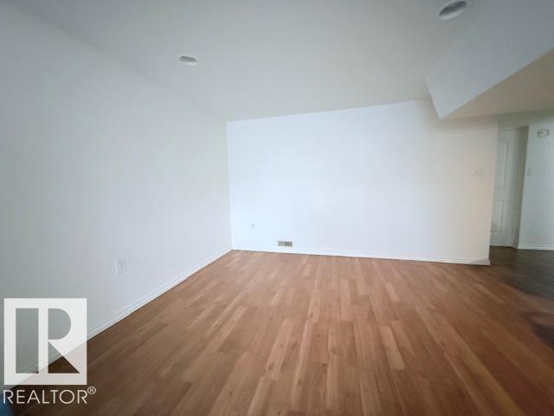
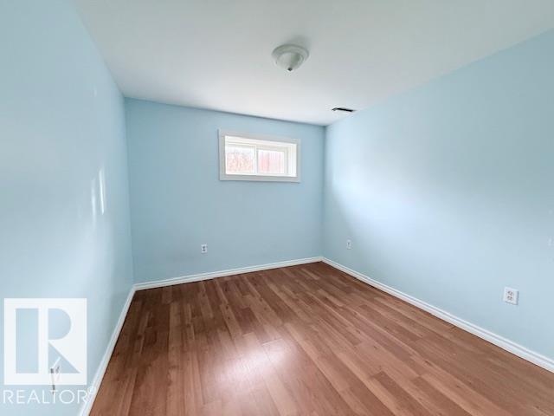
Welcome to this well-maintained bi-level home in the desirable community of Bisset. This home offers a total of 6 bedrooms and 3 full bathrooms, making it perfect for large families or investors. The main floor features 3 spacious bedrooms, and two full washrooms En-suite, a bright living room, and a functional kitchen with plenty of natural light. The fully finished basement includes 3 additional bedrooms, a full bathroom, a second kitchen, a living area, and a private side entrance—ideal for extended family or rental potential. Recent upgrades include a new furnace, new windows, a new hot water tank, and a new roof, new floor 2026, new paint and upgraded main washroom with tiles 2026. This move-in ready home is conveniently located close to sikh temple, shopping, schools, and public transit. (id:34056)
Property Details
|
MLS® Number |
E4498317 |
|
Property Type |
Single Family |
|
Neigbourhood |
Bisset |
|
Amenities Near By |
Playground, Public Transit, Schools, Shopping |
|
Structure |
Deck, Fire Pit |
Building
|
Bathroom Total |
3 |
|
Bedrooms Total |
6 |
|
Appliances |
Dishwasher, Dryer, Garage Door Opener Remote(s), Microwave Range Hood Combo, Storage Shed, Washer, Two Refrigerators, Two Stoves |
|
Architectural Style |
Bi-level |
|
Basement Development |
Finished |
|
Basement Type |
Full (finished) |
|
Constructed Date |
1981 |
|
Construction Style Attachment |
Detached |
|
Fire Protection |
Smoke Detectors |
|
Heating Type |
Forced Air |
|
Size Interior |
1,225 Sqft |
|
Type |
House |
Parking
Land
|
Acreage |
No |
|
Fence Type |
Fence |
|
Land Amenities |
Playground, Public Transit, Schools, Shopping |
|
Size Irregular |
465.11 |
|
Size Total |
465.11 M2 |
|
Size Total Text |
465.11 M2 |
Rooms
| Level | Type | Length | Width | Dimensions |
|---|
|
Basement |
Family Room | | |
Measurements not available |
|
Basement |
Bedroom 4 | | |
Measurements not available |
|
Basement |
Bedroom 5 | | |
Measurements not available |
|
Basement |
Bedroom 6 | | |
Measurements not available |
|
Main Level |
Living Room | | |
Measurements not available |
|
Main Level |
Dining Room | | |
Measurements not available |
|
Main Level |
Kitchen | | |
Measurements not available |
|
Main Level |
Primary Bedroom | | |
Measurements not available |
|
Main Level |
Bedroom 2 | | |
Measurements not available |
|
Main Level |
Bedroom 3 | | |
Measurements not available |