4 Bedroom
4 Bathroom
1,274 sqft
Forced Air
$389,900
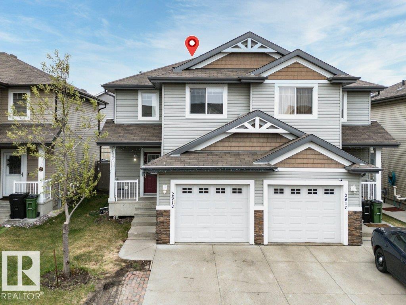
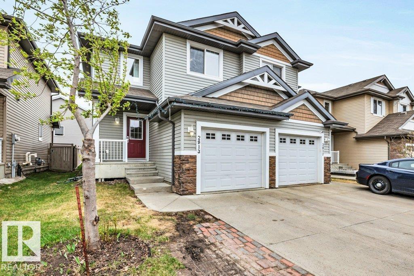
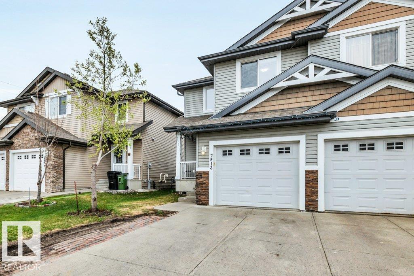
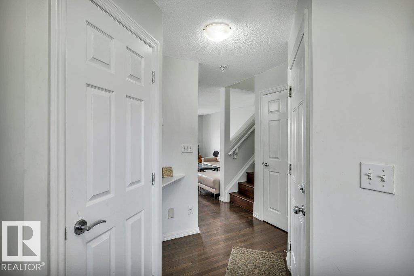
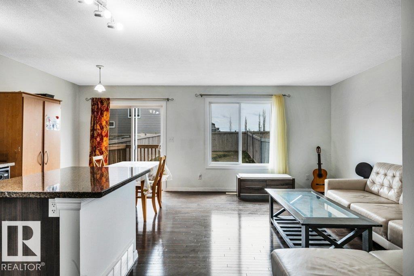
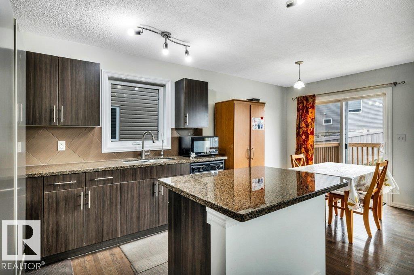
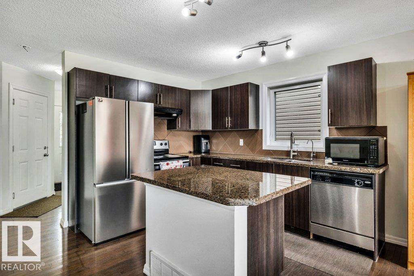
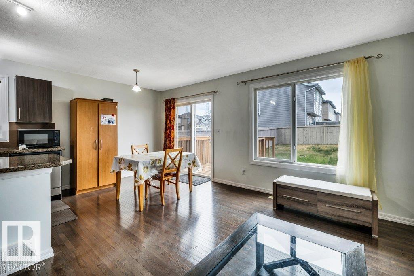
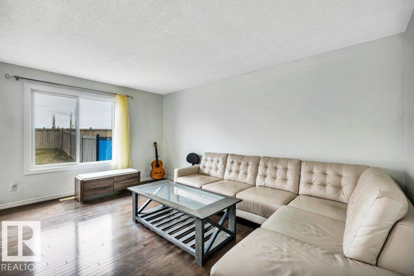
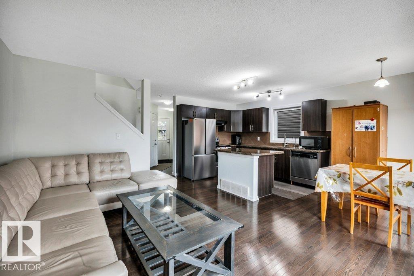
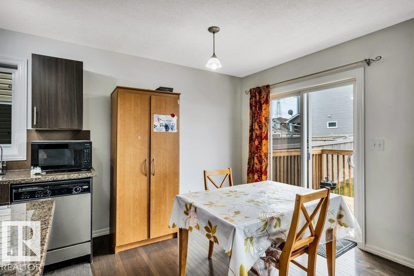
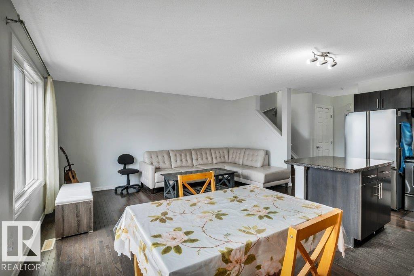
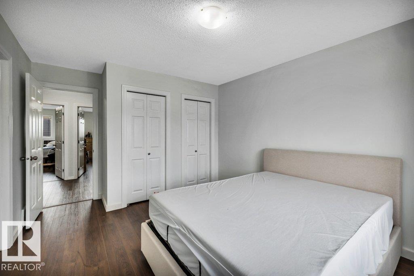
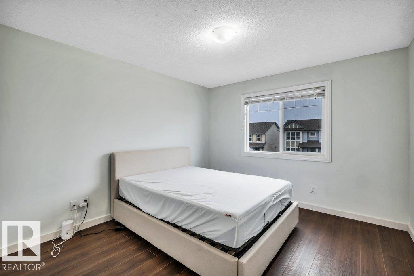
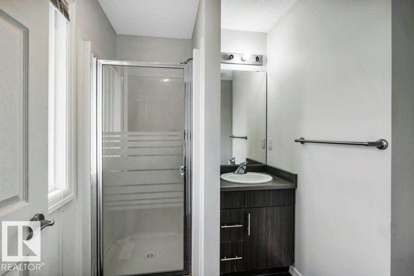
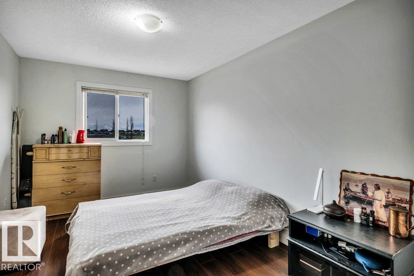
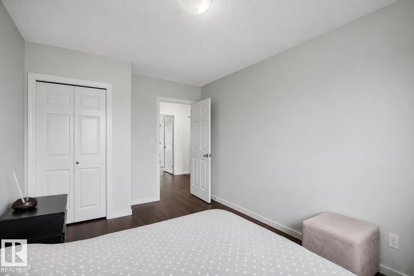
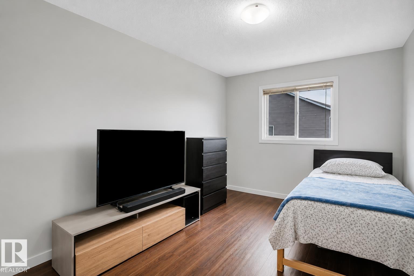
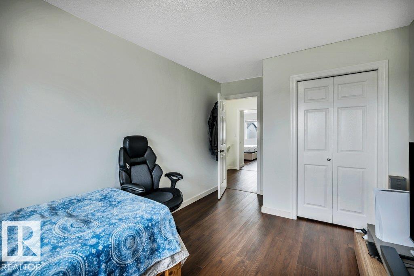
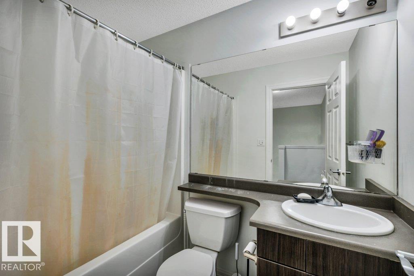
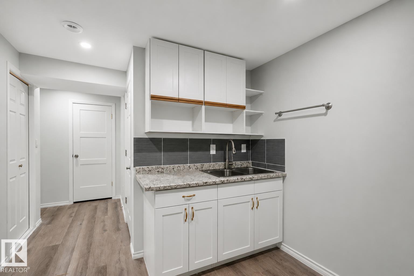
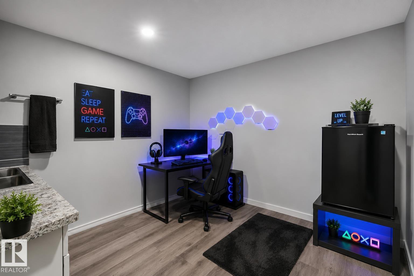
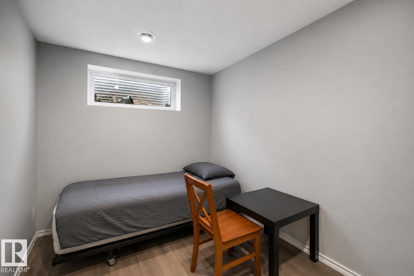
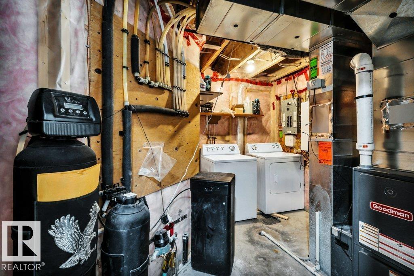
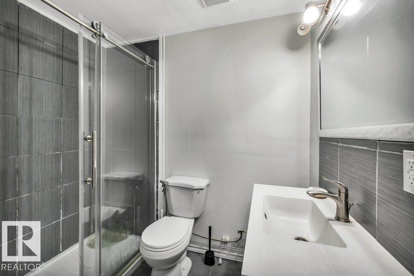
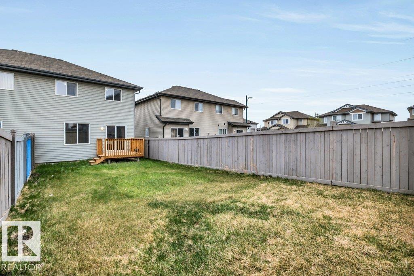
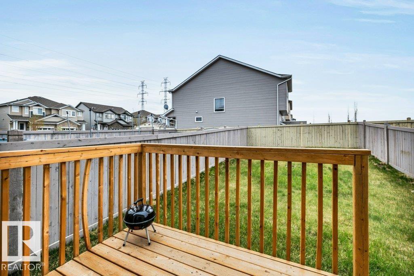
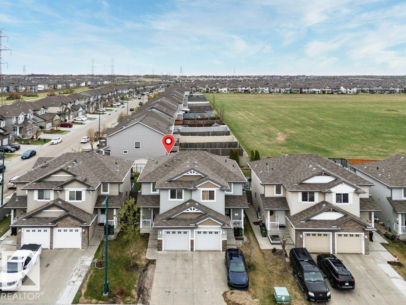
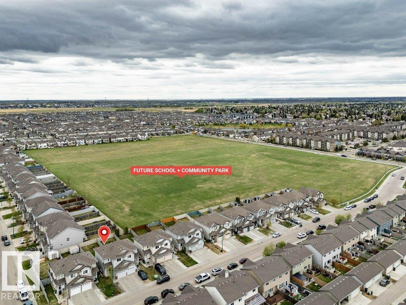
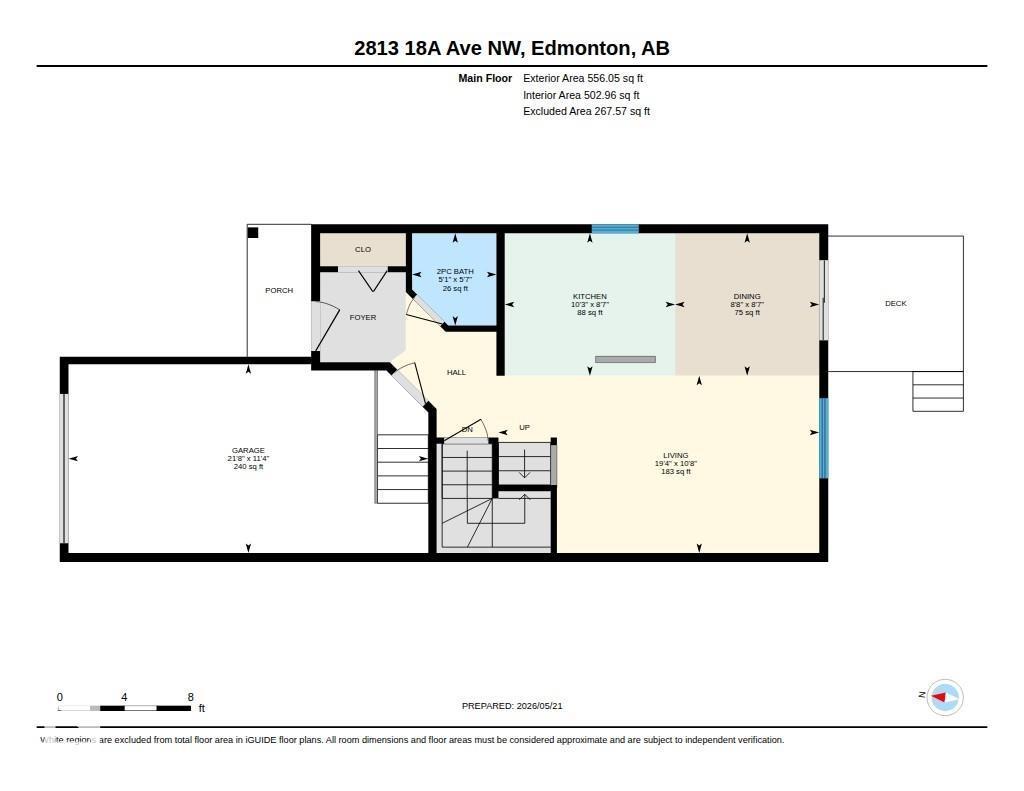
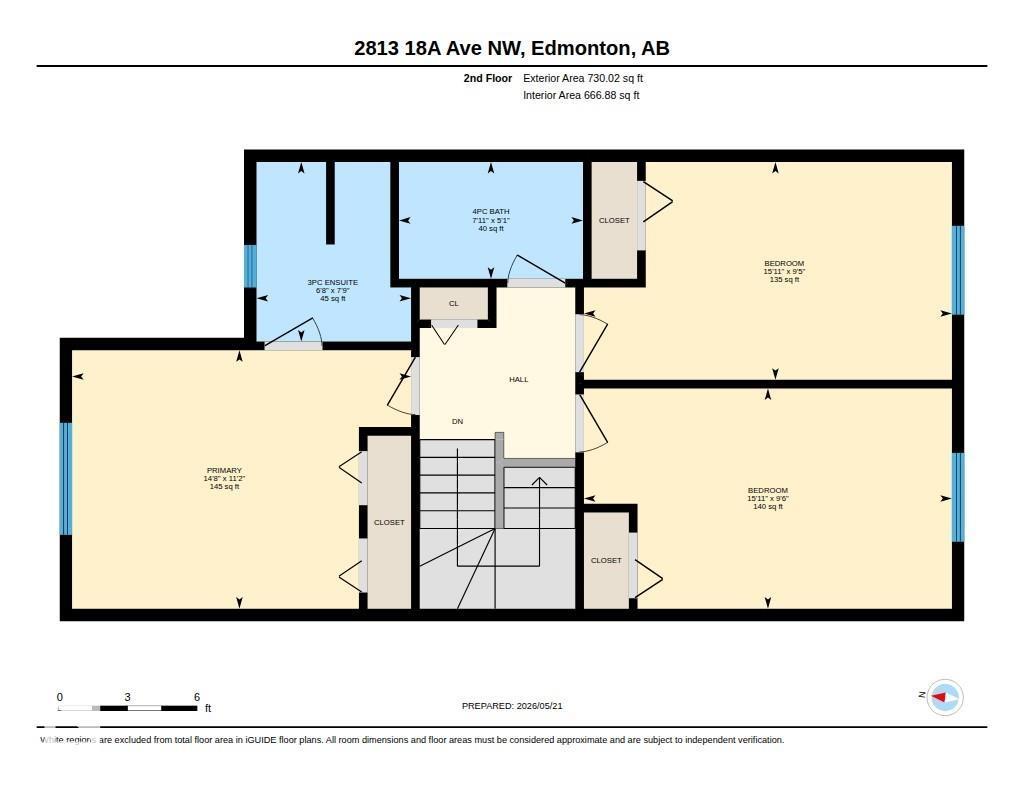
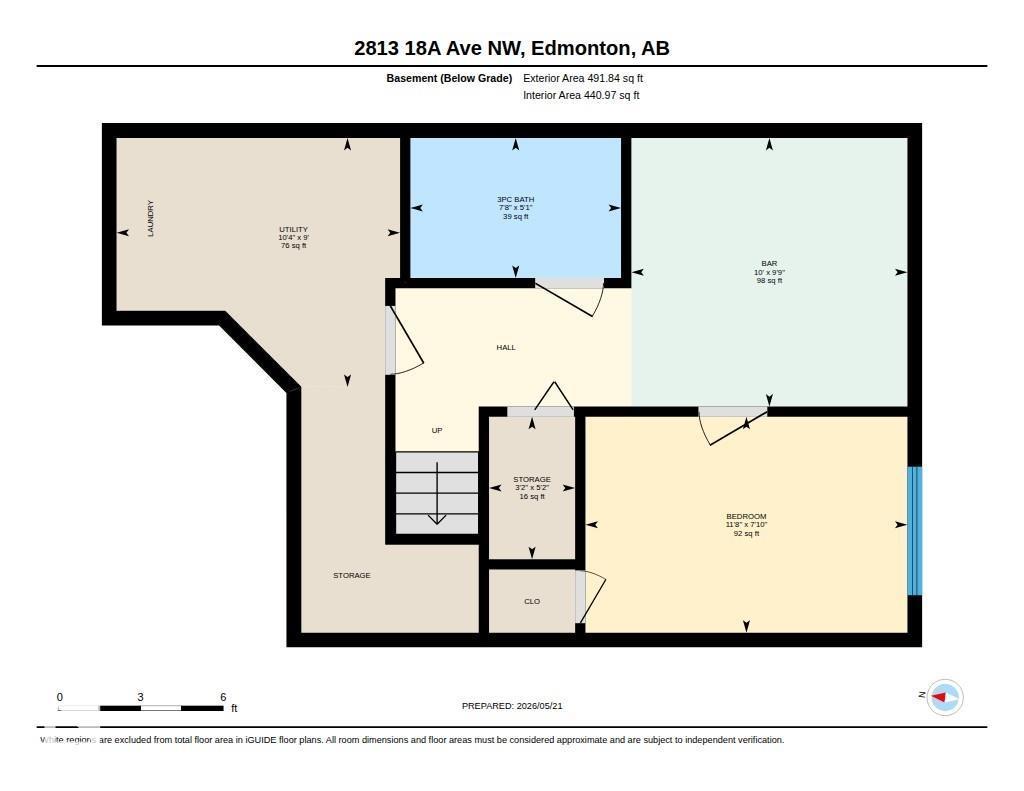
Listed under City assessed value of 406,500!! Welcome to this beautifully maintained Landmark-built 2-storey half duplex located in the prestigious community of Laurel, offering 4 bedrooms and 3.5 bathrooms. This fully finished home features luxury vinyl plank flooring throughout, granite countertops in the kitchen, a water softener, and many more upgrades. The main floor boasts a cozy living room, a spacious dining area, and a modern kitchen complete with stainless steel appliances. A convenient 2-piece bathroom completes the main level. Upstairs, you’ll find two generously sized bedrooms, a full bathroom, and a spacious primary bedroom with its own private ensuite. The fully finished basement adds even more living space with an additional bedroom, full bathroom, and a stylish bar area — perfect for entertaining or extended family living. An ideal home for growing families, first-time home buyers, or investors looking for a fantastic opportunity in a sought-after neighborhood (id:34056)
Property Details
|
MLS® Number |
E4488913 |
|
Property Type |
Single Family |
|
Neigbourhood |
Laurel |
|
Amenities Near By |
Airport, Park, Playground, Schools, Shopping |
|
Features |
No Back Lane, Park/reserve, No Animal Home, No Smoking Home |
|
Structure |
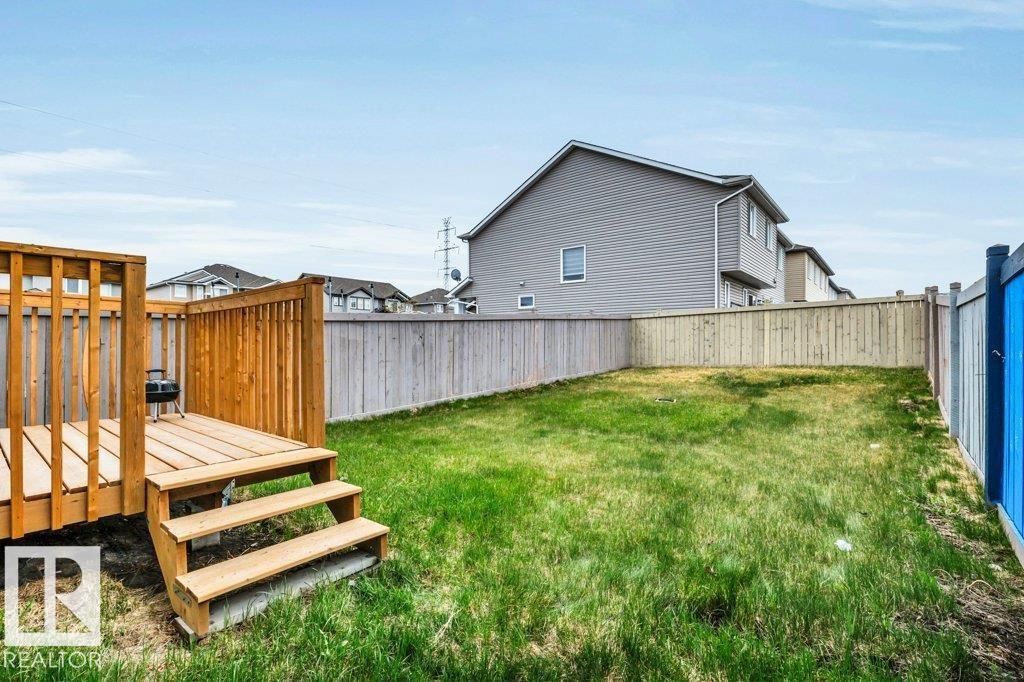
Deck |
Building
|
Bathroom Total |
4 |
|
Bedrooms Total |
4 |
|
Appliances |
Dishwasher, Dryer, Hood Fan, Refrigerator, Stove, Washer, Water Softener |
|
Basement Development |
Finished |
|
Basement Type |
Full (finished) |
|
Constructed Date |
2011 |
|
Construction Style Attachment |
Semi-detached |
|
Half Bath Total |
1 |
|
Heating Type |
Forced Air |
|
Stories Total |
2 |
|
Size Interior |
1,274 Sqft |
|
Type |
Duplex |
Parking
Land
|
Acreage |
No |
|
Fence Type |
Fence |
|
Land Amenities |
Airport, Park, Playground, Schools, Shopping |
|
Size Irregular |
269.89 |
|
Size Total |
269.89 M2 |
|
Size Total Text |
269.89 M2 |
Rooms
| Level | Type | Length | Width | Dimensions |
|---|
|
Basement |
Bedroom 4 | | |
Measurements not available |
|
Main Level |
Living Room | | |
Measurements not available |
|
Main Level |
Dining Room | | |
Measurements not available |
|
Main Level |
Kitchen | | |
Measurements not available |
|
Main Level |
Family Room | | |
Measurements not available |
|
Upper Level |
Primary Bedroom | | |
Measurements not available |
|
Upper Level |
Bedroom 2 | | |
Measurements not available |
|
Upper Level |
Bedroom 3 | | |
Measurements not available |