4 Bedroom
3 Bathroom
2,315 sqft
Fireplace
Forced Air
$709,900
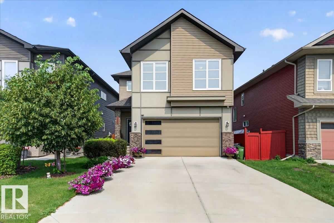
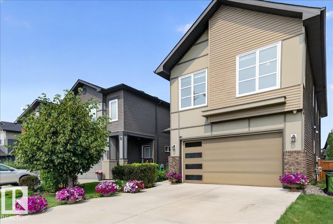
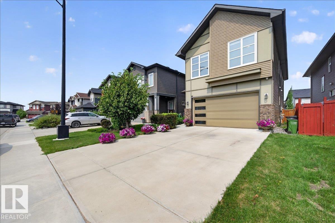
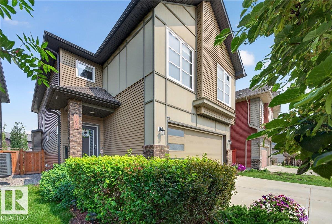
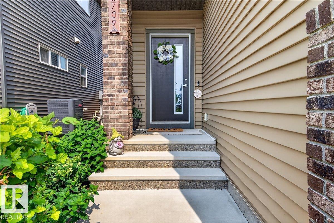
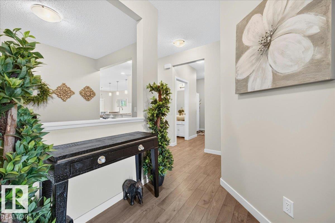
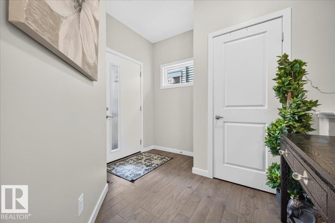
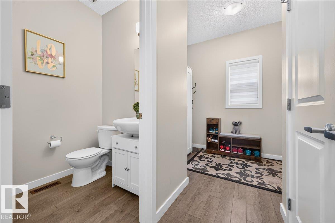
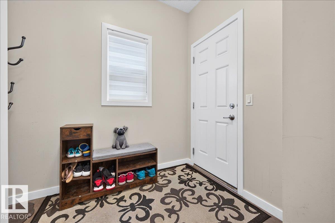
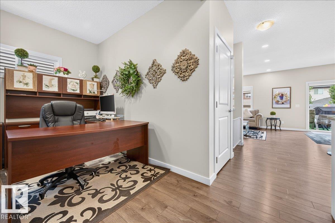
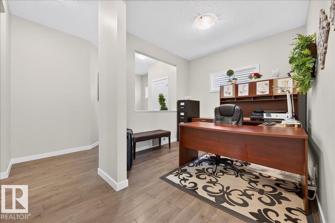
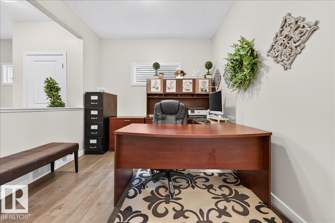
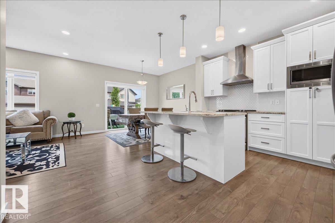
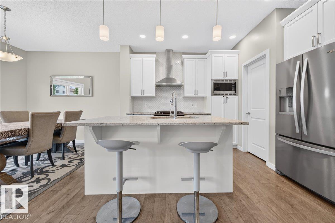
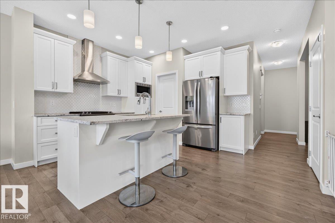
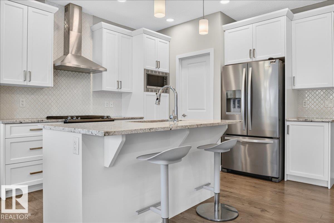
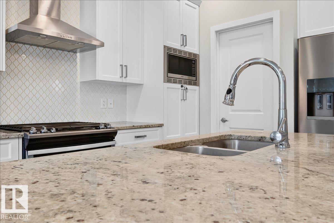
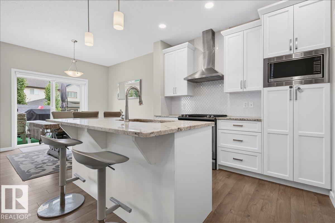
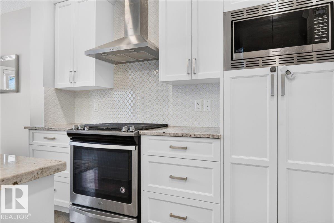
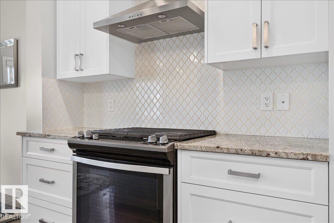
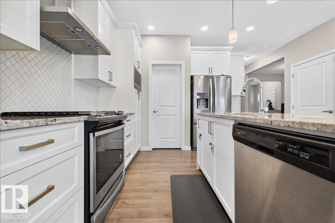
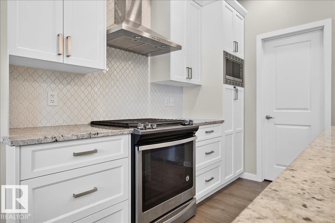
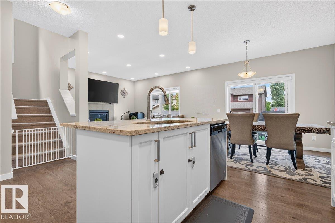
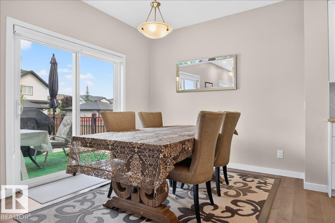
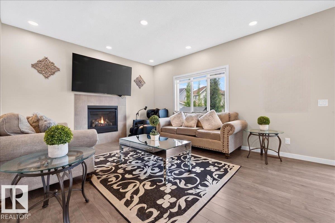
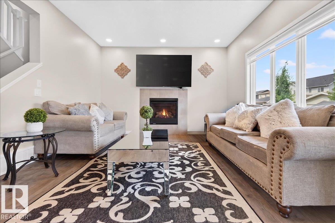
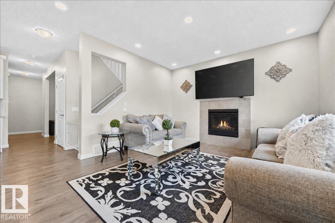
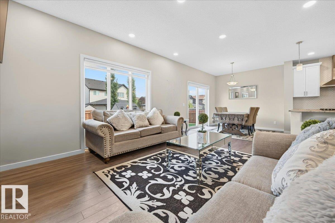
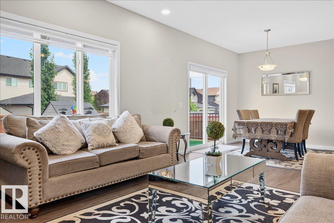
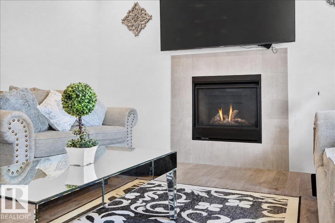
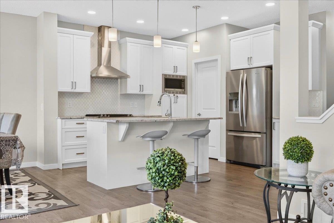
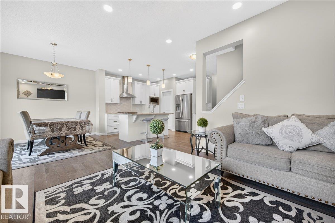
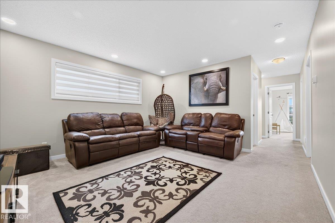
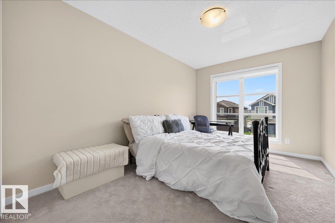
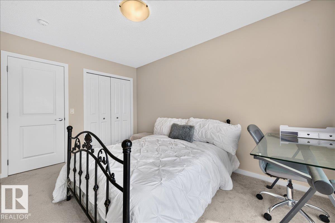
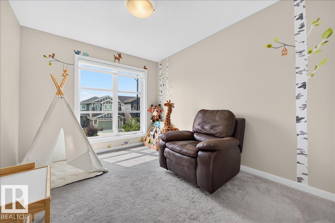
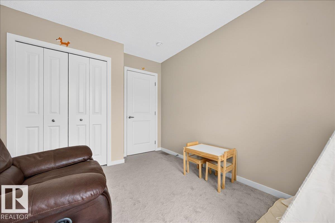
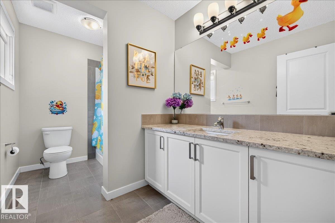
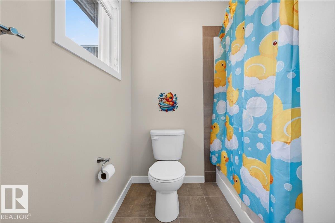
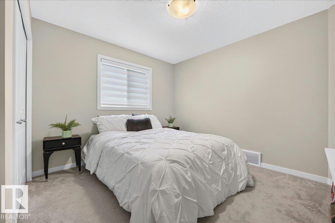
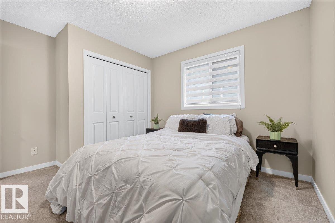
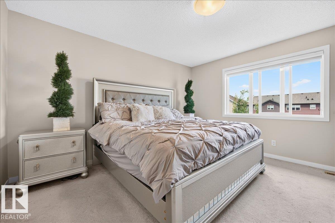
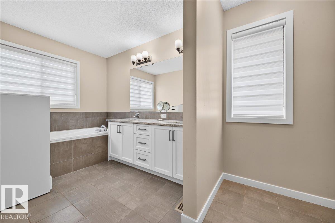
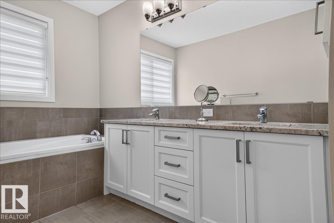
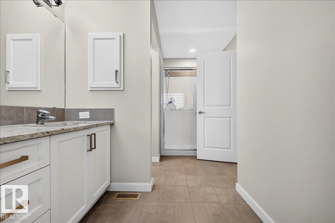
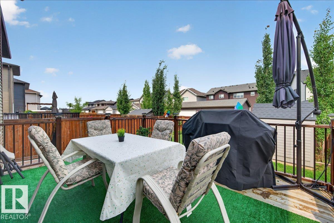
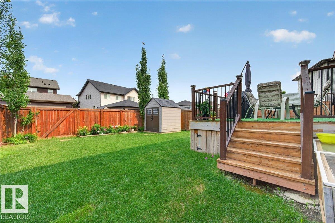
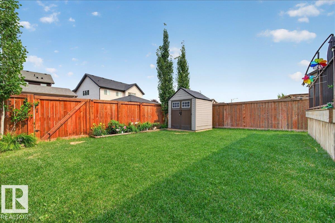
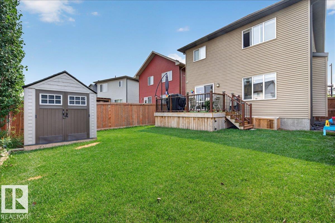
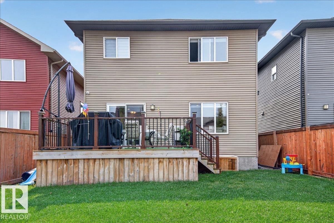
Welcome to this beautifully upgraded, built green, two storey home offering the perfect blend of style and comfort in the neighbourhood of Cavanagh. Featuring 4 spacious bedrooms and numerous quality upgrades as well as being close to trails that lead to a lake and playground, this home is ideal for growing families. A few highlights are granite countertops, enlarged island, NEW hot water tank, stainless steel appliances, large windows that allow lots of natural light, gas fireplace and gorgeous cabinetry. There is also a beautiful flex space/ den to add your personal touch. The landscaping offers a deck off the kitchen perfect for entertaining family and friends. A double attached garage provides plenty of room for vehicles and storage. This home is where modern living meets everyday convenience- don't miss this opportunity to make it yours! (id:34056)
Property Details
|
MLS® Number |
E4500707 |
|
Property Type |
Single Family |
|
Neigbourhood |
Cavanagh |
|
Amenities Near By |
Airport, Playground |
|
Features |
Lane, No Animal Home, No Smoking Home |
|
Structure |
Deck |
Building
|
Bathroom Total |
3 |
|
Bedrooms Total |
4 |
|
Amenities |
Ceiling - 9ft |
|
Appliances |
Alarm System, Dishwasher, Dryer, Garage Door Opener, Hood Fan, Oven - Built-in, Microwave, Refrigerator, Storage Shed, Stove, Washer, Window Coverings |
|
Basement Development |
Unfinished |
|
Basement Type |
Full (unfinished) |
|
Constructed Date |
2018 |
|
Construction Style Attachment |
Detached |
|
Fire Protection |
Smoke Detectors |
|
Fireplace Fuel |
Gas |
|
Fireplace Present |
Yes |
|
Fireplace Type |
Unknown |
|
Half Bath Total |
1 |
|
Heating Type |
Forced Air |
|
Stories Total |
2 |
|
Size Interior |
2,315 Sqft |
|
Type |
House |
Parking
Land
|
Acreage |
No |
|
Fence Type |
Fence |
|
Land Amenities |
Airport, Playground |
Rooms
| Level | Type | Length | Width | Dimensions |
|---|
|
Main Level |
Dining Room |
2.93 m |
2.68 m |
2.93 m x 2.68 m |
|
Main Level |
Kitchen |
2.9 m |
2.68 m |
2.9 m x 2.68 m |
|
Main Level |
Family Room |
3.96 m |
3.18 m |
3.96 m x 3.18 m |
|
Main Level |
Den |
3.05 m |
2.77 m |
3.05 m x 2.77 m |
|
Upper Level |
Primary Bedroom |
4.02 m |
3.86 m |
4.02 m x 3.86 m |
|
Upper Level |
Bedroom 2 |
4.1 m |
2.83 m |
4.1 m x 2.83 m |
|
Upper Level |
Bedroom 3 |
3.43 m |
2.83 m |
3.43 m x 2.83 m |
|
Upper Level |
Bedroom 4 |
3.4 m |
3.04 m |
3.4 m x 3.04 m |
|
Upper Level |
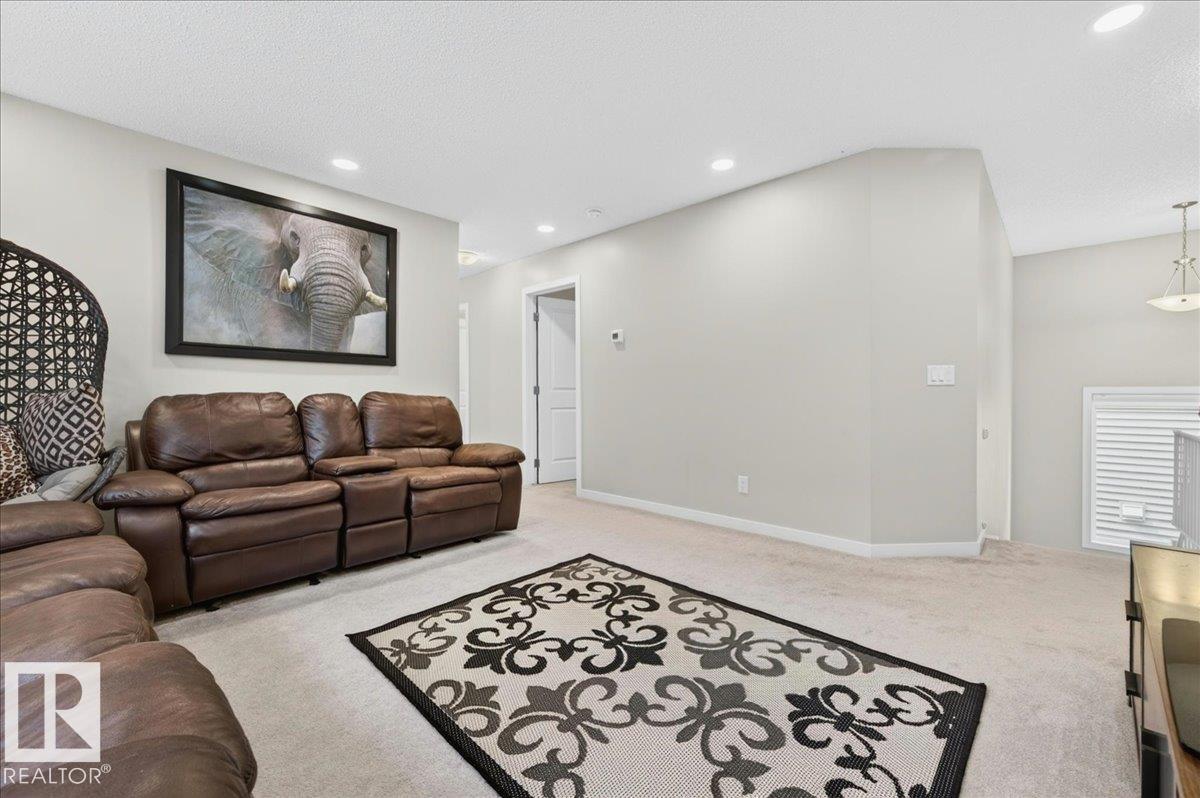
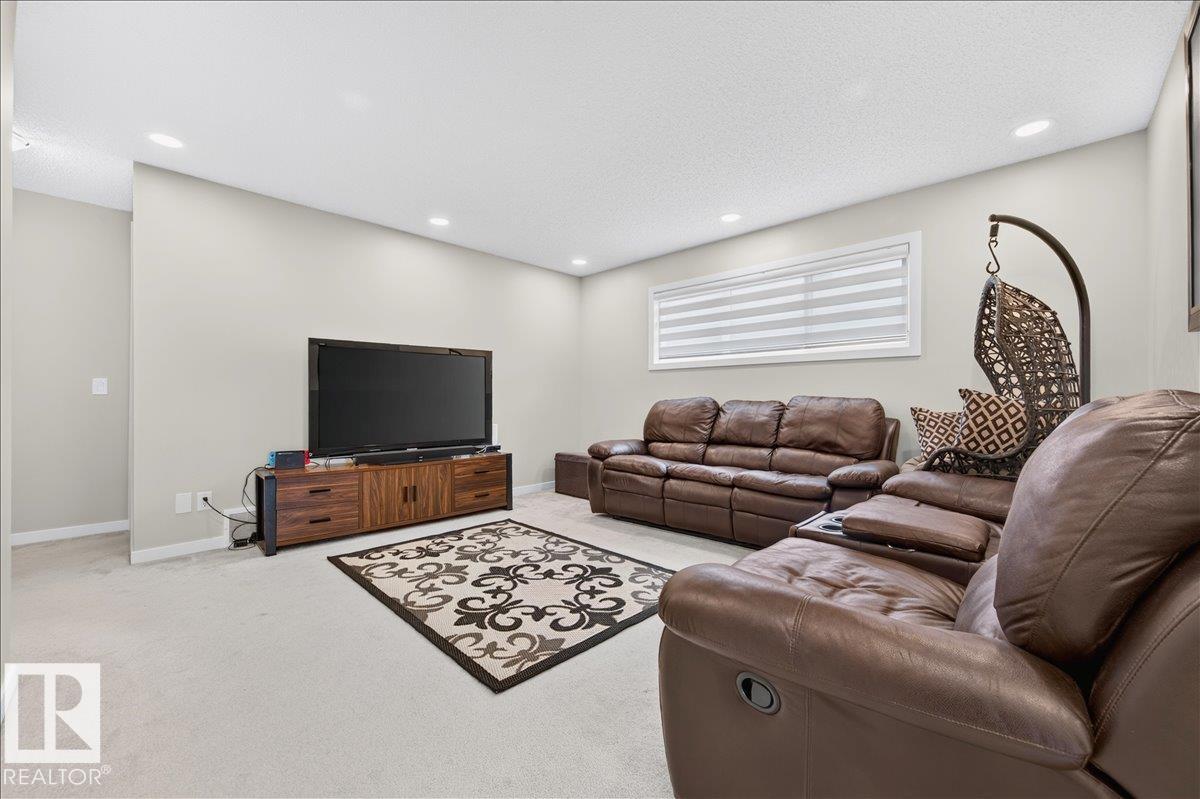
Bonus Room |
4.4 m |
4.07 m |
4.4 m x 4.07 m |
|
Upper Level |
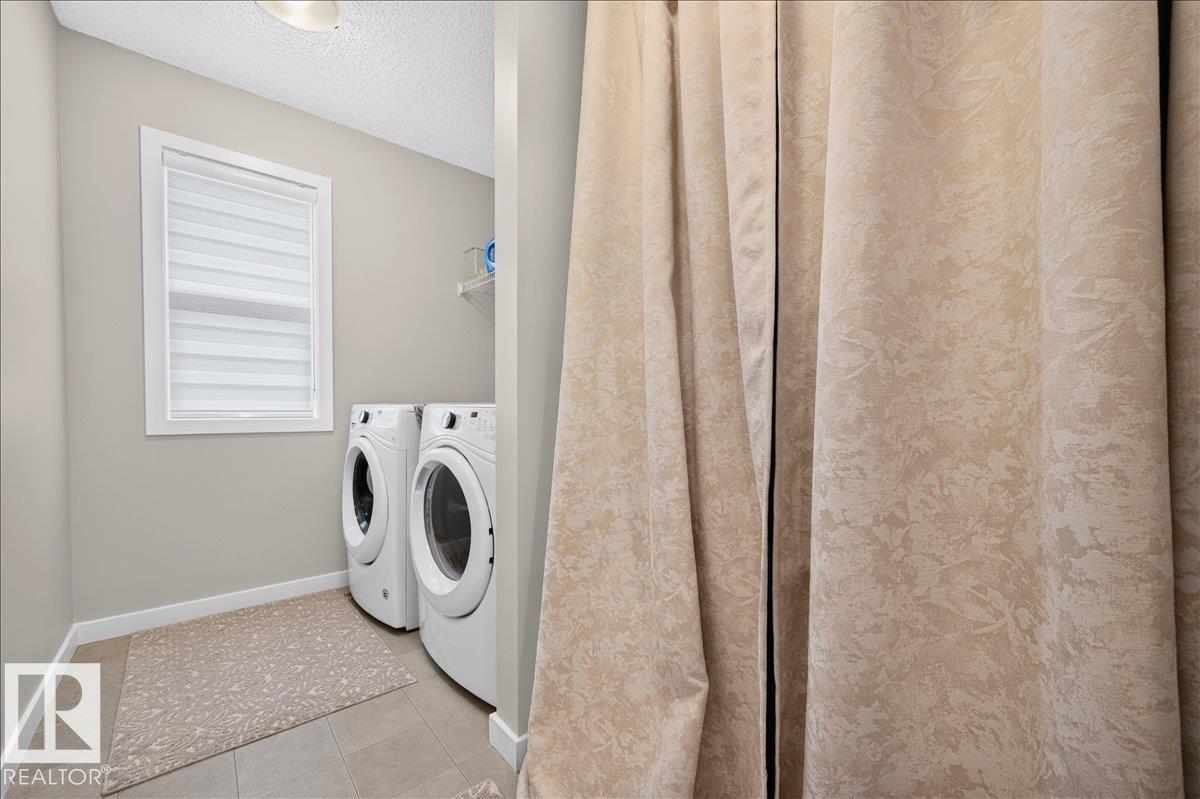
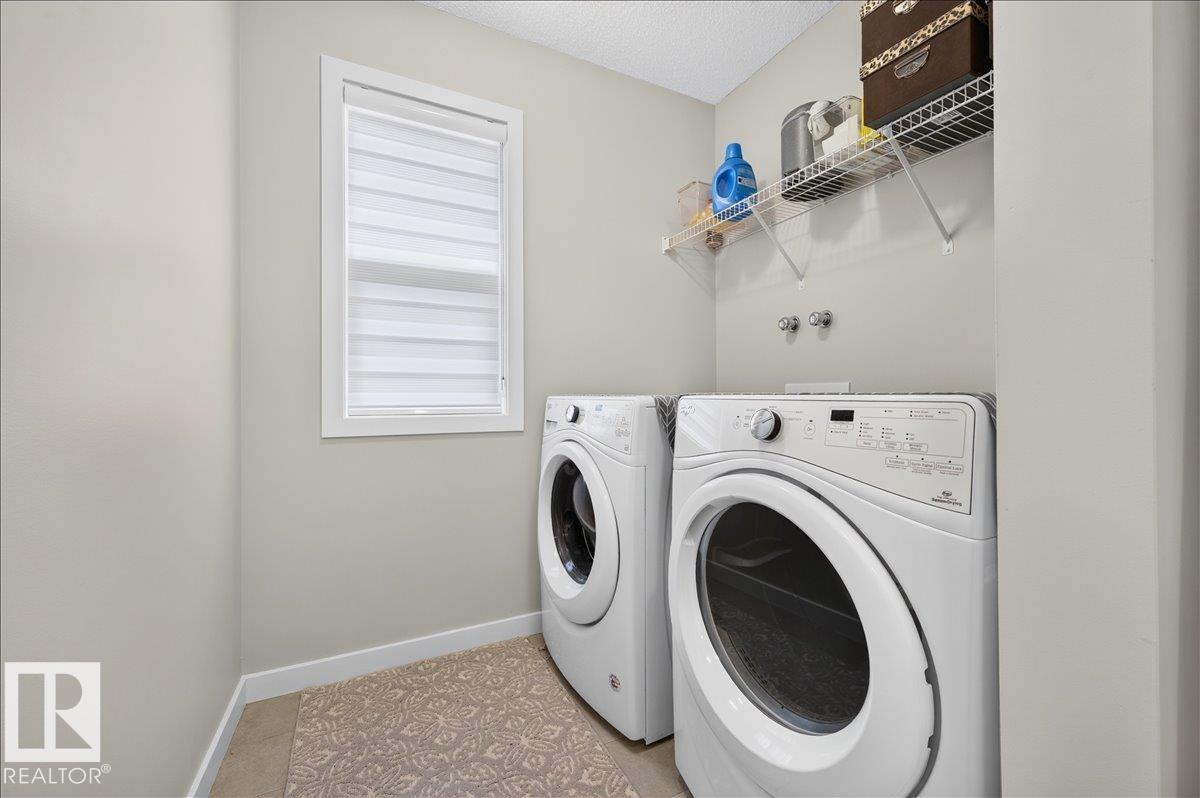
Laundry Room |
2.93 m |
1.94 m |
2.93 m x 1.94 m |