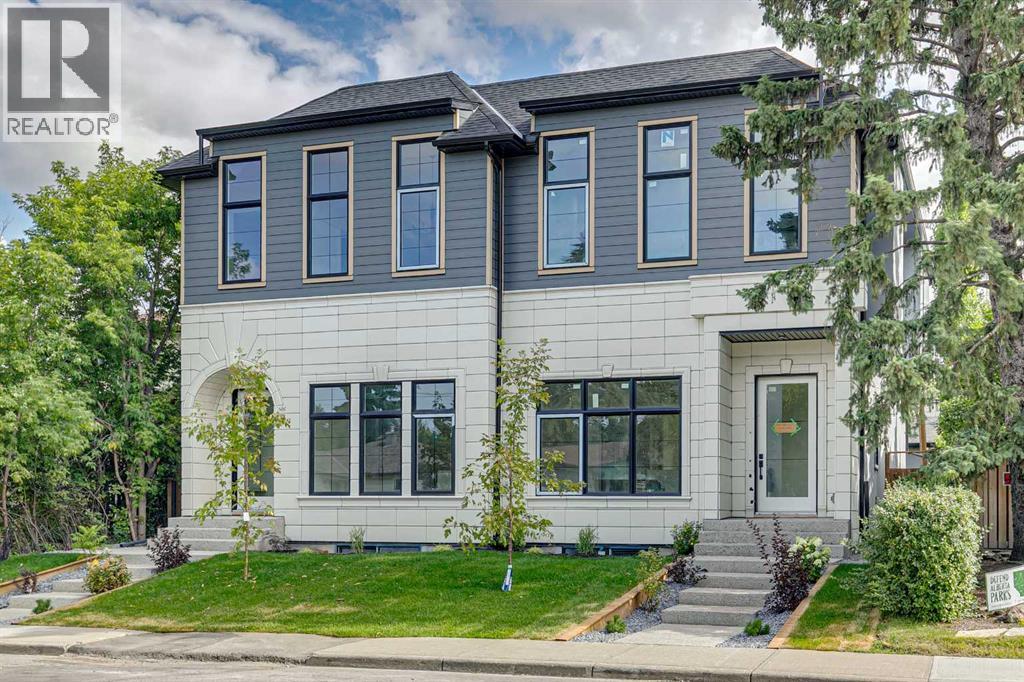
4 Bedroom
5 Bathroom
1,949 sqft
Fireplace
See Remarks
Forced Air
Lawn
$1,260,000
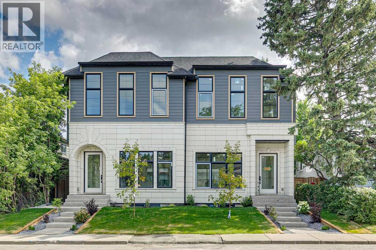
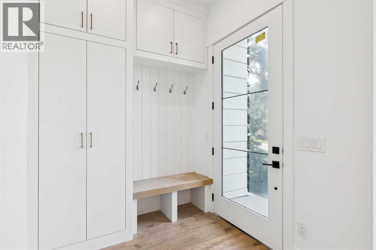
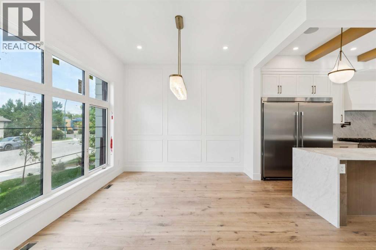
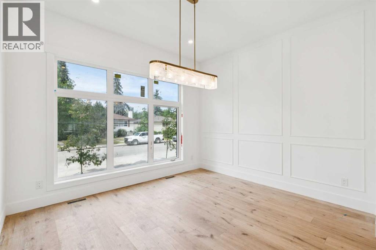
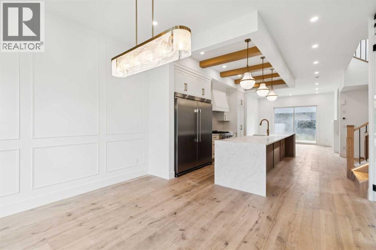
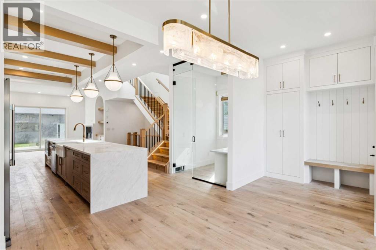
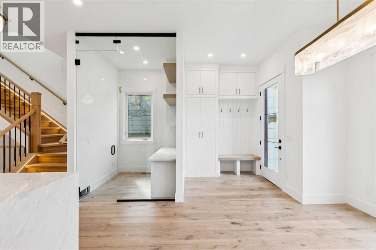
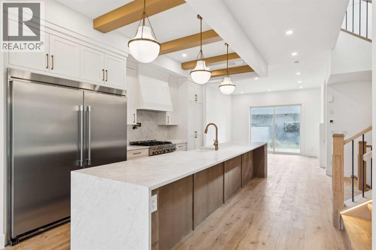
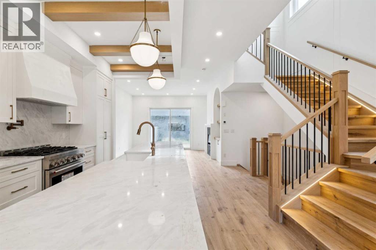
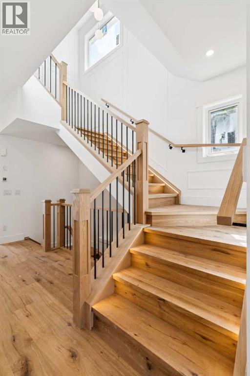
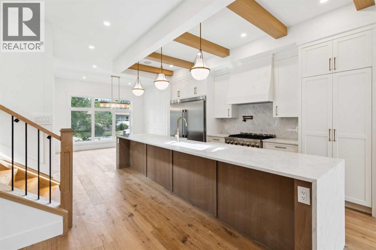
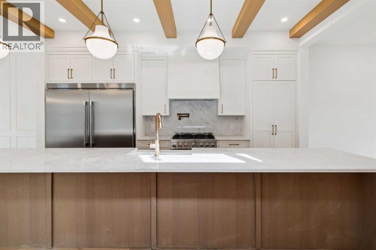
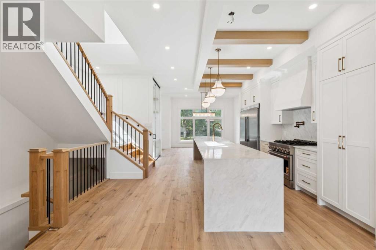
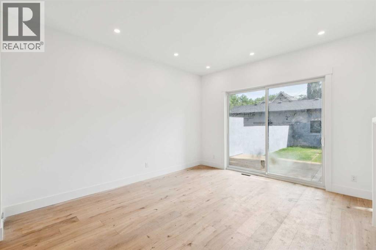
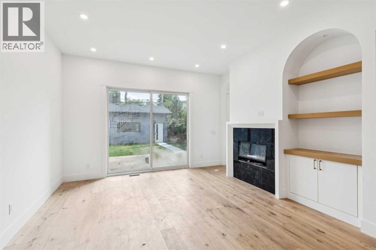
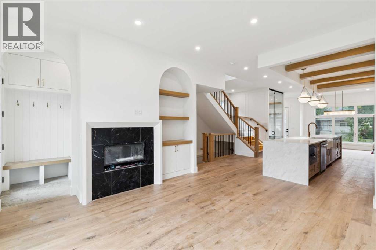
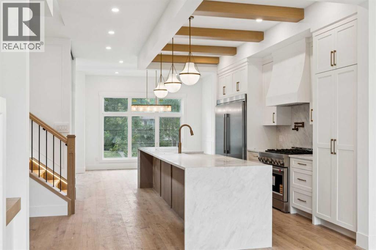
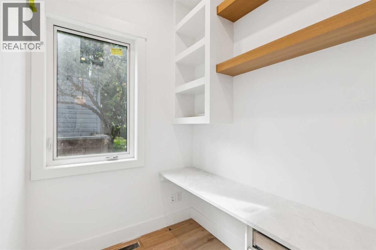
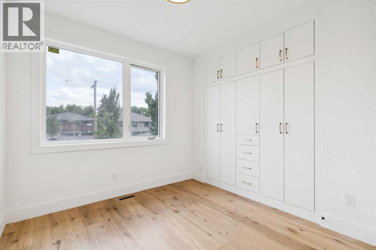
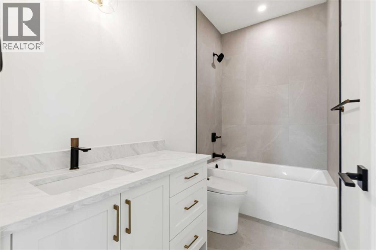
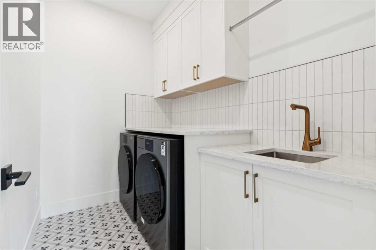
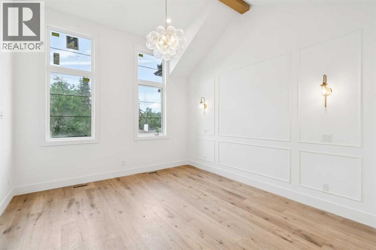
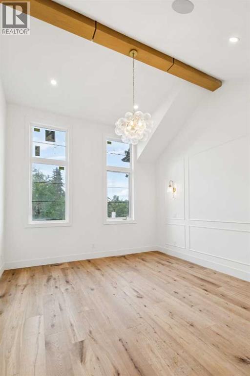
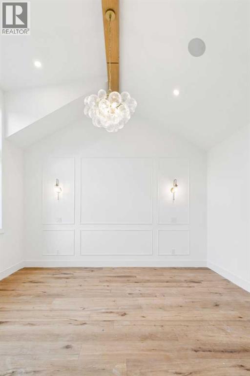
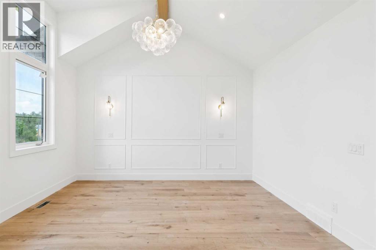
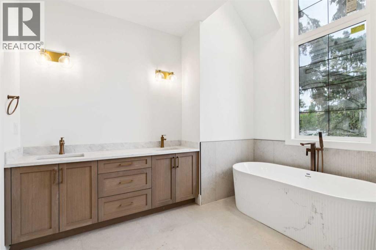
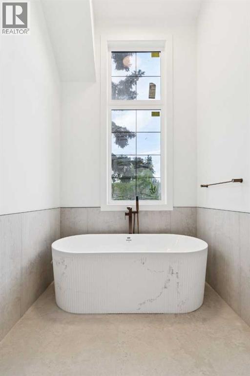
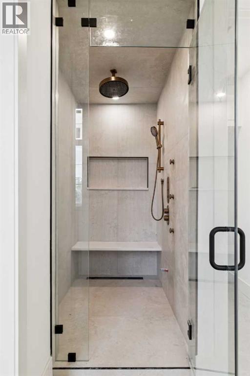
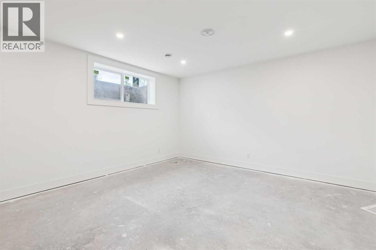
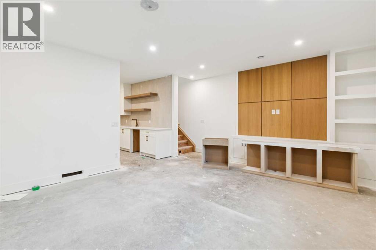
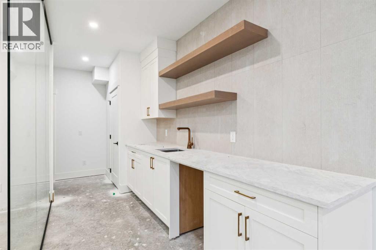
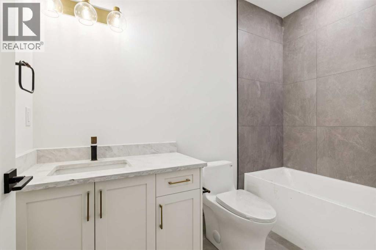
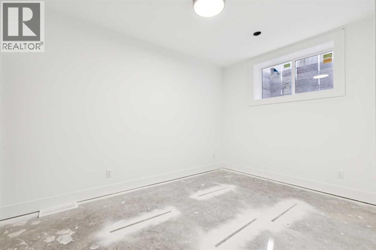
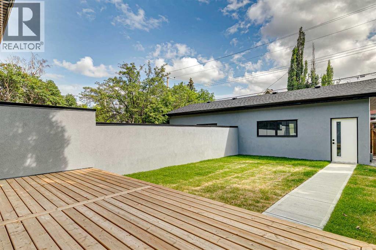
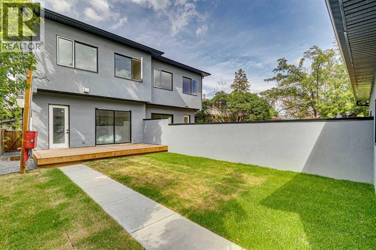
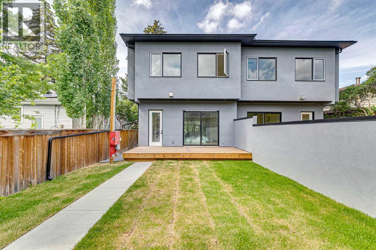
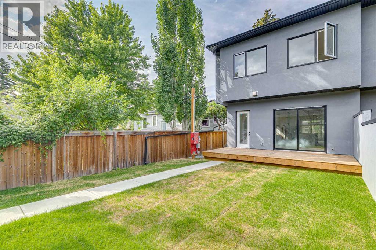
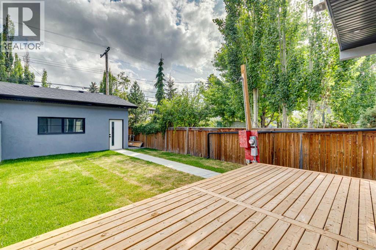
Step into this stunning, brand-new custom home thoughtfully designed for both effortless entertaining and quiet daily luxury. The open-concept main floor greets you with gleaming hardwood floors, a bright powder room, and a true chef’s dream kitchen featuring a massive central island, premium Frigidaire/Electrolux fridge-freezer, and a commercial-grade KitchenAid range. Just beyond the mudroom, enjoy your fully landscaped, fenced backyard complete with a detached two-car garage.Upstairs offers a sanctuary for everyone including a primary retreat which features a spa-inspired ensuite complete with a luxurious steam shower. Another generously sized bedroom with its own private ensuite bath, As well as a third full bedroom, an additional bathroom, and a dedicated laundry room on the upper level for ultimate daily convenience.The fully developed basement adds even more living space, boasting a sleek wet bar, a sprawling family room, a fourth bedroom, a full bath, and a private dedicated gym.In addition to the gorgeous home the inner-city location can’t be beat. Nestled on a quiet, historic street in coveted West Hillhurst, you’re just minutes from downtown. Stroll to nearby trendy shops and local cafés, or walk or bike to scenic Bow River pathways for year-round cycling and running. Enjoy proximity to Foothills Hospital, U of C, SAIT, and top-tier local schools. Note* The other side of this duplex is also available for sale A2332404 (id:34056)
Property Details
|
MLS® Number |
A2332395 |
|
Property Type |
Single Family |
|
Community Name |
West Hillhurst |
|
Amenities Near By |
Park, Playground, Schools, Shopping |
|
Features |
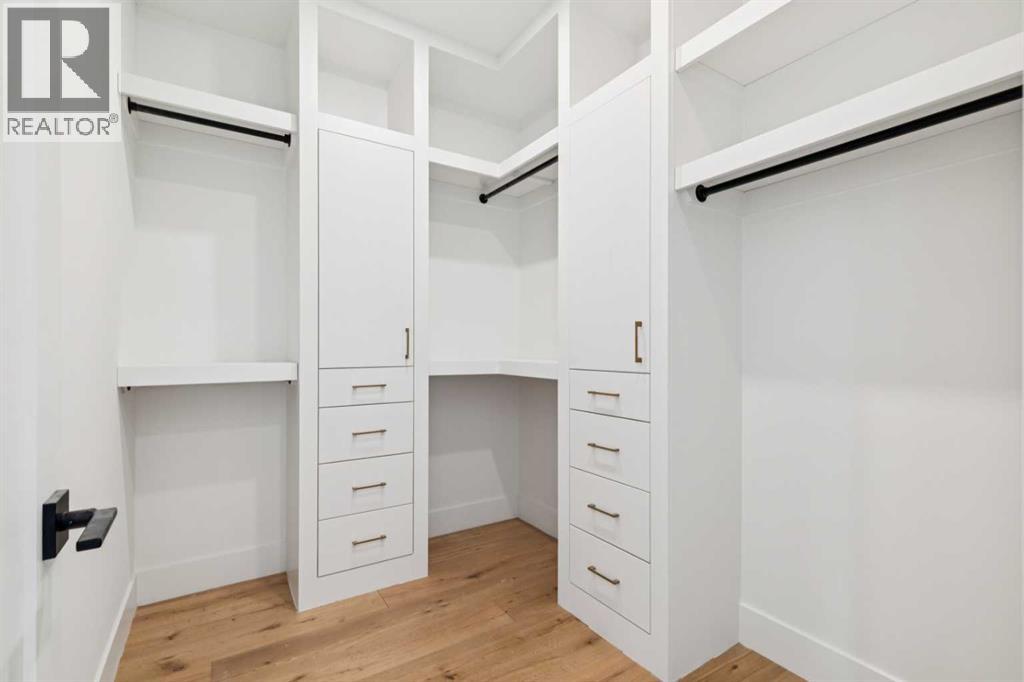
Closet Organizers, No Animal Home, No Smoking Home |
|
Parking Space Total |
2 |
|
Plan |
331ab |
|
Structure |
Deck |
Building
|
Bathroom Total |
5 |
|
Bedrooms Above Ground |
3 |
|
Bedrooms Below Ground |
1 |
|
Bedrooms Total |
4 |
|
Appliances |
Refrigerator, Range - Gas, Dishwasher, Dryer, Microwave, Freezer |
|
Basement Development |
Finished |
|
Basement Type |
Full (finished) |
|
Constructed Date |
2025 |
|
Construction Style Attachment |
Semi-detached |
|
Cooling Type |
See Remarks |
|
Fireplace Present |
Yes |
|
Fireplace Total |
1 |
|
Flooring Type |
Ceramic Tile, Hardwood |
|
Foundation Type |
Poured Concrete |
|
Half Bath Total |
1 |
|
Heating Fuel |
Natural Gas |
|
Heating Type |
Forced Air |
|
Stories Total |
2 |
|
Size Interior |
1,949 Sqft |
|
Total Finished Area |
1949.1 Sqft |
|
Type |
Duplex |
Parking
Land
|
Acreage |
No |
|
Fence Type |
Fence |
|
Land Amenities |
Park, Playground, Schools, Shopping |
|
Landscape Features |
Lawn |
|
Size Frontage |
7.65 M |
|
Size Irregular |
557.00 |
|
Size Total |
557 M2|4,051 - 7,250 Sqft |
|
Size Total Text |
557 M2|4,051 - 7,250 Sqft |
|
Zoning Description |
R-cg |
Rooms
| Level | Type | Length | Width | Dimensions |
|---|
|
Second Level |
Primary Bedroom | | |
13.17 Ft x 14.42 Ft |
|
Second Level |
Bedroom | | |
9.83 Ft x 11.00 Ft |
|
Second Level |
Bedroom | | |
9.92 Ft x 9.83 Ft |
|
Second Level |
6pc Bathroom | | |
8.33 Ft x 16.42 Ft |
|
Second Level |
4pc Bathroom | | |
8.17 Ft x 4.92 Ft |
|
Second Level |
4pc Bathroom | | |
9.33 Ft x 4.92 Ft |
|
Basement |
Bedroom | | |
13.75 Ft x 9.75 Ft |
|
Basement |
Exercise Room | | |
9.17 Ft x 11.33 Ft |
|
Basement |
4pc Bathroom | | |
5.00 Ft x 9.33 Ft |
|
Basement |
Family Room | | |
19.00 Ft x 15.58 Ft |
|
Main Level |
Dining Room | | |
12.75 Ft x 11.25 Ft |
|
Main Level |
Kitchen | | |
15.67 Ft x 17.50 Ft |
|
Main Level |
Living Room | | |
13.17 Ft x 15.08 Ft |
|
Main Level |
Office | | |
6.50 Ft x 6.00 Ft |
|
Main Level |
2pc Bathroom | | |
5.00 Ft x 5.00 Ft |