4 Bedroom
4 Bathroom
2,023 sqft
Fireplace
Central Air Conditioning
Forced Air
$569,900
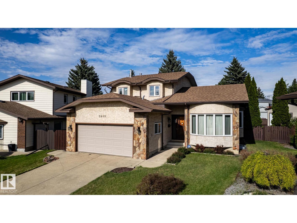
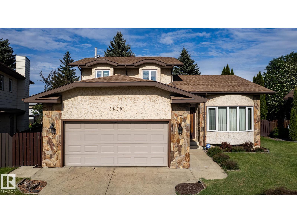
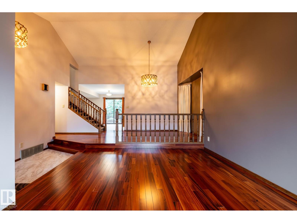
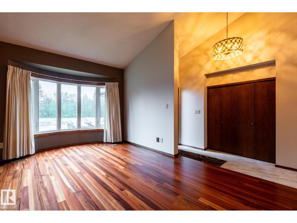
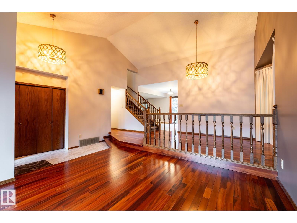
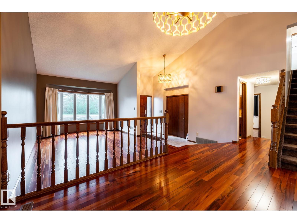
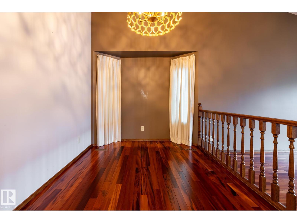
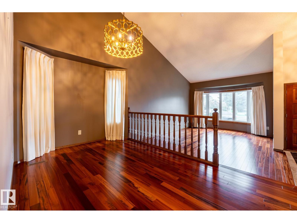
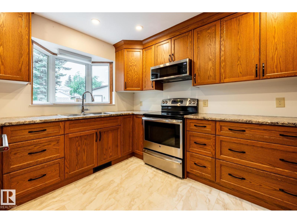
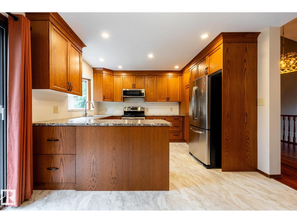
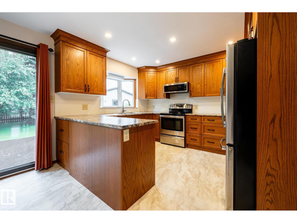
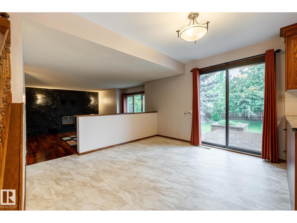
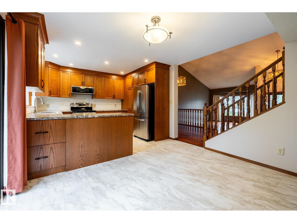
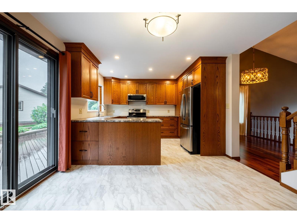
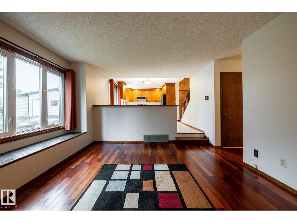
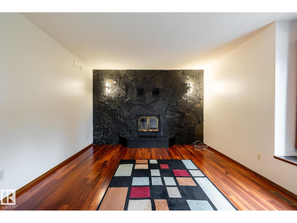
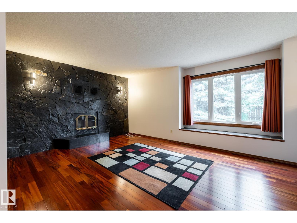
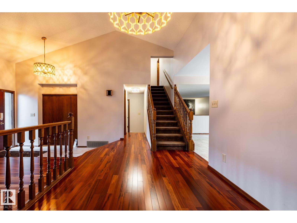
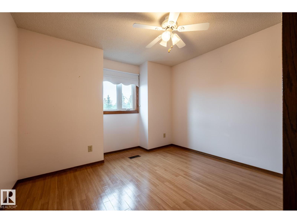
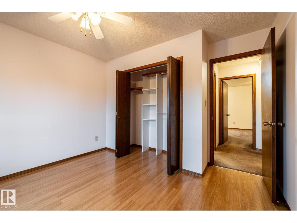
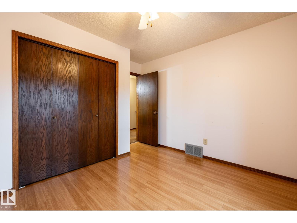
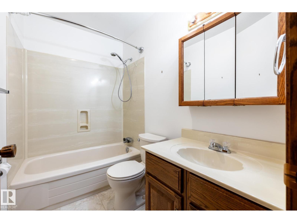
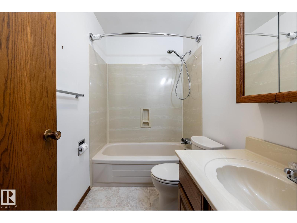
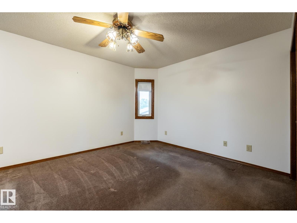
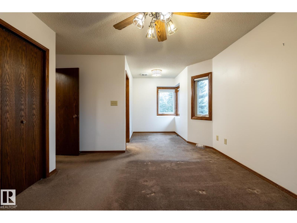
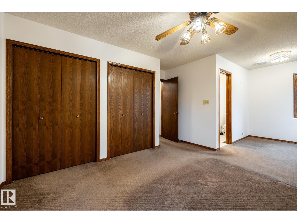
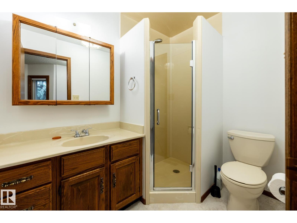
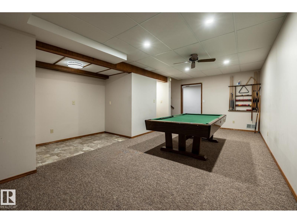
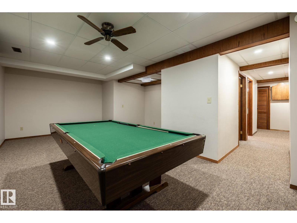
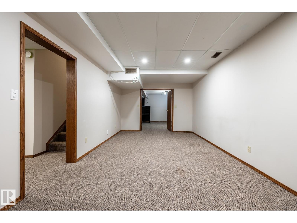
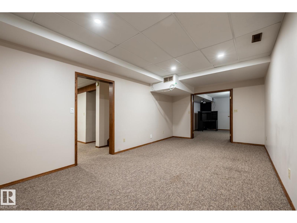
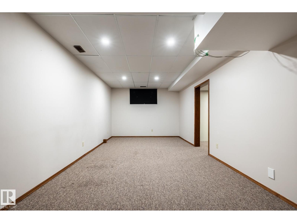
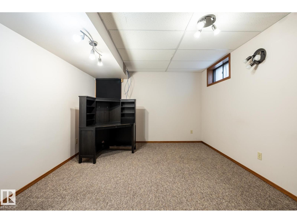
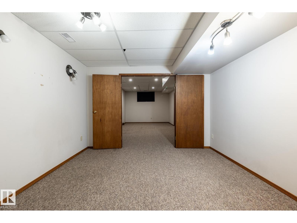
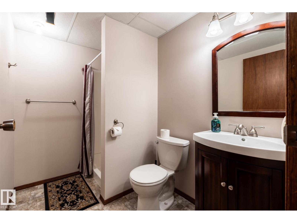
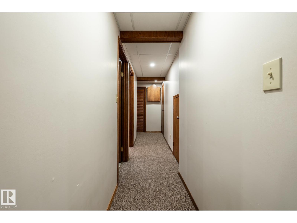
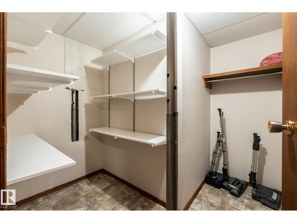
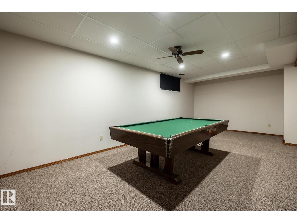
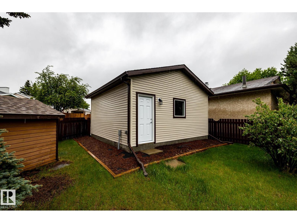
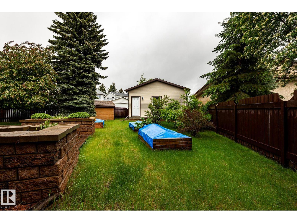
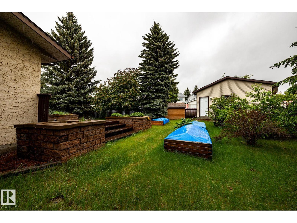
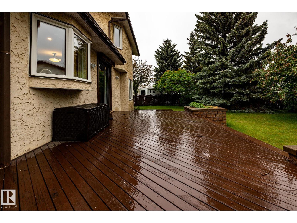
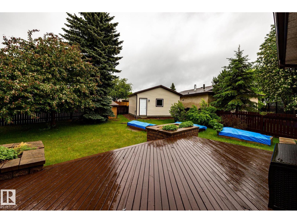
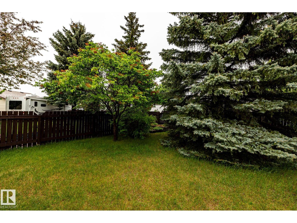
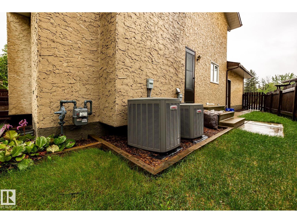
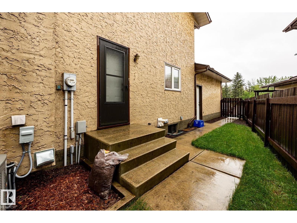
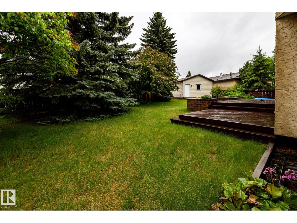
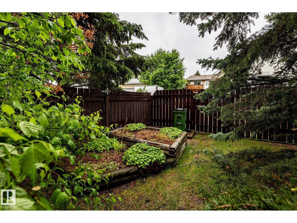
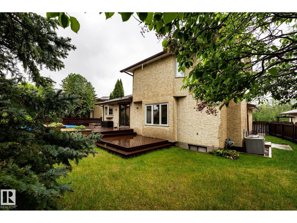
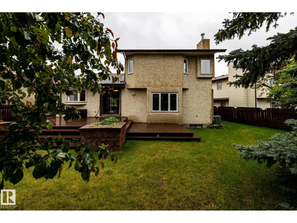
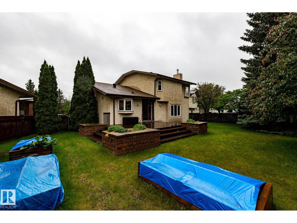
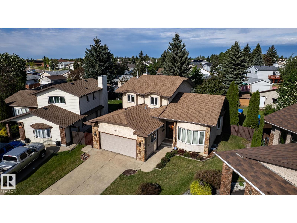
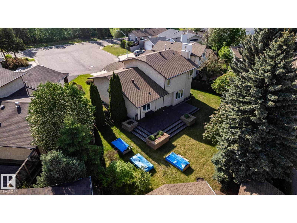
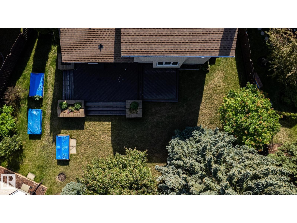
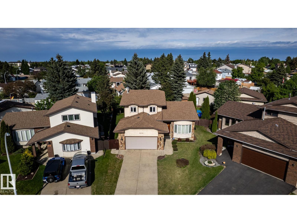
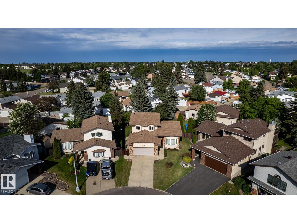
Beautiful CUSTOM BUILT 2 storey in Weinlos with 5 bedrooms, 4 baths & 2 DOUBLE GARAGES on a HUGE PIE LOT. This original owner home shows beautifully w/pride of ownership throughout. With over 2000 sq.ft., the main floor features TIGERWOOD FLOORING throughout, offering a spacious bedroom, laundry, and an updated CUSTOM $35k KITCHEN (2023) The massive 850 sq.mt lot features STUNNING PERENIALS and raised flowerbeds & a 10' X 12' shed. The LR & DR will easily accommodate large gatherings, while the sunken family room features a gorgeous STONE facing fireplace. Upstairs features 3 bedrooms with california closets, a 3 pce custom marble ensuite, and another 4 pce bath. The basement is FF with another bedroom, a large rec room complete with a pool table, another 3 pce bath, COLD STORAGE room, and plenty of storage space. Other features incl., a $50k double detached garage with 9 ft ceilings (2023), 2 AC units, SHINGLES (2016) TRIPLE PANE WINDOWS w/ UV FILTER (2015) BUILT-IN VACUUM & much more. Welcome home! (id:34056)
Property Details
|
MLS® Number |
E4492193 |
|
Property Type |
Single Family |
|
Neigbourhood |
Weinlos |
|
Amenities Near By |
Golf Course, Playground, Public Transit, Schools, Shopping |
|
Features |
Cul-de-sac, See Remarks, Lane, Closet Organizers, Exterior Walls- 2x6" |
|
Structure |
Deck |
Building
|
Bathroom Total |
4 |
|
Bedrooms Total |
4 |
|
Appliances |
Dishwasher, Dryer, Microwave, Refrigerator, Storage Shed, Stove, Central Vacuum, Washer, Window Coverings, See Remarks |
|
Basement Development |
Finished |
|
Basement Type |
Full (finished) |
|
Ceiling Type |
Vaulted |
|
Constructed Date |
1986 |
|
Construction Style Attachment |
Detached |
|
Cooling Type |
Central Air Conditioning |
|
Fire Protection |
Smoke Detectors |
|
Fireplace Fuel |
Wood |
|
Fireplace Present |
Yes |
|
Fireplace Type |
Unknown |
|
Half Bath Total |
1 |
|
Heating Type |
Forced Air |
|
Stories Total |
2 |
|
Size Interior |
2,023 Sqft |
|
Type |
House |
Parking
|
Attached Garage | |
|
Detached Garage | |
|
Oversize | |
Land
|
Acreage |
No |
|
Land Amenities |
Golf Course, Playground, Public Transit, Schools, Shopping |
|
Size Irregular |
848.08 |
|
Size Total |
848.08 M2 |
|
Size Total Text |
848.08 M2 |
Rooms
| Level | Type | Length | Width | Dimensions |
|---|
|
Basement |
Den |
11.41 m |
3.46 m |
11.41 m x 3.46 m |
|
Basement |
Bonus Room |
4.84 m |
7.14 m |
4.84 m x 7.14 m |
|
Main Level |
Living Room |
3.48 m |
4.54 m |
3.48 m x 4.54 m |
|
Main Level |
Dining Room |
4.06 m |
2.64 m |
4.06 m x 2.64 m |
|
Main Level |
Kitchen |
3.08 m |
3.63 m |
3.08 m x 3.63 m |
|
Main Level |
Family Room |
5.2 m |
3.63 m |
5.2 m x 3.63 m |
|
Main Level |
Bedroom 2 |
3.47 m |
2.89 m |
3.47 m x 2.89 m |
|
Main Level |
Laundry Room |
1.88 m |
1.63 m |
1.88 m x 1.63 m |
|
Upper Level |
Primary Bedroom |
6.38 m |
3.41 m |
6.38 m x 3.41 m |
|
Upper Level |
Bedroom 3 |
3.42 m |
2.95 m |
3.42 m x 2.95 m |
|
Upper Level |
Bedroom 4 |
2.82 m |
3.55 m |
2.82 m x 3.55 m |