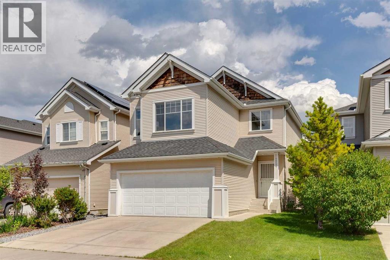
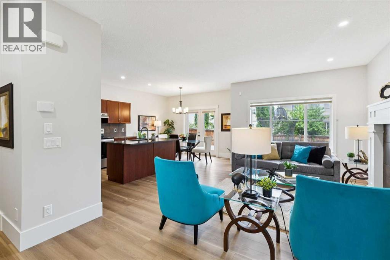
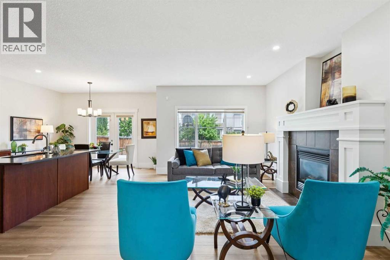
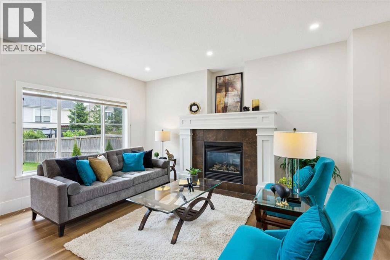
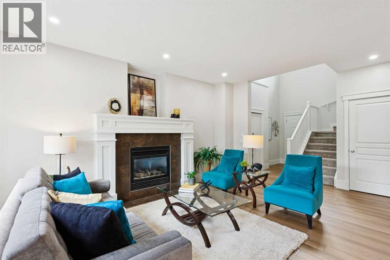
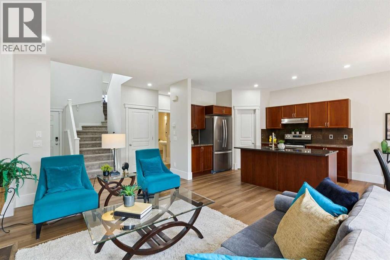
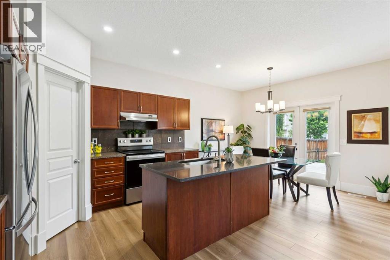
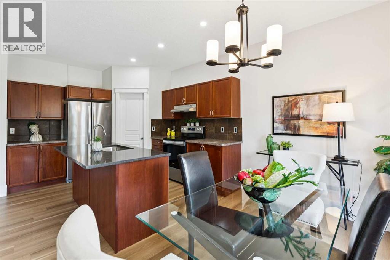
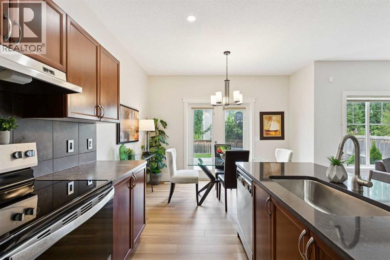
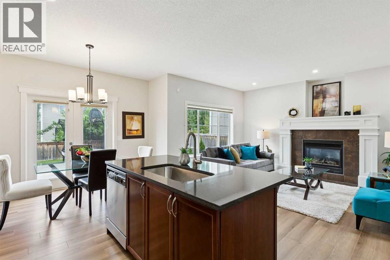
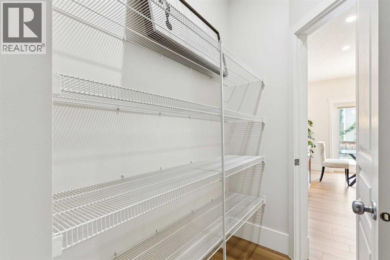
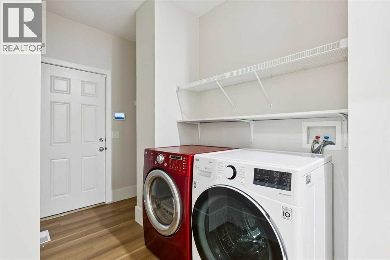
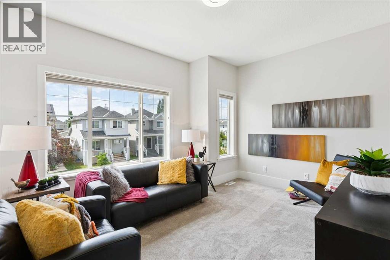
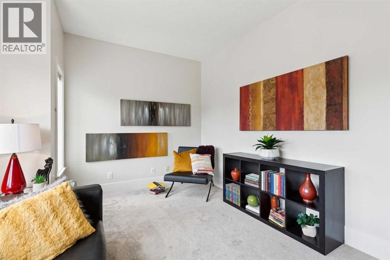
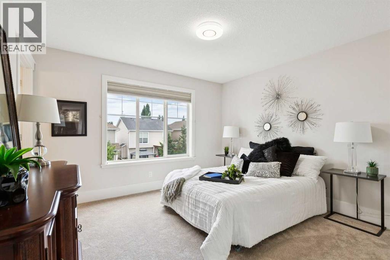
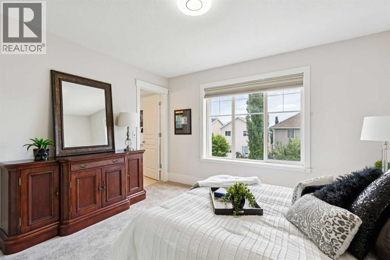
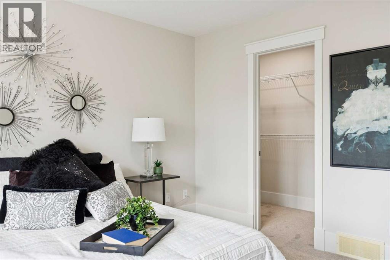
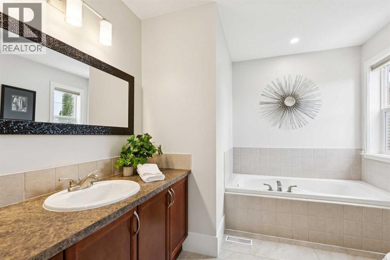
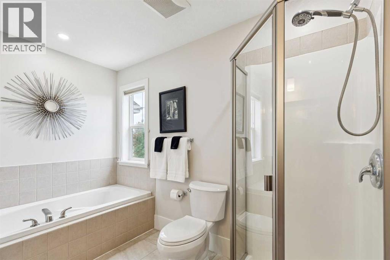
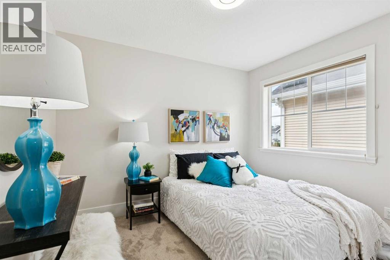
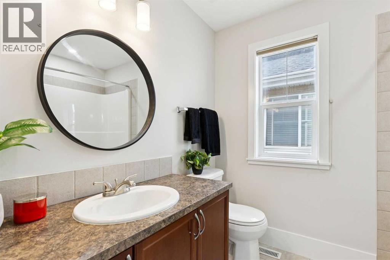
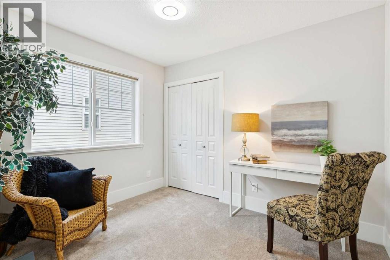
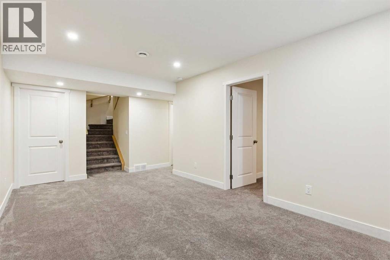
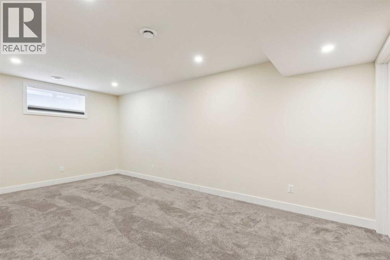
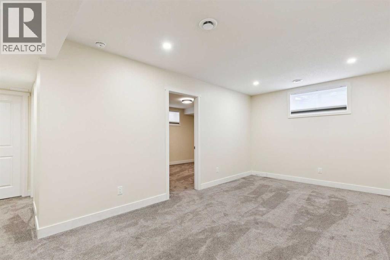
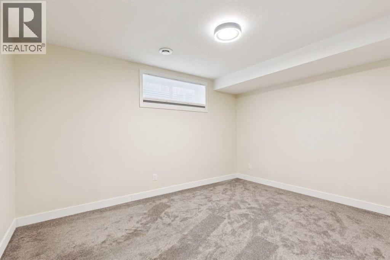
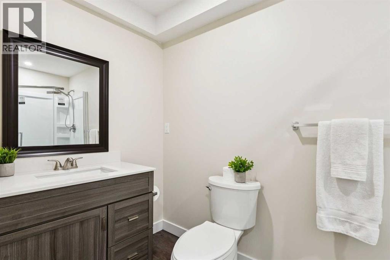
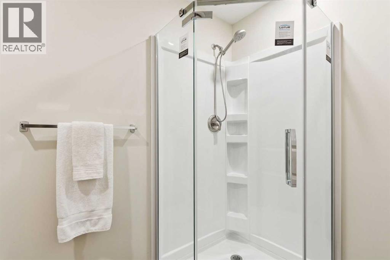
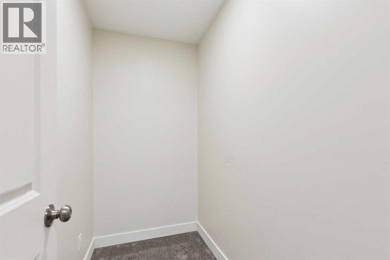
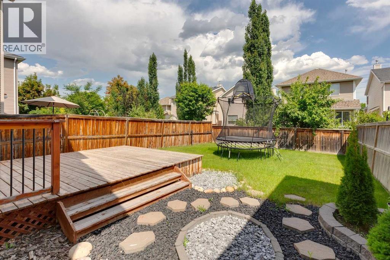
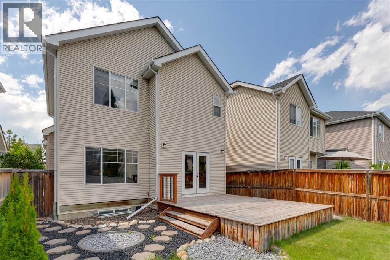
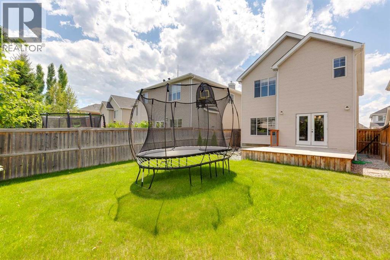
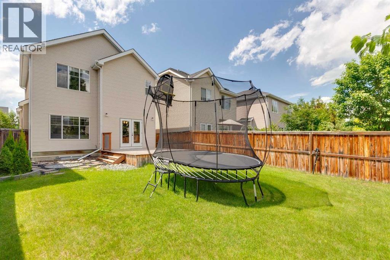
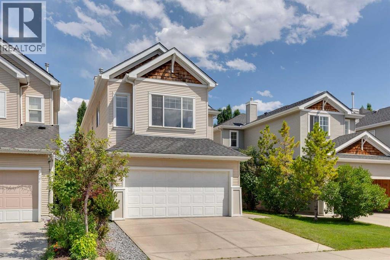
****OPEN HOUSE AT 257 COUGARTOWN CIR SW ON SUNDAY JULY 12 2026 FROM 2:00PM TO 4:00PM**** Amazing Opportunity to live in the prestigious Upper West-Side community of Cougar Ridge! This 4 bed, 3.5 bath property with over 2450 SQFT of move in ready development is the perfect family home with a soaring two storey foyer, 9 ft ceilings, oversized bright & sunny windows & a large open concept floorplan! Recent upgrades include brand new luxury vinyl plank flooring, carpet & freshly painted walls! The great room showcases a beautiful tile clad gas fireplace with white mantle & leads seamlessly into the kitchen that boasts stainless steel appliances, oversized walk-through pantry with shelving, generous cabinetry for pot and pan storage & large sink located in the kitchen island with a quartz countertop & a breakfast bar. The dining room features French door access to the backyard deck, low maintenance firepit area & large green space perfect for children & pets. The upper floor features a good-sized bonus room, two identically sized bedrooms separated by a four-piece bath & a king-sized primary with walk-in closet & 4 piece spa-like ensuite featuring ample counter top space, walk-in shower & soaker tub. The lower level includes a family room, storage/office space, an additional bedroom & a three-piece bath. The attached double car garage is perfect for grocery hauls & the driveway offers space for two extra vehicles. LOCATION, LOCATION, LOCATION! Cougar Ridge’s proximity to private schools including Calgary French & International School, National Sport School, Calgary Waldorf School, Webber Academy, Calgary Academy & Rundle College along with various public & catholic schools set this community apart. The property is also walking distance to parks, playgrounds, walking paths, shopping, restaurants, grocery stores & Canada Olympic Park, not to mention minutes from Bowness Park, Calgary Farmer’s Market, Sarcee Trail, Highway 1 & The New Ring Road System! (id:34056)
2:00 pm
Ends at:4:00 pm
| MLS® Number | A2327920 |
| Property Type | Single Family |
| Community Name | Cougar Ridge |
| Amenities Near By | Park, Playground, Schools, Shopping |
| Features | No Animal Home, No Smoking Home |
| Parking Space Total | 4 |
| Plan | 0610200 |
| Structure | Deck |
| Bathroom Total | 4 |
| Bedrooms Above Ground | 3 |
| Bedrooms Below Ground | 1 |
| Bedrooms Total | 4 |
| Appliances | Washer, Refrigerator, Dishwasher, Stove, Dryer, Hood Fan |
| Basement Development | Finished |
| Basement Type | Full (finished) |
| Constructed Date | 2006 |
| Construction Style Attachment | Detached |
| Cooling Type | None |
| Exterior Finish | Vinyl Siding |
| Fireplace Present | Yes |
| Fireplace Total | 1 |
| Flooring Type | Carpeted, Tile, Vinyl Plank |
| Foundation Type | Poured Concrete |
| Half Bath Total | 1 |
| Heating Type | Forced Air |
| Stories Total | 2 |
| Size Interior | 1,701 Sqft |
| Total Finished Area | 1701 Sqft |
| Type | House |
| Attached Garage | 2 |
| Acreage | No |
| Fence Type | Fence |
| Land Amenities | Park, Playground, Schools, Shopping |
| Size Depth | 34.99 M |
| Size Frontage | 9.79 M |
| Size Irregular | 343.00 |
| Size Total | 343 M2|0-4,050 Sqft |
| Size Total Text | 343 M2|0-4,050 Sqft |
| Zoning Description | R-g |
| Level | Type | Length | Width | Dimensions |
|---|---|---|---|---|
| Lower Level | Family Room | 19.42 Ft x 10.50 Ft | ||
| Lower Level | Bedroom | 13.75 Ft x 10.83 Ft | ||
| Lower Level | Storage | 7.67 Ft x 3.92 Ft | ||
| Lower Level | Furnace | 10.00 Ft x 7.58 Ft | ||
| Lower Level | 3pc Bathroom | .00 Ft x .00 Ft | ||
| Main Level | Great Room | 16.33 Ft x 11.00 Ft | ||
| Main Level | Dining Room | 12.00 Ft x 7.83 Ft | ||
| Main Level | Kitchen | 12.00 Ft x 11.67 Ft | ||
| Main Level | Pantry | 6.00 Ft x 4.08 Ft | ||
| Main Level | Foyer | 11.50 Ft x 4.50 Ft | ||
| Main Level | Laundry Room | 10.17 Ft x 6.83 Ft | ||
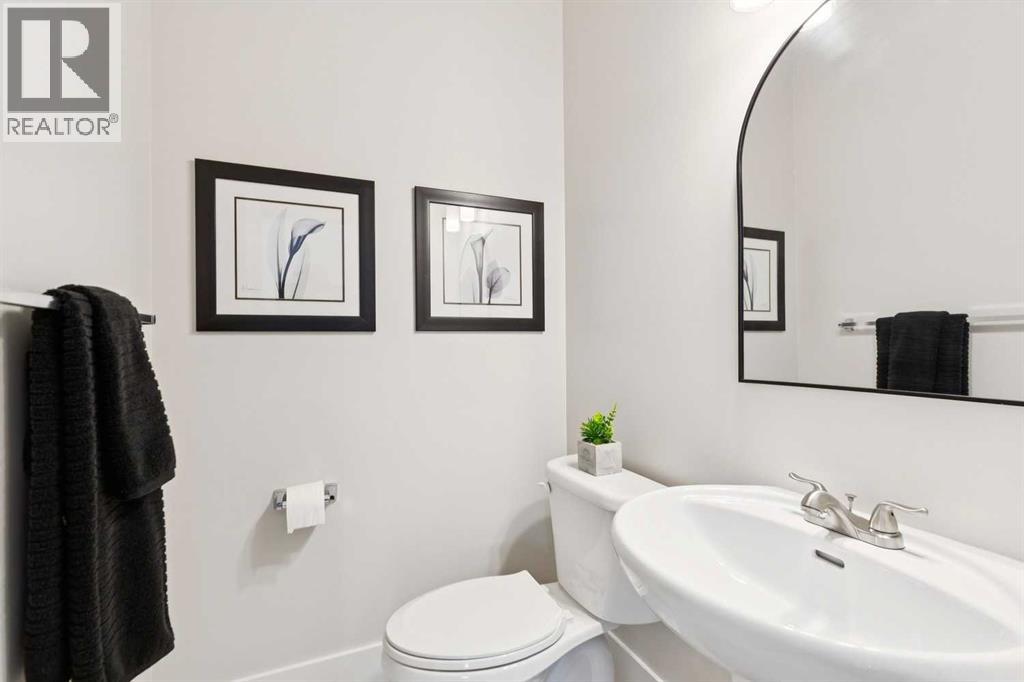
| Main Level | 2pc Bathroom | .00 Ft x .00 Ft | ||
| Upper Level | Bonus Room | 14.25 Ft x 11.00 Ft | ||
| Upper Level | Primary Bedroom | 12.17 Ft x 12.00 Ft | ||
| Upper Level | Other | 6.00 Ft x 4.17 Ft | ||
| Upper Level | Bedroom | 10.42 Ft x 9.00 Ft | ||
| Upper Level | Bedroom | 10.42 Ft x 9.00 Ft | ||
| Upper Level | 4pc Bathroom | .00 Ft x .00 Ft | ||
| Upper Level | 4pc Bathroom | .00 Ft x .00 Ft |
Contact us for more information

The trademarks REALTOR®, REALTORS®, and the REALTOR® logo are controlled by The Canadian Real Estate Association (CREA) and identify real estate professionals who are members of CREA. The trademarks MLS®, Multiple Listing Service® and the associated logos are owned by The Canadian Real Estate Association (CREA) and identify the quality of services provided by real estate professionals who are members of CREA. The trademark DDF® is owned by The Canadian Real Estate Association (CREA) and identifies CREA's Data Distribution Facility (DDF®)