3 Bedroom
4 Bathroom
2,637 sqft
Central Air Conditioning
Forced Air
$765,000
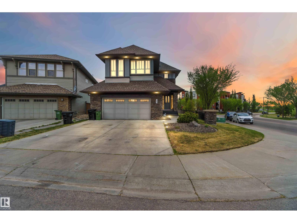
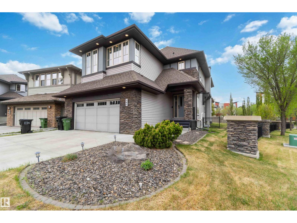
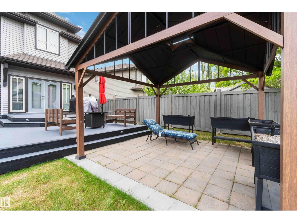
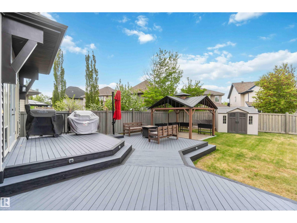
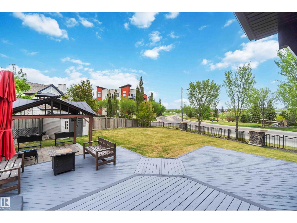
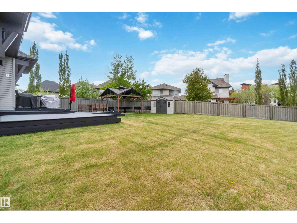
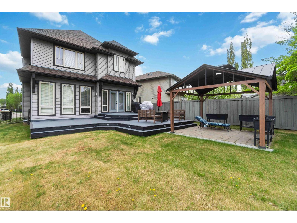
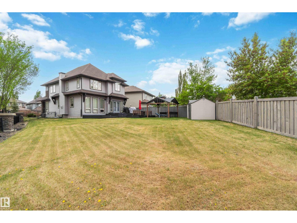
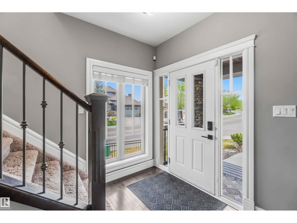
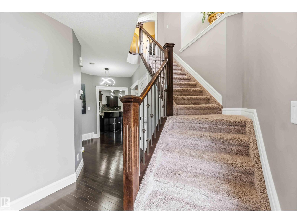
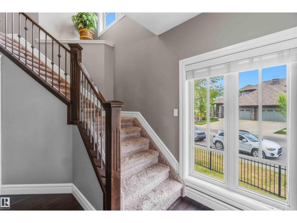
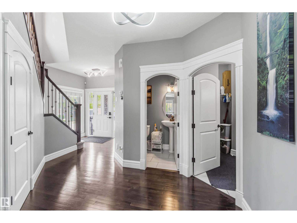
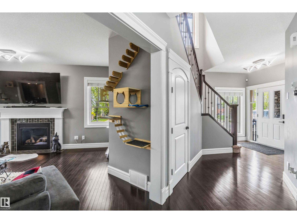
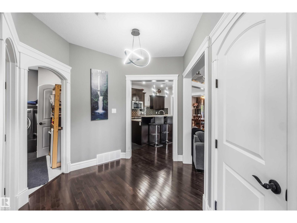
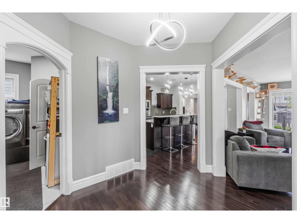
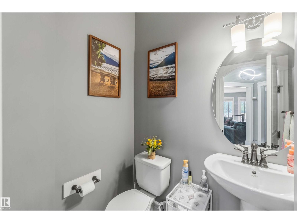
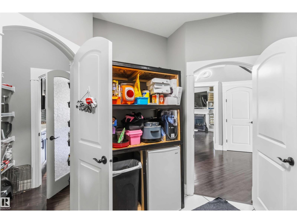
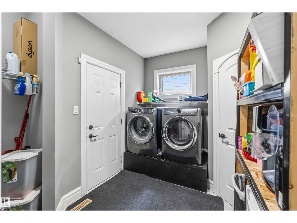
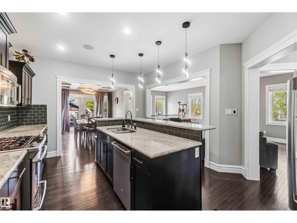
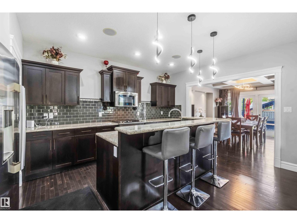
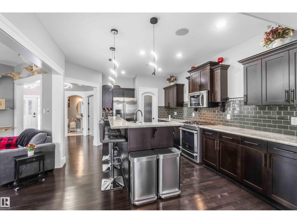
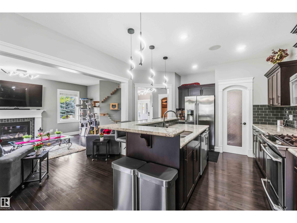
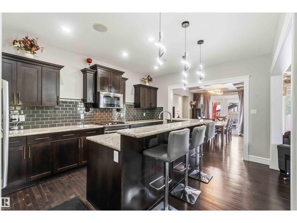
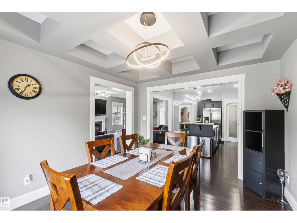
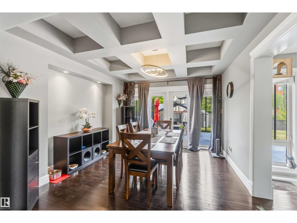
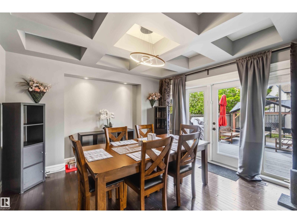
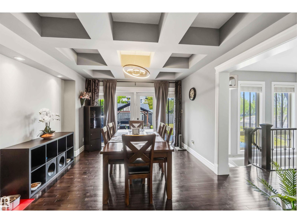
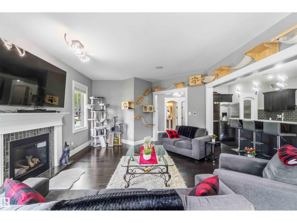
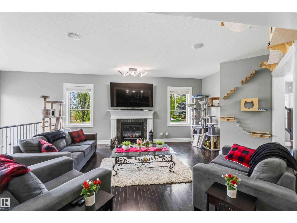
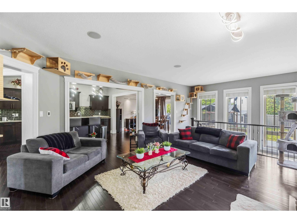
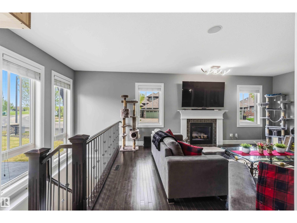
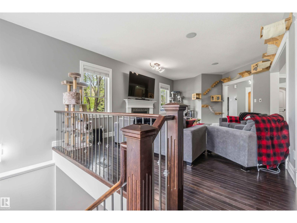
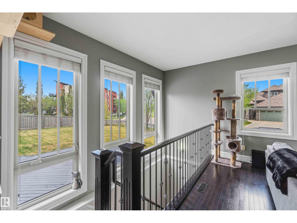
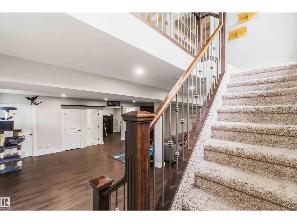
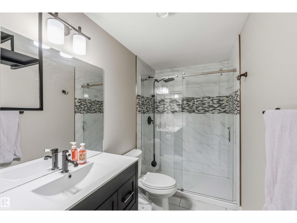
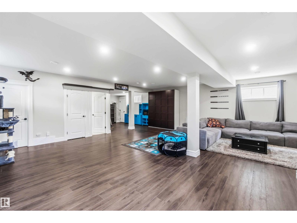
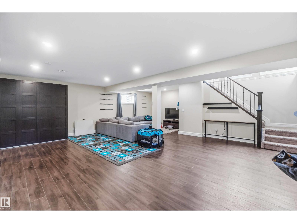
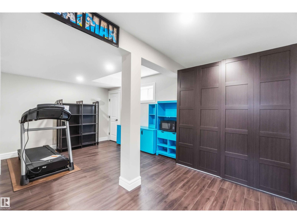
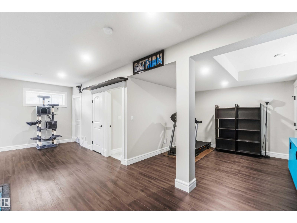
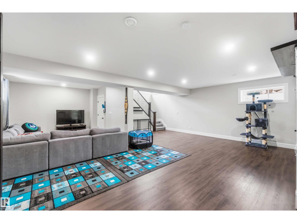
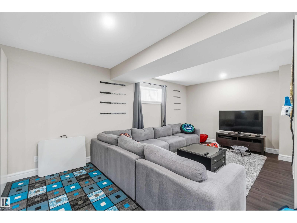
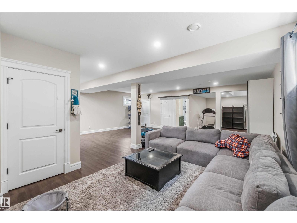
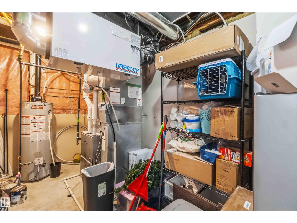
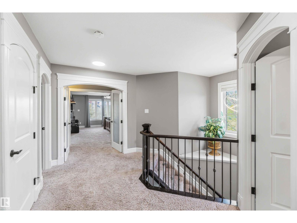
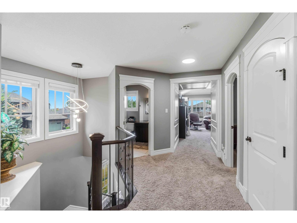
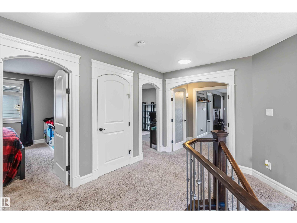
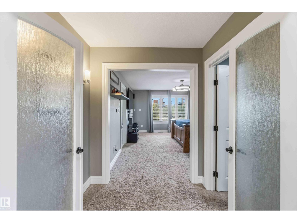
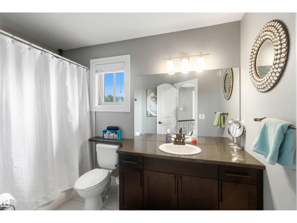
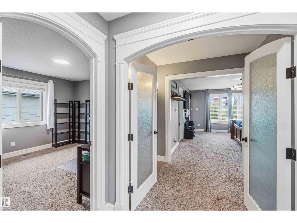
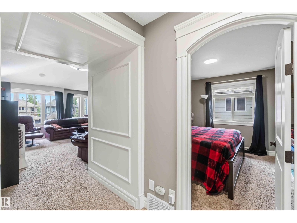
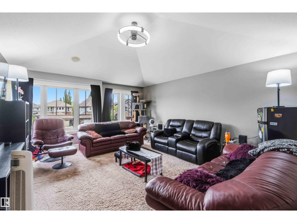
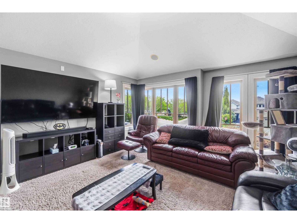
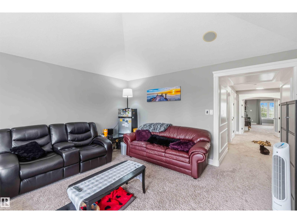
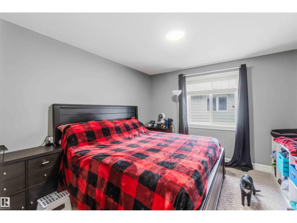
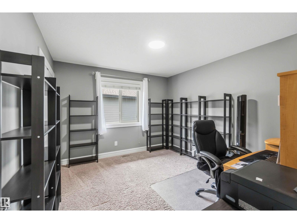
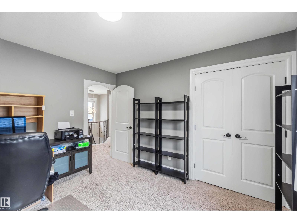
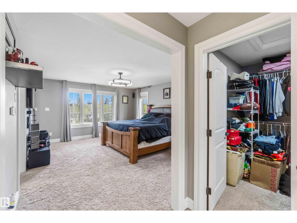
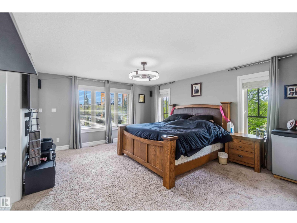
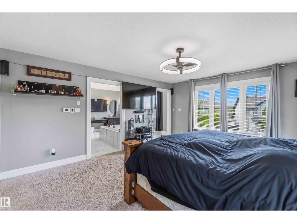
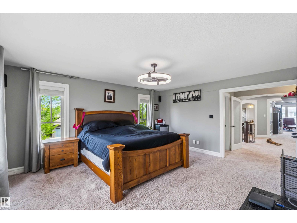
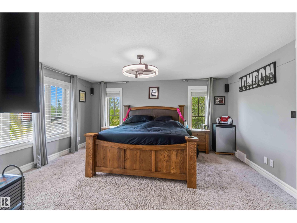
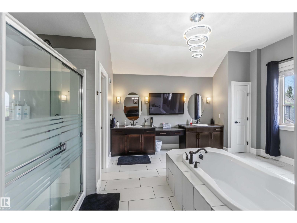
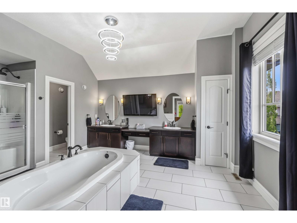
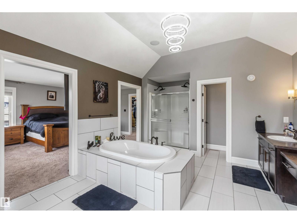
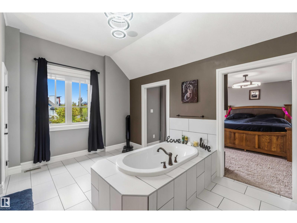
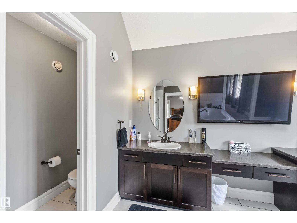
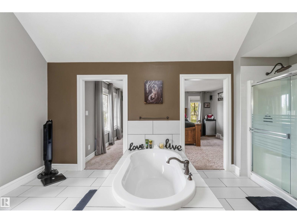
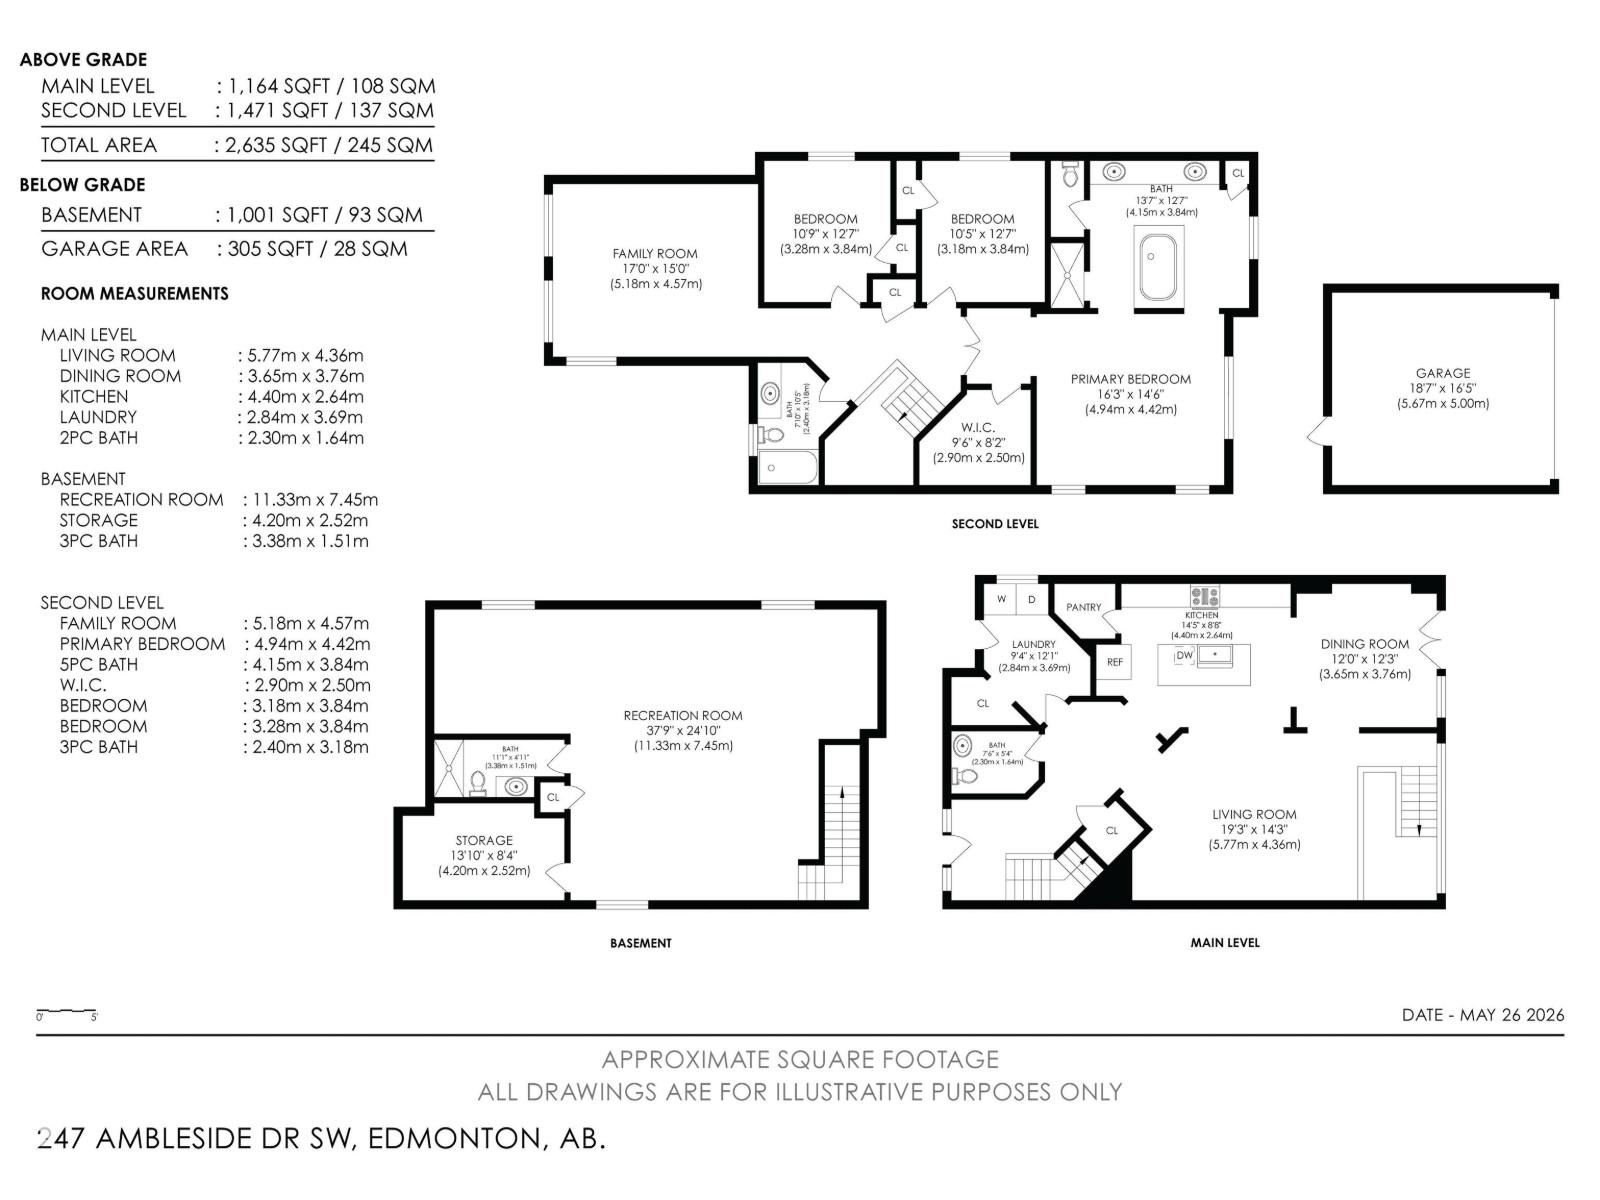
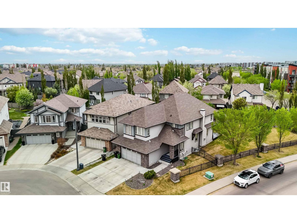
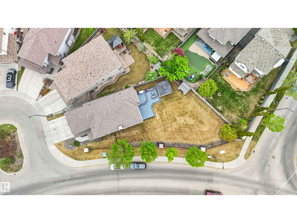
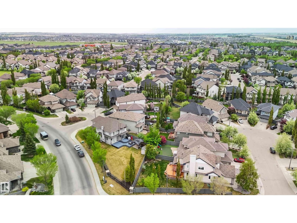
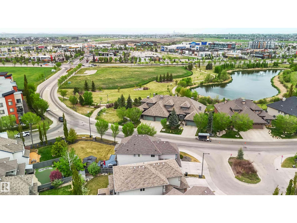
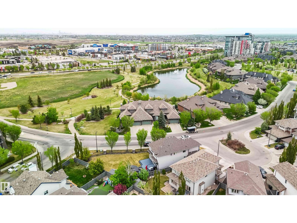
3 BEDROOM, 3.5 BATH TWO STOREY home located on a HUGE 9000 SQ FT PIE LOT in AMBLESIDE ~ The FULLY FINISHED BASEMENT is open to above with an ENORMOUS FAMILY AREA and FULL BATH ~ CENTRAL AIR CONDITIONING keeps temps Ideal year round ~ A GOURMET KITCHEN with tons light and space, a MASSIVE ISLAND with Eating Bar, GAS STOVE, ample cupboard space, and subway tiles ~ The dining room has COFFERED CEILINGS and doors out to the HUGE DECK and back yard ~ The living room is spacious and bright and feature a gas FIREPLACE ~ There is a 2 piece bath and a large Laundry Room on the main floor ~ Upstairs there are 3 bedrooms, a huge bonus room and 4 Piece Bath~ The primary bedroom features double French doors and MASSIVE SPA LIKE ENSUITE ~ Home Features New remote Lighting, Oversized Baseboards and Moldings, HRV, Underground Sprinklers, a 2 tiered deck and Huge Garage ~ This MASSIVE property is Located in one of Edmonton's best communities close to Henday, Shopping, Airport, Schools and much more ~ (id:34056)
Property Details
|
MLS® Number |
E4490298 |
|
Property Type |
Single Family |
|
Neigbourhood |
Ambleside |
|
Amenities Near By |
Golf Course, Playground, Public Transit, Schools, Shopping |
|
Features |
Cul-de-sac, Corner Site, No Smoking Home |
|
Parking Space Total |
4 |
|
Structure |
Deck |
Building
|
Bathroom Total |
4 |
|
Bedrooms Total |
3 |
|
Appliances |
Dishwasher, Dryer, Garage Door Opener, Microwave Range Hood Combo, Refrigerator, Storage Shed, Gas Stove(s), Washer, Window Coverings |
|
Basement Development |
Finished |
|
Basement Type |
Full (finished) |
|
Constructed Date |
2009 |
|
Construction Style Attachment |
Detached |
|
Cooling Type |
Central Air Conditioning |
|
Fire Protection |
Smoke Detectors |
|
Half Bath Total |
1 |
|
Heating Type |
Forced Air |
|
Stories Total |
2 |
|
Size Interior |
2,637 Sqft |
|
Type |
House |
Parking
Land
|
Acreage |
No |
|
Land Amenities |
Golf Course, Playground, Public Transit, Schools, Shopping |
|
Size Irregular |
838.95 |
|
Size Total |
838.95 M2 |
|
Size Total Text |
838.95 M2 |
Rooms
| Level | Type | Length | Width | Dimensions |
|---|
|
Basement |
Recreation Room | | |
37'9 x 24'10 |
|
Main Level |
Living Room | | |
19'3 x 14'3 |
|
Main Level |
Dining Room | | |
12'0 x 12'3 |
|
Main Level |
Kitchen | | |
14'5 x 8'8 |
|
Main Level |
Laundry Room | | |
9'4 x 12'1 |
|
Upper Level |
Family Room | | |
17'0 x 15'0 |
|
Upper Level |
Primary Bedroom | | |
16'3 x 14'6 |
|
Upper Level |
Bedroom 2 | | |
10'9 x 12'7 |
|
Upper Level |
Bedroom 3 | | |
10'5 x 12'7 |