4 Bedroom
3 Bathroom
2,657 sqft
Bungalow
Fireplace
Central Air Conditioning
Forced Air
$899,999Maintenance, Insurance, Other, See Remarks
$40 Monthly
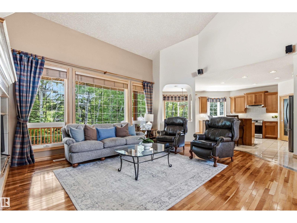
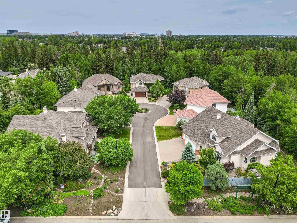
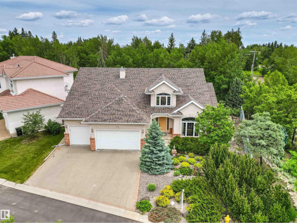
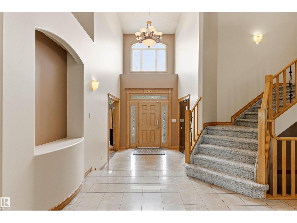
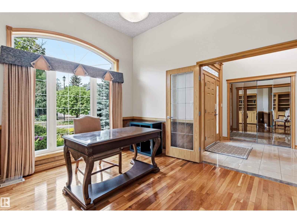
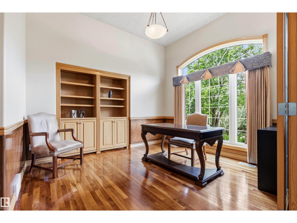
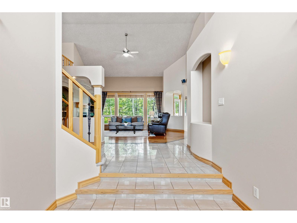
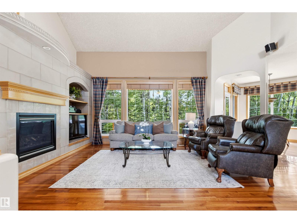
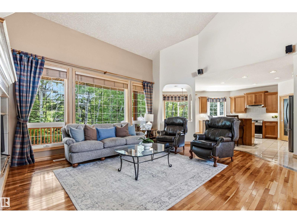
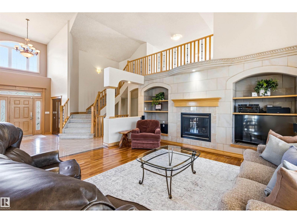
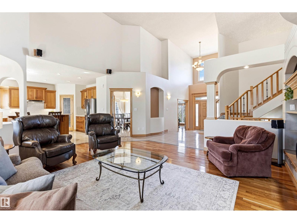
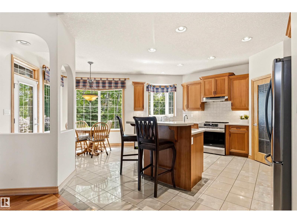
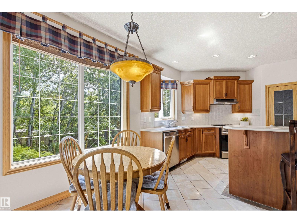
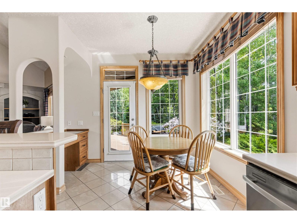
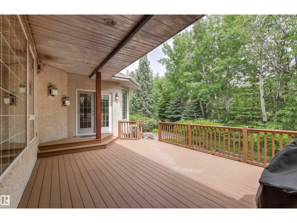
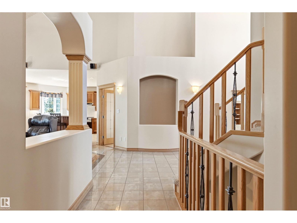
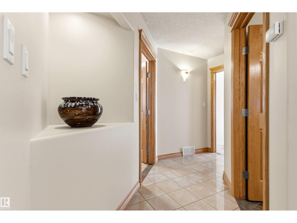
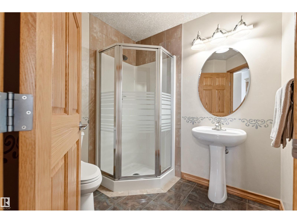
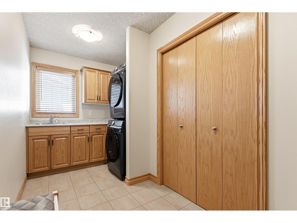
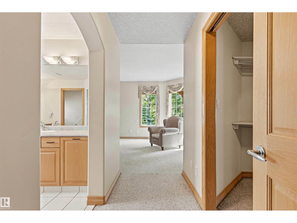
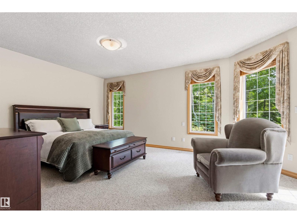
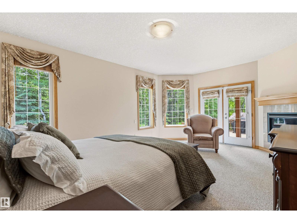
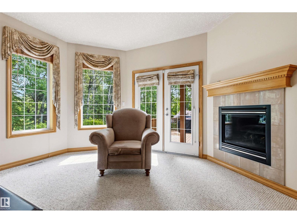
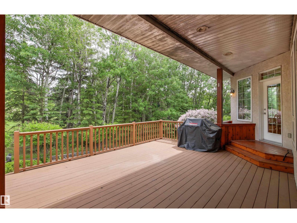
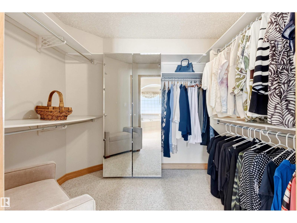
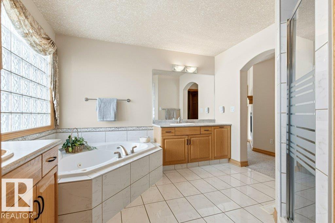
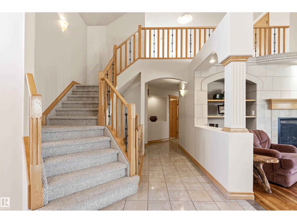
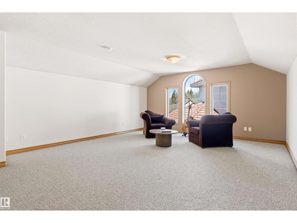
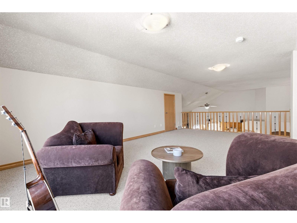
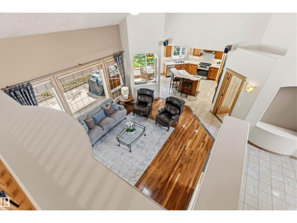
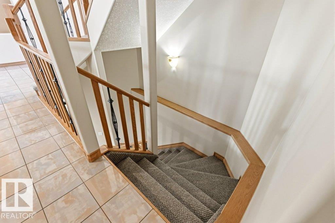
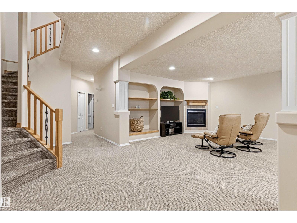
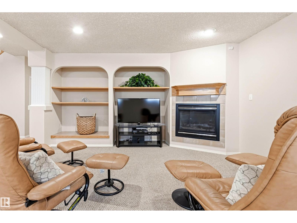
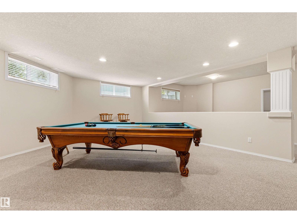
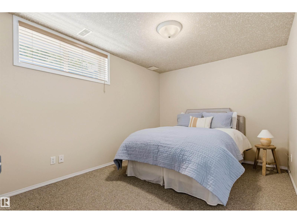
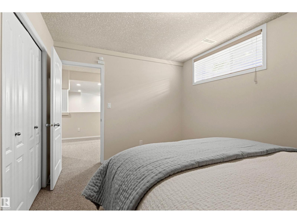
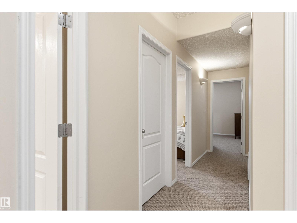
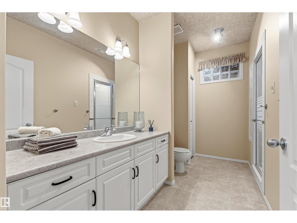
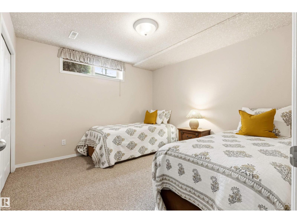
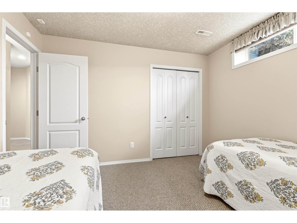
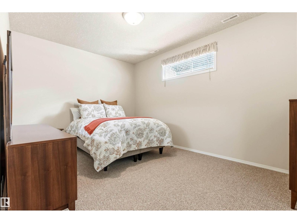
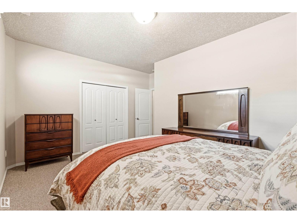
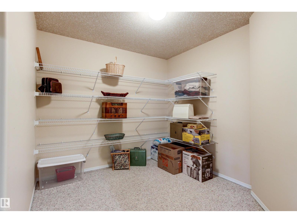
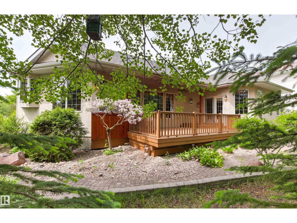
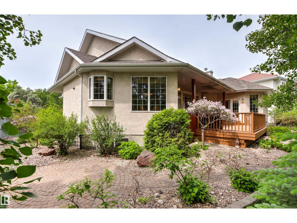
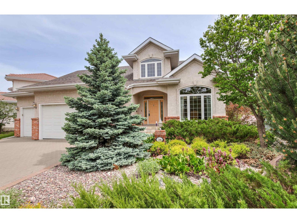
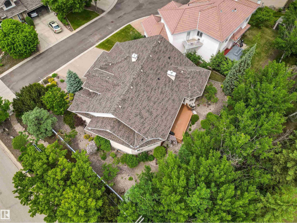
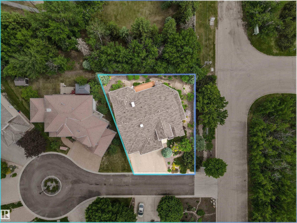
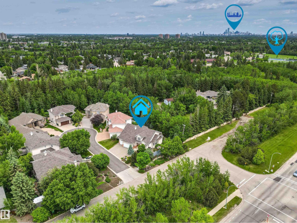
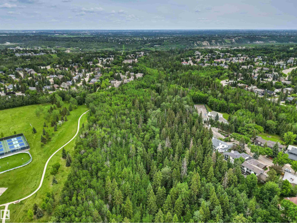
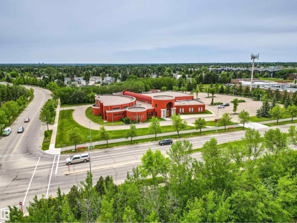
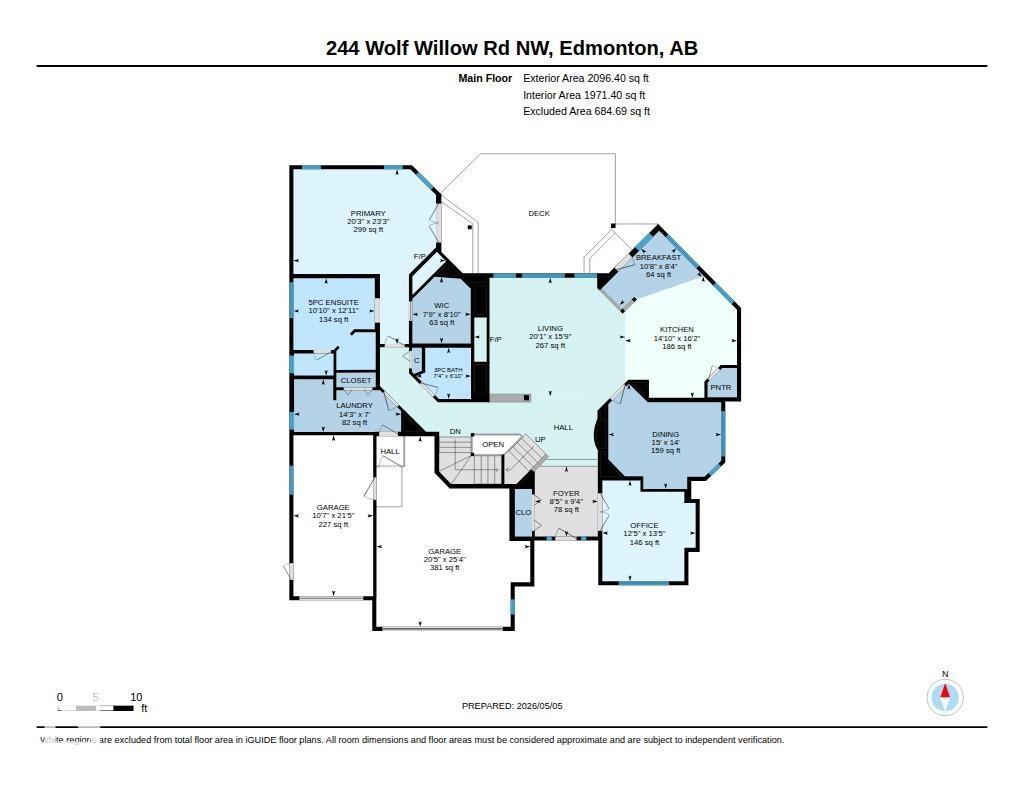
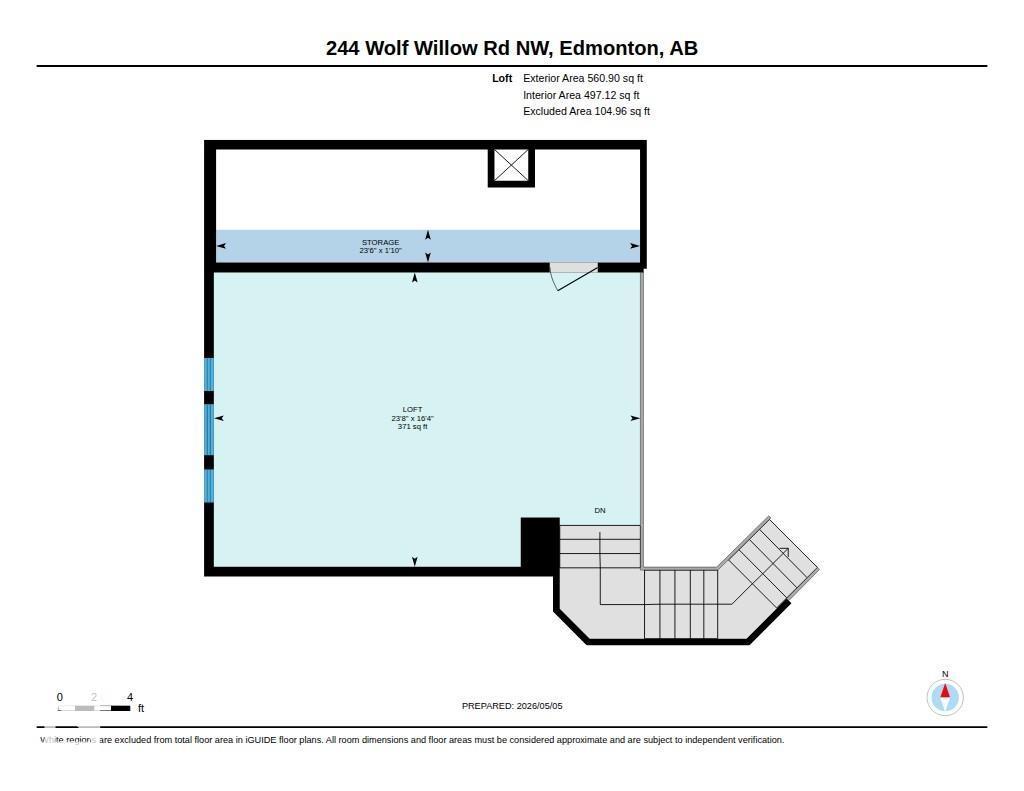
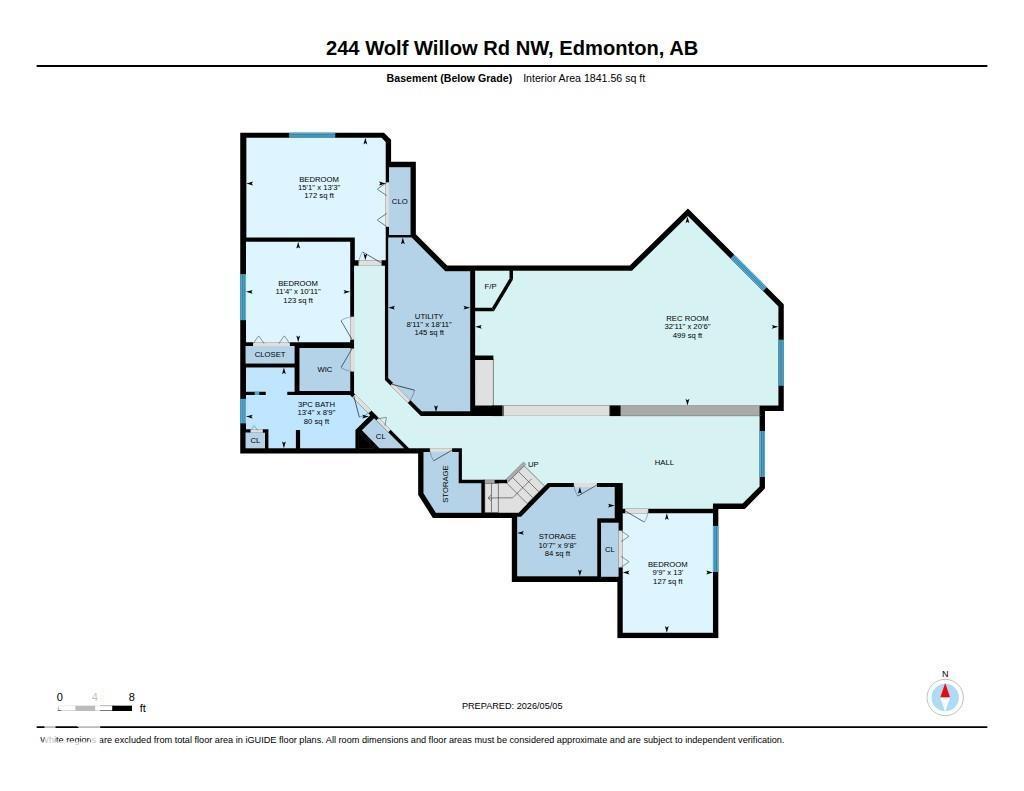
LOW MAINTENANCE | TRIPLE GARAGE. Located in Wolf Willow, backing mature trees on a lot zoned River Valley (A), steps to the river valley, & walking distance to Westridge Country Club, & Synagogue. This custom-built bungalow has over 4,753 sq. ft. of finished living space, exceptional craftsmanship, architectural detail, privacy, & scale. The open main floor features soaring 17-ft ceilings and expansive windows that flood the space with natural light. Designed for both everyday living and entertaining, this includes a main-floor office, laundry, a full bath, and a refined primary suite with a fireplace, walk-in closet, private access to a SE deck, & a 5-piece ensuite. A loft-style bonus room overlooks the main living area, perfect for another office or den, while the fully finished basement provides a spacious family room with a pool table, three bedrooms, & bathroom with a steam shower. NEWER APPLIANCES & SHINGLES (2023). A/C & heated triple garage with a lift - an exceptional offering in Westridge. (id:34056)
Property Details
|
MLS® Number |
E4495284 |
|
Property Type |
Single Family |
|
Neigbourhood |
Westridge (Edmonton) |
|
Amenities Near By |
Park, Golf Course, Playground, Public Transit, Schools, Shopping |
|
Features |
Cul-de-sac, No Animal Home, No Smoking Home |
|
Parking Space Total |
6 |
|
Structure |
Deck |
Building
|
Bathroom Total |
3 |
|
Bedrooms Total |
4 |
|
Appliances |
Dishwasher, Dryer, Garage Door Opener Remote(s), Garage Door Opener, Hood Fan, Refrigerator, Stove, Washer, Window Coverings |
|
Architectural Style |
Bungalow |
|
Basement Development |
Finished |
|
Basement Type |
Full (finished) |
|
Ceiling Type |
Vaulted |
|
Constructed Date |
2000 |
|
Cooling Type |
Central Air Conditioning |
|
Fire Protection |
Smoke Detectors |
|
Fireplace Fuel |
Gas |
|
Fireplace Present |
Yes |
|
Fireplace Type |
Unknown |
|
Heating Type |
Forced Air |
|
Stories Total |
1 |
|
Size Interior |
2,657 Sqft |
|
Type |
House |
Parking
Land
|
Acreage |
No |
|
Land Amenities |
Park, Golf Course, Playground, Public Transit, Schools, Shopping |
Rooms
| Level | Type | Length | Width | Dimensions |
|---|
|
Basement |
Family Room |
10.03 m |
6.26 m |
10.03 m x 6.26 m |
|
Basement |
Bedroom 2 |
4.61 m |
4.05 m |
4.61 m x 4.05 m |
|
Basement |
Bedroom 3 |
3.45 m |
3.32 m |
3.45 m x 3.32 m |
|
Basement |
Bedroom 4 |
2.98 m |
3.96 m |
2.98 m x 3.96 m |
|
Main Level |
Living Room |
6.12 m |
4.8 m |
6.12 m x 4.8 m |
|
Main Level |
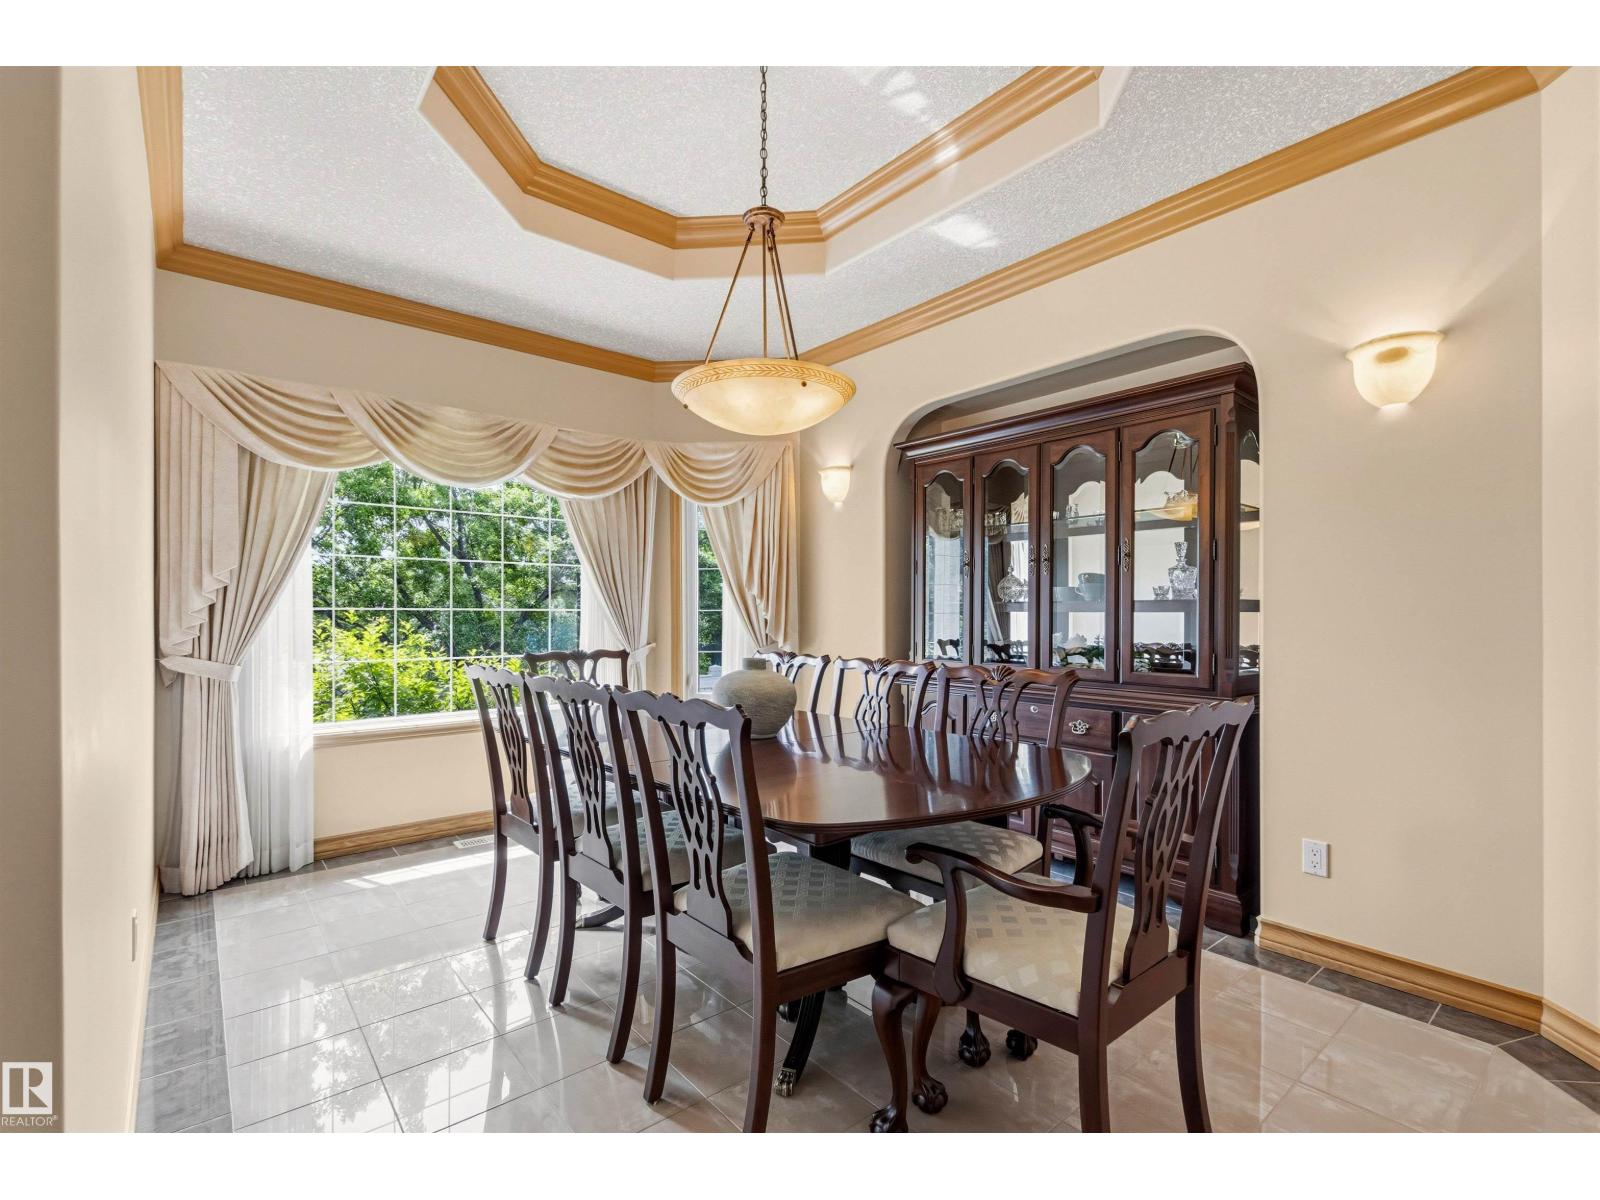
Dining Room |
4.57 m |
4.26 m |
4.57 m x 4.26 m |
|
Main Level |
Kitchen |
4.53 m |
4.93 m |
4.53 m x 4.93 m |
|
Main Level |
Den |
3.78 m |
4.08 m |
3.78 m x 4.08 m |
|
Main Level |
Primary Bedroom |
6.16 m |
7.07 m |
6.16 m x 7.07 m |
|
Main Level |
Breakfast |
3.25 m |
2.54 m |
3.25 m x 2.54 m |
|
Main Level |
Laundry Room |
4.34 m |
2.13 m |
4.34 m x 2.13 m |
|
Upper Level |
Bonus Room |
7.22 m |
4.98 m |
7.22 m x 4.98 m |