3 Bedroom
3 Bathroom
1,442 sqft
Central Air Conditioning
Forced Air
$400,000
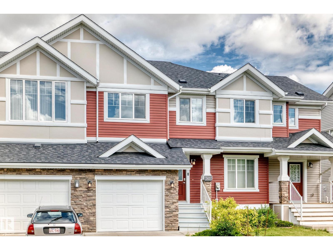
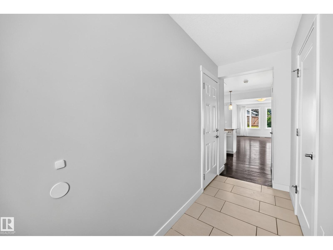
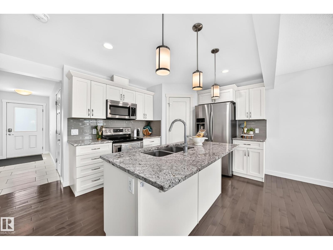
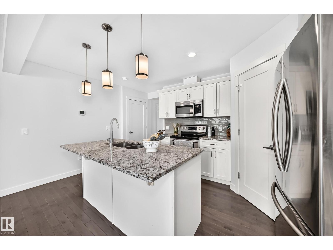
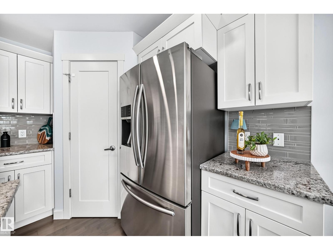
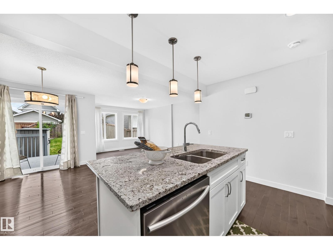
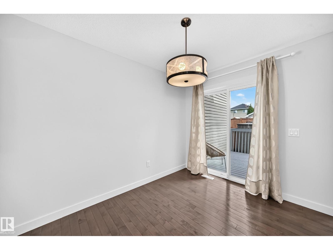
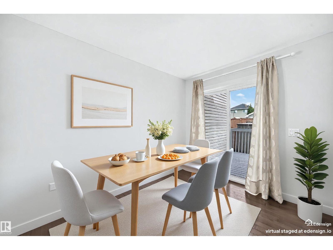
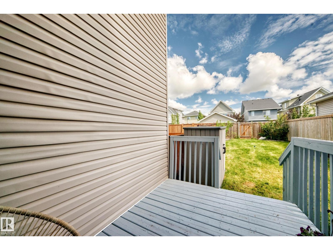
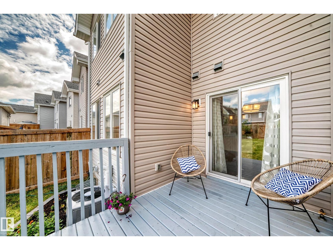
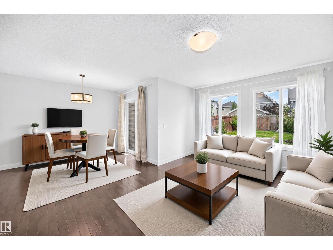
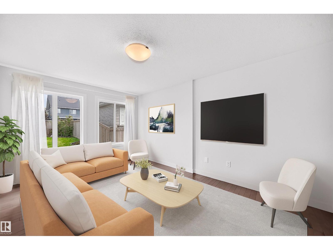
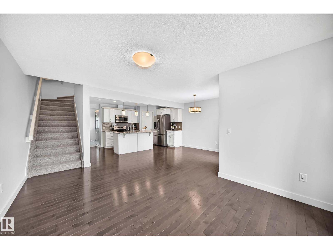
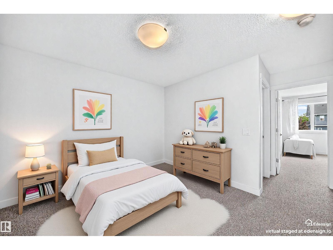
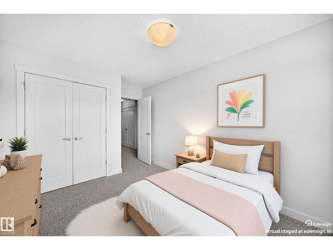
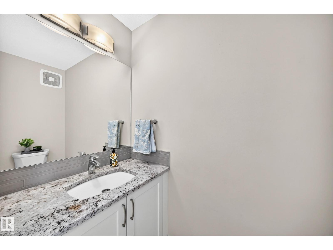
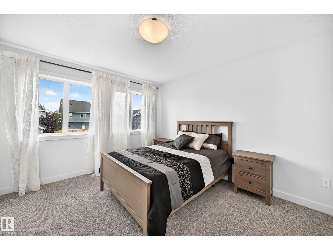
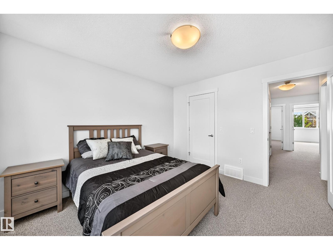
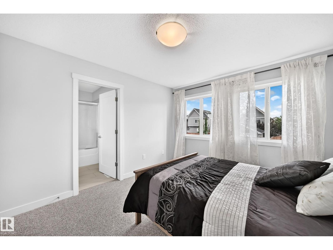
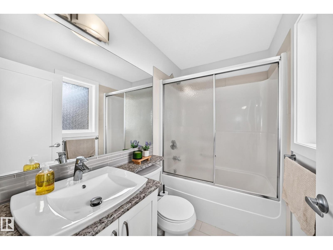
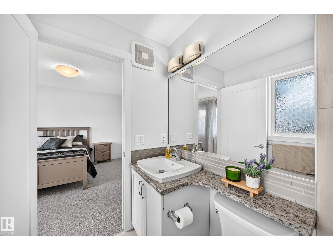
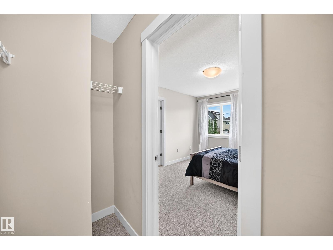
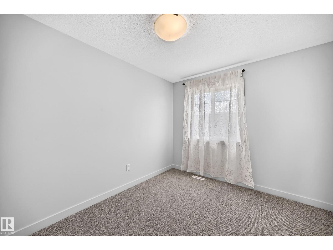
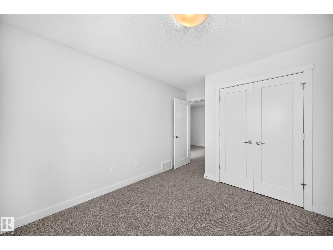
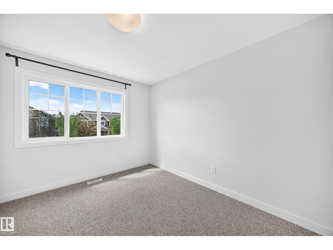
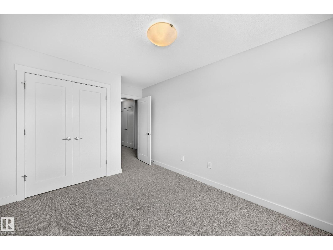
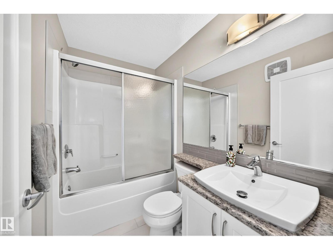
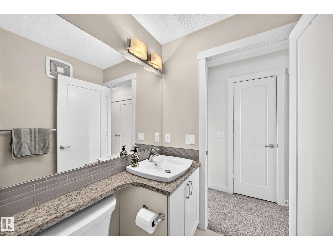
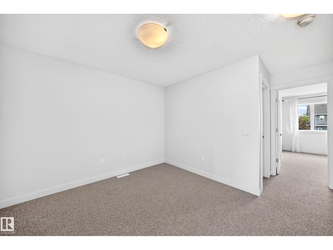
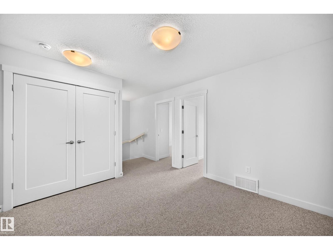
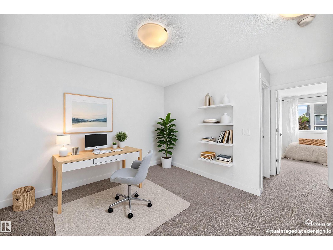
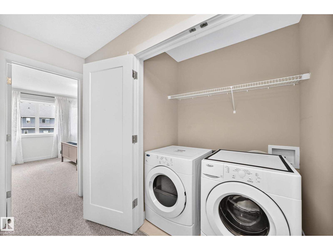
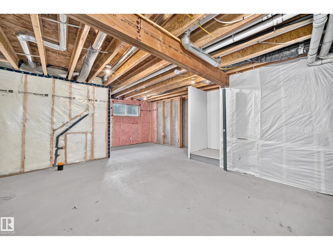
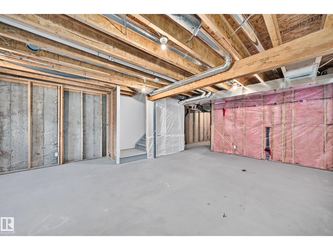
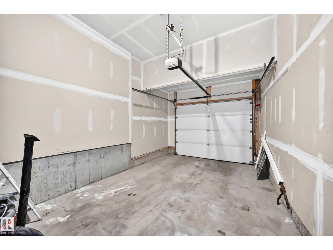
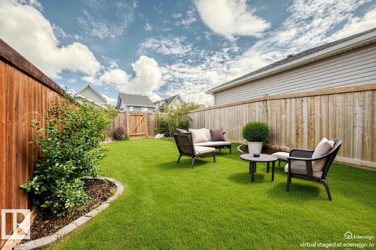
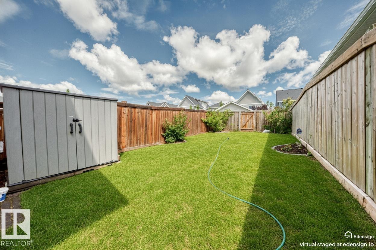
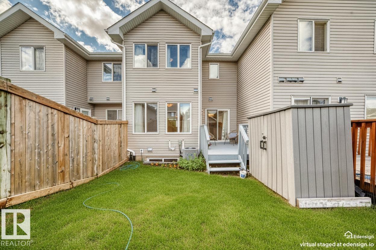
Are you looking for a turn-key townhouse or investment property? Look no further! This charming 3-bedroom townhouse in Glenridding, is bright, move-in ready and well-maintained. Features new carpeting throughout, a brand-new washer and dryer, and an attached single-car garage for convenient entry PLUS a bonus area! Enjoy a private south facing backyard ideal for morning coffee or small gatherings. The home includes a unfinished basement offering flexible storage or future finished-living potential. Conveniently located in a family friendly neighbourhood with easy access to Henday, local amenities and schools. Don't miss this one! * Some photos have been virtually staged * (id:34056)
Property Details
|
MLS® Number |
E4495247 |
|
Property Type |
Single Family |
|
Neigbourhood |
Glenridding Heights |
|
Amenities Near By |
Airport, Playground, Public Transit, Shopping |
|
Features |
Lane |
|
Parking Space Total |
2 |
|
Structure |
Deck, Porch |
Building
|
Bathroom Total |
3 |
|
Bedrooms Total |
3 |
|
Appliances |
Dishwasher, Garage Door Opener, Microwave Range Hood Combo, Refrigerator, Stove, Washer |
|
Basement Development |
Unfinished |
|
Basement Type |
Full (unfinished) |
|
Constructed Date |
2014 |
|
Construction Style Attachment |
Attached |
|
Cooling Type |
Central Air Conditioning |
|
Half Bath Total |
1 |
|
Heating Type |
Forced Air |
|
Stories Total |
2 |
|
Size Interior |
1,442 Sqft |
|
Type |
Row / Townhouse |
Parking
Land
|
Acreage |
No |
|
Fence Type |
Fence |
|
Land Amenities |
Airport, Playground, Public Transit, Shopping |
|
Size Irregular |
213.42 |
|
Size Total |
213.42 M2 |
|
Size Total Text |
213.42 M2 |
Rooms
| Level | Type | Length | Width | Dimensions |
|---|
|
Main Level |
Living Room |
4.83 m |
3.36 m |
4.83 m x 3.36 m |
|
Main Level |
Dining Room |
3.25 m |
2.47 m |
3.25 m x 2.47 m |
|
Main Level |
Kitchen |
3.02 m |
4.58 m |
3.02 m x 4.58 m |
|
Upper Level |
Primary Bedroom |
3.73 m |
3.33 m |
3.73 m x 3.33 m |
|
Upper Level |
Bedroom 2 |
3.98 m |
2.87 m |
3.98 m x 2.87 m |
|
Upper Level |
Bedroom 3 |
4.32 m |
2.87 m |
4.32 m x 2.87 m |
|
Upper Level |
Bonus Room |
3.25 m |
3.45 m |
3.25 m x 3.45 m |