5 Bedroom
4 Bathroom
2,237 sqft
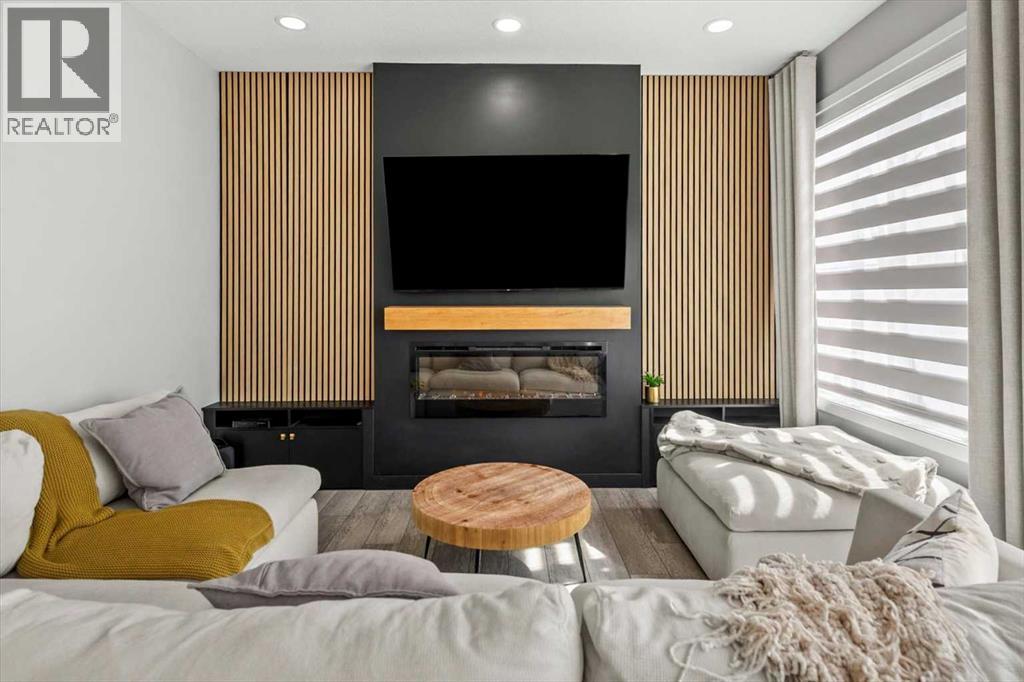
Fireplace
Central Air Conditioning
Forced Air
$824,900
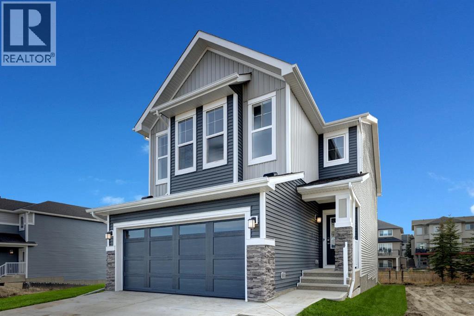
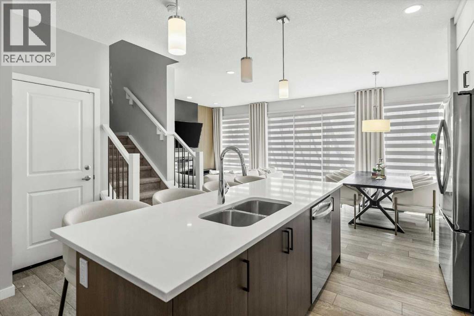
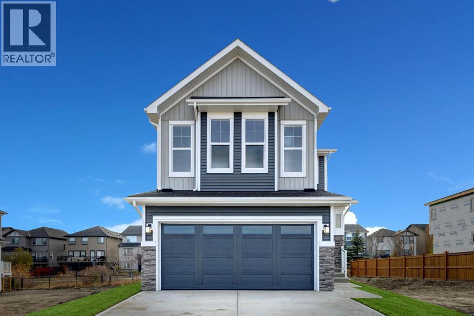
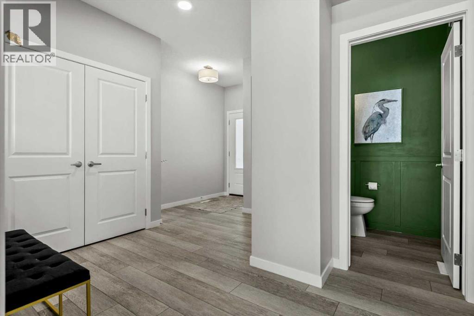
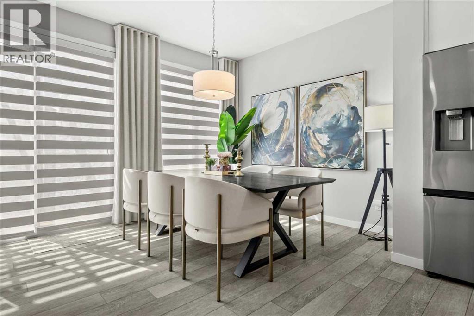
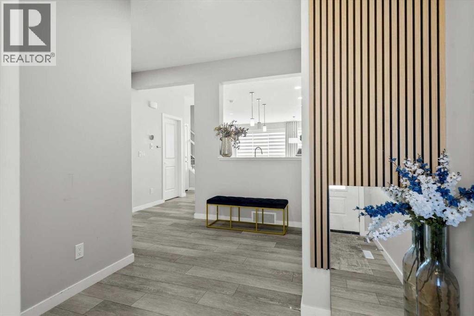
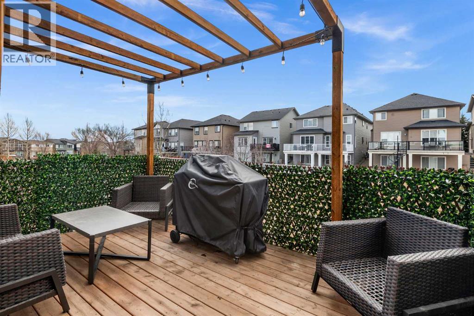
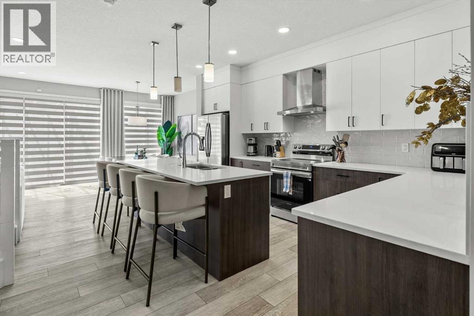
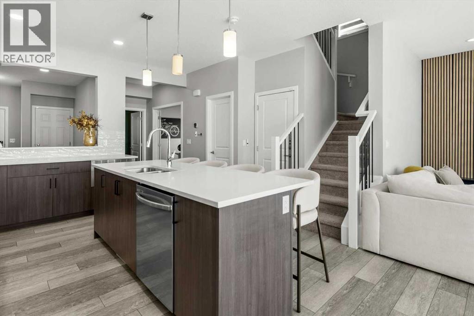
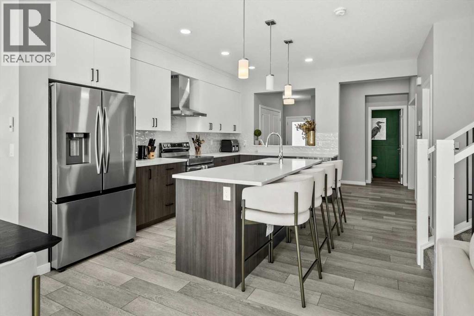
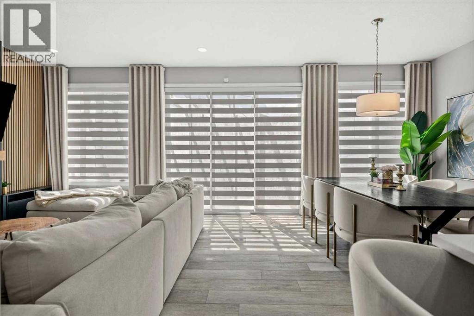
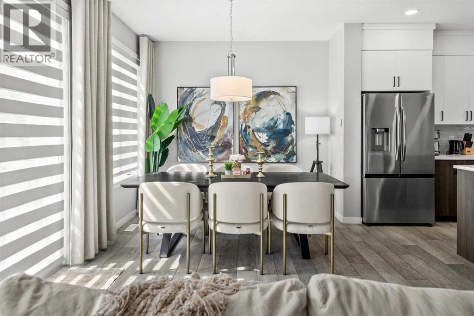
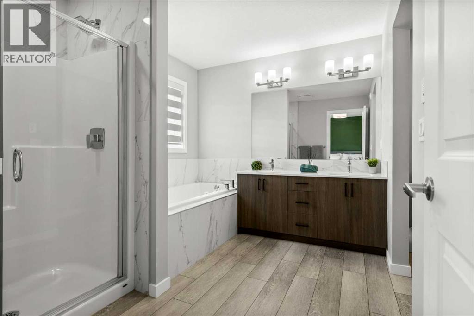
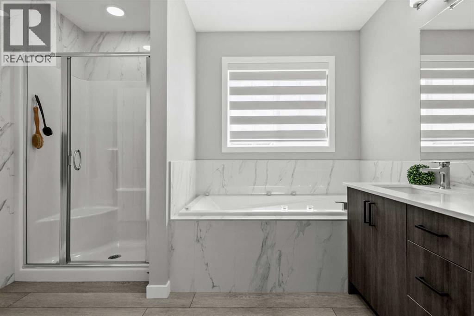
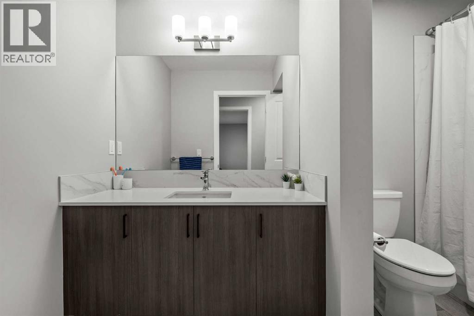
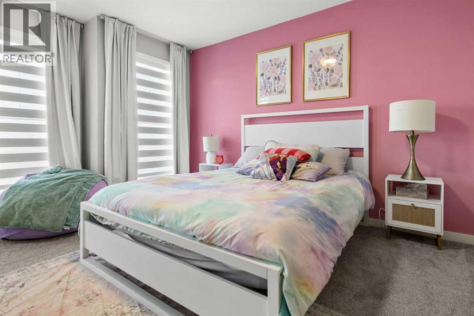
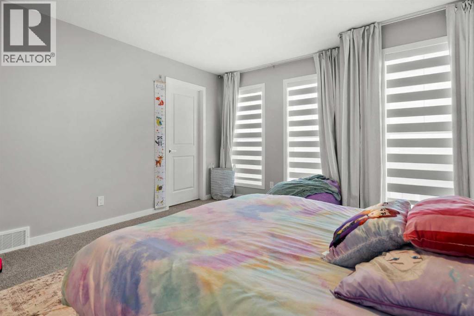
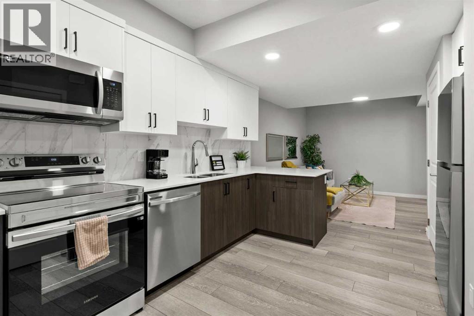
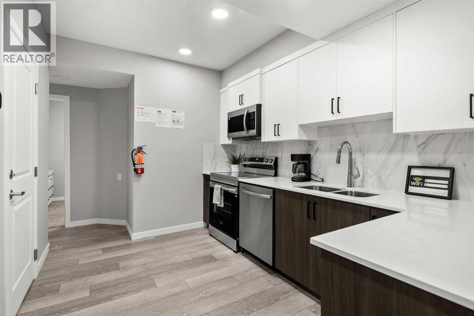
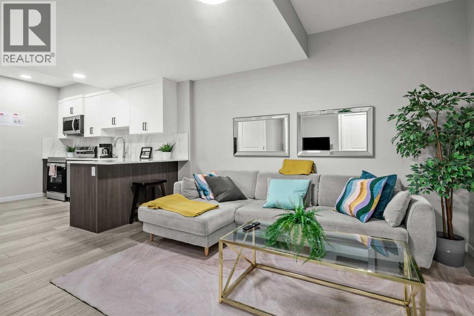
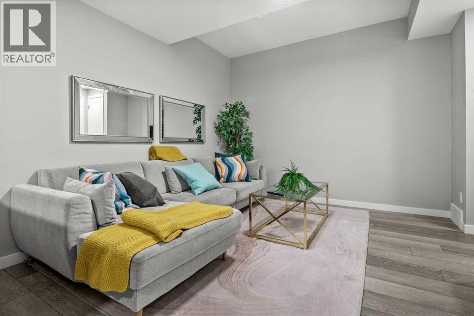
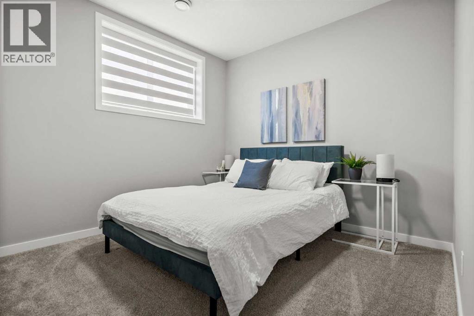
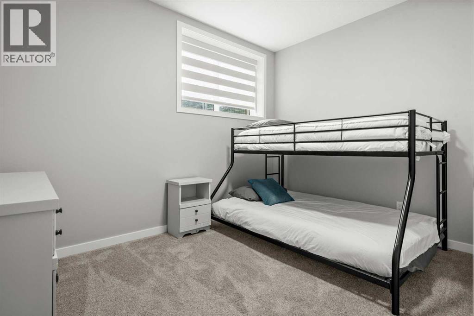
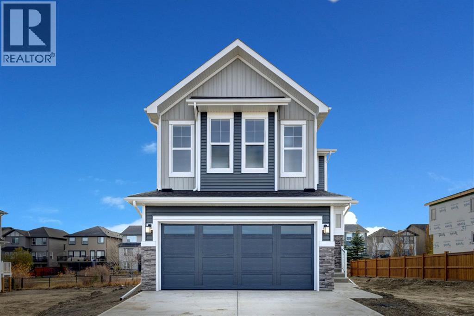
So many BONUS features and a MASSIVE PRICE REDUCTION in this custom home!! 2 Bedroom legal suite, already licensed for short or long term rental / Custom window treatments and automated roller shades / High performance AC / Custom patio and decking / Interior upgrades throughout / Hardi board exterior / Wetland and pathway backing / Over 3,000 square feet of developed living space / No front facing neighbours / Open concept layout / South facing yard and greenbelt (id:34056)
Property Details
|
MLS® Number |
A2313872 |
|
Property Type |
Single Family |
|
Community Name |
Silverado |
|
Amenities Near By |
Park, Playground, Schools, Shopping |
|
Features |
See Remarks, Gas Bbq Hookup |
|
Parking Space Total |
4 |
|
Plan |
2312117 |
|
Structure |
Deck, Porch, See Remarks |
Building
|
Bathroom Total |
4 |
|
Bedrooms Above Ground |
3 |
|
Bedrooms Below Ground |
2 |
|
Bedrooms Total |
5 |
|
Appliances |
Washer, Refrigerator, Dishwasher, Stove, Oven, Dryer, Microwave |
|
Basement Development |
Finished |
|
Basement Features |
Separate Entrance, Suite |
|
Basement Type |
Full (finished) |
|
Constructed Date |
2024 |
|
Construction Material |
Wood Frame |
|
Construction Style Attachment |
Detached |
|
Cooling Type |
Central Air Conditioning |
|
Fireplace Present |
Yes |
|
Fireplace Total |
1 |
|
Flooring Type |
Carpeted, Vinyl Plank |
|
Foundation Type |
Poured Concrete |
|
Half Bath Total |
1 |
|
Heating Fuel |
Natural Gas |
|
Heating Type |
Forced Air |
|
Stories Total |
2 |
|
Size Interior |
2,237 Sqft |
|
Total Finished Area |
2237.23 Sqft |
|
Type |
House |
Parking
Land
|
Acreage |
No |
|
Fence Type |
Fence |
|
Land Amenities |
Park, Playground, Schools, Shopping |
|
Size Depth |
32.2 M |
|
Size Frontage |
8.97 M |
|
Size Irregular |
290.00 |
|
Size Total |
290 M2|0-4,050 Sqft |
|
Size Total Text |
290 M2|0-4,050 Sqft |
|
Zoning Description |
R-g |
Rooms
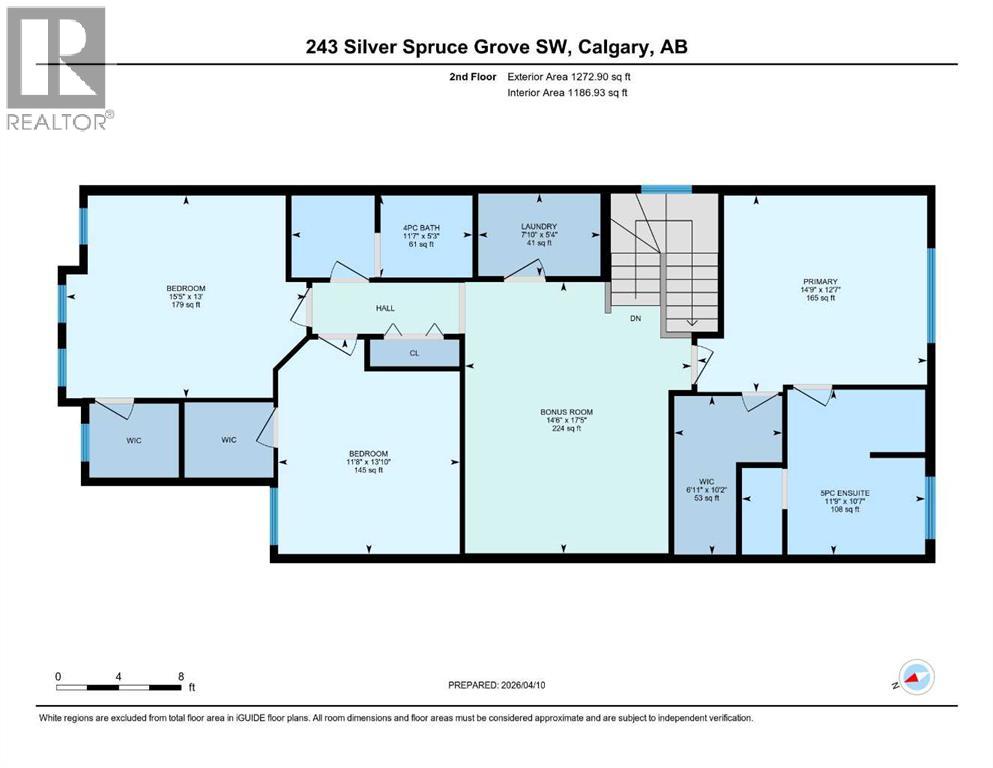
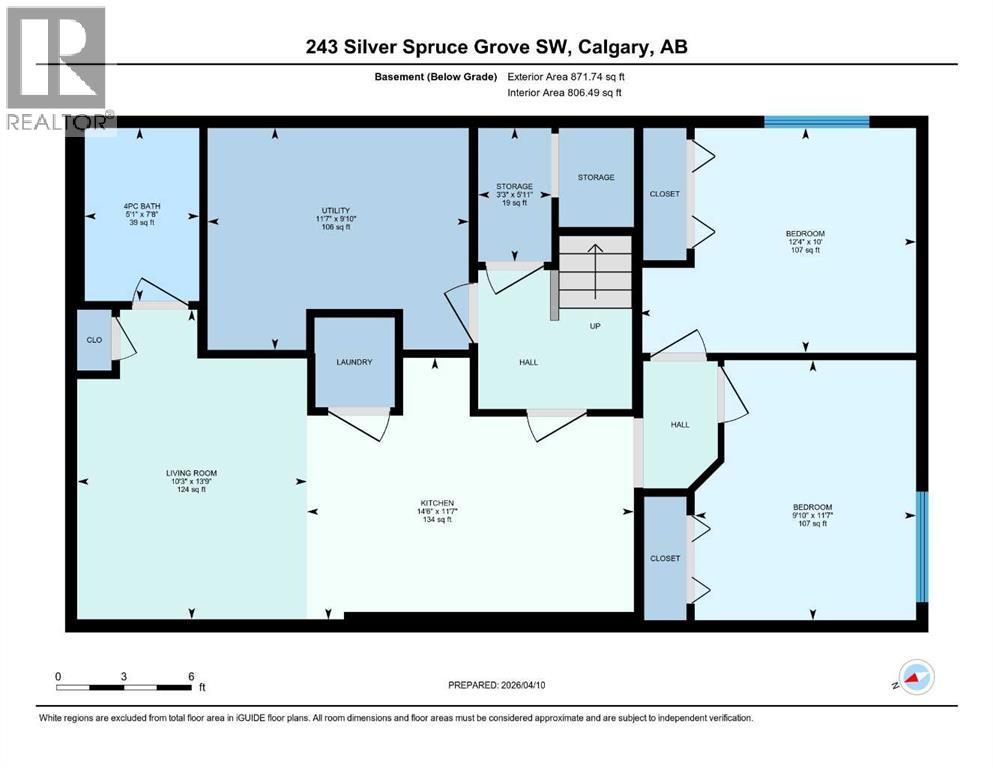
| Level | Type | Length | Width | Dimensions |
|---|
|
Second Level |
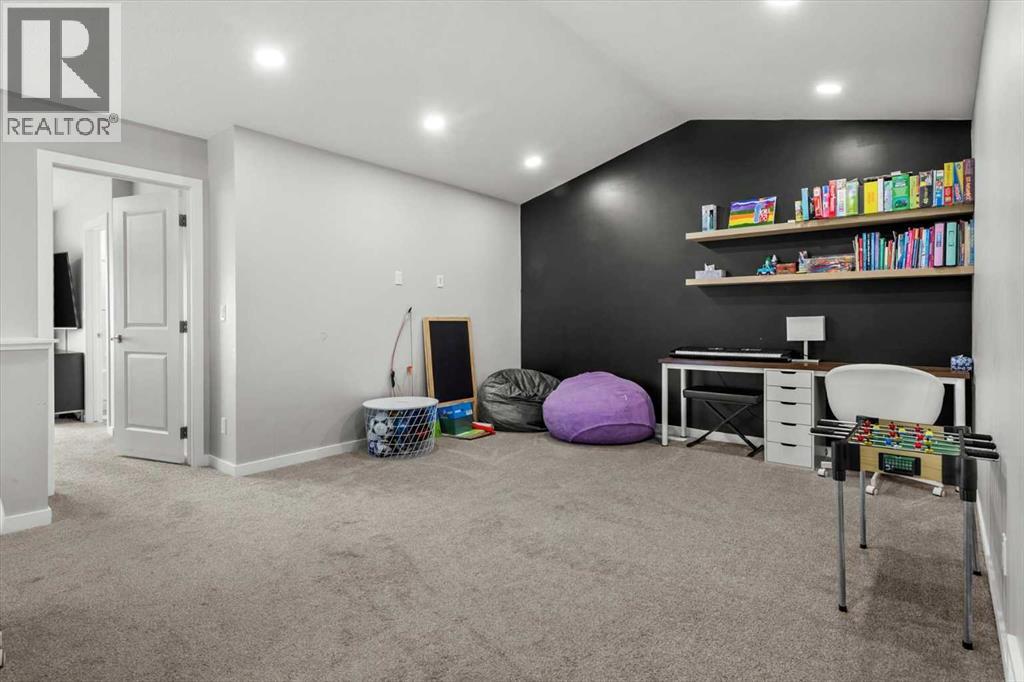
Bonus Room | | |
17.42 Ft x 14.50 Ft |
|
Second Level |
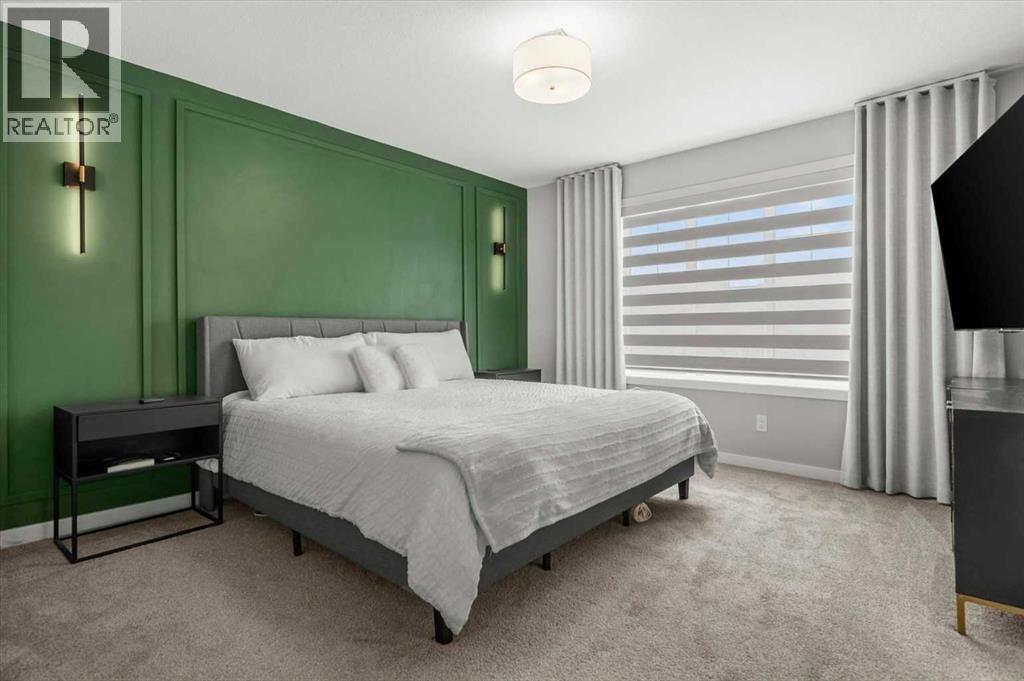
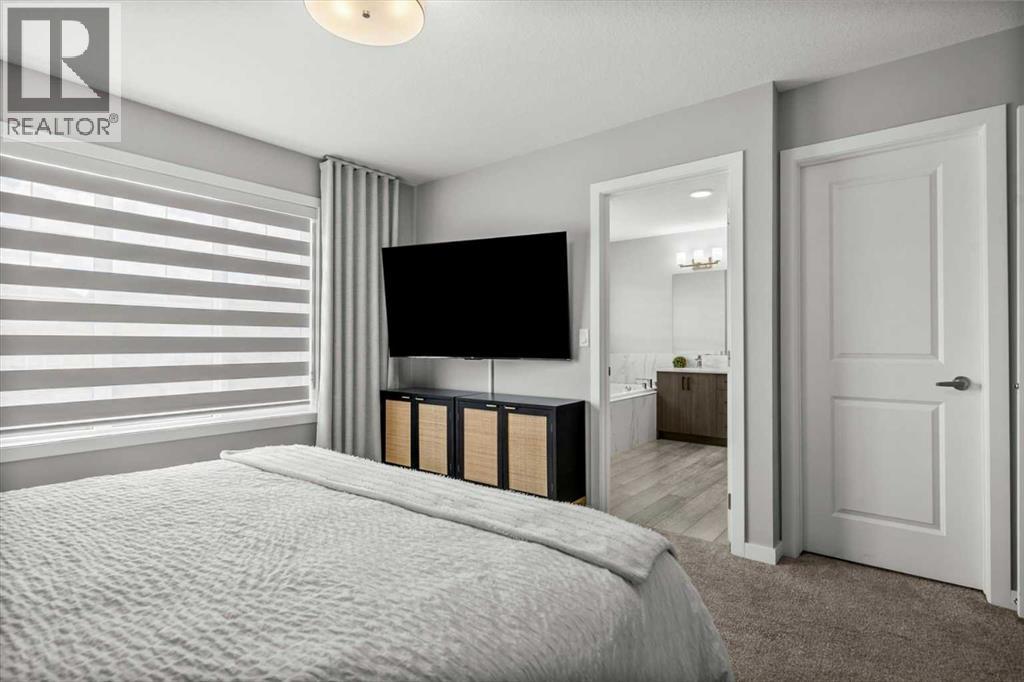
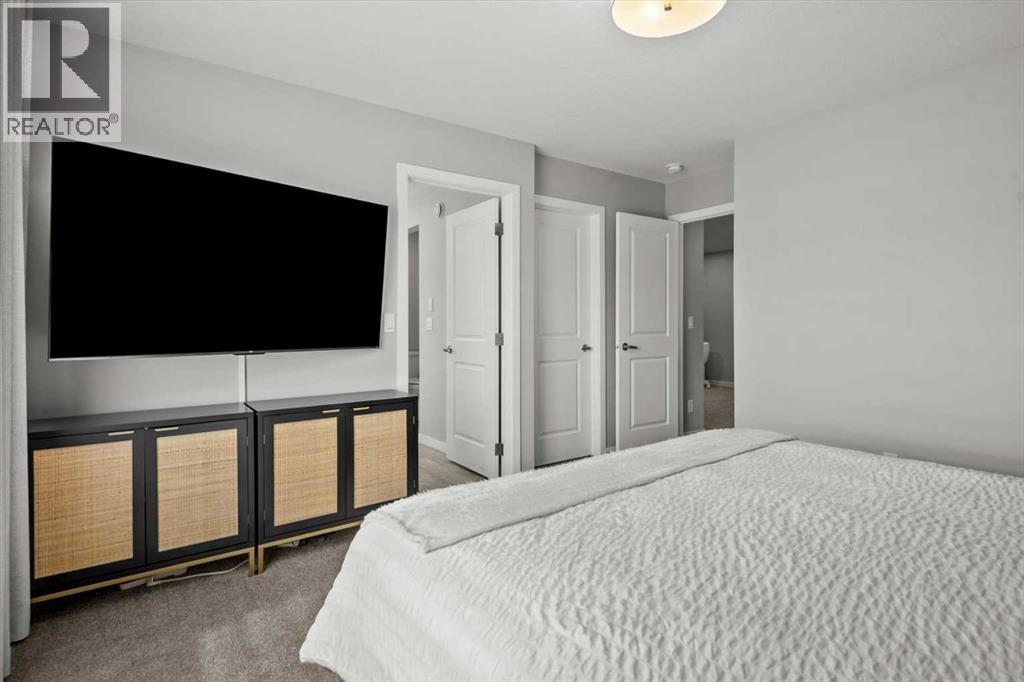
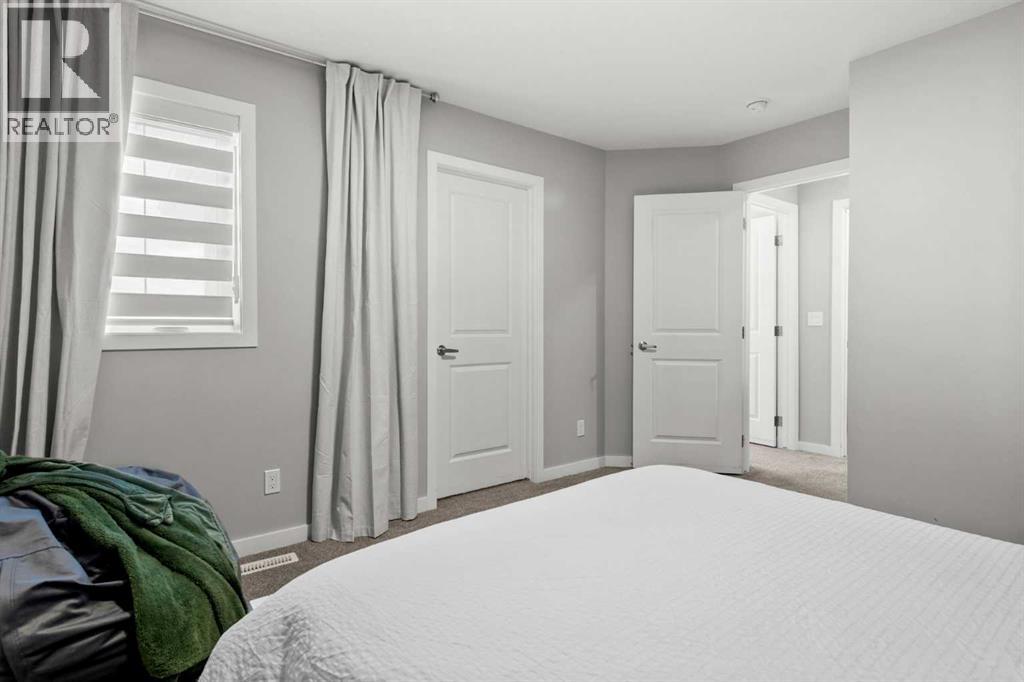
Primary Bedroom | | |
14.75 Ft x 12.58 Ft |
|
Second Level |
Other | | |
10.17 Ft x 6.92 Ft |
|
Second Level |
5pc Bathroom | | |
11.75 Ft x 10.58 Ft |
|
Second Level |
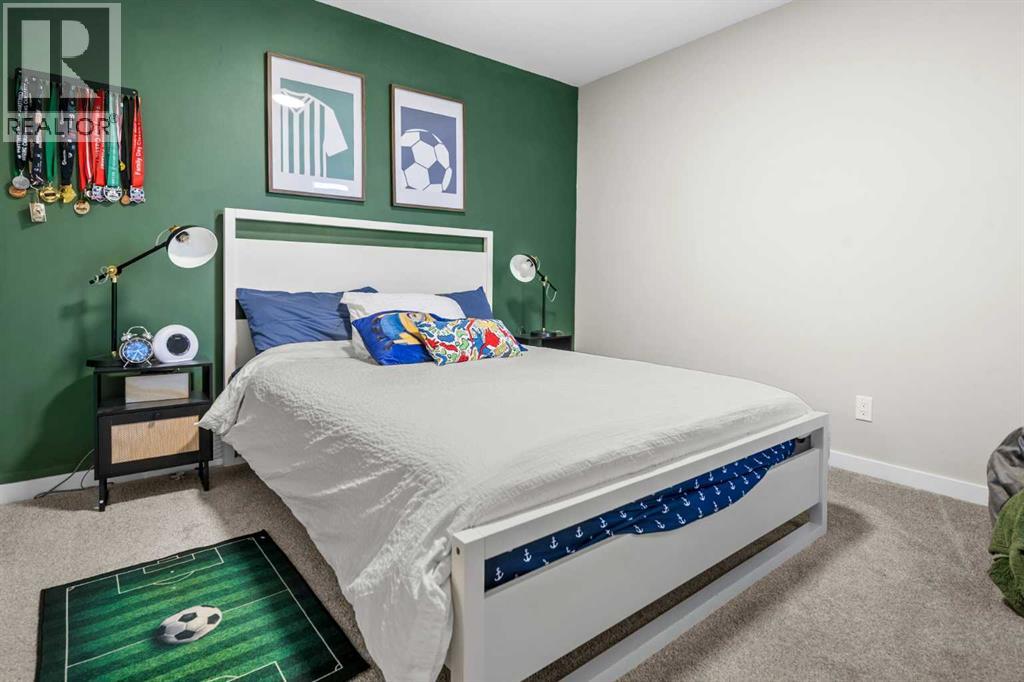
Bedroom | | |
15.42 Ft x 13.00 Ft |
|
Second Level |
Bedroom | | |
13.83 Ft x 11.67 Ft |
|
Second Level |
4pc Bathroom | | |
11.58 Ft x 5.25 Ft |
|
Second Level |
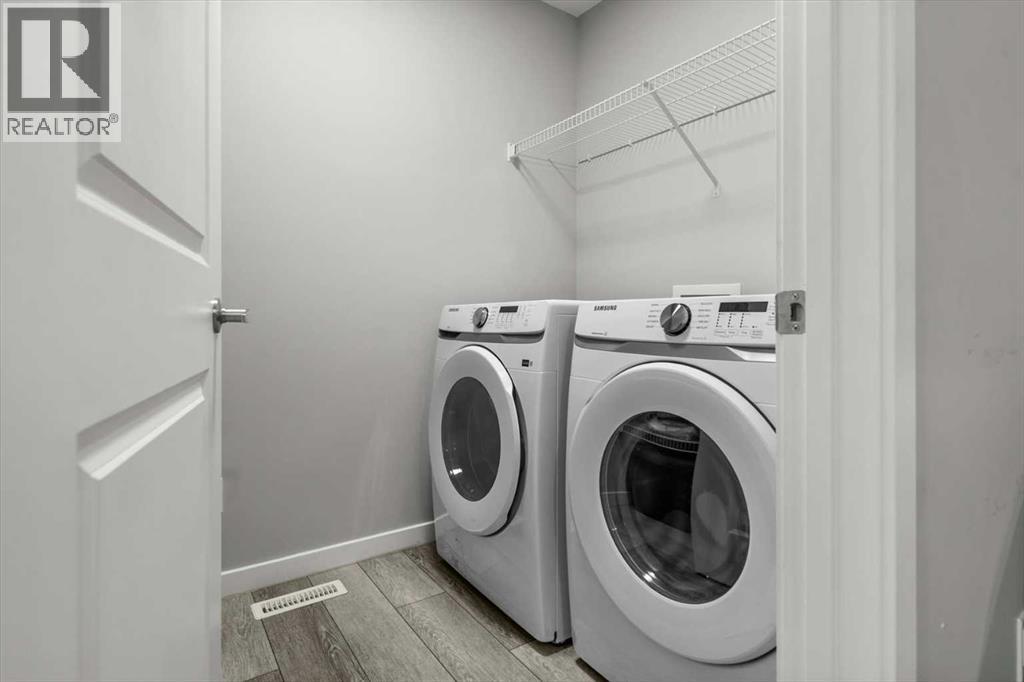
Laundry Room | | |
7.83 Ft x 5.08 Ft |
|
Basement |
Living Room | | |
13.75 Ft x 10.25 Ft |
|
Basement |
Eat In Kitchen | | |
14.50 Ft x 11.58 Ft |
|
Basement |
Bedroom | | |
12.33 Ft x 10.00 Ft |
|
Basement |
Bedroom | | |
11.58 Ft x 9.83 Ft |
|
Basement |
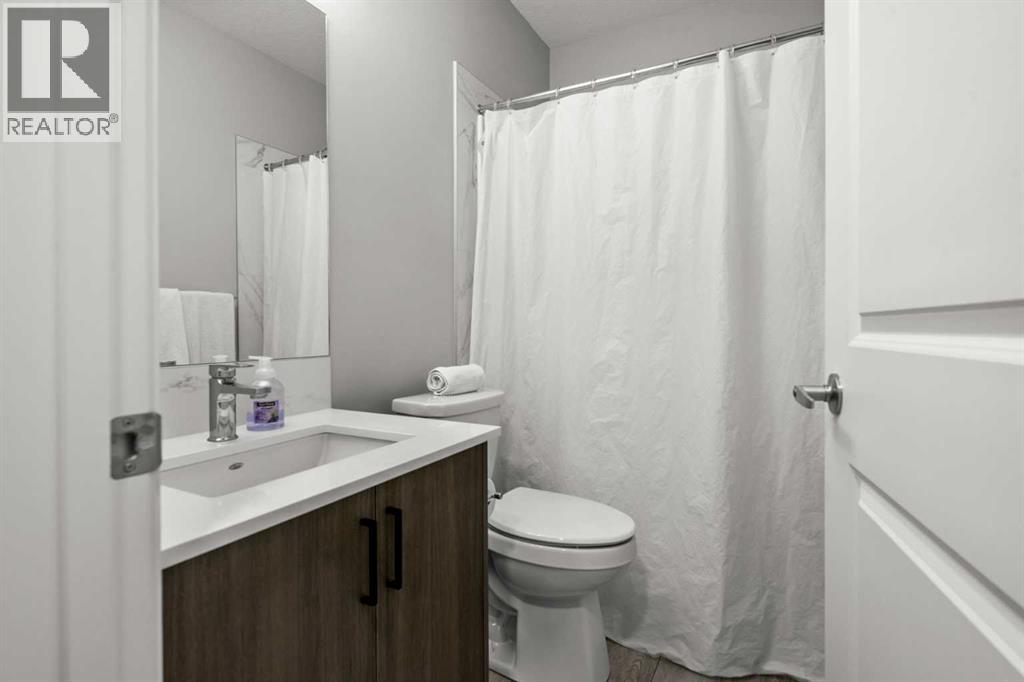
4pc Bathroom | | |
7.67 Ft x 5.08 Ft |
|
Basement |
Storage | | |
5.92 Ft x 3.25 Ft |
|
Basement |
Furnace | | |
11.58 Ft x 9.83 Ft |
|
Basement |
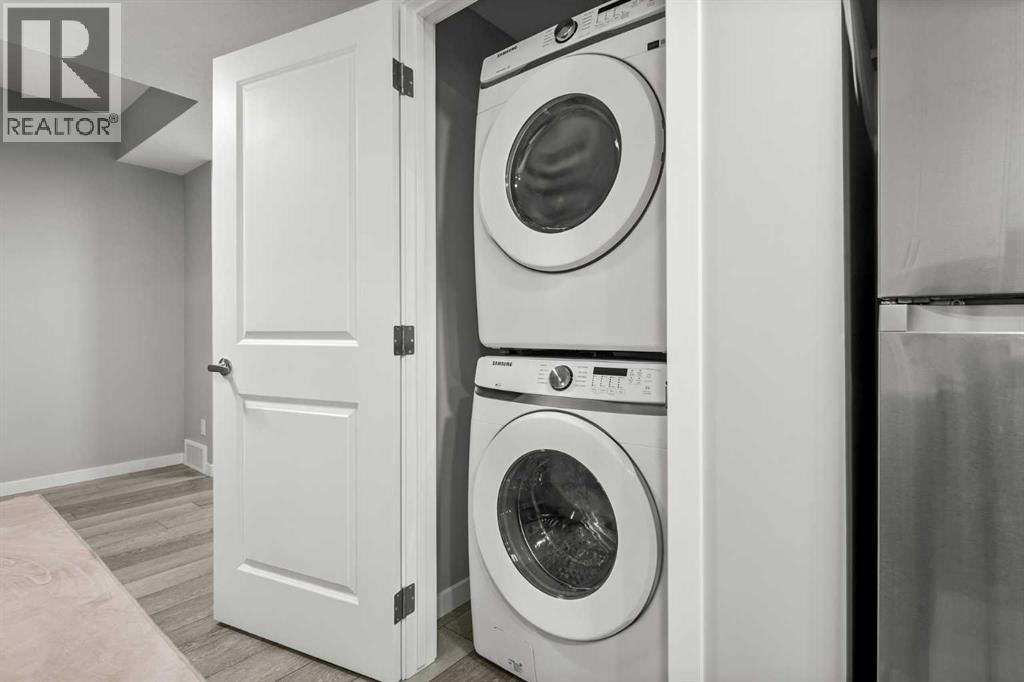
Laundry Room | | |
4.00 Ft x 3.50 Ft |
|
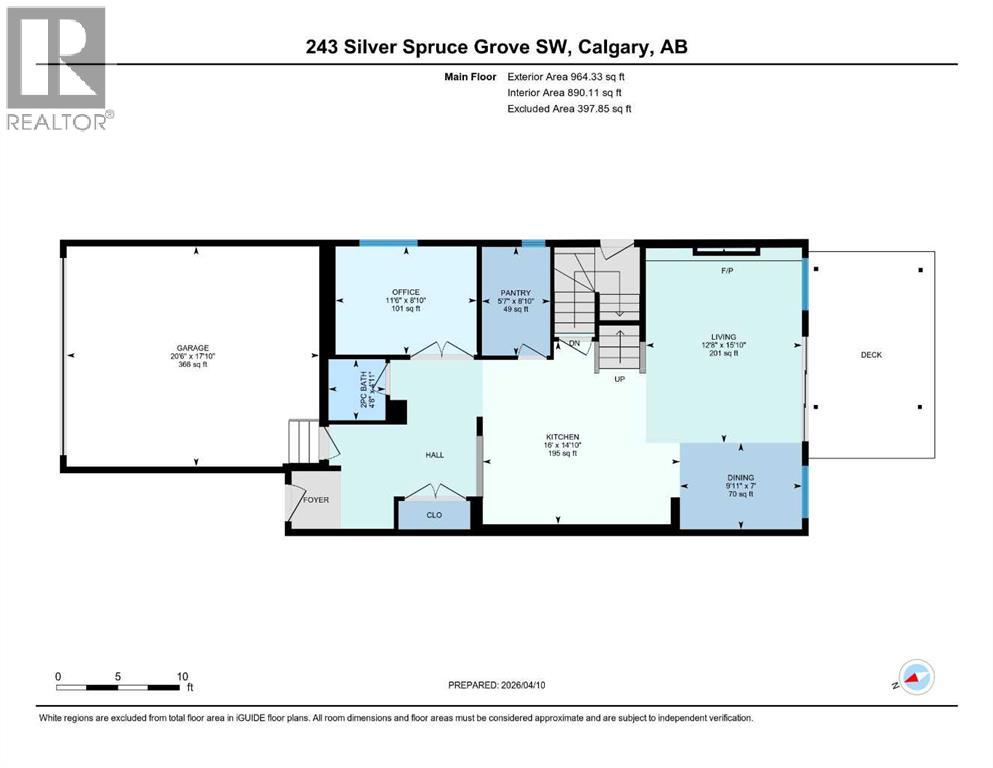
Main Level |
Living Room | | |
15.83 Ft x 12.67 Ft |
|
Main Level |
Kitchen | | |
16.00 Ft x 14.83 Ft |
|
Main Level |
Dining Room | | |
9.92 Ft x 7.00 Ft |
|
Main Level |
Pantry | | |
8.83 Ft x 5.58 Ft |
|
Main Level |
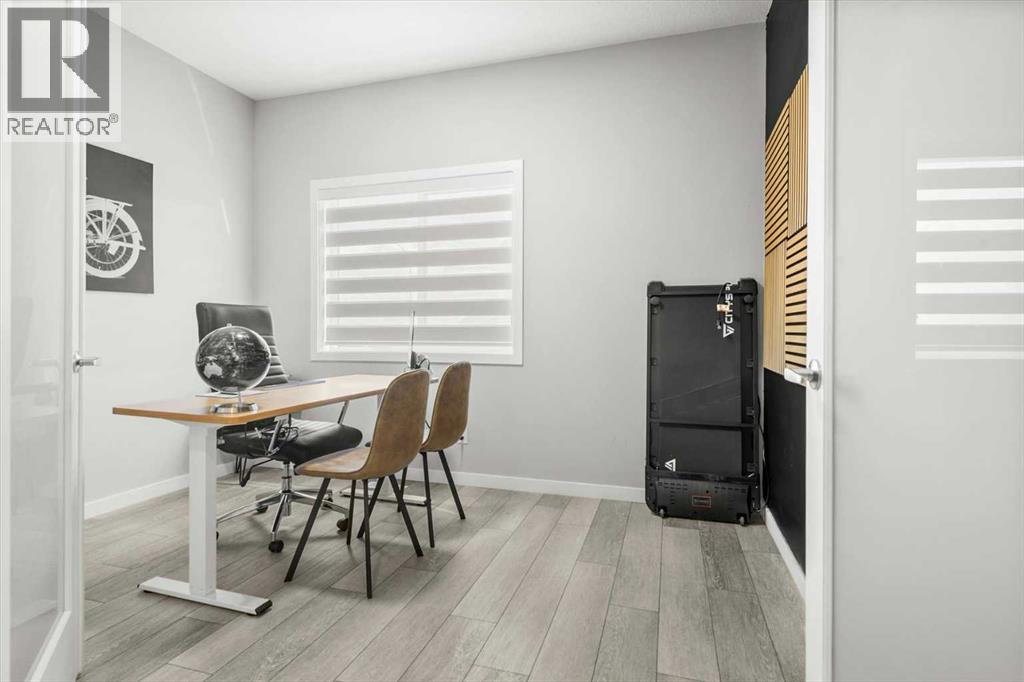
Office | | |
11.50 Ft x 8.83 Ft |
|
Main Level |
2pc Bathroom | | |
4.67 Ft x 4.92 Ft |