3 Bedroom
3 Bathroom
1,958 sqft
Forced Air
$575,000
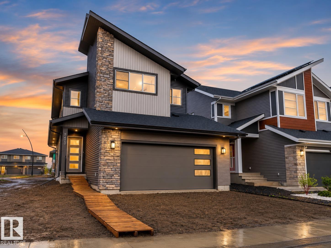
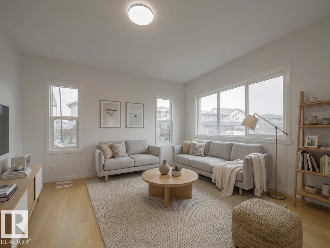
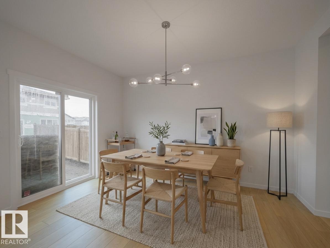
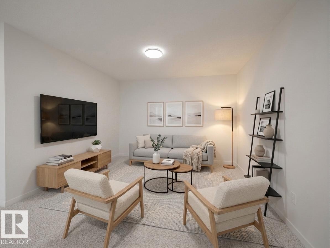
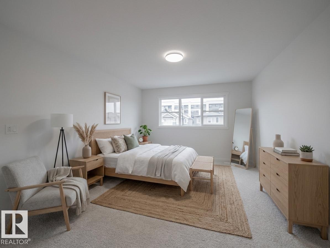
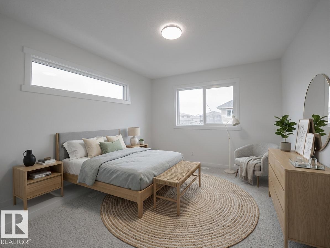
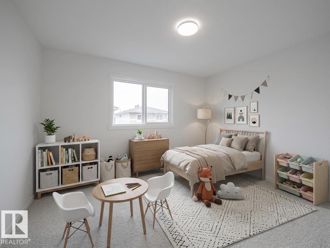
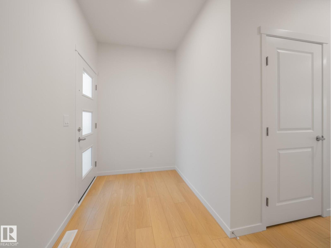
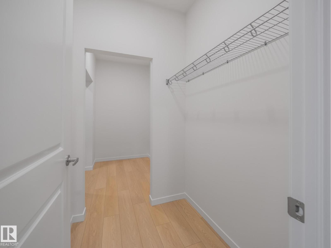
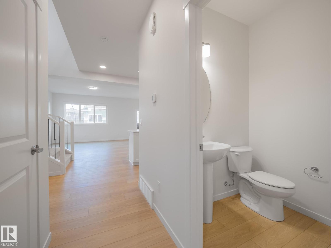
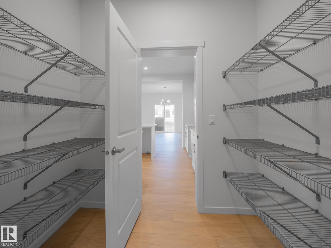
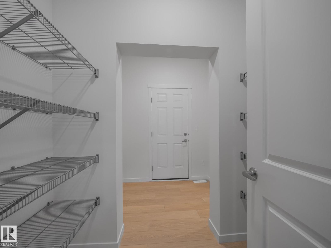
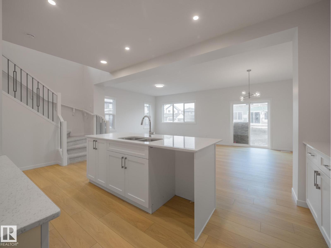
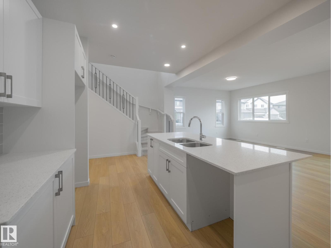
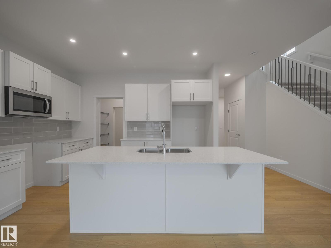
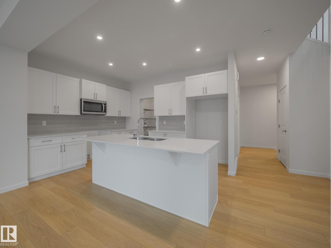
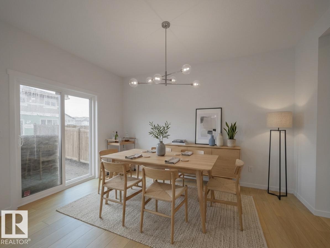
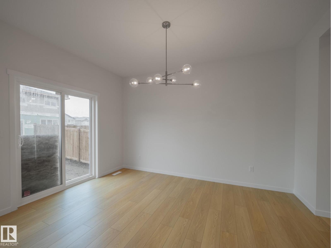
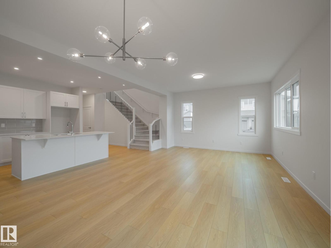
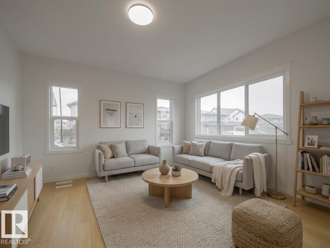
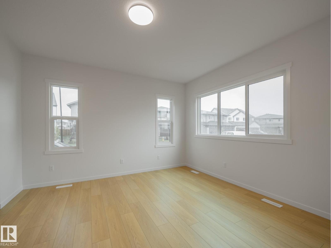
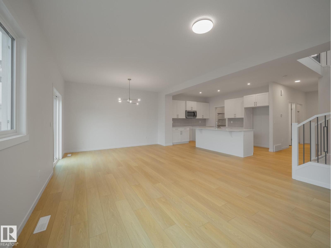
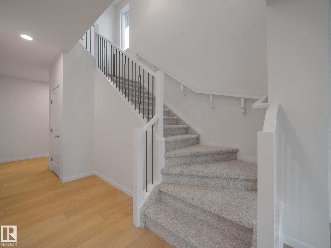
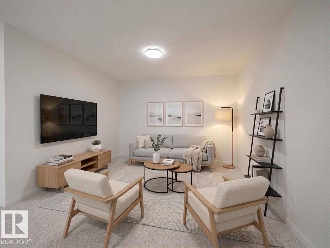
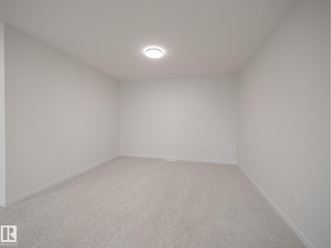
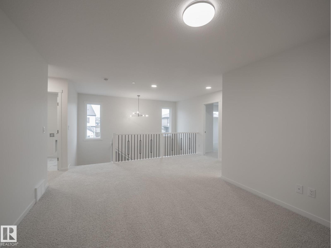
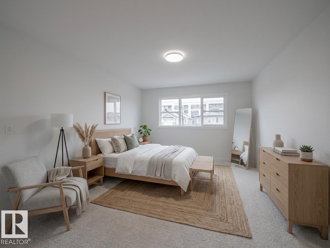
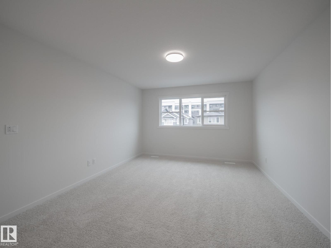
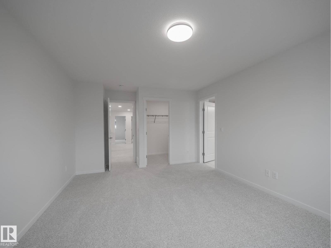
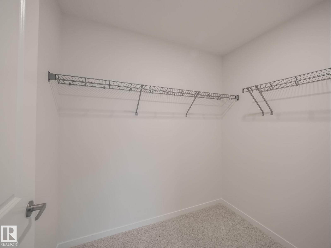
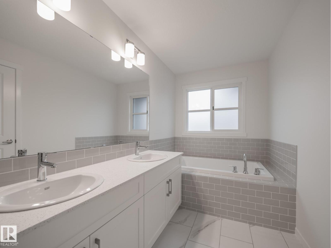
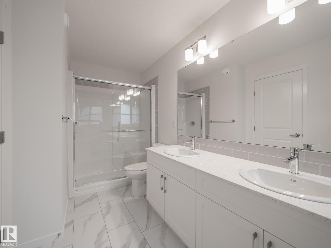
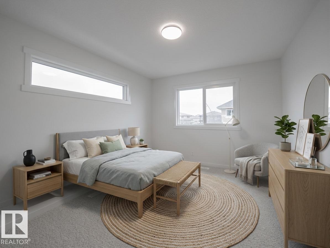
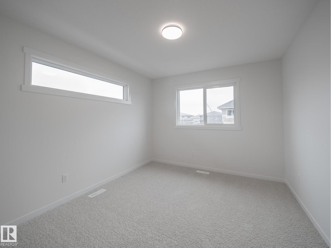
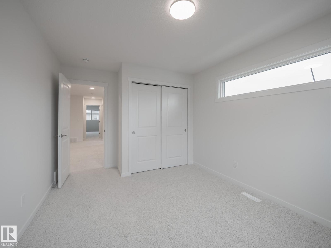
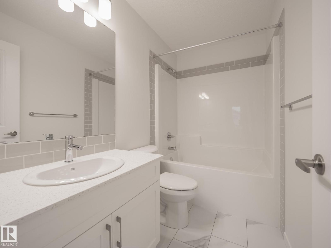
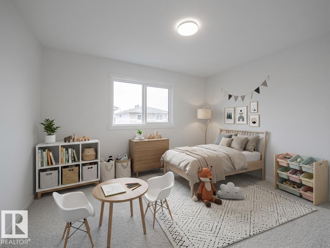
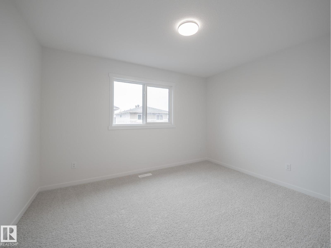
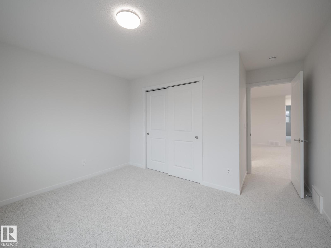
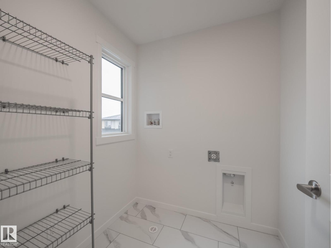
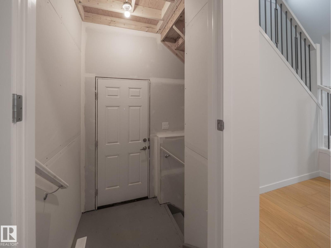
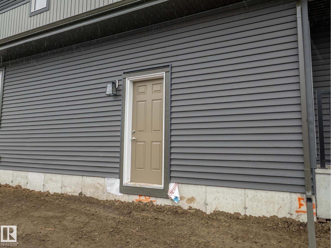
Step into comfort, connection and possibility in this beautifully crafted Coventry Home w/ a SEPARATE ENTRANCE designed for the way life is truly lived. The main floor welcomes you w/ 9' ceilings and a bright, open layout that feels inviting from the moment you arrive. At the heart of the home, the kitchen blends warmth and function w/ quartz countertops, tile backsplash and a walkthrough pantry, making everyday living both stylish and practical. The Great Room flows seamlessly into the dining area, creating a natural space for quiet mornings, family dinners and gatherings with friends, while a mudroom and half bath add everyday convenience. Upstairs, the primary suite offers a peaceful retreat with a spa-inspired 5-piece ensuite featuring dual sinks, a relaxing soaker tub, stand-up shower and walk-in closet. Two additional bedrooms, a full bath, bonus room and upstairs laundry provide flexibility and comfort. Built w/ care and backed by the Alberta New Home Warranty Program. Some photos virtually staged. (id:34056)
Property Details
|
MLS® Number |
E4491766 |
|
Property Type |
Single Family |
|
Neigbourhood |
The Uplands |
|
Amenities Near By |
Playground, Public Transit |
|
Features |
Corner Site |
Building
|
Bathroom Total |
3 |
|
Bedrooms Total |
3 |
|
Amenities |
Ceiling - 9ft, Vinyl Windows |
|
Appliances |
Microwave Range Hood Combo |
|
Basement Development |
Unfinished |
|
Basement Type |
Full (unfinished) |
|
Constructed Date |
2026 |
|
Construction Style Attachment |
Detached |
|
Fire Protection |
Smoke Detectors |
|
Half Bath Total |
1 |
|
Heating Type |
Forced Air |
|
Stories Total |
2 |
|
Size Interior |
1,958 Sqft |
|
Type |
House |
Parking
Land
|
Acreage |
No |
|
Land Amenities |
Playground, Public Transit |
|
Size Irregular |
365.29 |
|
Size Total |
365.29 M2 |
|
Size Total Text |
365.29 M2 |
Rooms
| Level | Type | Length | Width | Dimensions |
|---|
|
Main Level |
Living Room | | |
Measurements not available |
|
Main Level |
Dining Room | | |
Measurements not available |
|
Main Level |
Kitchen | | |
Measurements not available |
|
Main Level |
Pantry | | |
Measurements not available |
|
Upper Level |
Primary Bedroom | | |
Measurements not available |
|
Upper Level |
Bedroom 2 | | |
Measurements not available |
|
Upper Level |
Bedroom 3 | | |
Measurements not available |
|
Upper Level |
Bonus Room | | |
Measurements not available |
|
Upper Level |
Laundry Room | | |
Measurements not available |