5 Bedroom
4 Bathroom
2,652 sqft
Forced Air
$909,000
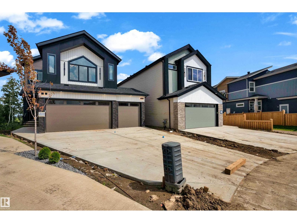
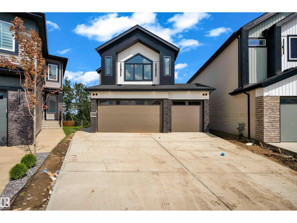
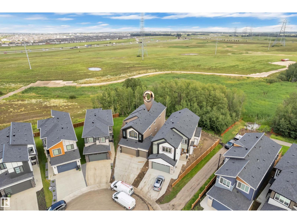
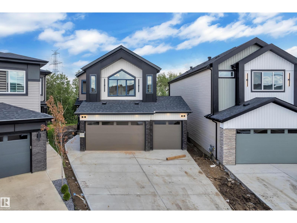
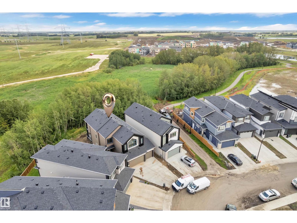
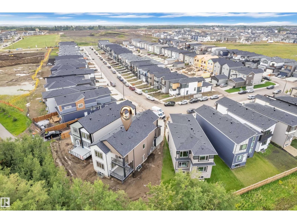
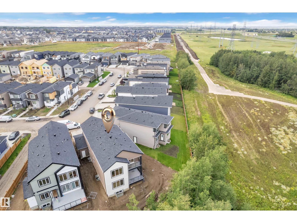
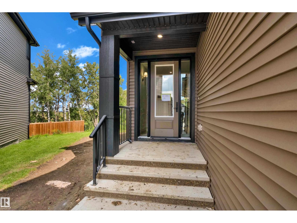
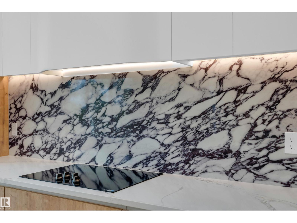
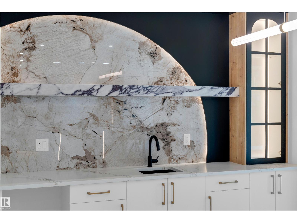
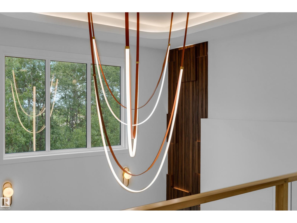
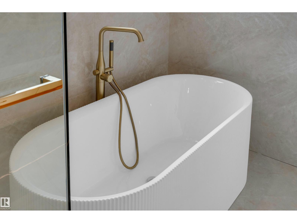
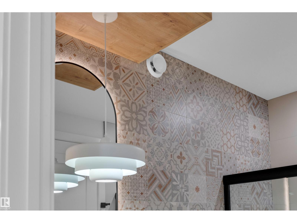
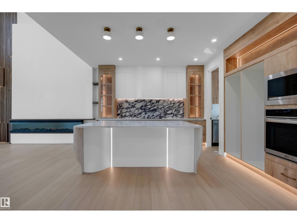
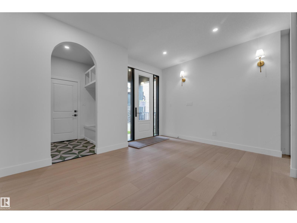
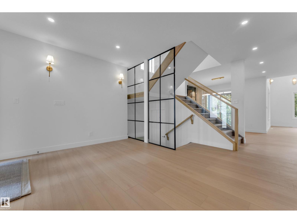
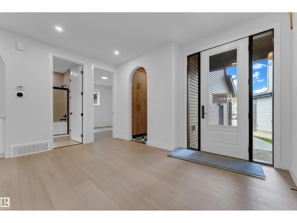
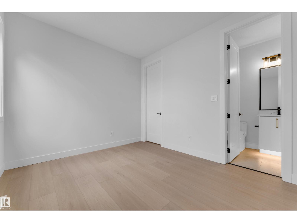
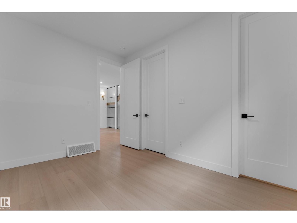
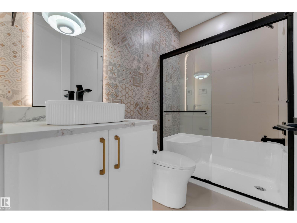
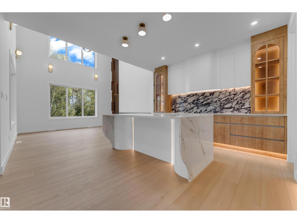
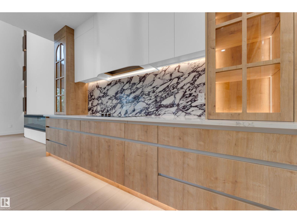
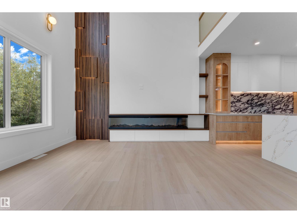
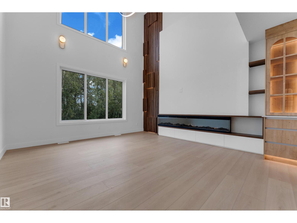
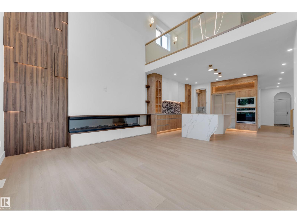
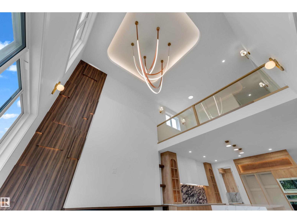
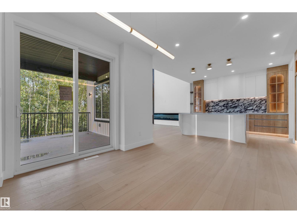
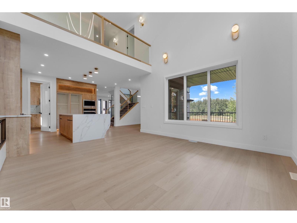
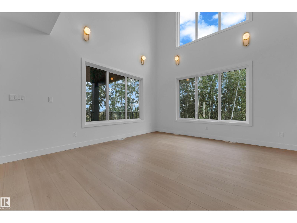
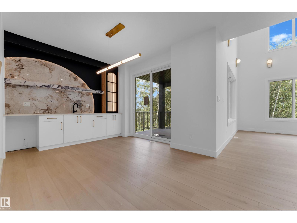
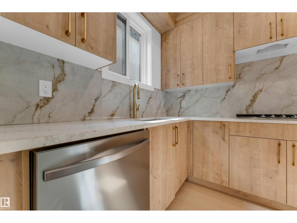
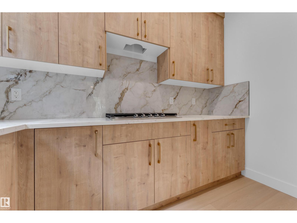
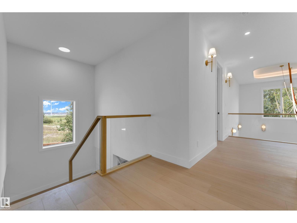
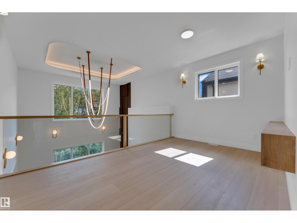
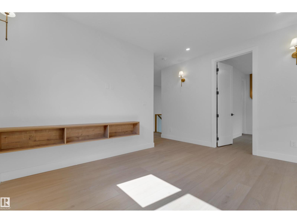
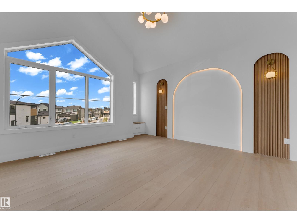
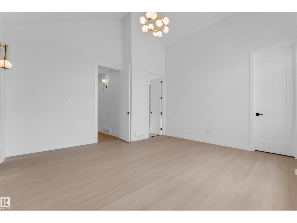
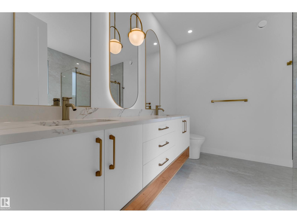
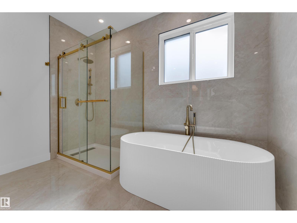
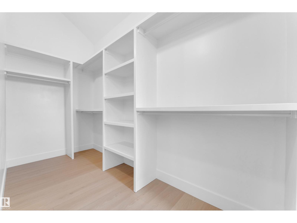
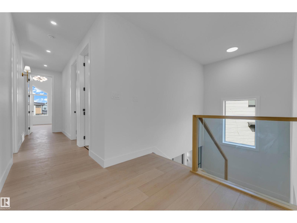
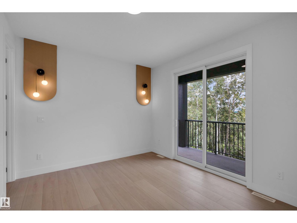
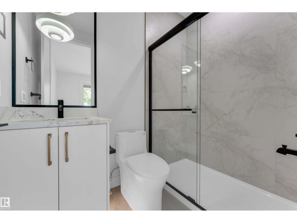
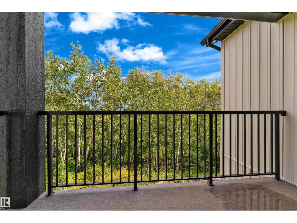
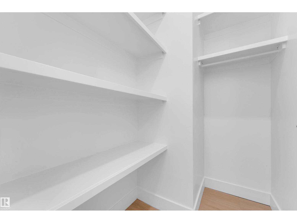
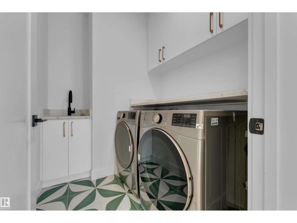
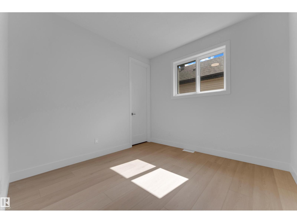
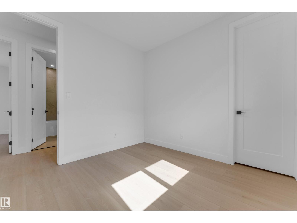
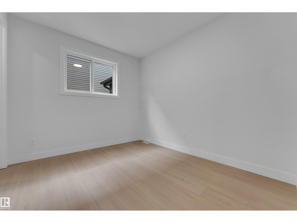
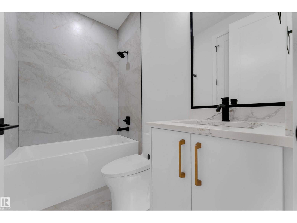
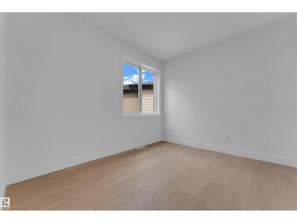
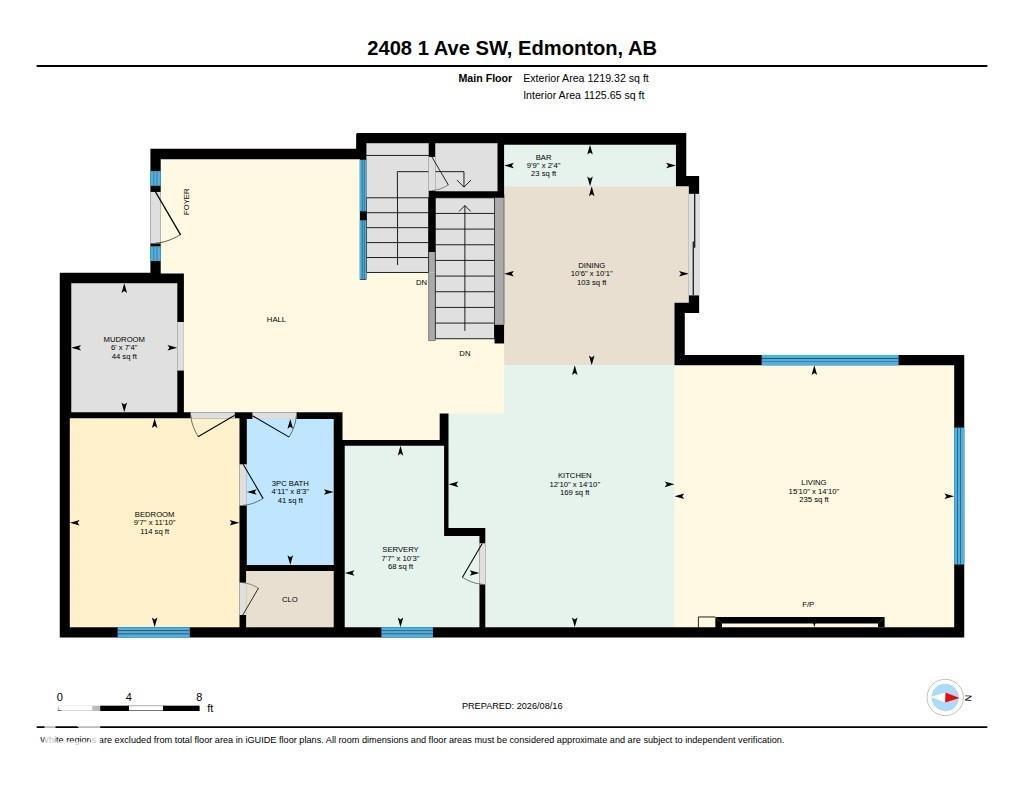
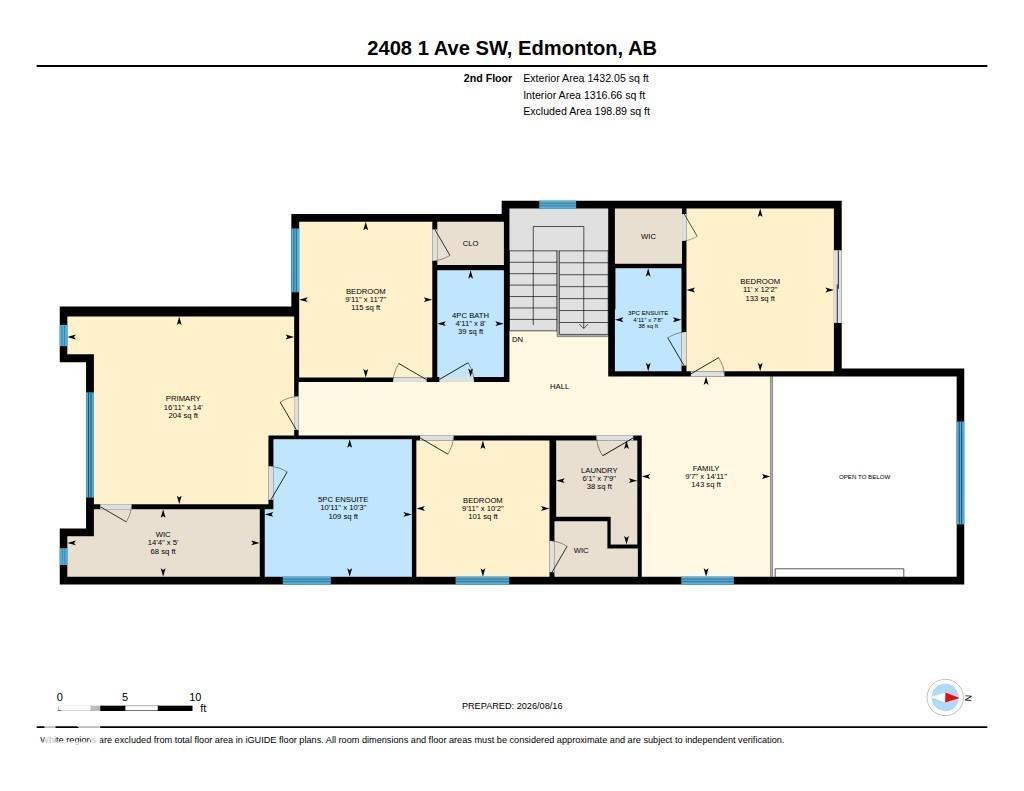
Highly customized luxury home on a pie-shaped lot backing onto a beautiful tree-lined reserve, featuring a triple-car garage. The main floor offers a wide grand entrance, bedroom and full bathroom, custom mudroom with cabinetry, and a dedicated niche for everyday mail and keys. The bespoke kitchen features a stunning Viola backsplash, panel-ready built-in refrigerators, custom cabinetry and a separate spice kitchen. The dining area includes a wet bar with sink, custom feature wall and patio door leading to a covered deck. The open-to-above living room showcases a dramatic feature wall, massive 100-inch fireplace and striking statement chandelier. Upstairs features a bonus room, two bedrooms with a shared bathroom, plus a spectacular primary suite with nearly 15-ft vaulted ceilings, 5-piece ensuite and walk-in closet. A second primary bedroom offers its own ensuite, closet and sliding door to a covered balcony overlooking the reserve. A truly exceptional blend of luxury, design and functionality. (id:34056)
Property Details
|
MLS® Number |
E4504141 |
|
Property Type |
Single Family |
|
Neigbourhood |
Alces |
|
Amenities Near By |
Park, Playground, Schools, Shopping |
|
Structure |
Deck |
Building
|
Bathroom Total |
4 |
|
Bedrooms Total |
5 |
|
Amenities |
Ceiling - 9ft |
|
Appliances |
Dishwasher, Dryer, Refrigerator, Stove, Washer |
|
Basement Development |
Unfinished |
|
Basement Type |
Full (unfinished) |
|
Constructed Date |
2026 |
|
Construction Style Attachment |
Detached |
|
Heating Type |
Forced Air |
|
Stories Total |
2 |
|
Size Interior |
2,652 Sqft |
|
Type |
House |
Parking
Land
|
Acreage |
No |
|
Land Amenities |
Park, Playground, Schools, Shopping |
|
Size Irregular |
545.38 |
|
Size Total |
545.38 M2 |
|
Size Total Text |
545.38 M2 |
Rooms
| Level | Type | Length | Width | Dimensions |
|---|
|
Main Level |
Living Room | | |
Measurements not available |
|
Main Level |
Dining Room | | |
Measurements not available |
|
Main Level |
Kitchen | | |
Measurements not available |
|
Main Level |
Family Room | | |
Measurements not available |
|
Main Level |
Bedroom 2 | | |
Measurements not available |
|
Main Level |
Second Kitchen | | |
Measurements not available |
|
Upper Level |
Primary Bedroom | | |
Measurements not available |
|
Upper Level |
Bedroom 3 | | |
Measurements not available |
|
Upper Level |
Bedroom 4 | | |
Measurements not available |
|
Upper Level |
Bonus Room | | |
Measurements not available |
|
Upper Level |
Bedroom 5 | | |
Measurements not available |