Maintenance, Heat, Insurance, Property Management, Waste Removal, Water
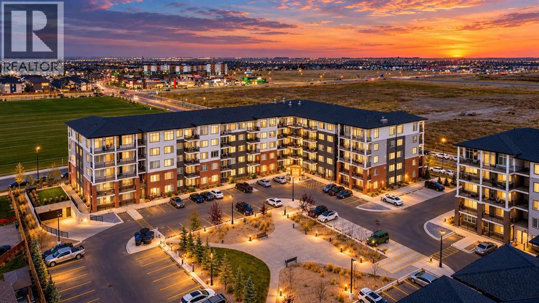
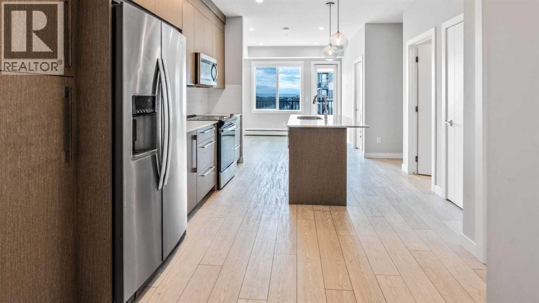
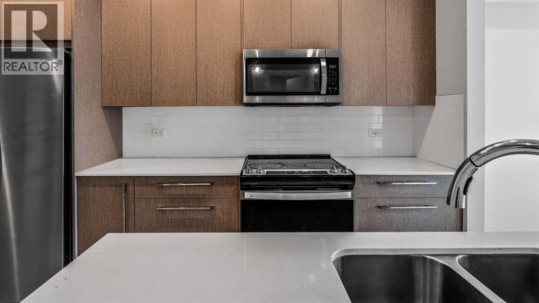
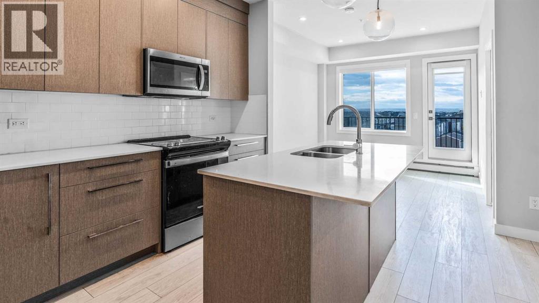
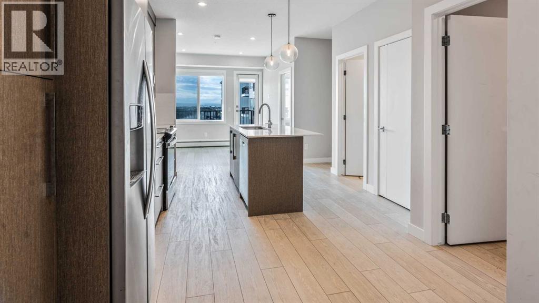
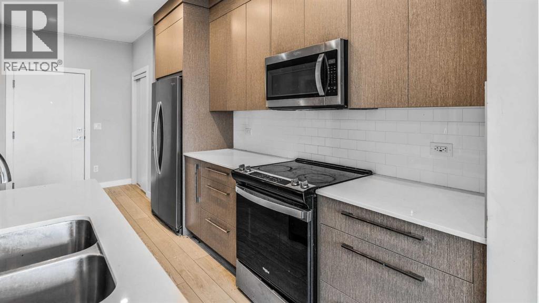
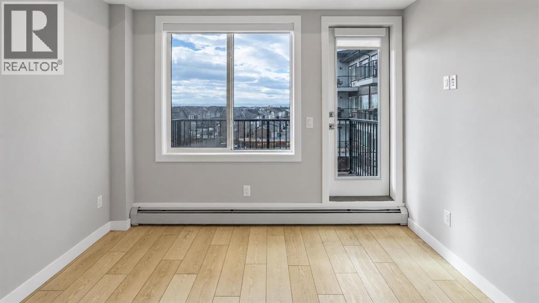
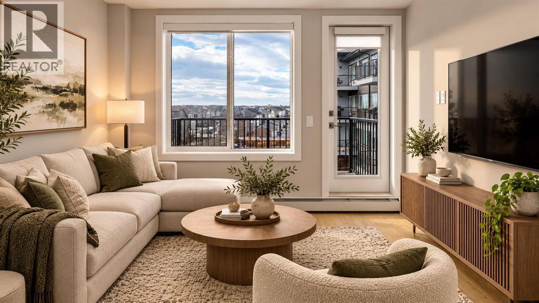
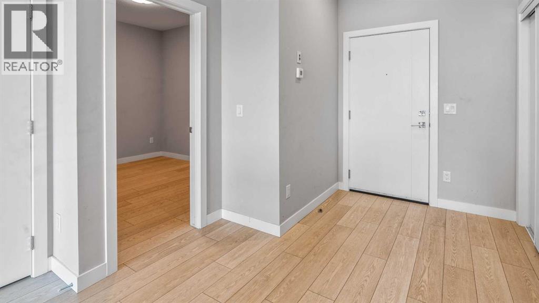
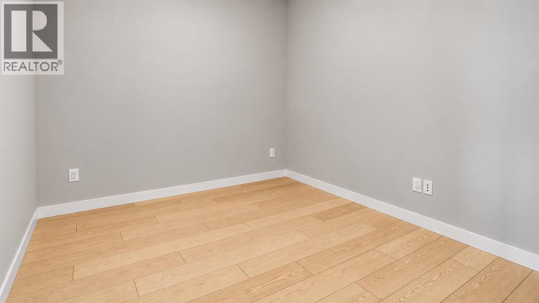
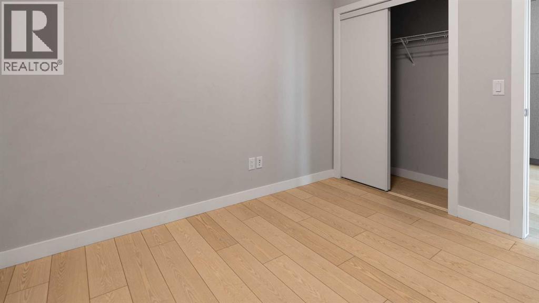
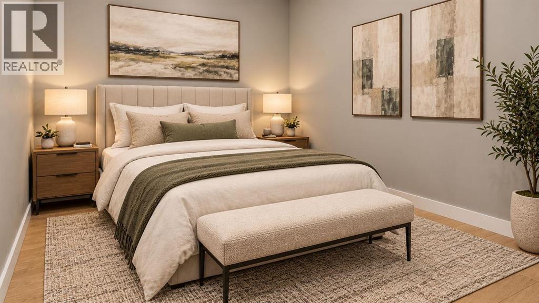
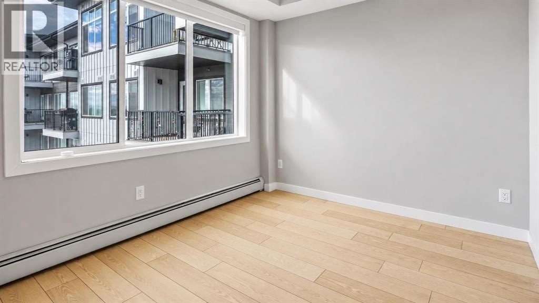
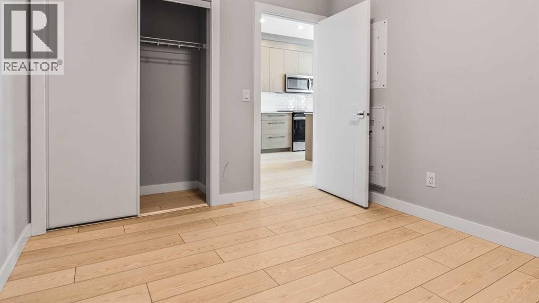
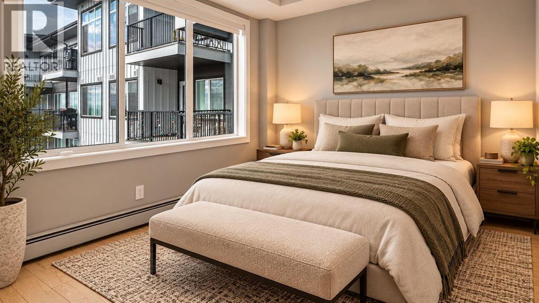
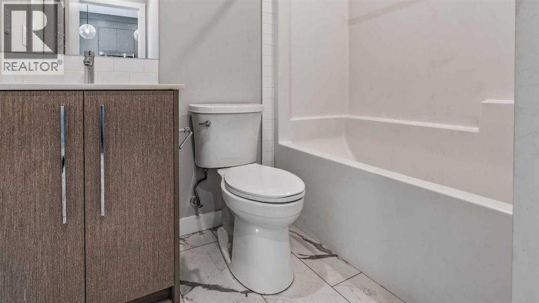
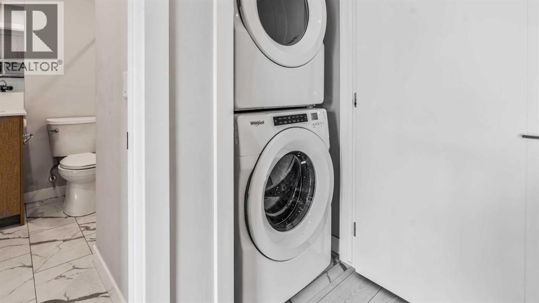
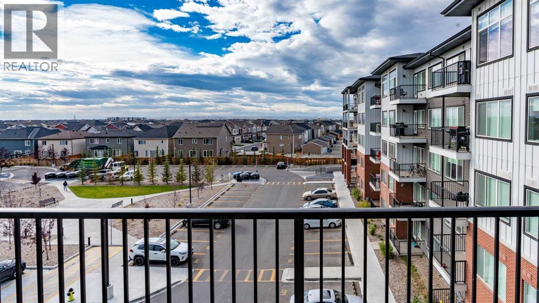
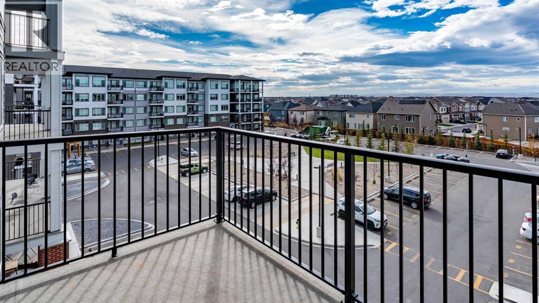
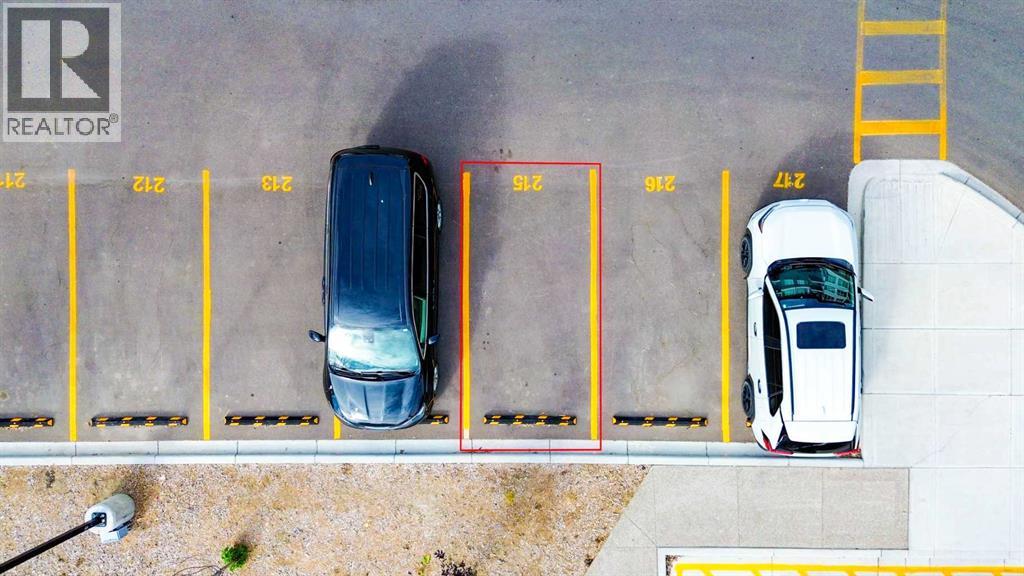
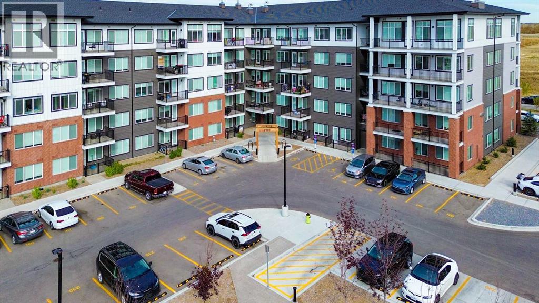
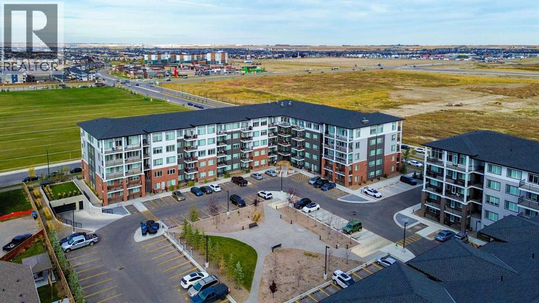
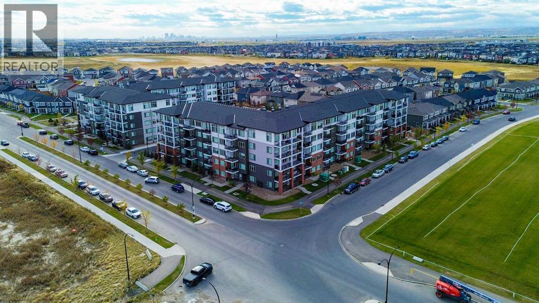
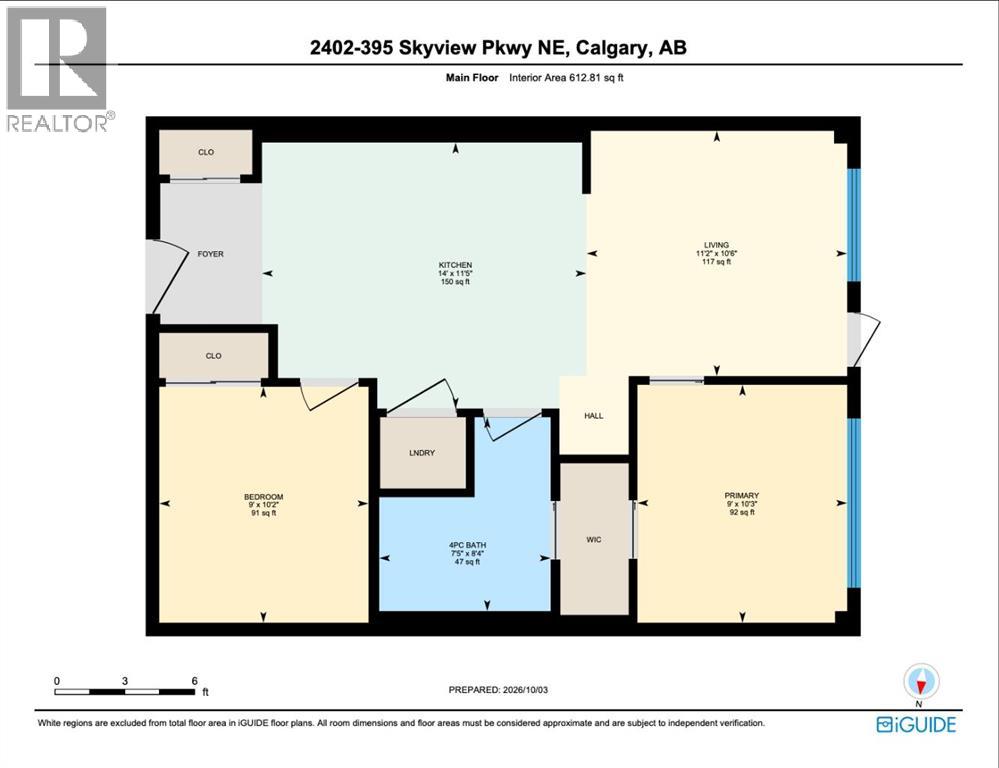
$297.20 Monthly2024 Built freshly painted and profesionally cleaned | 2 Bedrooms - 1 Bathroom | Workout Room | Low Condo Fees | Titled Parking Stall | Separate Storage Locker | Quick possession | Open Floor Plan | High Ceilings | Abundant Natural Light | Modern Finishes | Quartz Countertops | Stainless Steel Appliances | Full-Height Cabinets | Kitchen Island with Barstool Seating | Private Balcony | Spacious Bedrooms | In-Suite Laundry | Secure Access Building | Visitor Parking | EV Charging. Welcome to this stunning 2-bedroom, 1-bathroom (which will be freshly painted before you move in) condo in the highly desirable area, which comes with a title parking space and a separate storage space. Walking distance to a bus stop. It offers modern living, exceptional amenities, and unbeatable everyday convenience. Located on the 4th floor, this bright and spacious home features an open-concept layout with soaring ceilings, large windows, and an abundance of natural light. The contemporary gourmet kitchen is equipped with premium cabinetry, sleek Quartz countertops, and stainless-steel appliances, making it both stylish and functional for everyday living and entertaining. The spacious living area opens onto a large private balcony complete with a gas line, perfect for morning coffee, outdoor dining, or summer BBQs. Additional highlights include convenient in-suite laundry and a thoughtfully designed floor plan that maximizes both comfort and functionality. Residents of Cavallo enjoy access to a fantastic range of amenities, including a fitness centre, pet spa, entertainment lounge, visitor parking, and EV charging stations. The location is ideal, with grocery stores, restaurants, banks, medical offices, and everyday essentials just steps away, while Calgary International Airport, shopping centres, major grocery stores, and Stoney Trail are only minutes from your doorstep. Whether you're a first-time buyer, investor, professional, downsizer, or simply looking for a stylish low-maintenance home in a convenient Calgary location, this condo checks all the boxes. (id:34056)
| MLS® Number | A2350294 |
| Property Type | Single Family |
| Community Name | Cityscape |
| Amenities Near By | Park, Playground, Shopping |
| Community Features | Pets Allowed With Restrictions |
| Features | Pvc Window, Gas Bbq Hookup |
| Parking Space Total | 1 |
| Plan | 2411038 |
| Bathroom Total | 1 |
| Bedrooms Above Ground | 2 |
| Bedrooms Total | 2 |
| Amenities | Exercise Centre |
| Appliances | Washer, Refrigerator, Dishwasher, Stove, Dryer, Microwave Range Hood Combo |
| Constructed Date | 2024 |
| Construction Material | Wood Frame |
| Construction Style Attachment | Attached |
| Cooling Type | None |
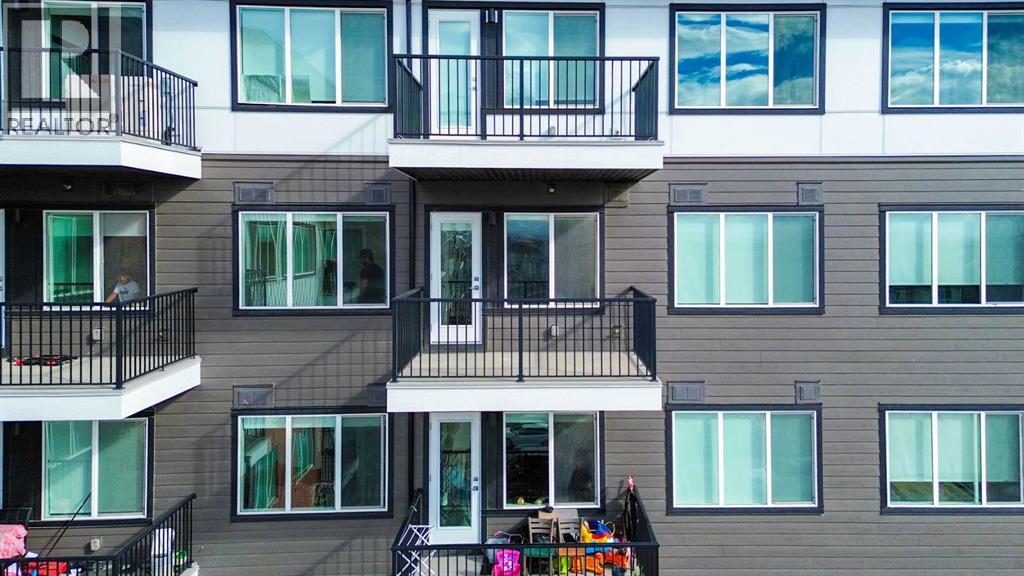
| Exterior Finish | Brick, Composite Siding, Vinyl Siding |
| Flooring Type | Vinyl, Vinyl Plank |
| Heating Type | Baseboard Heaters |
| Stories Total | 5 |
| Size Interior | 613 Sqft |
| Total Finished Area | 612.81 Sqft |
| Type | Apartment |
| Acreage | No |
| Land Amenities | Park, Playground, Shopping |
| Size Total Text | Unknown |
| Zoning Description | Dc |
| Level | Type | Length | Width | Dimensions |
|---|---|---|---|---|
| Main Level | Primary Bedroom | 10.25 Ft x 9.00 Ft | ||
| Main Level | Bedroom | 10.17 Ft x 9.00 Ft | ||
| Main Level | 4pc Bathroom | 8.33 Ft x 7.42 Ft | ||
| Main Level | Kitchen | 11.42 Ft x 14.00 Ft | ||
| Main Level | Living Room | 10.50 Ft x 11.17 Ft |
Contact us for more information

The trademarks REALTOR®, REALTORS®, and the REALTOR® logo are controlled by The Canadian Real Estate Association (CREA) and identify real estate professionals who are members of CREA. The trademarks MLS®, Multiple Listing Service® and the associated logos are owned by The Canadian Real Estate Association (CREA) and identify the quality of services provided by real estate professionals who are members of CREA. The trademark DDF® is owned by The Canadian Real Estate Association (CREA) and identifies CREA's Data Distribution Facility (DDF®)