4 Bedroom
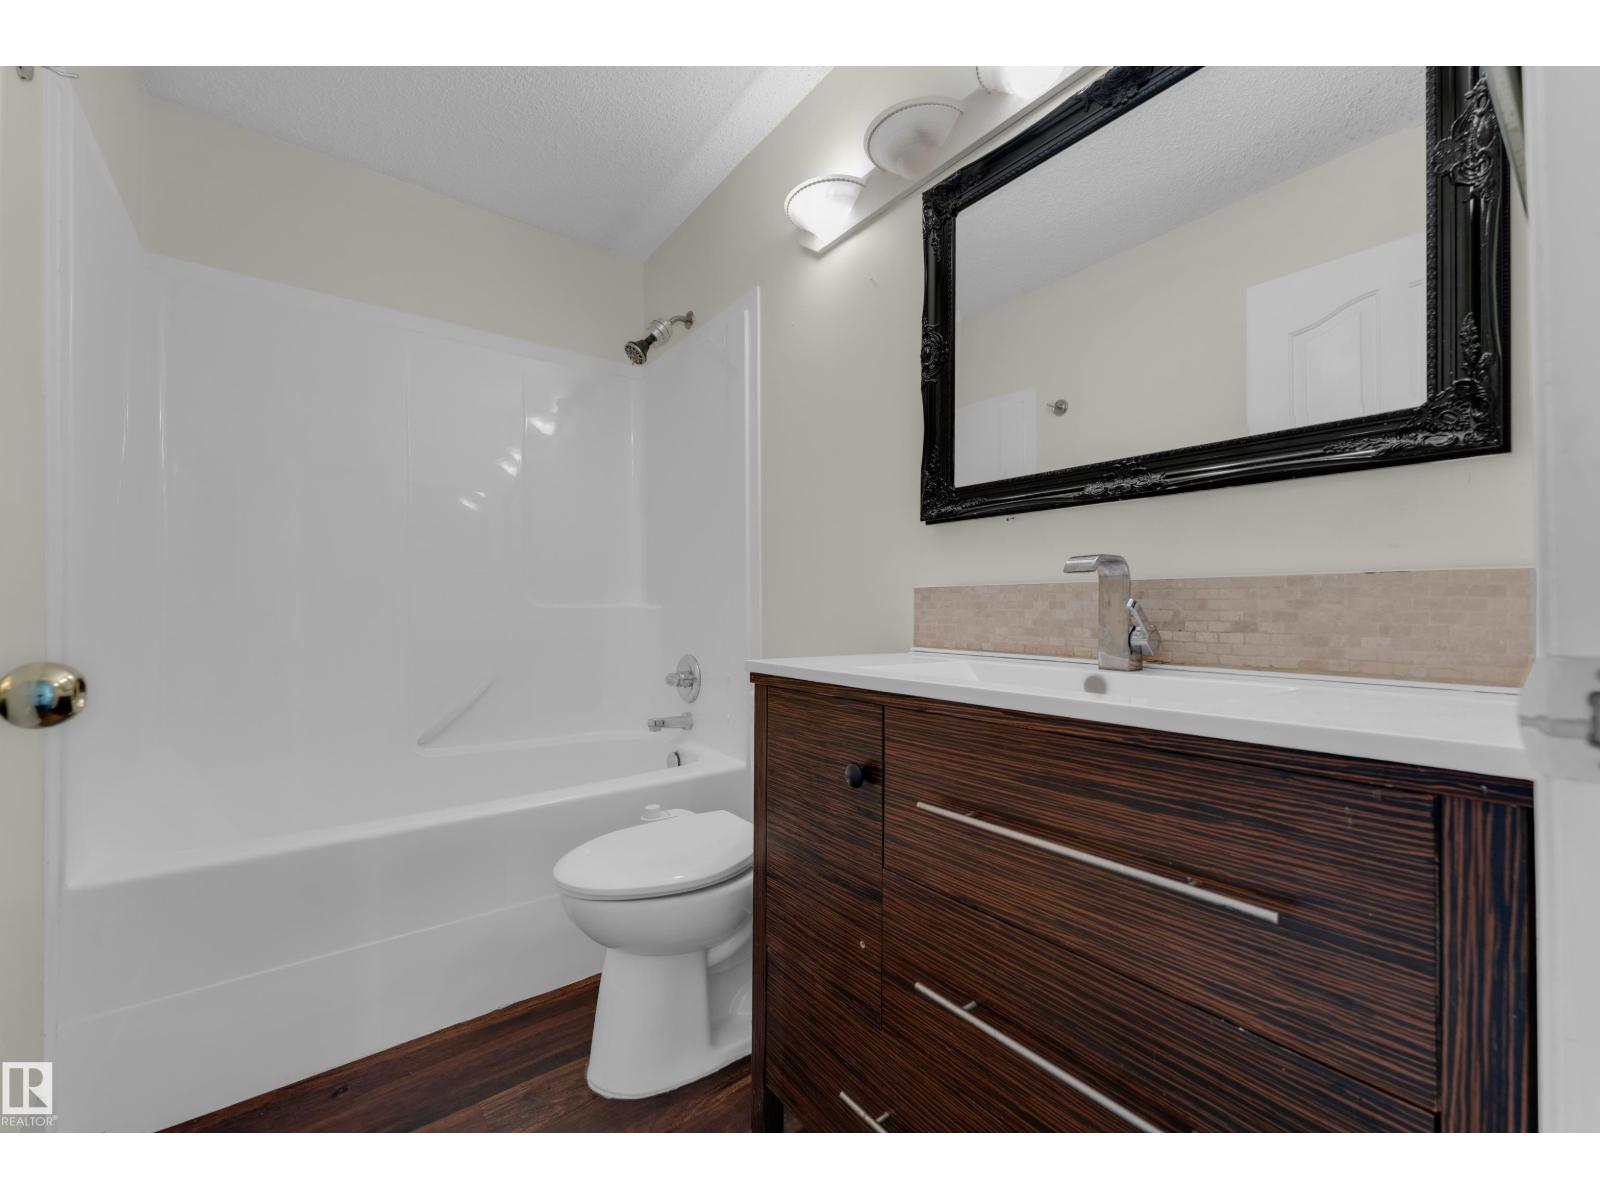
3 Bathroom
1,376 sqft
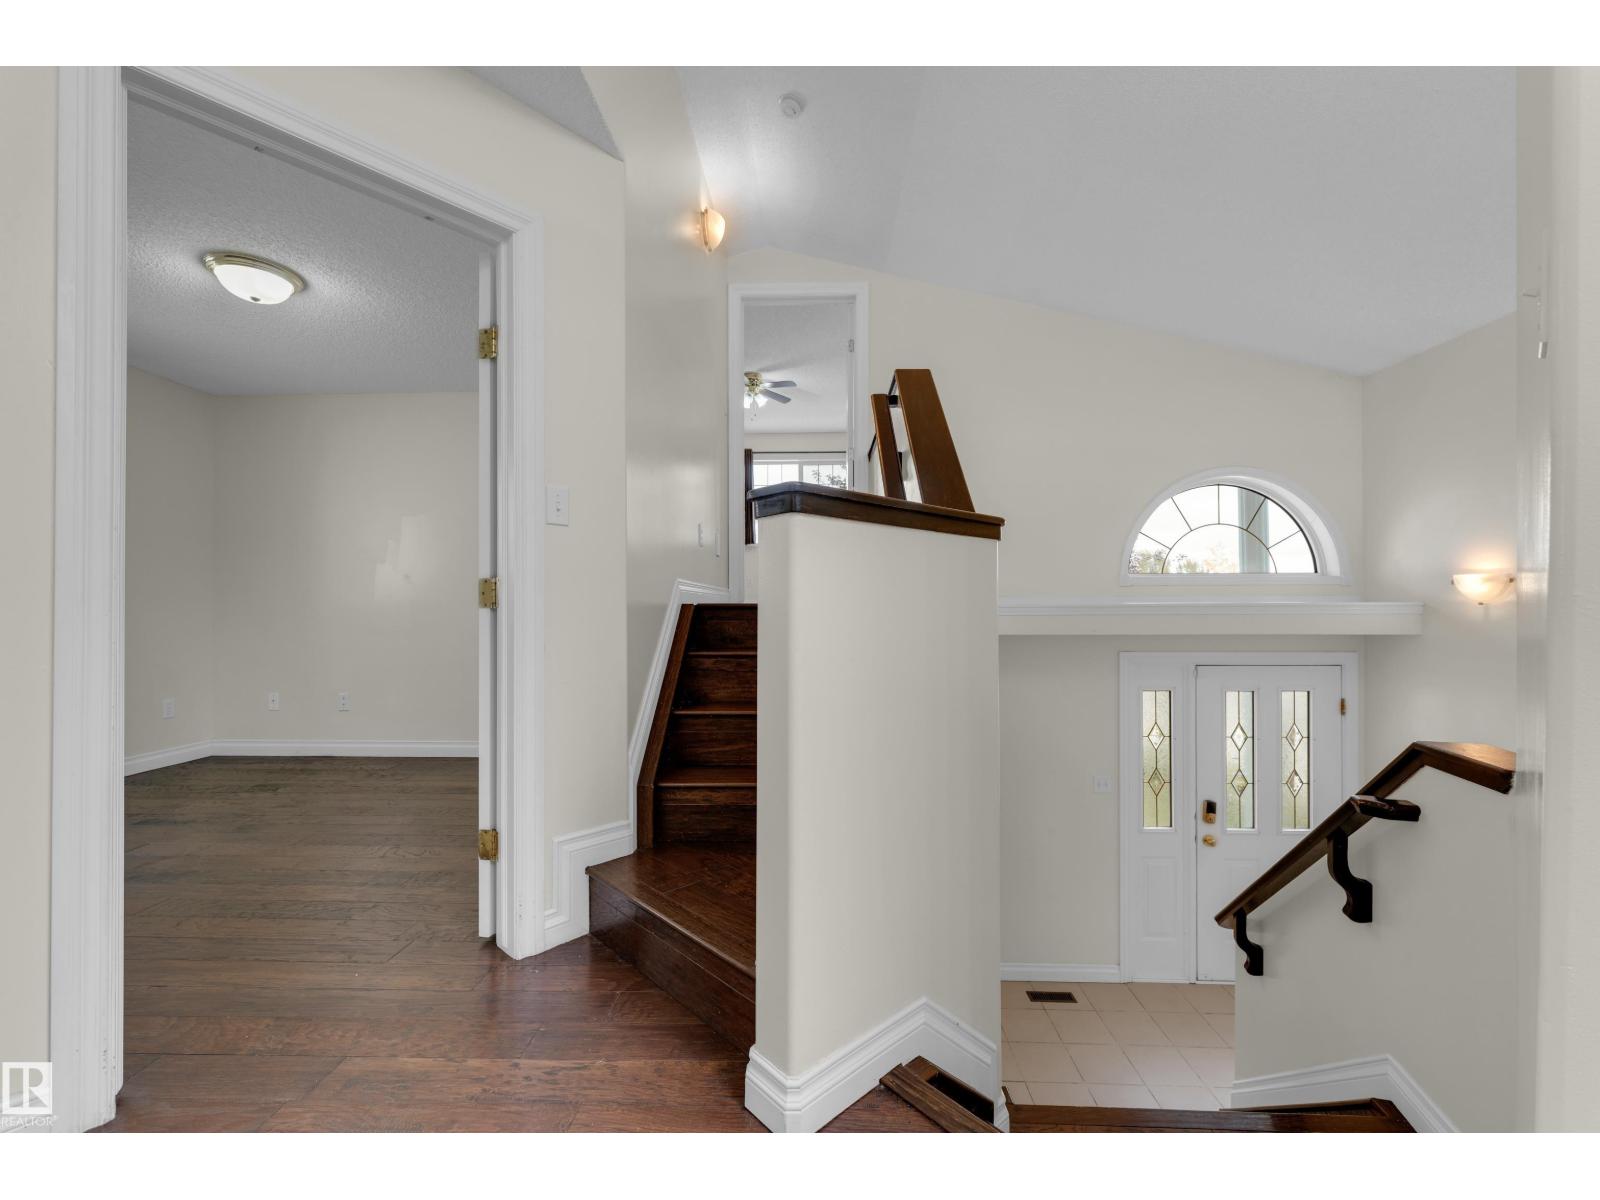
Bi-Level
Forced Air
$465,000
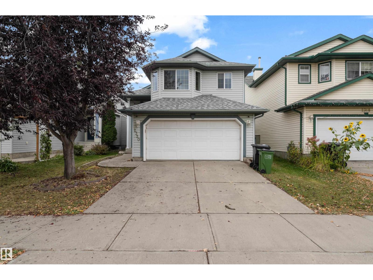
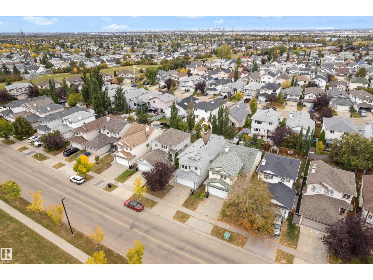
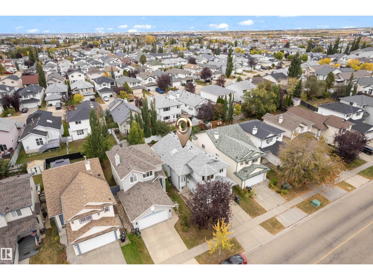
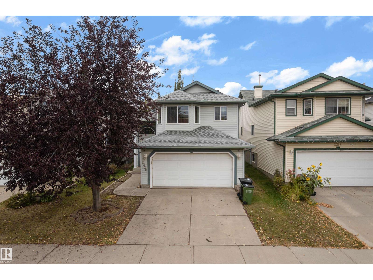
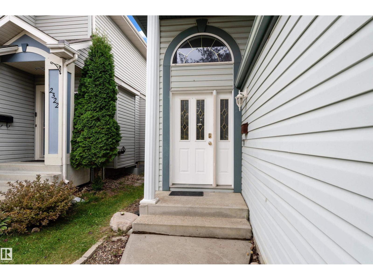
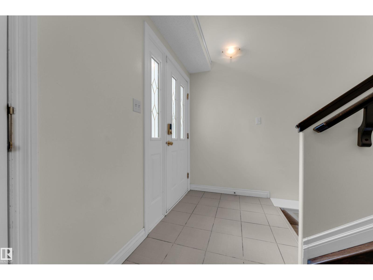
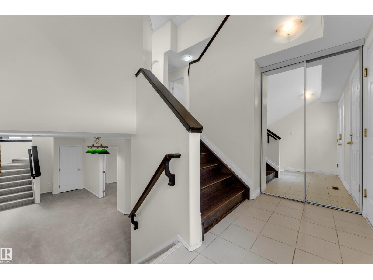
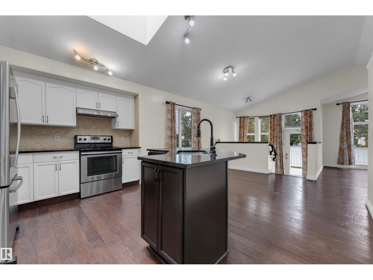
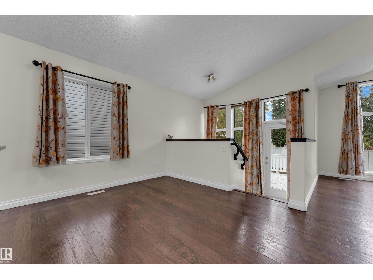
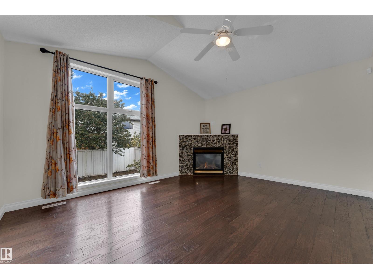
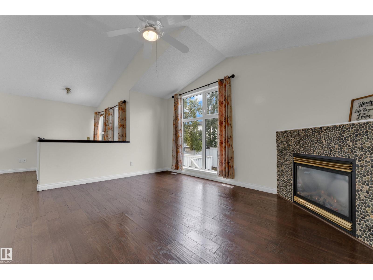
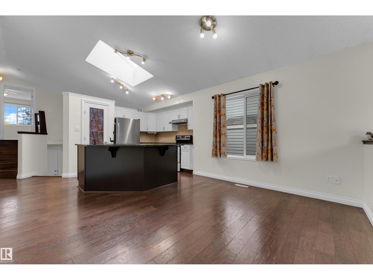
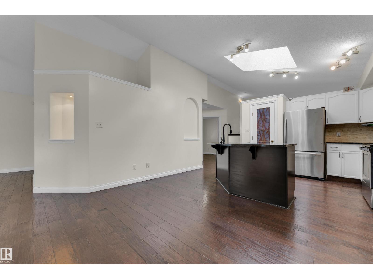
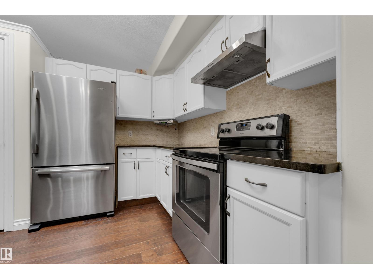
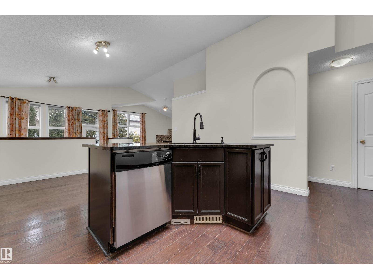
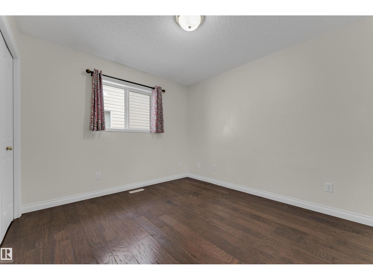
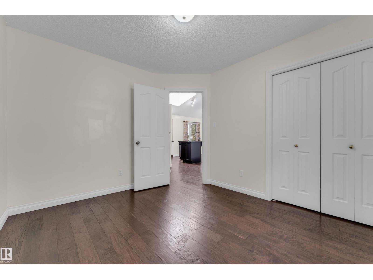
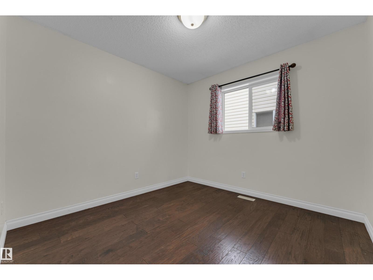
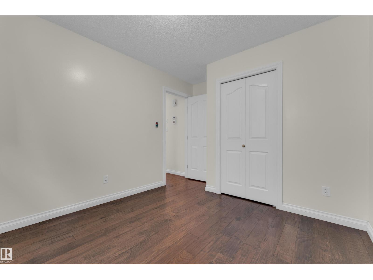
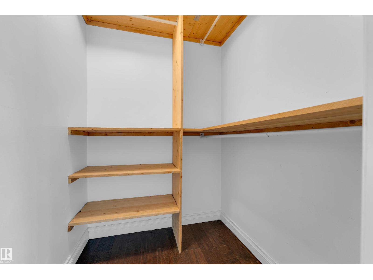
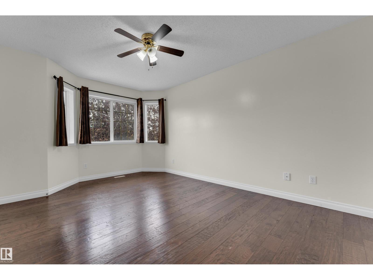
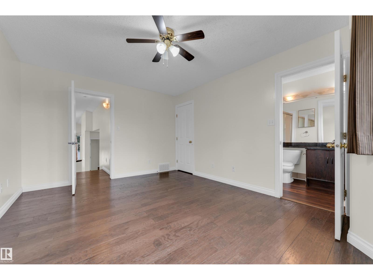
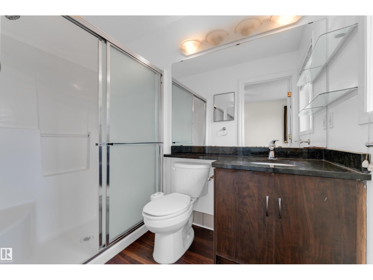
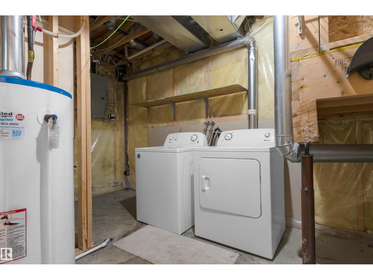
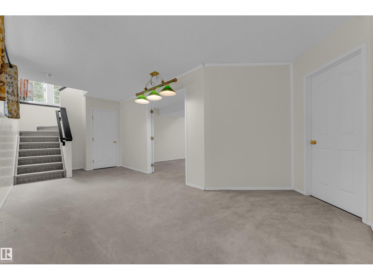
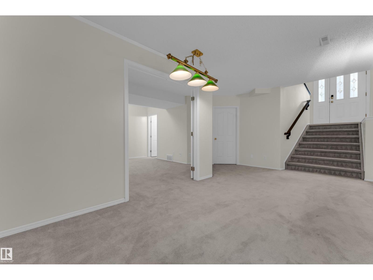
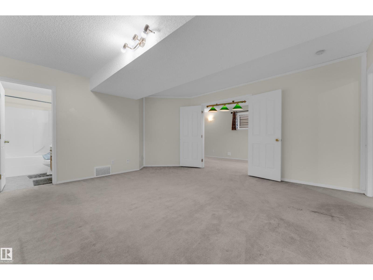
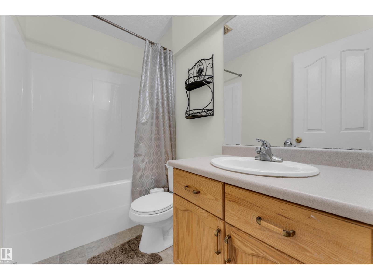
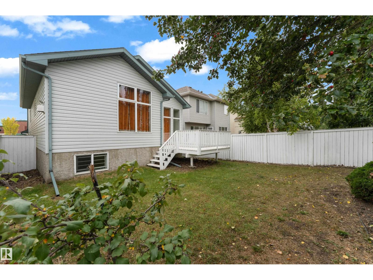
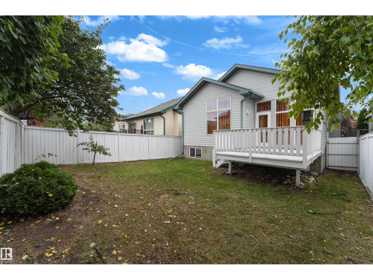
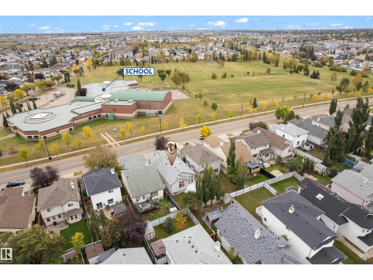
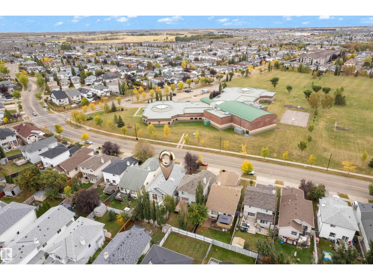
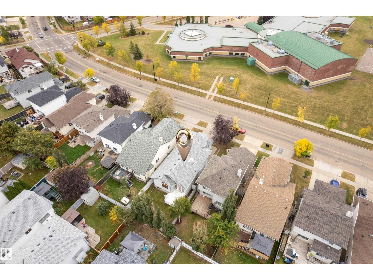
Welcome to the WILD ROSE community ! 1 min walk to School & Parks. This well-maintained BI-LEVEL home offers over 2,350 sq. ft. of total living space with 4 bedrooms and 3 bathrooms. The upper level features 3 spacious bedrooms, including a comfortable primary bedroom, plus a 3-piece bathroom. The fully finished basement offers excellent additional living space with a 4th bedroom, 3-piece bathroom, recreation room, separate family room, and dedicated laundry/utility area. Recent updates include a Furnace (2024), Laundry appliances (2024), Garage door opener (2023), and Roof (2020). Outside, enjoy convenient front parking for 2–3 vehicles plus ample street parking. Ideally located directly Facing a SCHOOL and just steps from Parks and Playgrounds, with shopping, amenities, and Meadows Recreation Centre only minutes away. A fantastic move-in-ready home in a family-friendly community! (id:34056)
Property Details
|
MLS® Number |
E4511008 |
|
Property Type |
Single Family |
|
Neigbourhood |
Wild Rose |
|
Amenities Near By |
Golf Course, Playground, Public Transit, Schools, Shopping |
|
Structure |
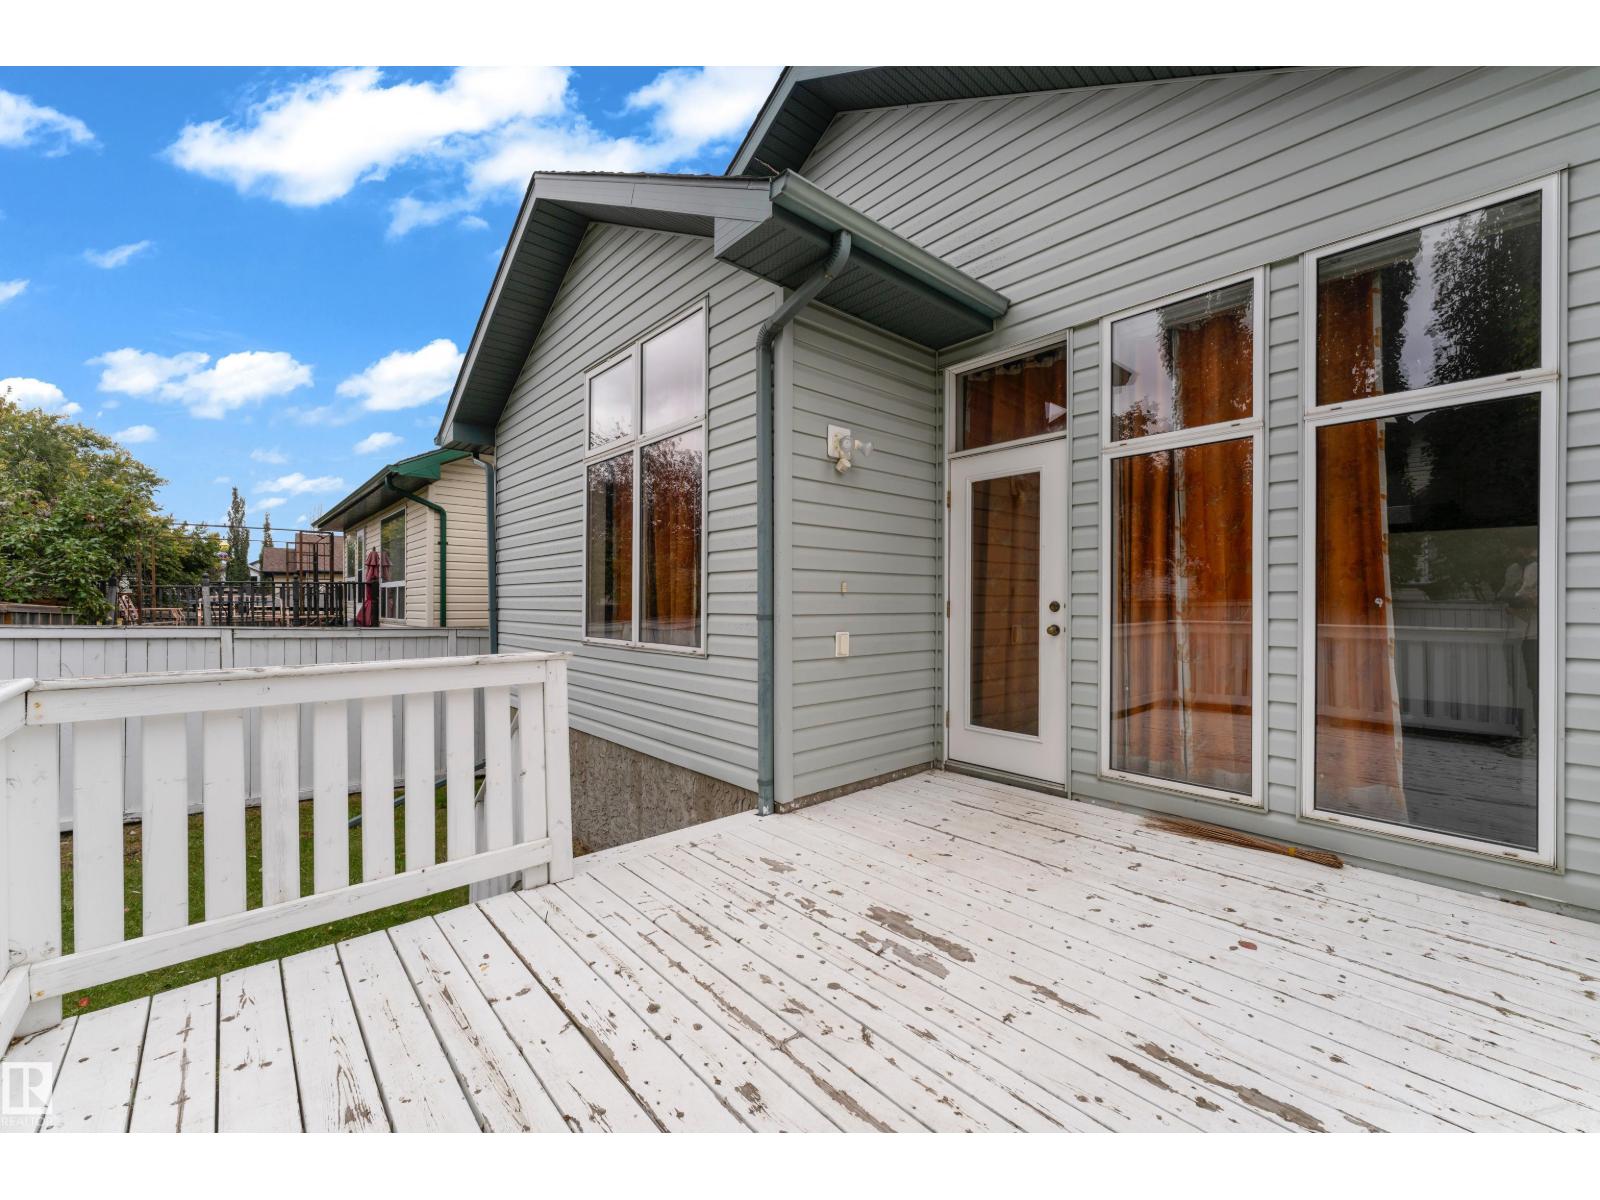
Deck |
Building
|
Bathroom Total |
3 |
|
Bedrooms Total |
4 |
|
Appliances |
Dishwasher, Dryer, Garage Door Opener Remote(s), Hood Fan, Refrigerator, Stove, Washer, See Remarks |
|
Architectural Style |
Bi-level |
|
Basement Development |
Finished |
|
Basement Type |
Full (finished) |
|
Ceiling Type |
Vaulted |
|
Constructed Date |
2001 |
|
Construction Style Attachment |
Detached |
|
Heating Type |
Forced Air |
|
Size Interior |
1,376 Sqft |
|
Type |
House |
Parking
Land
|
Acreage |
No |
|
Fence Type |
Fence |
|
Land Amenities |
Golf Course, Playground, Public Transit, Schools, Shopping |
|
Size Irregular |
342.29 |
|
Size Total |
342.29 M2 |
|
Size Total Text |
342.29 M2 |
Rooms
| Level | Type | Length | Width | Dimensions |
|---|
|
Basement |
Family Room | | |
14'7" x 17' |
|
Basement |
Bedroom 4 | | |
14'7" x 9'3 |
|
Basement |
Laundry Room | | |
10'6" x 5'4 |
|
Basement |
Recreation Room | | |
8'10" x 22'10 |
|
Basement |
Utility Room | | |
8'8" x 9'2" |
|
Main Level |
Living Room | | |
15'1" x 13'11 |
|
Main Level |
Dining Room | | |
13' x 9'4" |
|
Main Level |
Kitchen | | |
14'4" x 11'4" |
|
Main Level |
Bedroom 2 | | |
11'3" x 10'1 |
|
Main Level |
Bedroom 3 | | |
12'2" x 9'8 |
|
Main Level |
Mud Room | | |
11'2" x 4'9 |
|
Upper Level |
Primary Bedroom | | |
11'8" x 15'3" |