Maintenance, Exterior Maintenance, Heat, Insurance, Property Management, Other, See Remarks, Water
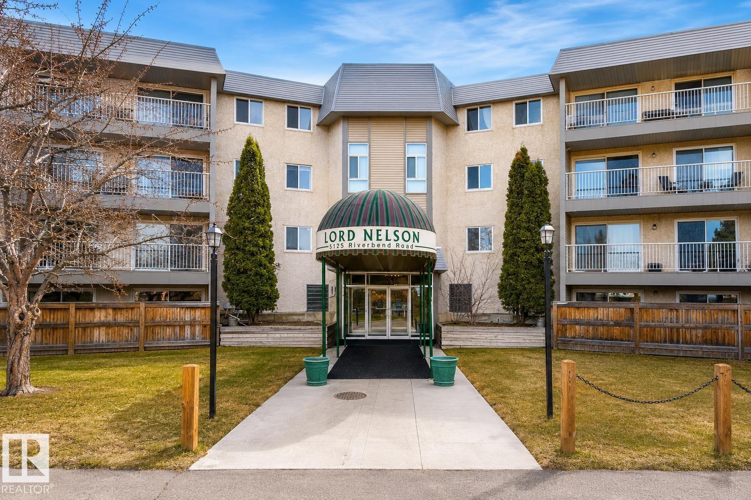
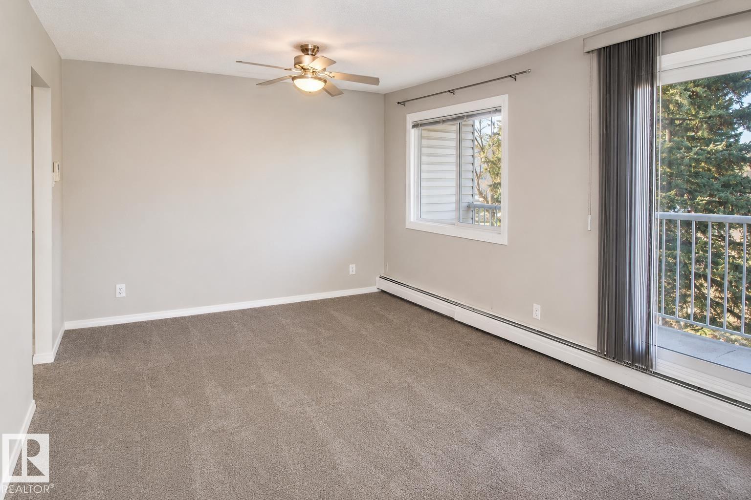
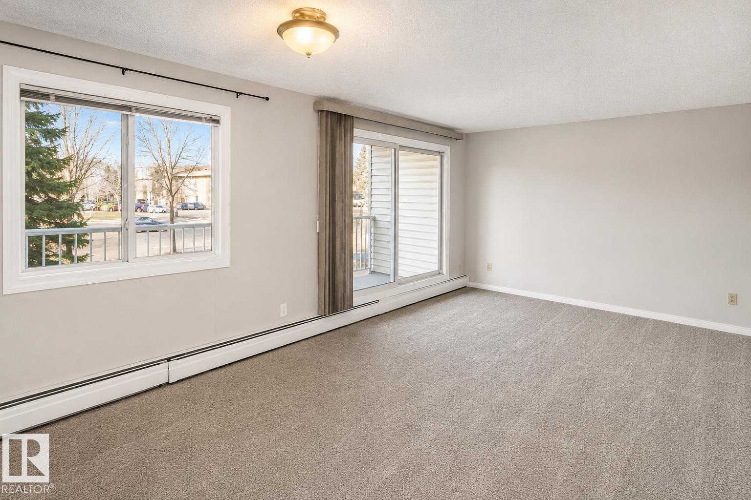
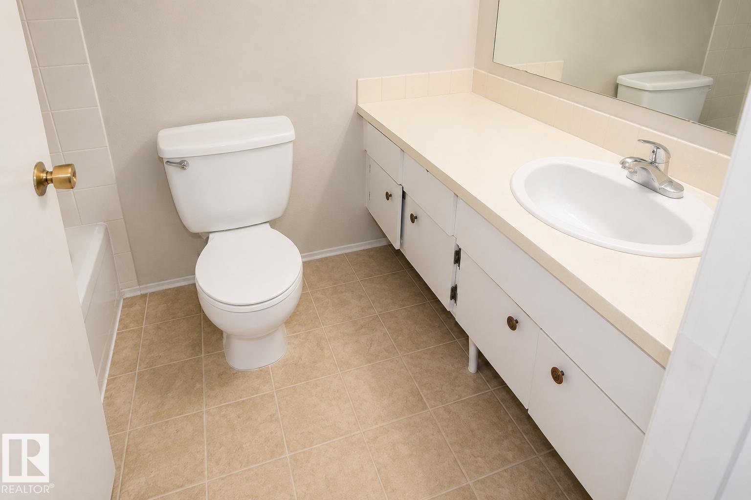
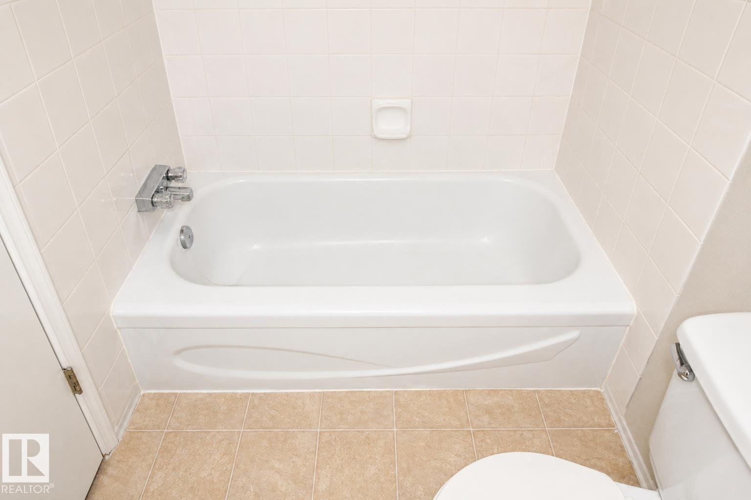
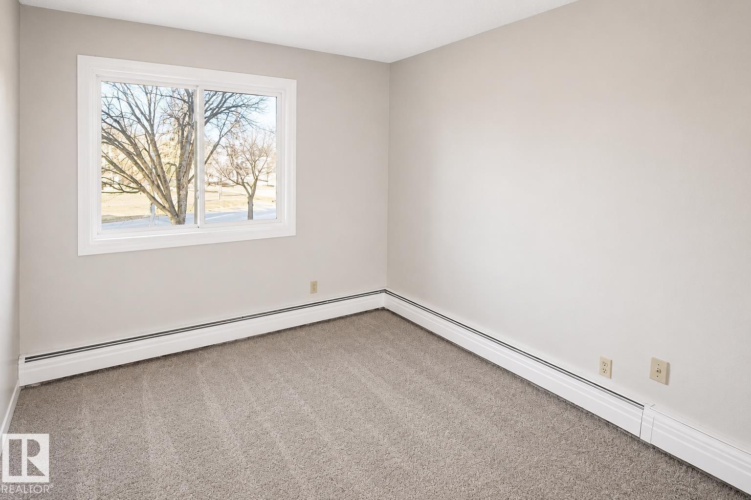
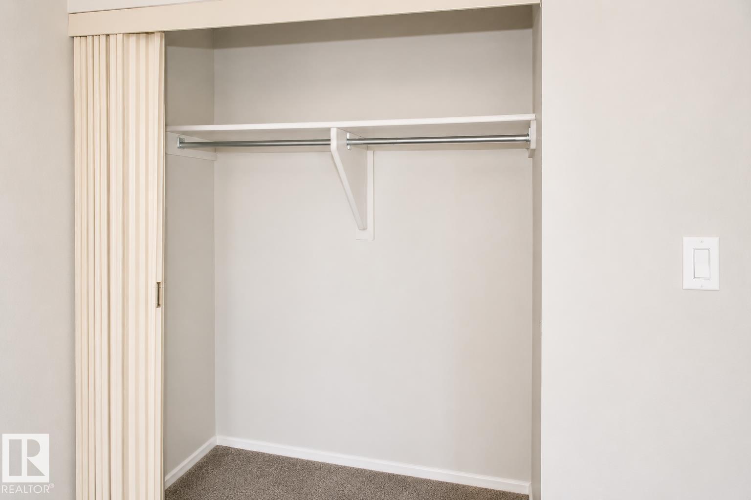
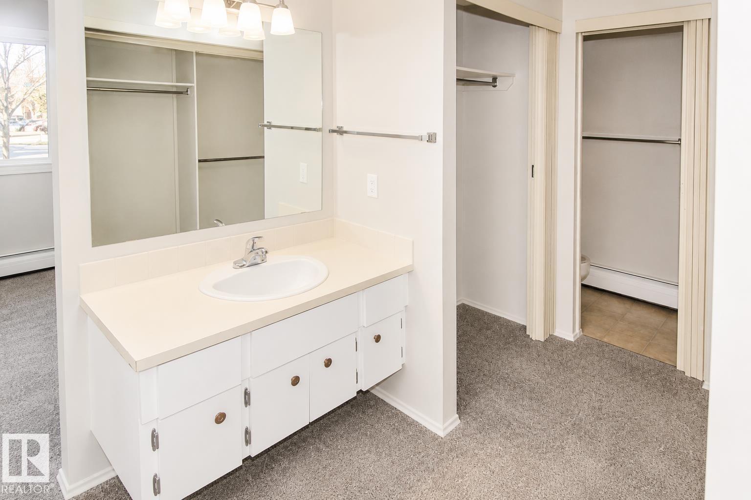
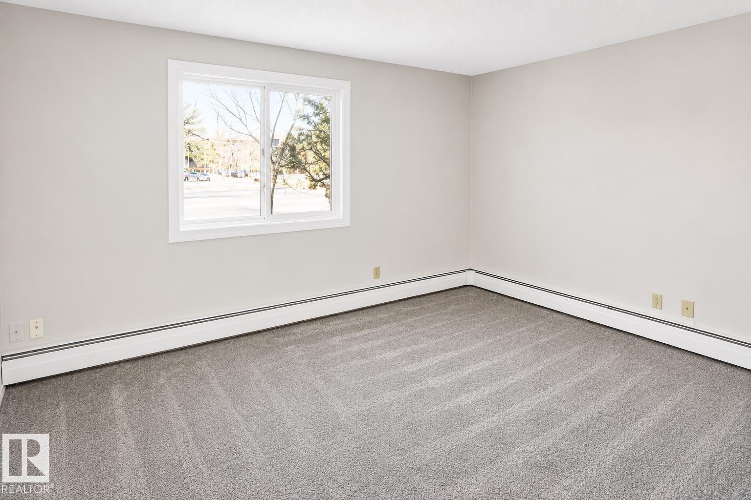
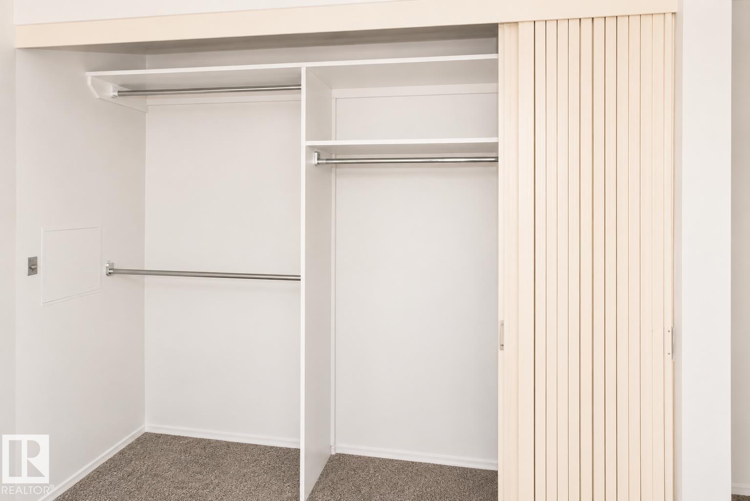
$779.18 MonthlyWelcome to this spacious 2-bedroom, 2-bathroom condo in the highly desirable Lord Nelson complex in Brander Gardens! Offering over 1,075 sq. ft. of well-designed living space, this bright unit features a functional floor plan, a generous primary bedroom with ensuite and dressing area, a large second bedroom, and a sunny south-facing balcony to enjoy throughout the day. The assigned covered parking stall adds year-round convenience, while the well-managed 18+ building offers excellent amenities and a fantastic Riverbend location. Just minutes from the University of Alberta, transit, shopping, walking trails, parks, and major commuter routes, this is an ideal opportunity for investors or future homeowners. A great opportunity to secure a quality property in one of Edmonton's most sought-after communities. (id:34056)
| MLS® Number | E4496262 |
| Property Type | Single Family |
| Neigbourhood | Brander Gardens |
| Features | Flat Site |
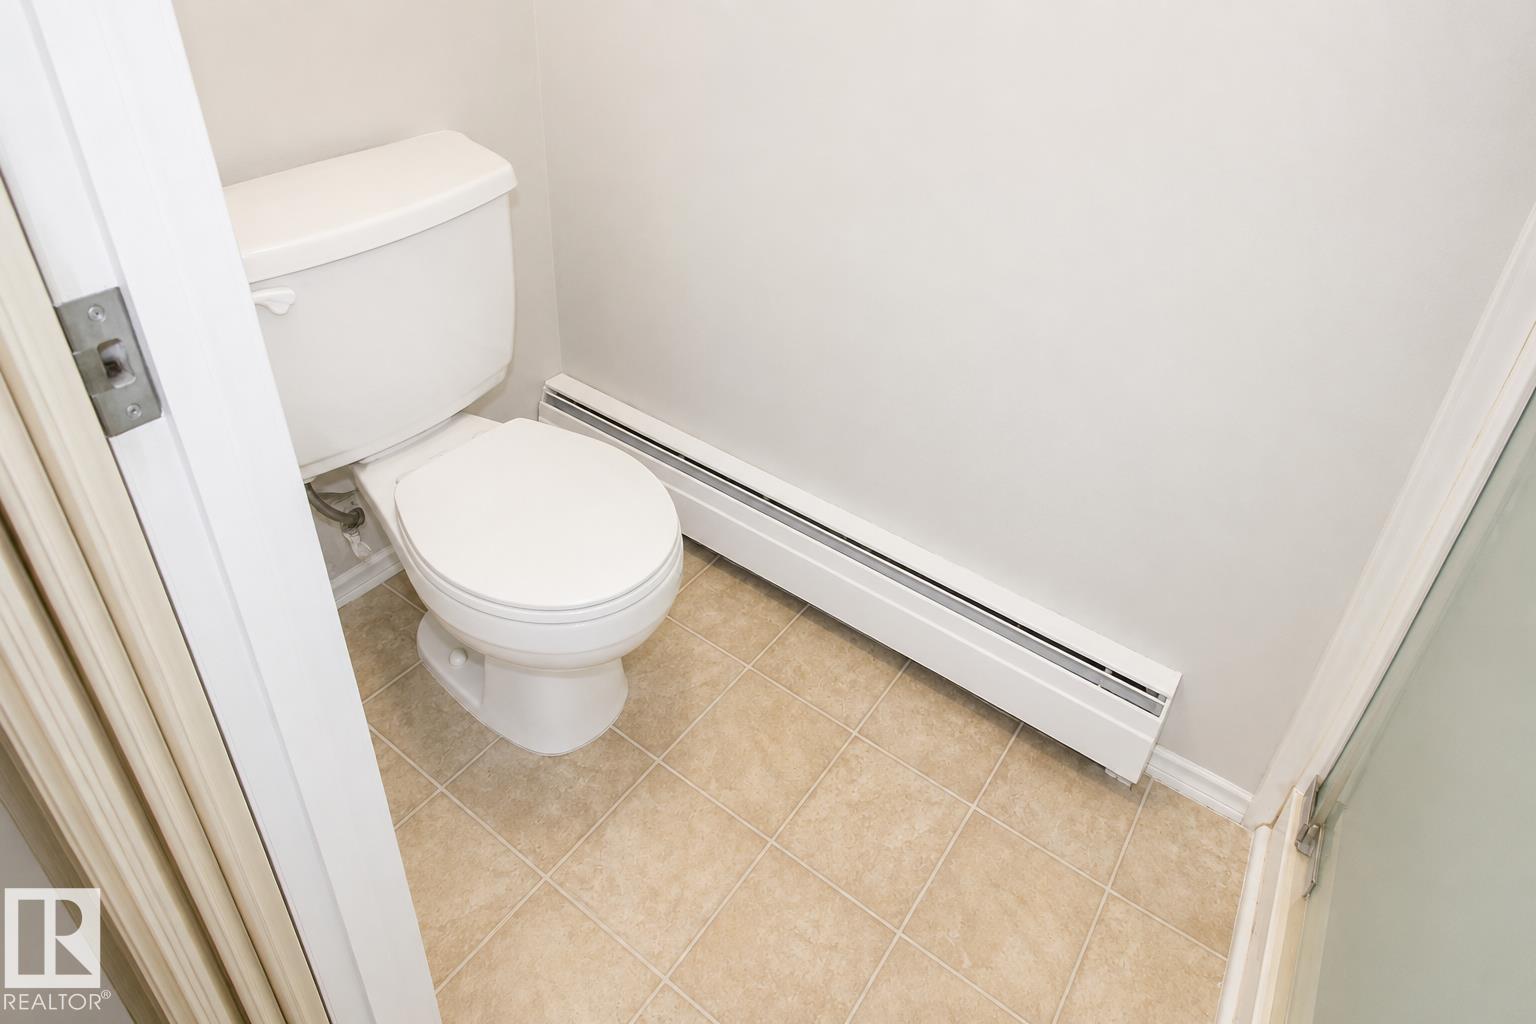
| Bathroom Total | 2 |
| Bedrooms Total | 2 |
| Appliances | Dishwasher, Refrigerator, Stove |
| Basement Type | None |
| Constructed Date | 1978 |
| Heating Type | Forced Air |
| Size Interior | 1,085 Sqft |
| Type | Apartment |
| Carport |
| Acreage | No |
| Size Irregular | 173.4 |
| Size Total | 173.4 M2 |
| Size Total Text | 173.4 M2 |
| Level | Type | Length | Width | Dimensions |
|---|---|---|---|---|
| Main Level | Living Room | 5.51 m | 3.71 m | 5.51 m x 3.71 m |
| Main Level | Dining Room | 3.41 m | 2.77 m | 3.41 m x 2.77 m |
| Main Level | Kitchen | 2.47 m | 2.64 m | 2.47 m x 2.64 m |
| Main Level | Primary Bedroom | 3.41 m | 4.49 m | 3.41 m x 4.49 m |
| Main Level | Bedroom 2 | 2.91 m | 3.41 m | 2.91 m x 3.41 m |
Contact us for more information

The trademarks REALTOR®, REALTORS®, and the REALTOR® logo are controlled by The Canadian Real Estate Association (CREA) and identify real estate professionals who are members of CREA. The trademarks MLS®, Multiple Listing Service® and the associated logos are owned by The Canadian Real Estate Association (CREA) and identify the quality of services provided by real estate professionals who are members of CREA. The trademark DDF® is owned by The Canadian Real Estate Association (CREA) and identifies CREA's Data Distribution Facility (DDF®)