3 Bedroom
3 Bathroom
1,518 sqft
Central Air Conditioning
Forced Air
$500,000
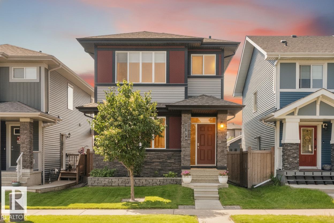
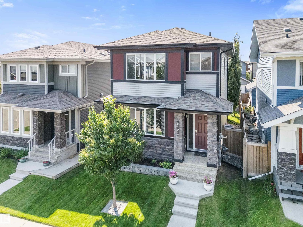
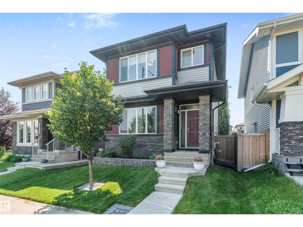
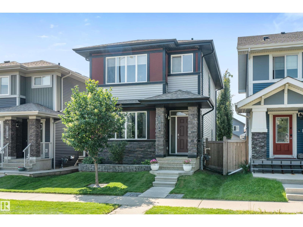
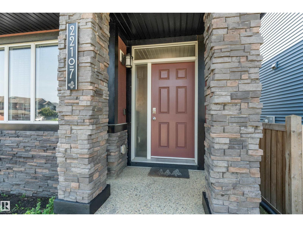
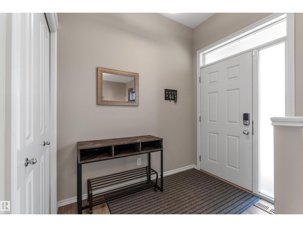
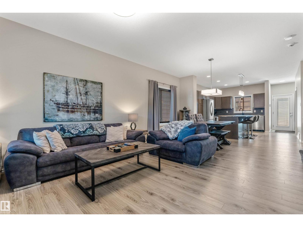
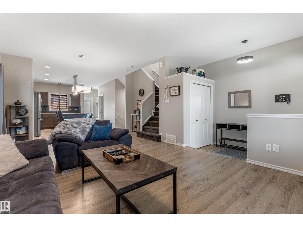
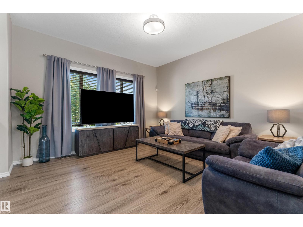
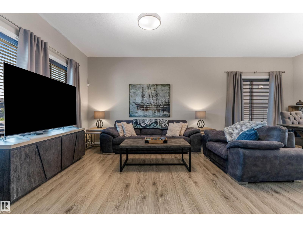
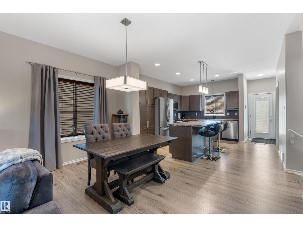
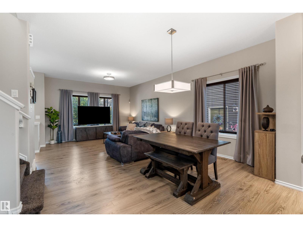
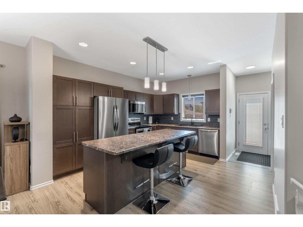
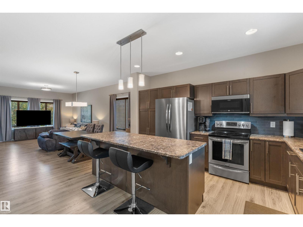
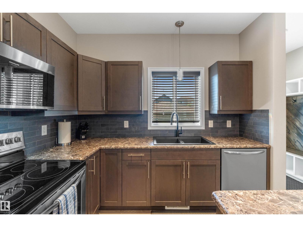
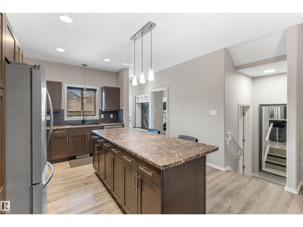
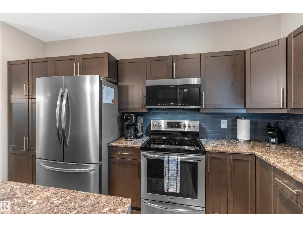
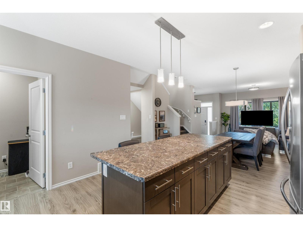
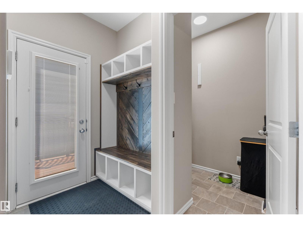
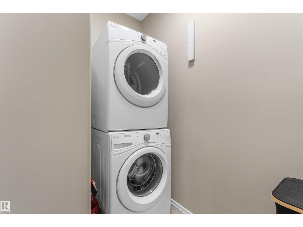
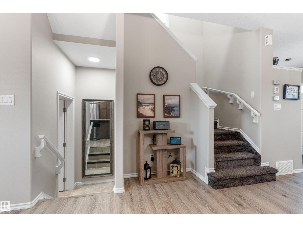
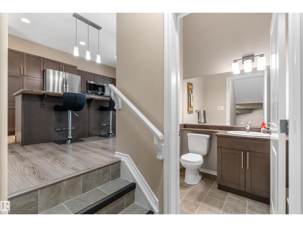
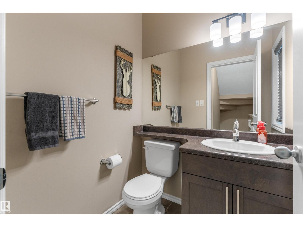
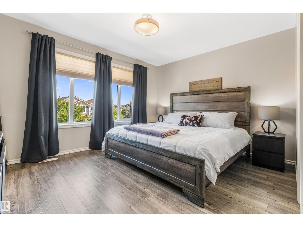
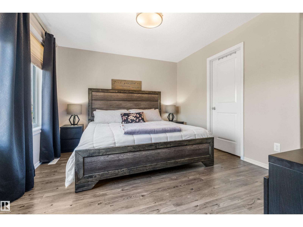
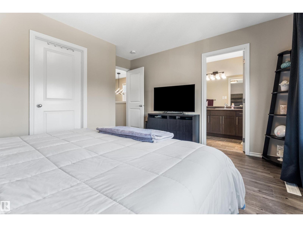
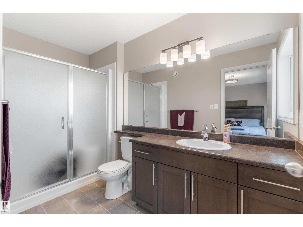
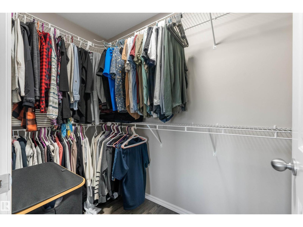
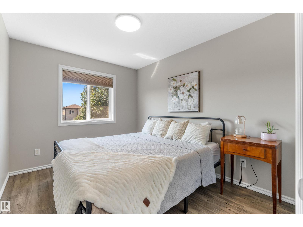
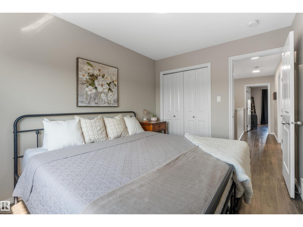
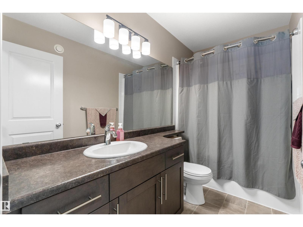
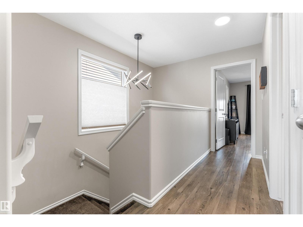
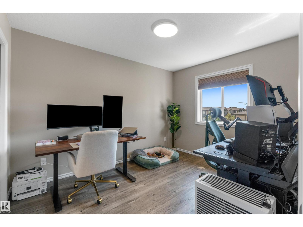
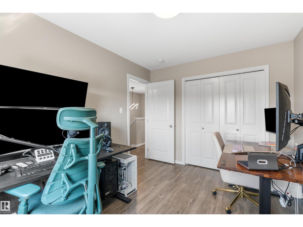
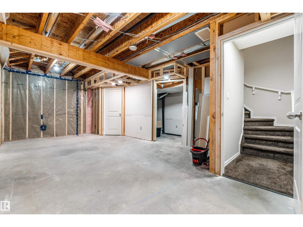
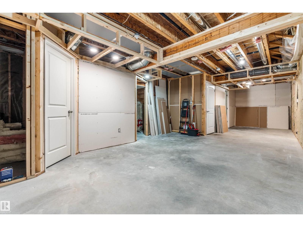
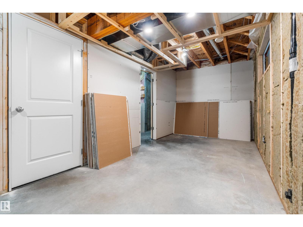
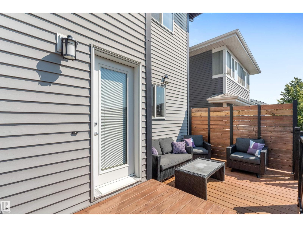
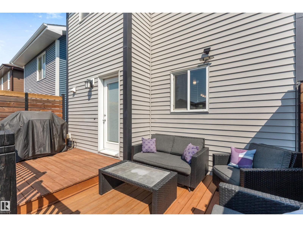
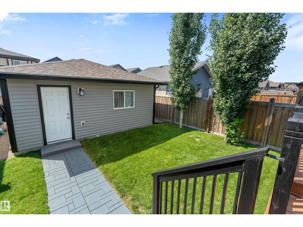
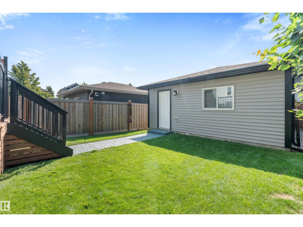
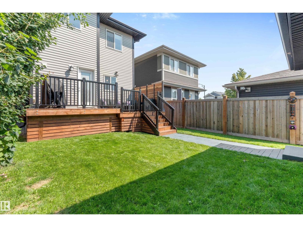
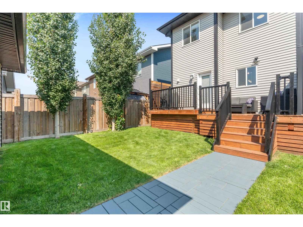
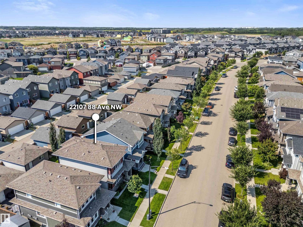
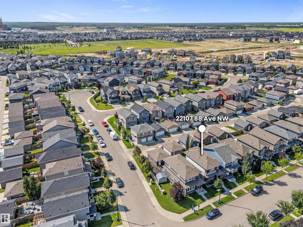
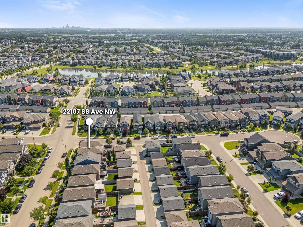
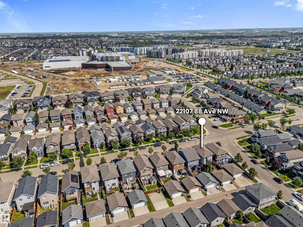
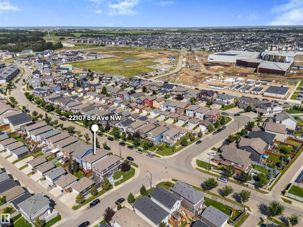
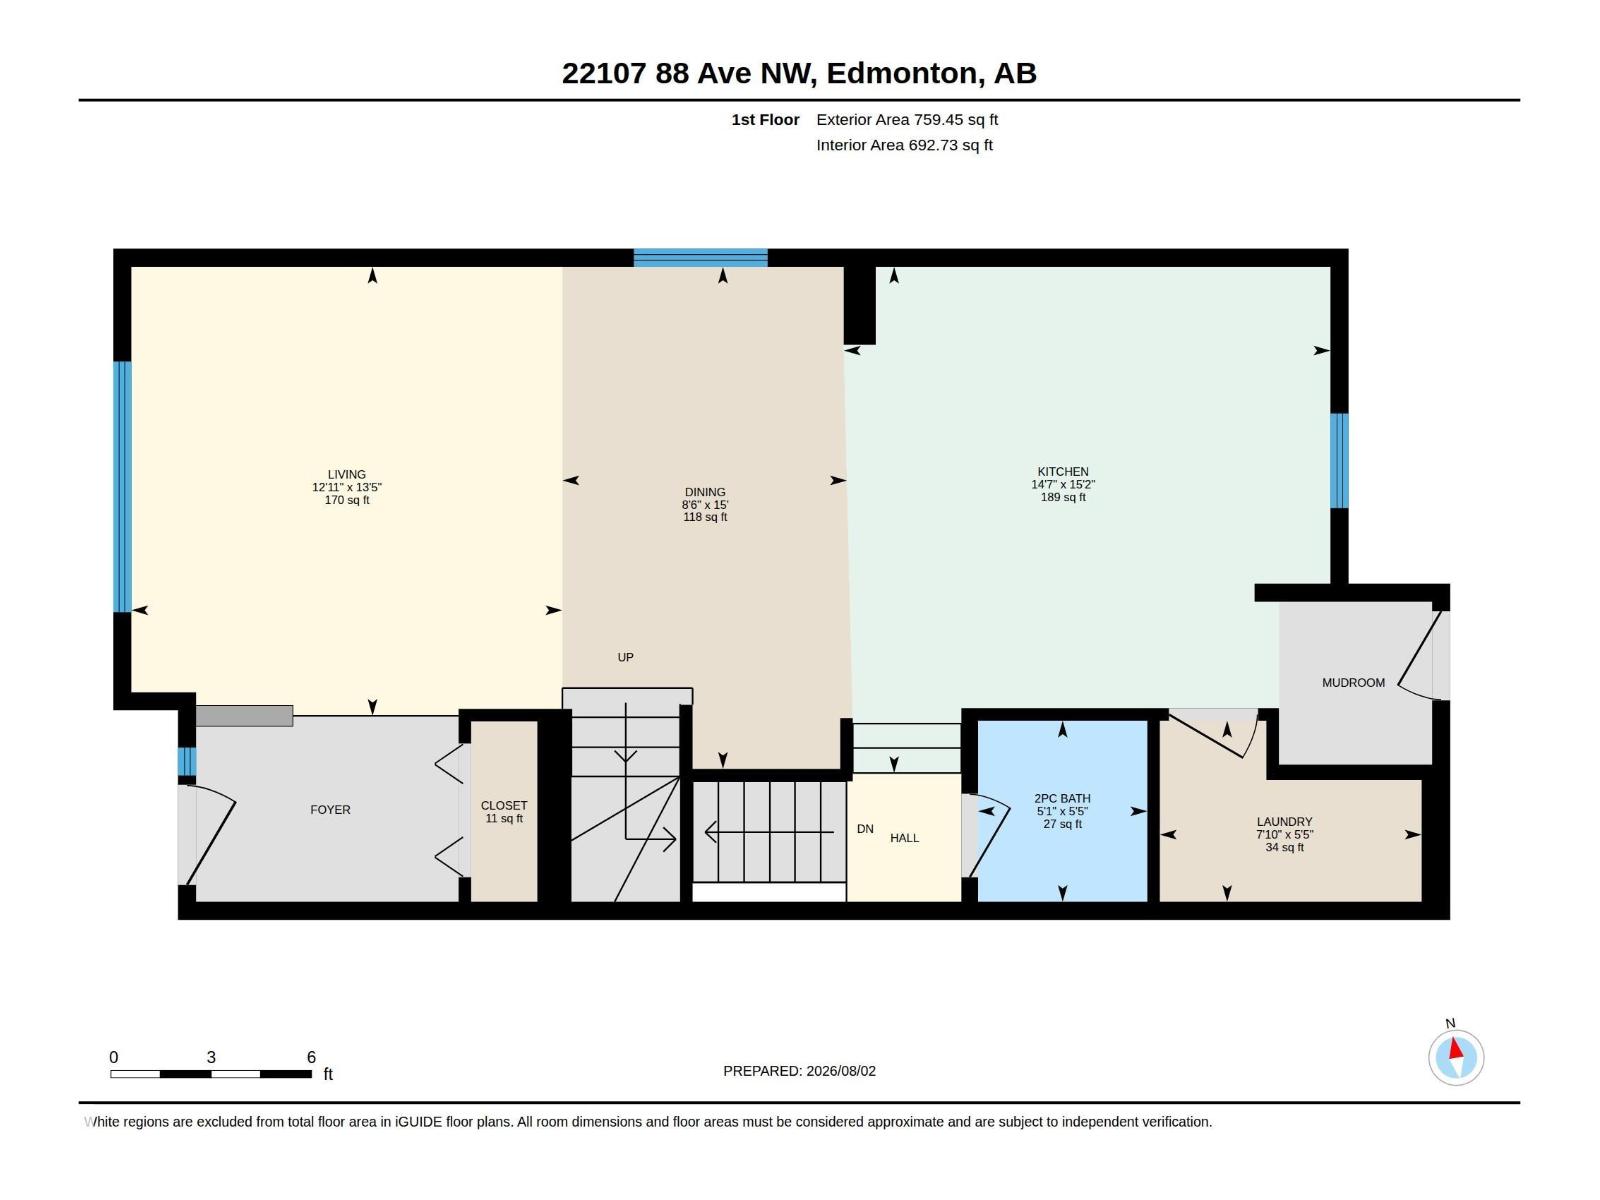
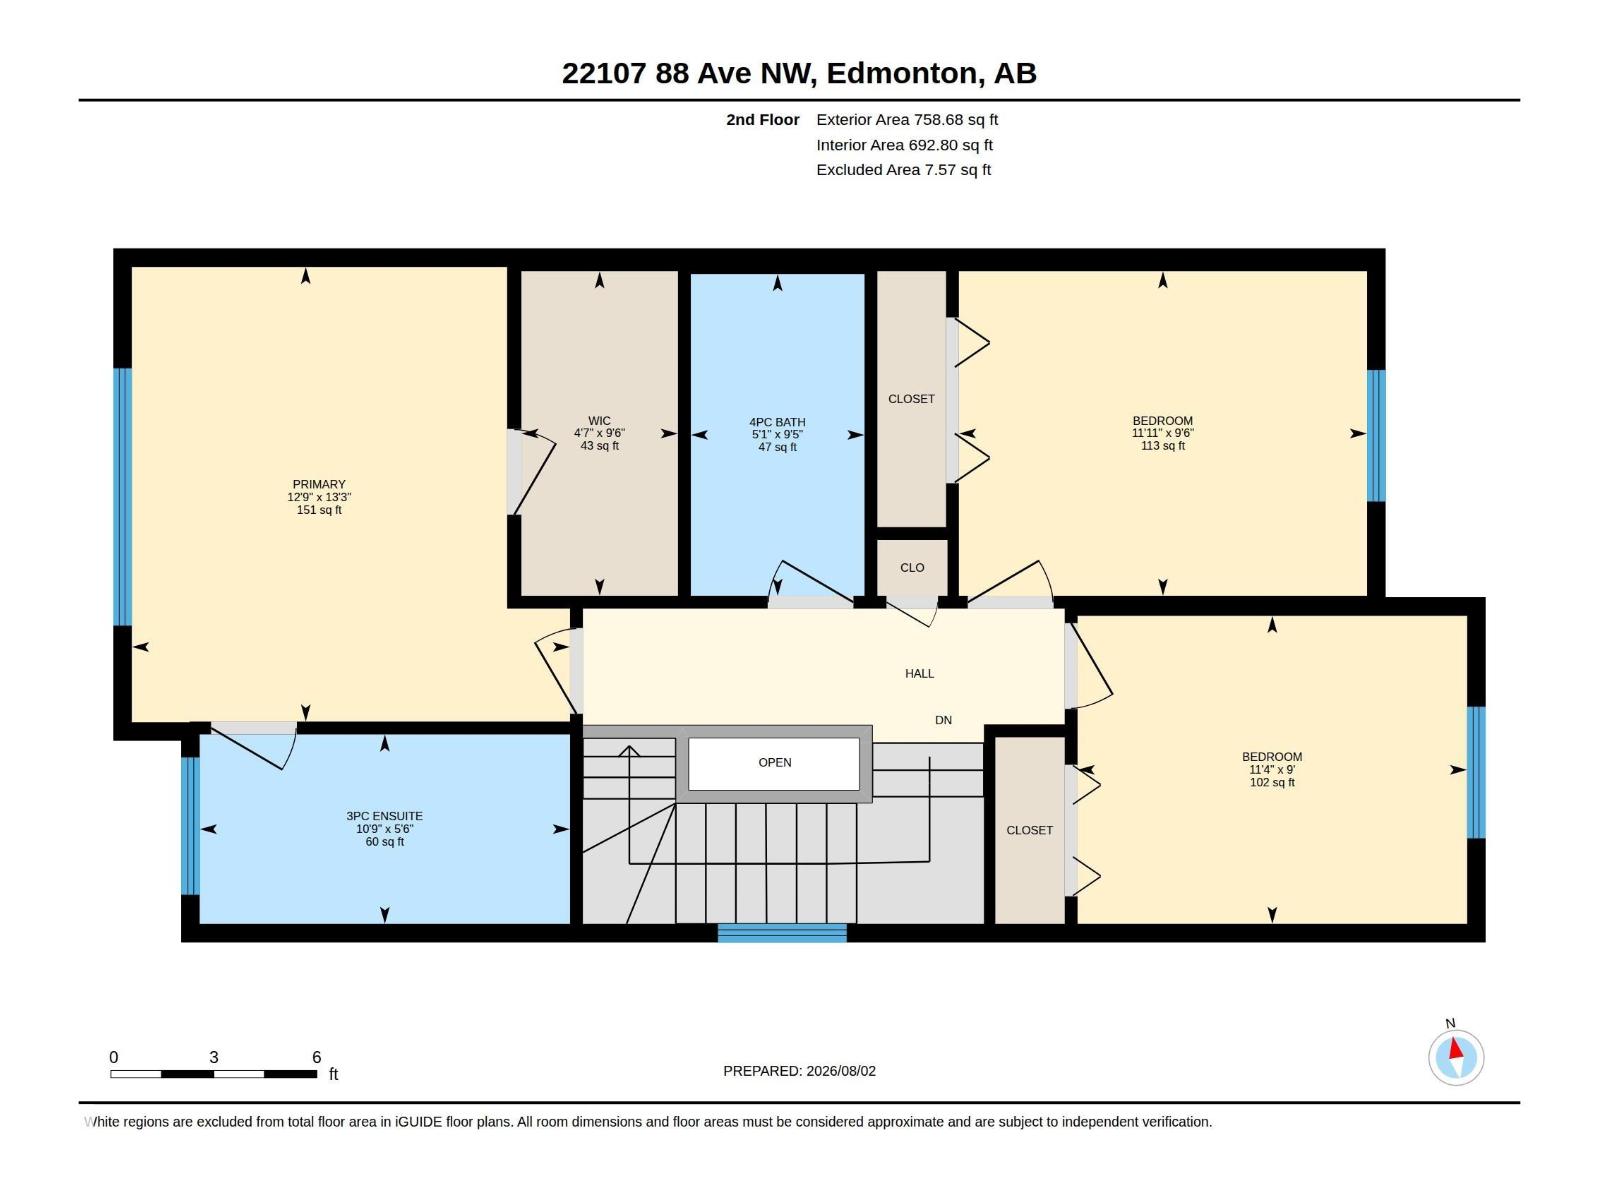
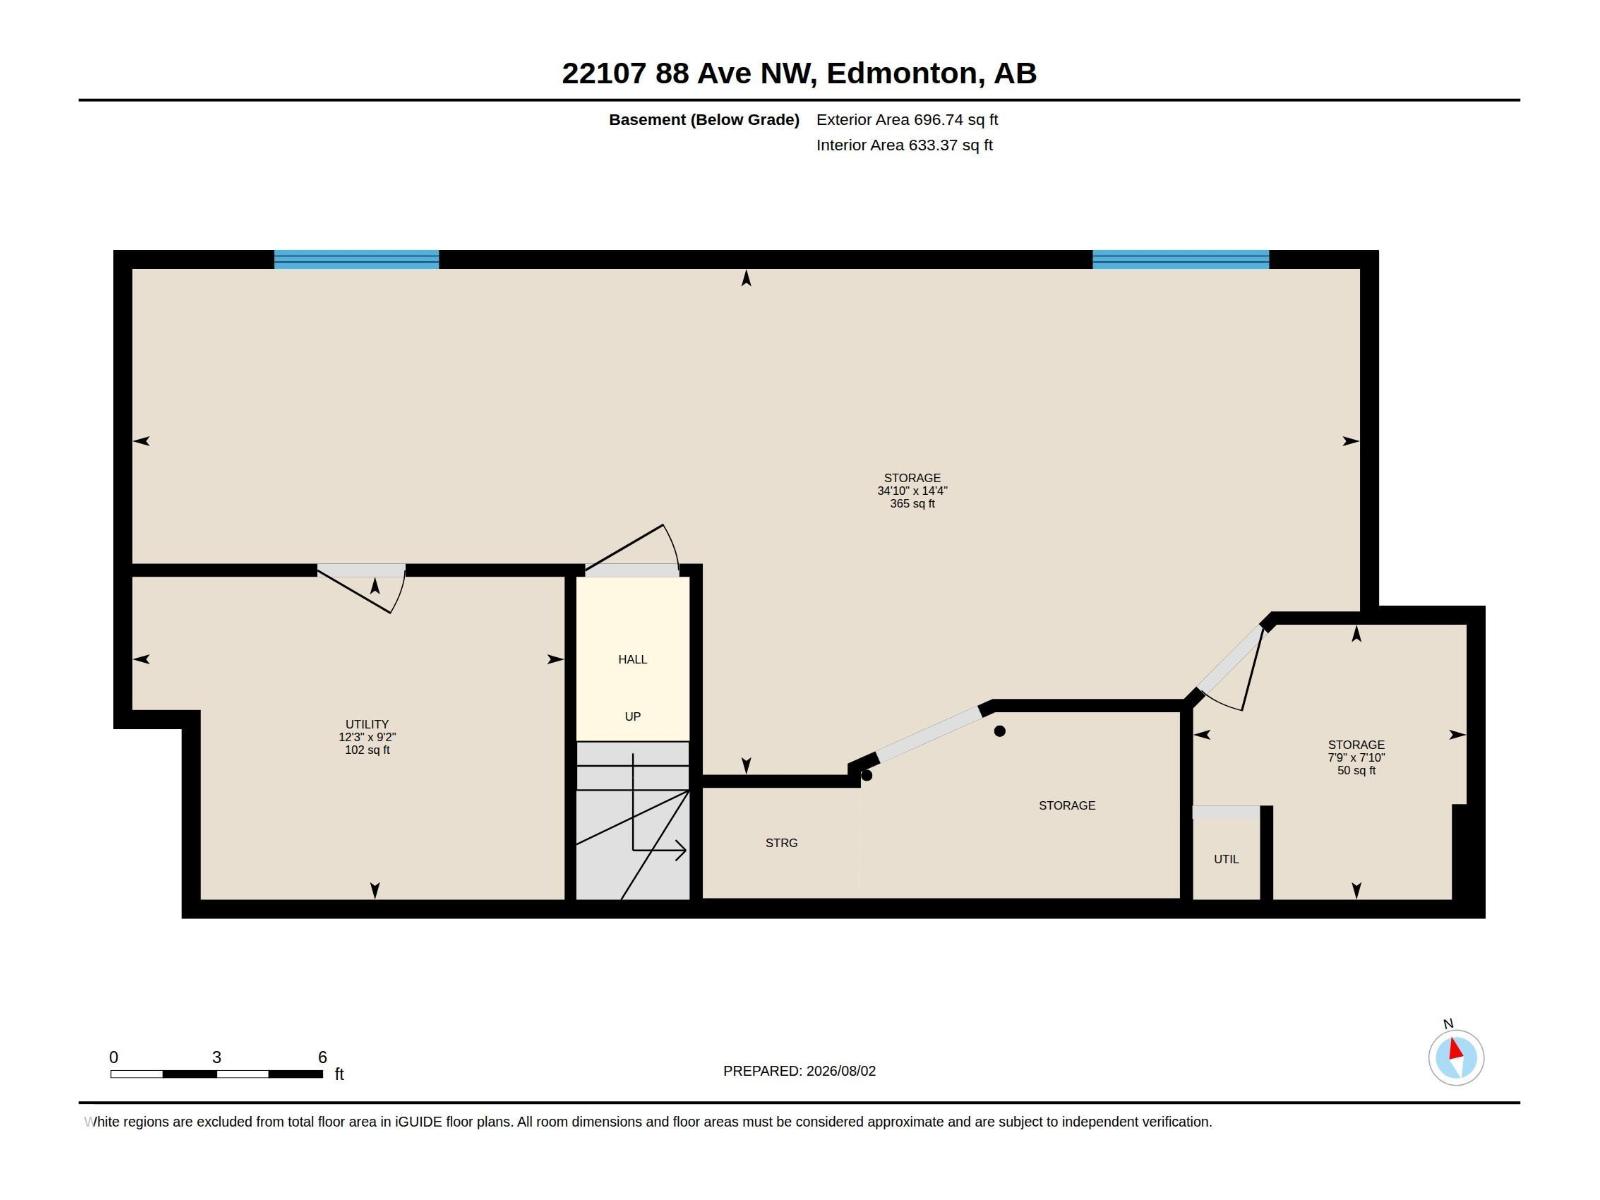
Sophisticated style and refined comfort unfold throughout this striking executive 2 storey in fashionable Rosenthal. Immaculately presented and air-conditioned, the luminous open concept main floor is wrapped in contemporary hues and rich laminate flooring. An elegant front living room flows into the accommodating dining area and beautifully appointed kitchen, showcasing deep espresso cabinetry, stainless steel appliances and a sleek island, ideal for entertaining. Main floor laundry is a must, a custom mudroom bench with storage and 2-piece powder room add thoughtful function. Upstairs, 3 carpet-free bedrooms are serviced by a 4pc main bathroom; the impressive primary sanctuary is adorned with airy walk-in closet and private 3 piece ensuite, with glass walk-in shower. The partially finished basement with roughed-in bath awaits your vision. Outside, a lush landscaped, fully fenced south-facing yard, private sun-drenched deck and double detached heated garage complete this exceptional turn-key residence. (id:34056)
Property Details
|
MLS® Number |
E4504397 |
|
Property Type |
Single Family |
|
Neigbourhood |
Rosenthal (Edmonton) |
|
Amenities Near By |
Schools, Shopping |
|
Features |
Flat Site, Paved Lane, Lane, No Smoking Home |
|
Structure |
Deck |
Building
|
Bathroom Total |
3 |
|
Bedrooms Total |
3 |
|
Amenities |
Vinyl Windows |
|
Appliances |
Dishwasher, Dryer, Garage Door Opener Remote(s), Garage Door Opener, Microwave Range Hood Combo, Refrigerator, Stove, Washer, Window Coverings |
|
Basement Development |
Partially Finished |
|
Basement Type |
Full (partially Finished) |
|
Constructed Date |
2016 |
|
Construction Style Attachment |
Detached |
|
Cooling Type |
Central Air Conditioning |
|
Fire Protection |
Smoke Detectors |
|
Half Bath Total |
1 |
|
Heating Type |
Forced Air |
|
Stories Total |
2 |
|
Size Interior |
1,518 Sqft |
|
Type |
House |
Parking
|
Detached Garage | |
|
Heated Garage | |
Land
|
Acreage |
No |
|
Fence Type |
Fence |
|
Land Amenities |
Schools, Shopping |
|
Size Irregular |
304.49 |
|
Size Total |
304.49 M2 |
|
Size Total Text |
304.49 M2 |
Rooms
| Level | Type | Length | Width | Dimensions |
|---|
|
Basement |
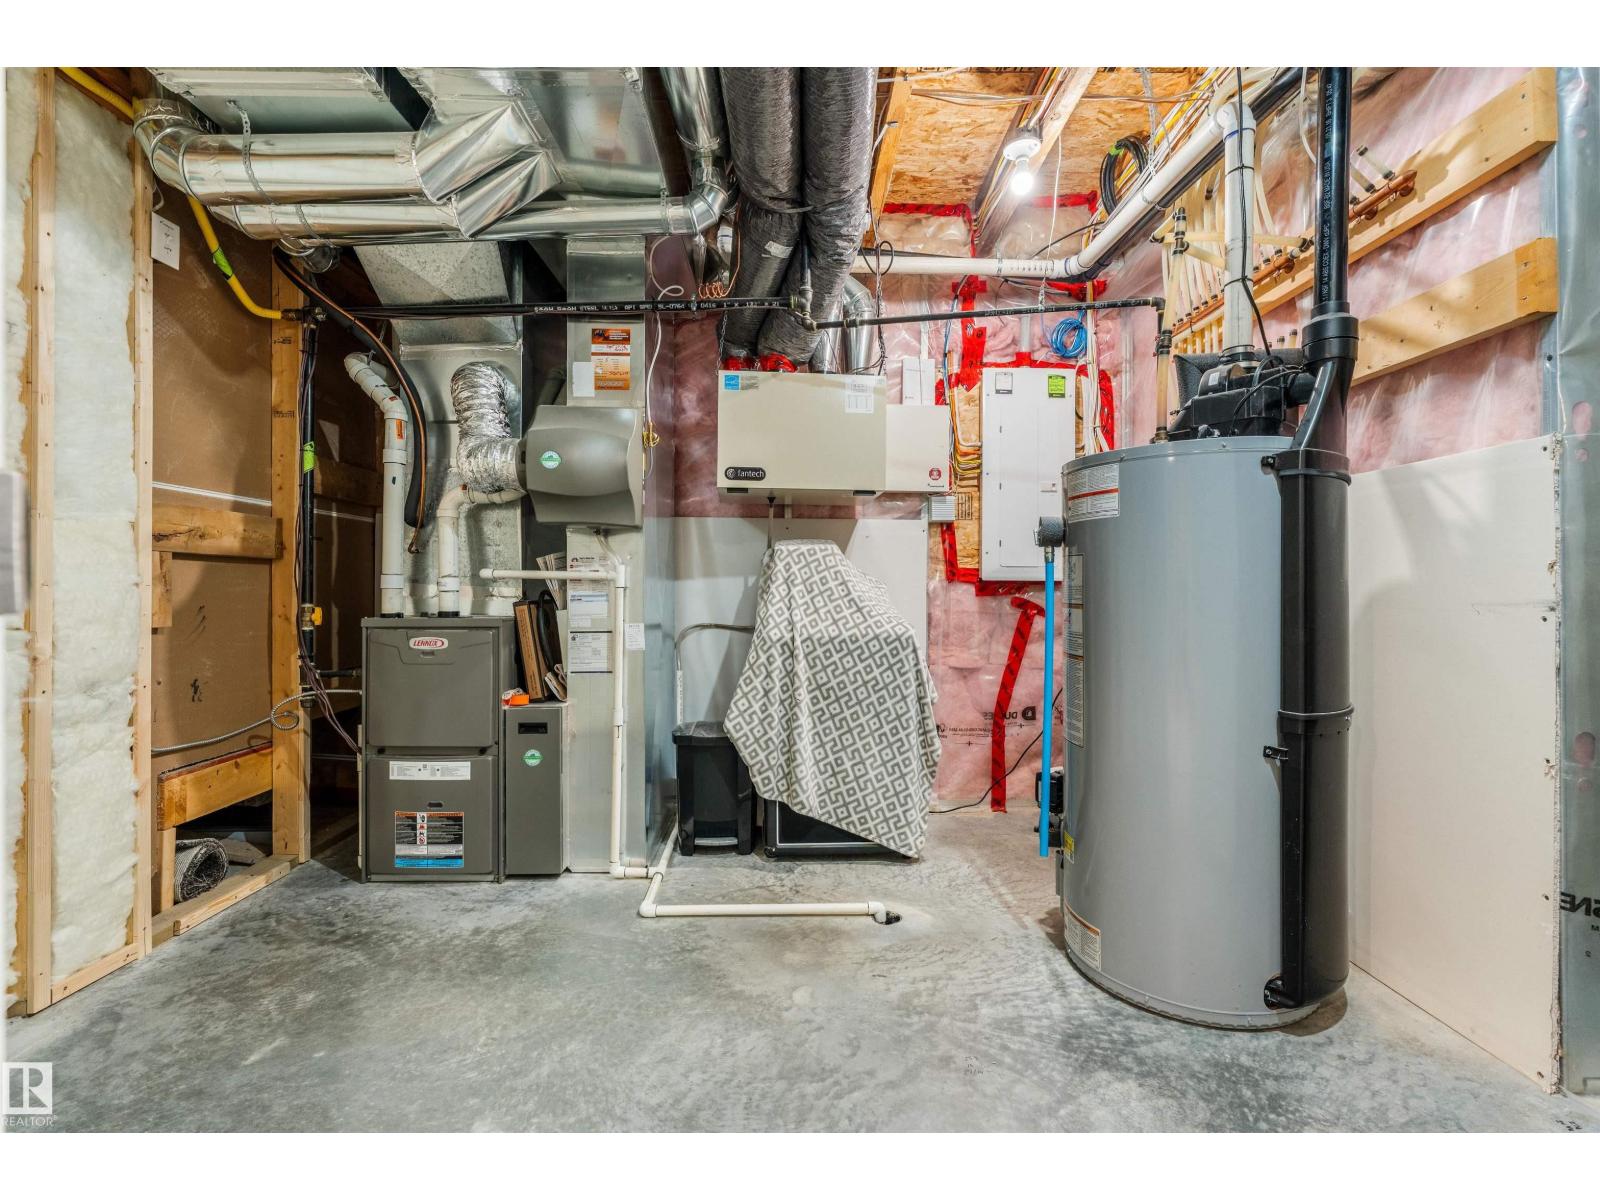
Utility Room | | |
12'3 x 9'2 |
|
Main Level |
Living Room | | |
13'5 x 12'11 |
|
Main Level |
Dining Room | | |
15' x 8'6 |
|
Main Level |
Kitchen | | |
15'2 x 14'7 |
|
Main Level |
Laundry Room | | |
7'10 x 5'5 |
|
Main Level |
Mud Room | | |
Measurements not available |
|
Upper Level |
Primary Bedroom | | |
13'3 x 12'9 |
|
Upper Level |
Bedroom 2 | | |
11'4 x 9' |
|
Upper Level |
Bedroom 3 | | |
11'11 x 9'6 |