3 Bedroom
3 Bathroom
1,285 sqft
None
Forced Air
Landscaped
$359,900
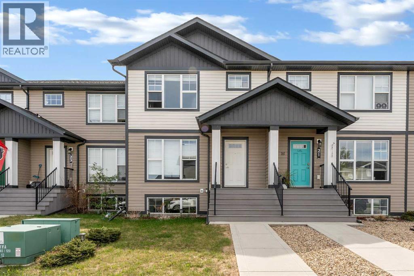
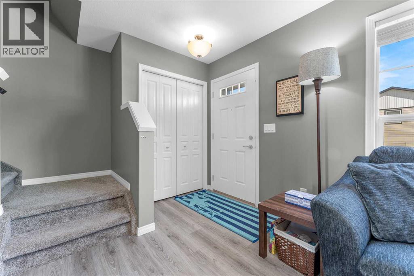
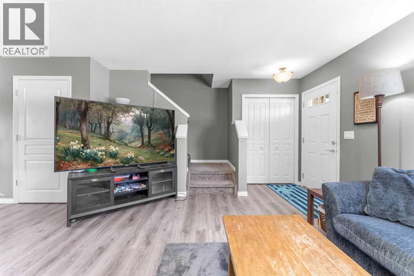
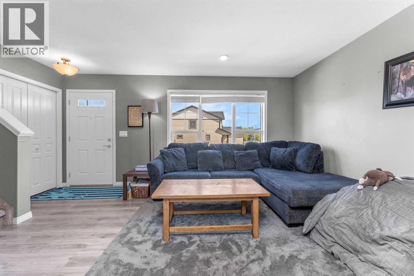
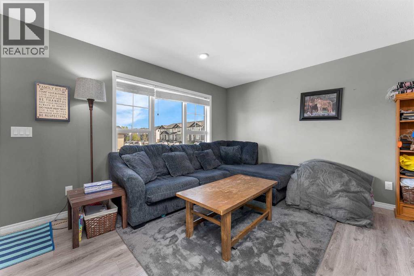
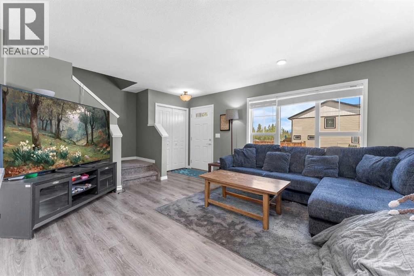
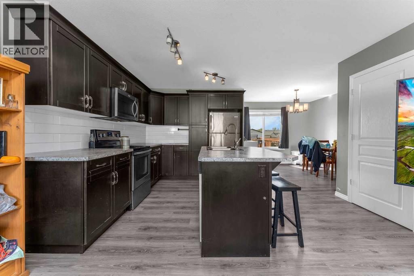
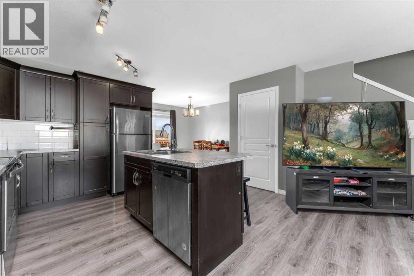
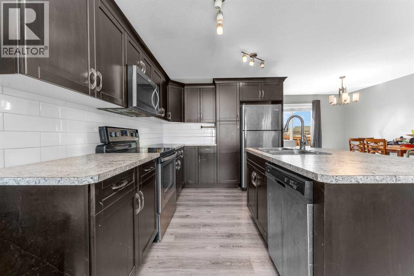
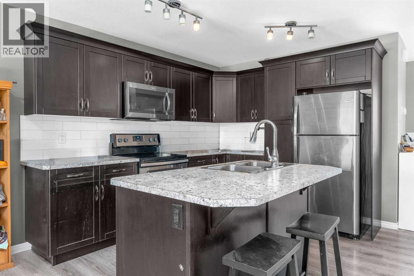
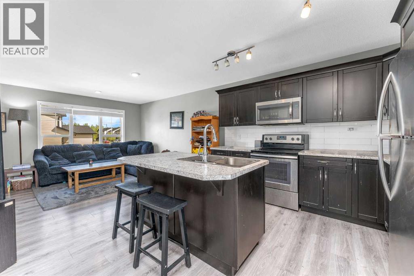
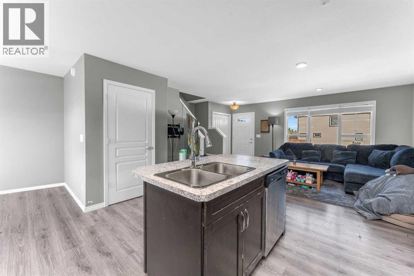
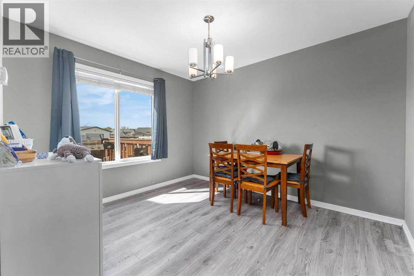
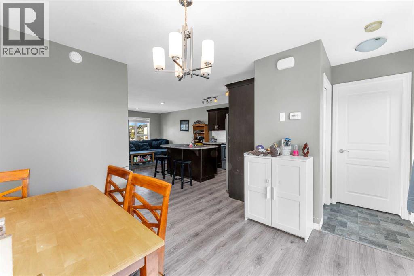
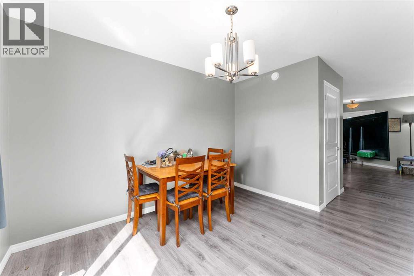
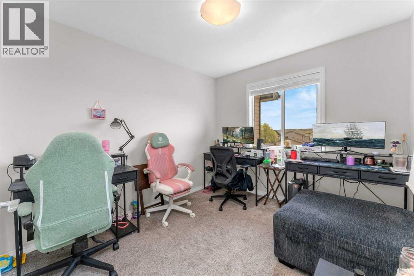
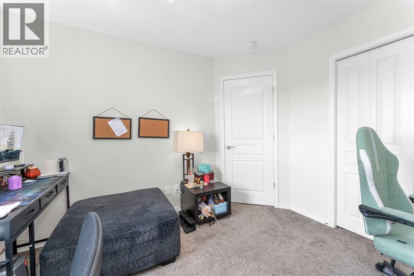
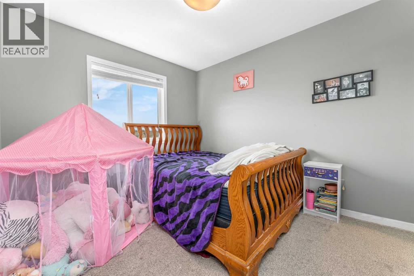
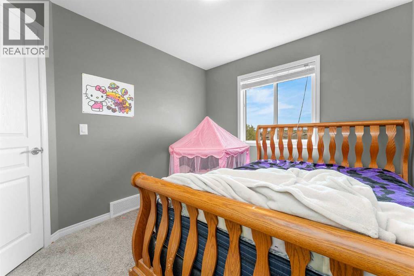
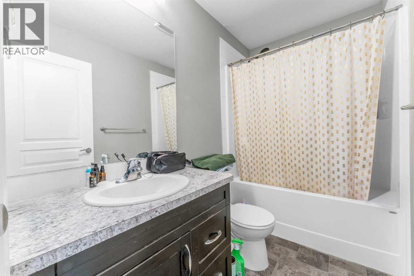
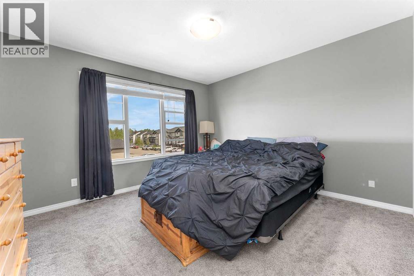
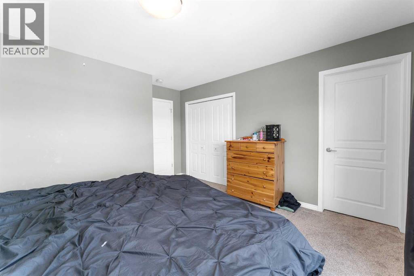
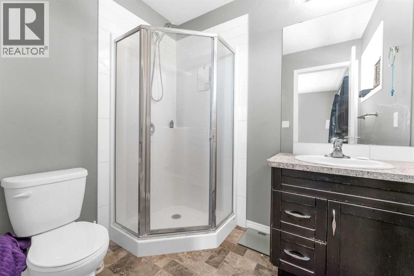
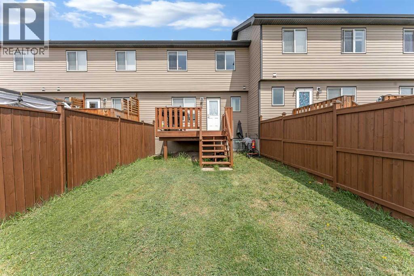
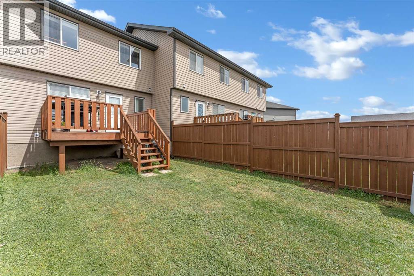
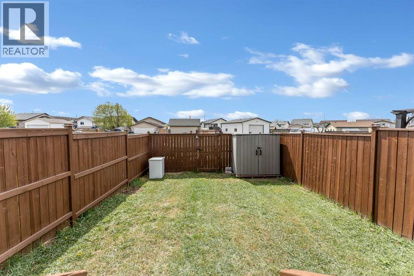
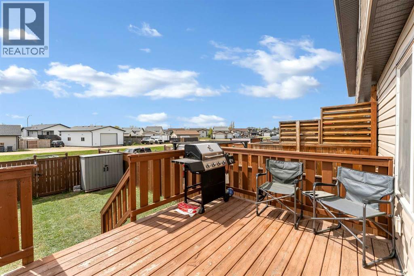
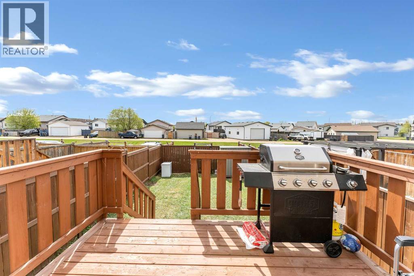
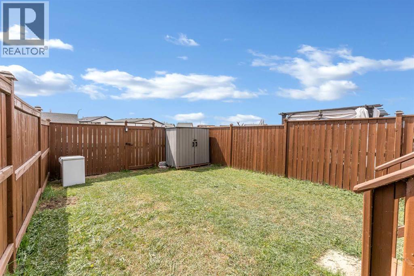
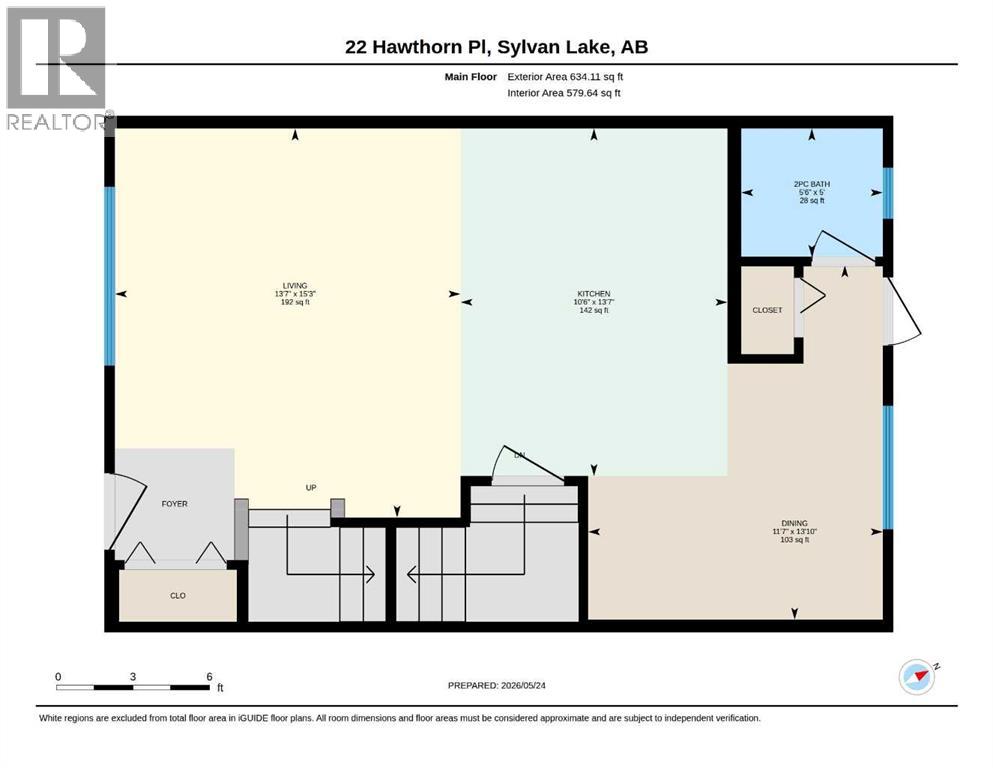
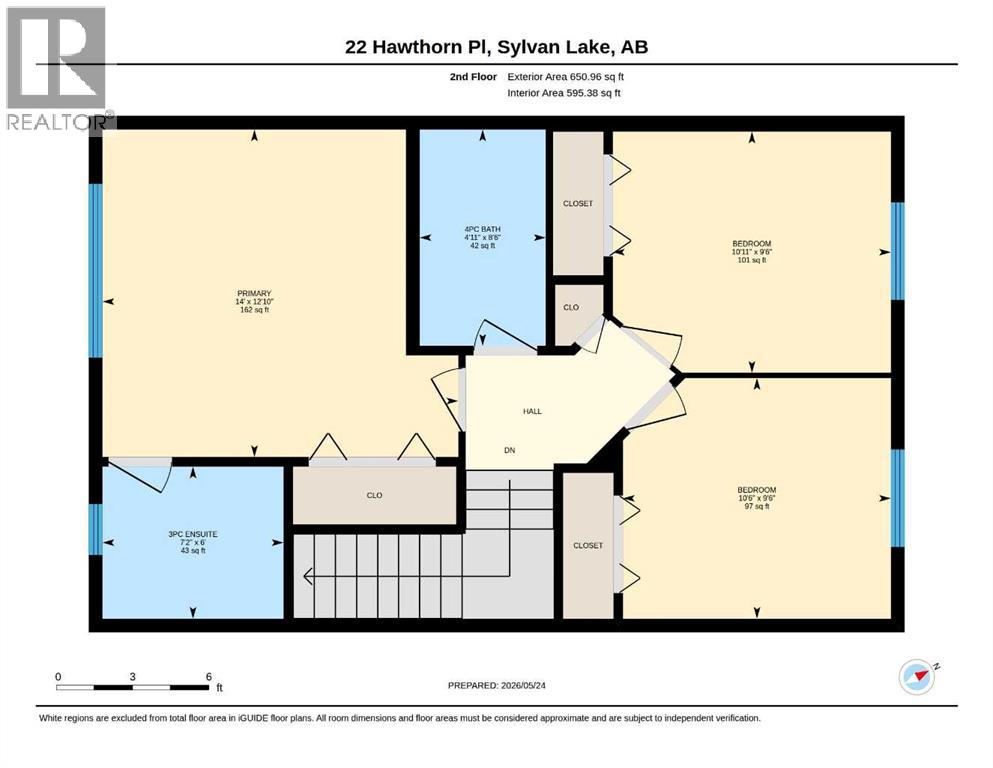
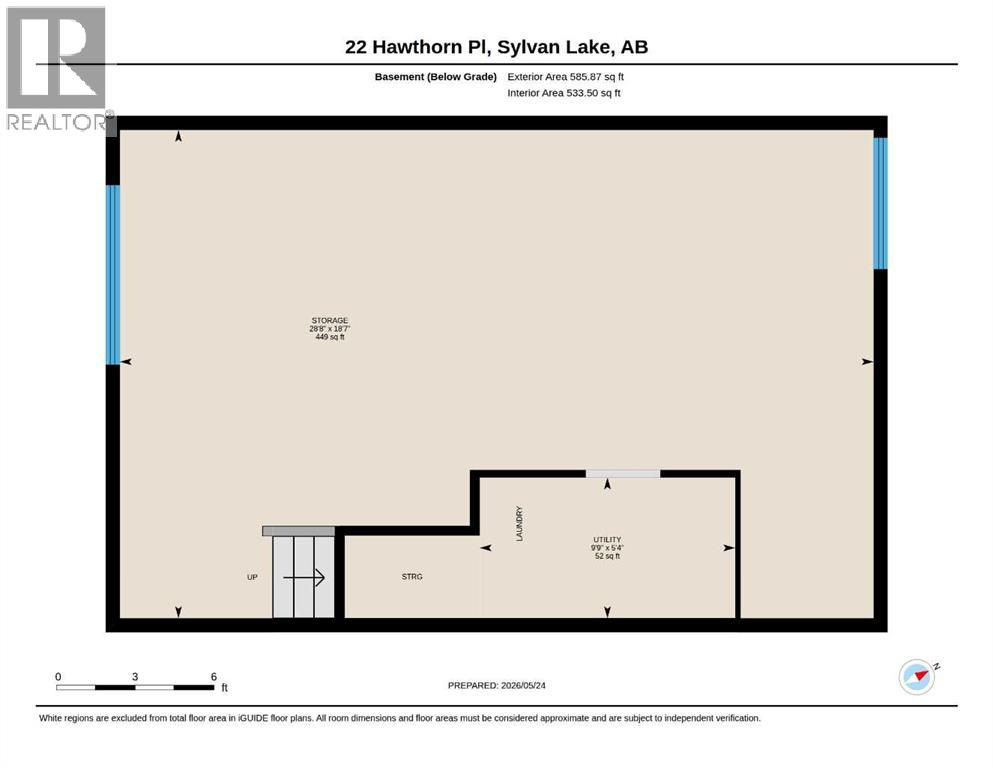
Stylish 3-Bed, 3-Bath Townhouse on a Family-Friendly Close! Perfectly situated steps from schools, playgrounds, and the beach, this two-storey townhouse is an ideal fit for families. The main floor features an open-concept layout with a modern kitchen equipped with stainless steel appliances, flowing naturally into the living and dining areas. Upstairs offers three comfortable bedrooms, including a generous primary suite complete with a private ensuite. A full unfinished basement provides endless potential to create the space you've always wanted, while the fully fenced backyard is perfect for kids, pets, and summer evenings outdoors. (id:34056)
Property Details
|
MLS® Number |
A2314362 |
|
Property Type |
Single Family |
|
Community Name |
Hampton Pointe |
|
Amenities Near By |
Playground, Schools, Shopping, Water Nearby |
|
Community Features |
Lake Privileges |
|
Features |
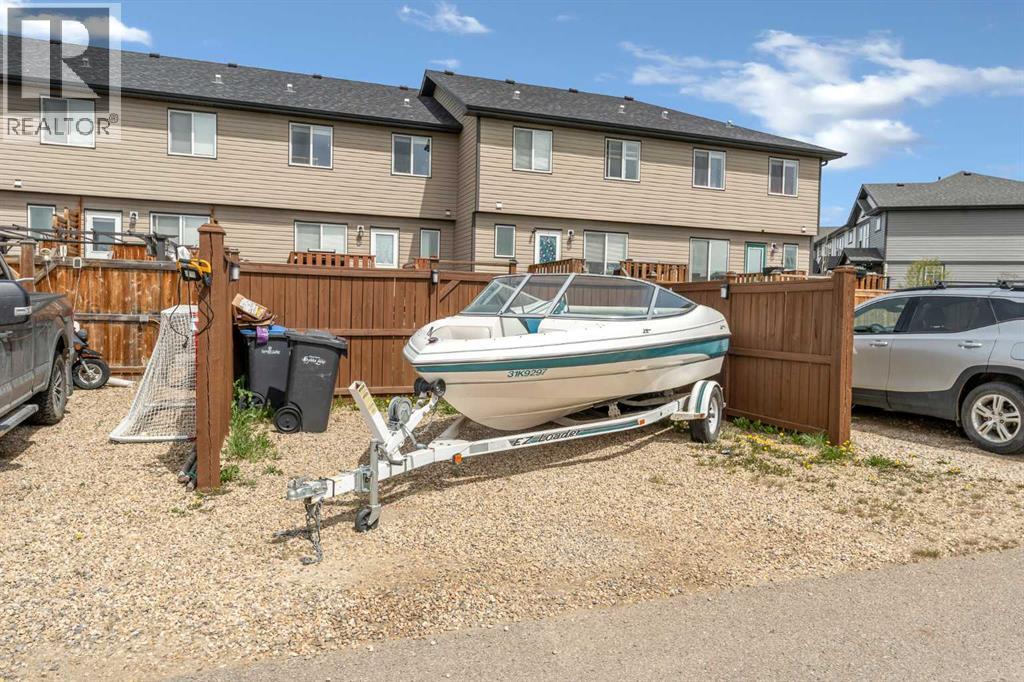
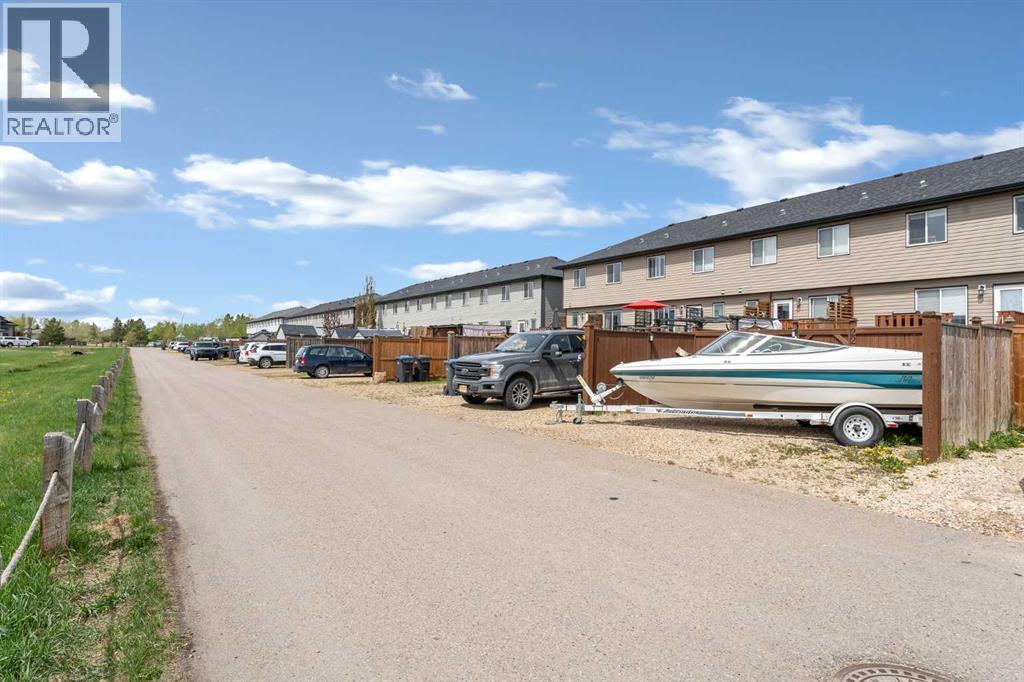
Back Lane, Pvc Window, Closet Organizers |
|
Parking Space Total |
2 |
|
Plan |
1620274 |
|
Structure |
Deck |
Building
|
Bathroom Total |
3 |
|
Bedrooms Above Ground |
3 |
|
Bedrooms Total |
3 |
|
Appliances |
Refrigerator, Dishwasher, Stove, Microwave Range Hood Combo, Window Coverings, Washer & Dryer |
|
Basement Development |
Unfinished |
|
Basement Type |
Full (unfinished) |
|
Constructed Date |
2017 |
|
Construction Material |
Wood Frame |
|
Construction Style Attachment |
Attached |
|
Cooling Type |
None |
|
Exterior Finish |
Vinyl Siding |
|
Flooring Type |
Carpeted, Laminate |
|
Foundation Type |
Poured Concrete |
|
Half Bath Total |
1 |
|
Heating Fuel |
Natural Gas |
|
Heating Type |
Forced Air |
|
Stories Total |
2 |
|
Size Interior |
1,285 Sqft |
|
Total Finished Area |
1285 Sqft |
|
Type |
Row / Townhouse |
Parking
Land
|
Acreage |
No |
|
Fence Type |
Fence |
|
Land Amenities |
Playground, Schools, Shopping, Water Nearby |
|
Landscape Features |
Landscaped |
|
Size Depth |
33.53 M |
|
Size Frontage |
6.1 M |
|
Size Irregular |
2275.00 |
|
Size Total |
2275 Sqft|0-4,050 Sqft |
|
Size Total Text |
2275 Sqft|0-4,050 Sqft |
|
Zoning Description |
R3 |
Rooms
| Level | Type | Length | Width | Dimensions |
|---|
|
Second Level |
Primary Bedroom | | |
14.00 Ft x 12.83 Ft |
|
Second Level |
Bedroom | | |
10.83 Ft x 9.50 Ft |
|
Second Level |
Bedroom | | |
10.50 Ft x 9.50 Ft |
|
Second Level |
3pc Bathroom | | |
.00 Ft x .00 Ft |
|
Second Level |
4pc Bathroom | | |
.00 Ft x .00 Ft |
|
Main Level |
Living Room | | |
13.58 Ft x 15.25 Ft |
|
Main Level |
Kitchen | | |
10.50 Ft x 13.58 Ft |
|
Main Level |
Dining Room | | |
11.58 Ft x 13.83 Ft |
|
Main Level |
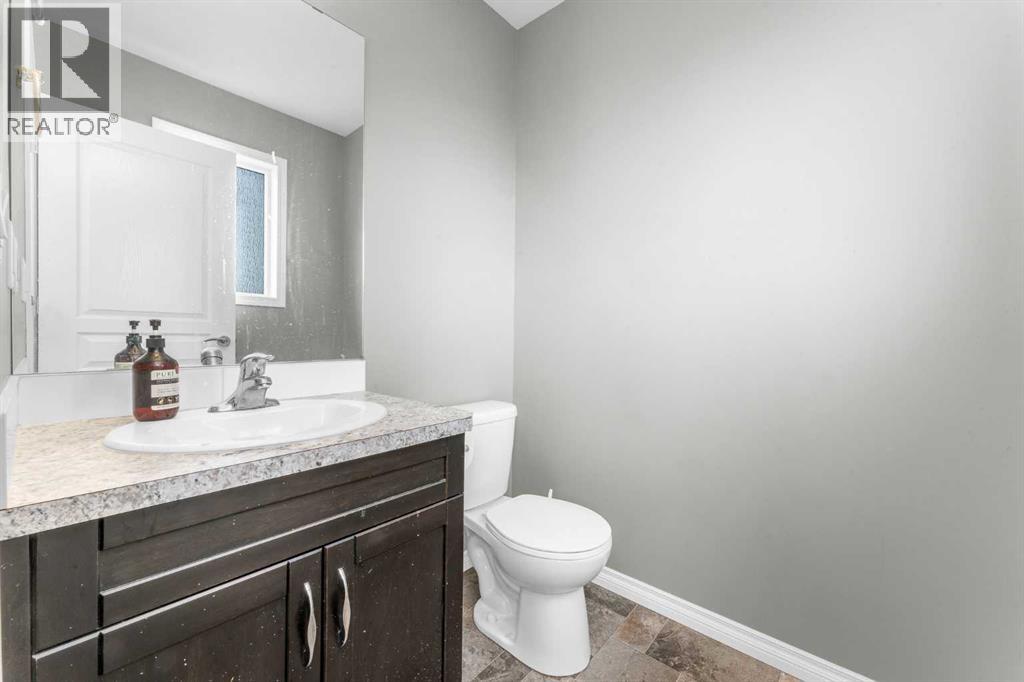
2pc Bathroom | | |
.00 Ft x .00 Ft |