3 Bedroom
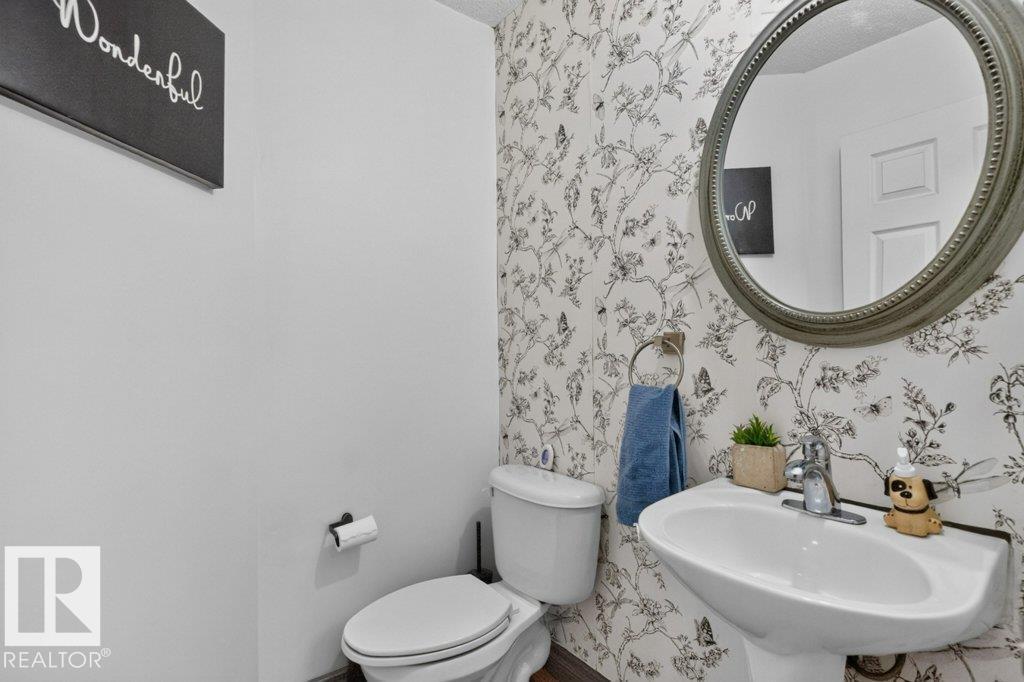
4 Bathroom
1,308 sqft
Forced Air
$425,000
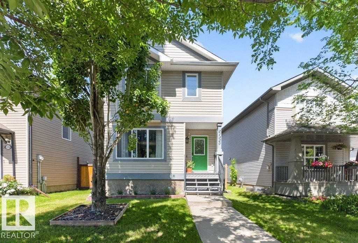
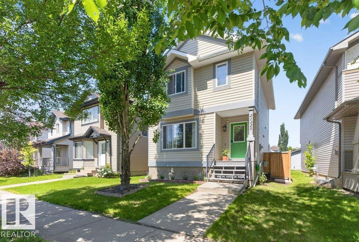
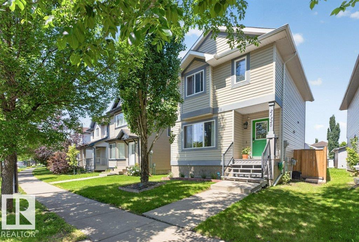
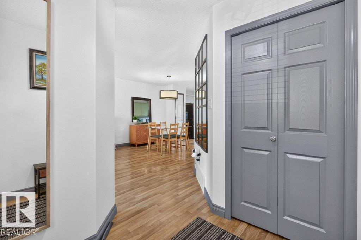
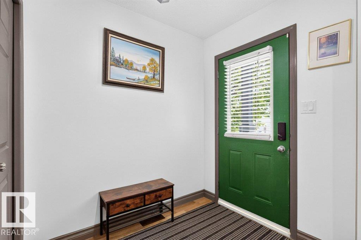
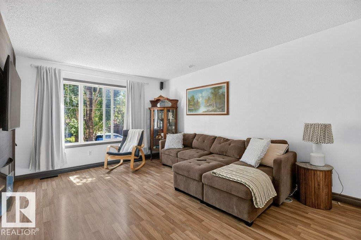
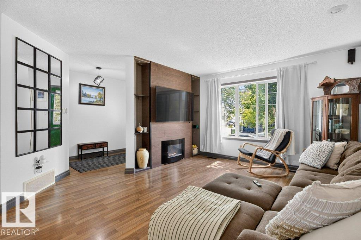
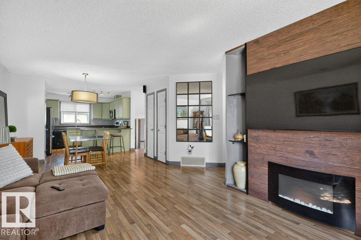
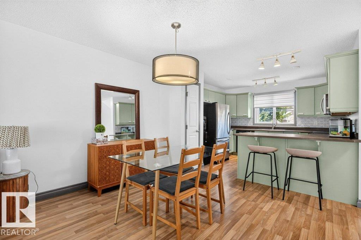
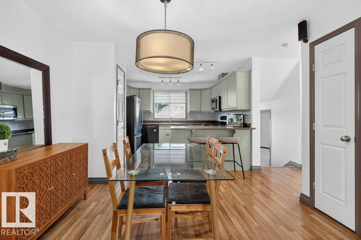
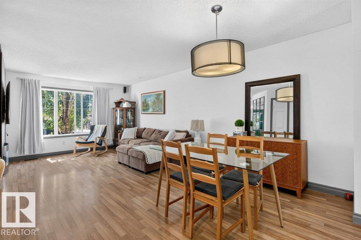
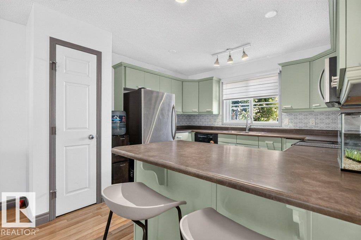
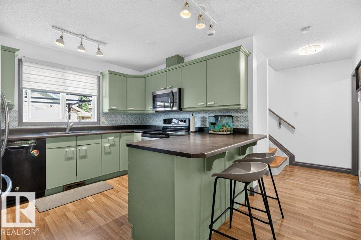
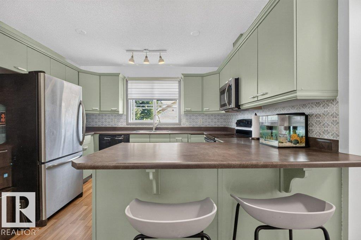
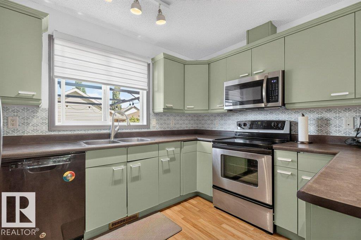
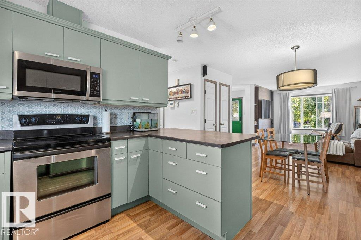
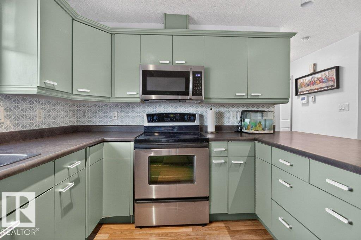
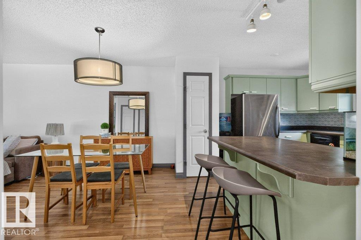
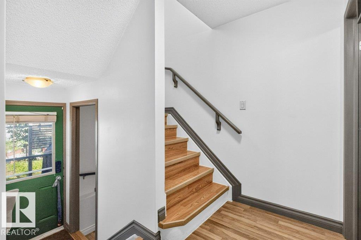
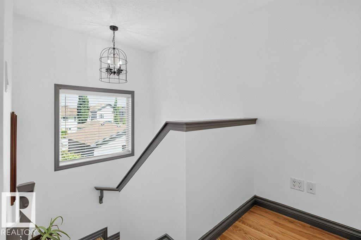
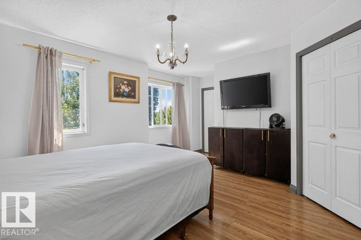
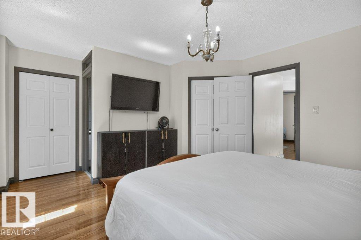
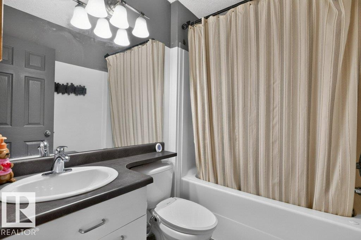
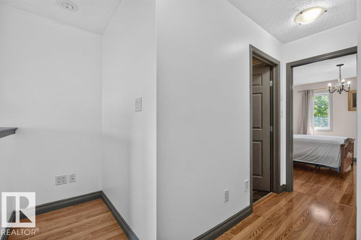
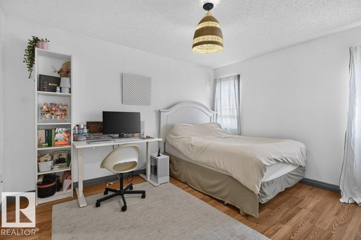
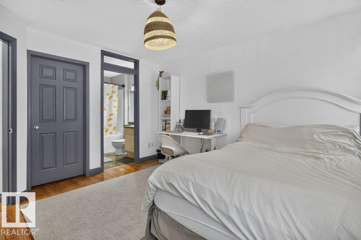
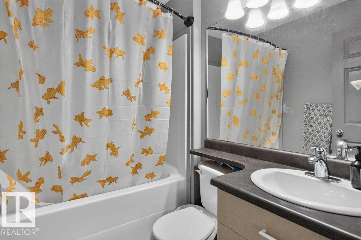
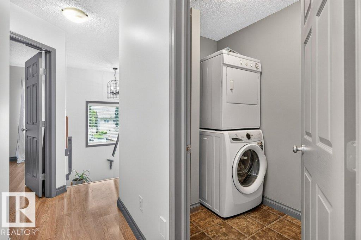
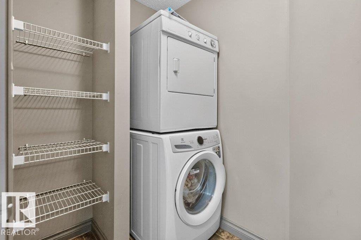
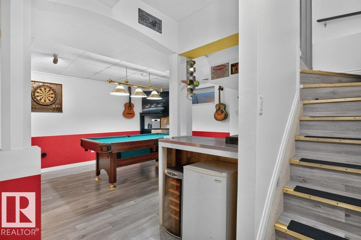
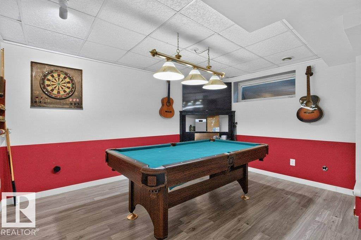
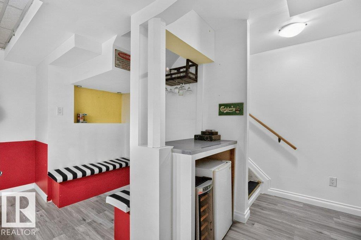
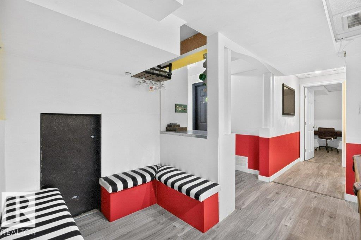
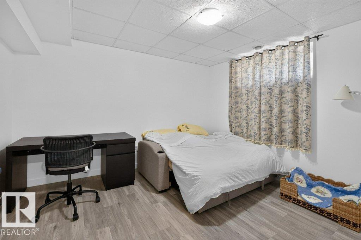
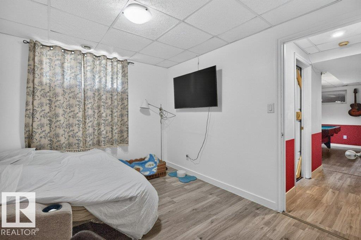
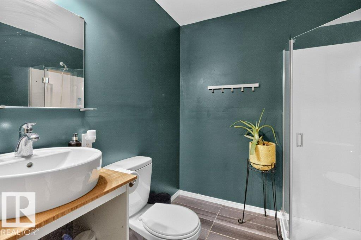
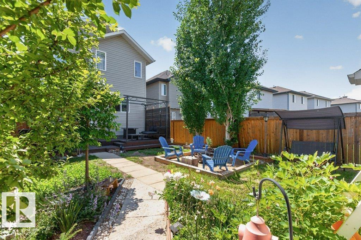
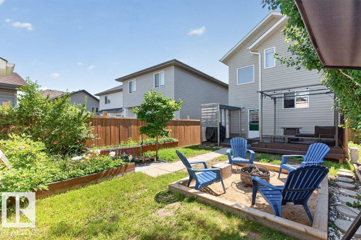
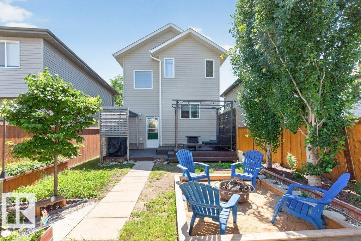
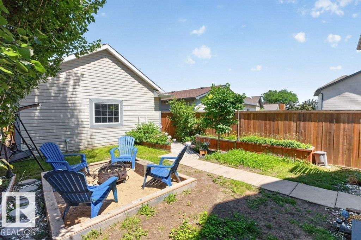
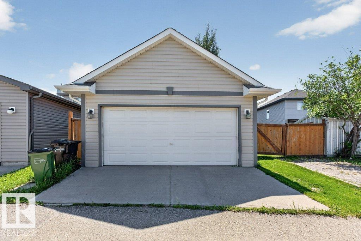
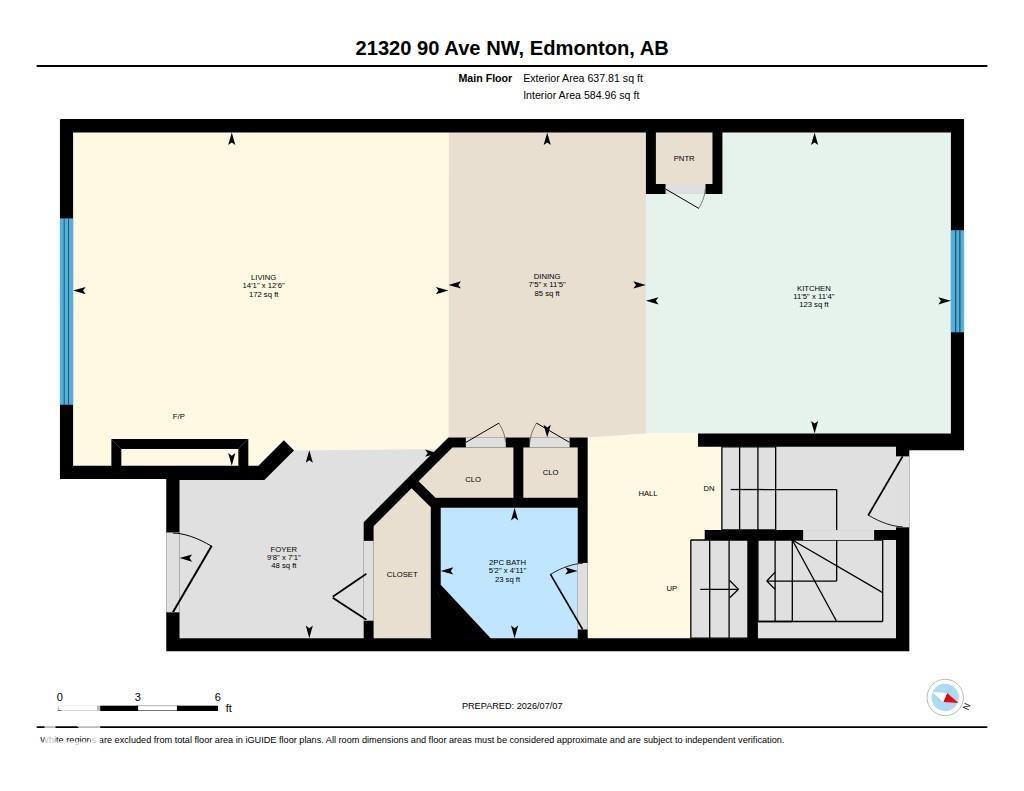
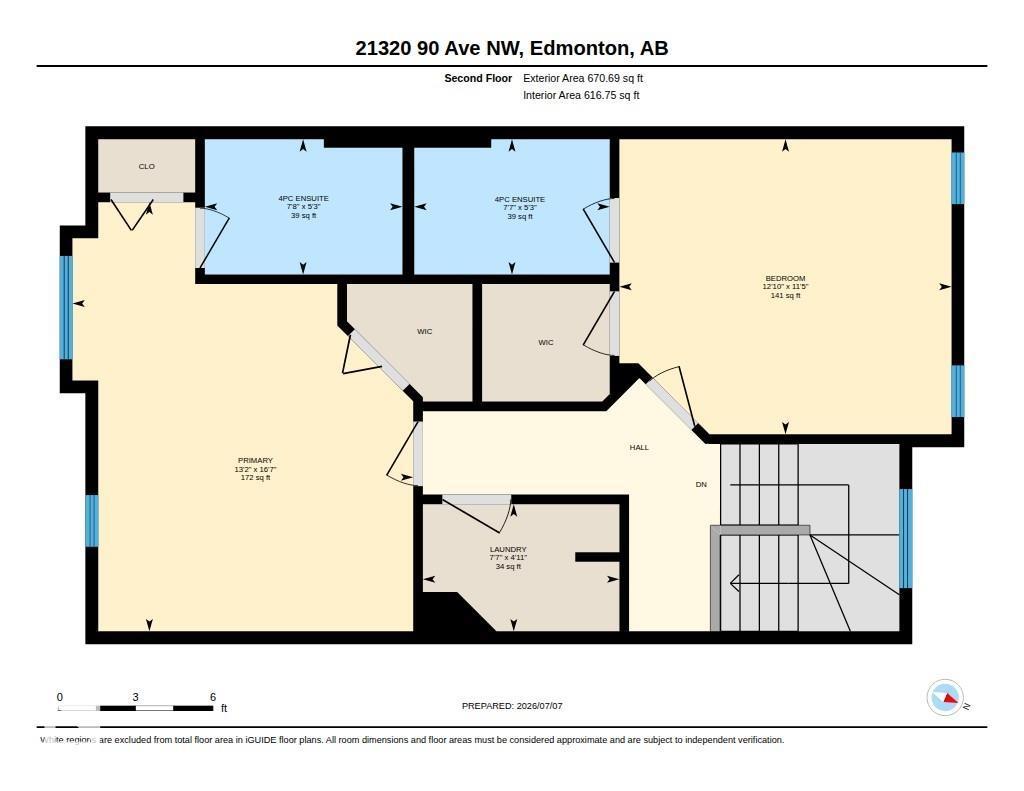
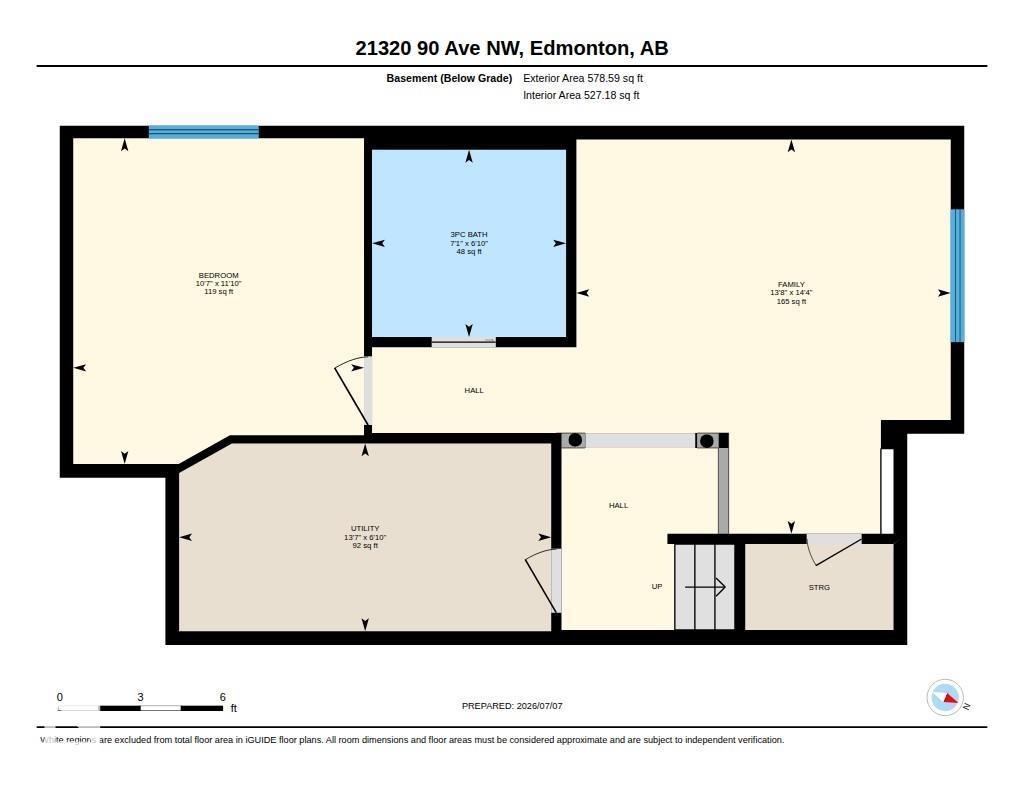
Welcome to this beautifully designed home in the sought-after community of Sudder Greens! Offering a bright, open-concept floor plan, this property is perfect for families or investors alike. The main floor features a spacious living area that flows seamlessly into a modern kitchen and dining space, ideal for entertaining. Upstairs, you'll find two generous primary bedrooms, each complete with its own private ensuite bathroom — a rare and highly desirable layout offering flexibility for multi-generational living, roommates, or guests. The upper floor also features the convenience of a dedicated laundry room, steps from all bedrooms. The basement adds even more value with a third bedroom, perfect for a growing family, home office, or additional guest space. Outside, enjoy the convenience of a double detached garage, providing ample parking and storage. Located in family-friendly Sudder Greens, you're close to schools, parks, shopping, and easy access to major roadways — making this home as practical as it (id:34056)
Property Details
|
MLS® Number |
E4497632 |
|
Property Type |
Single Family |
|
Neigbourhood |
Suder Greens |
|
Amenities Near By |
Golf Course |
|
Features |
Lane |
|
Structure |
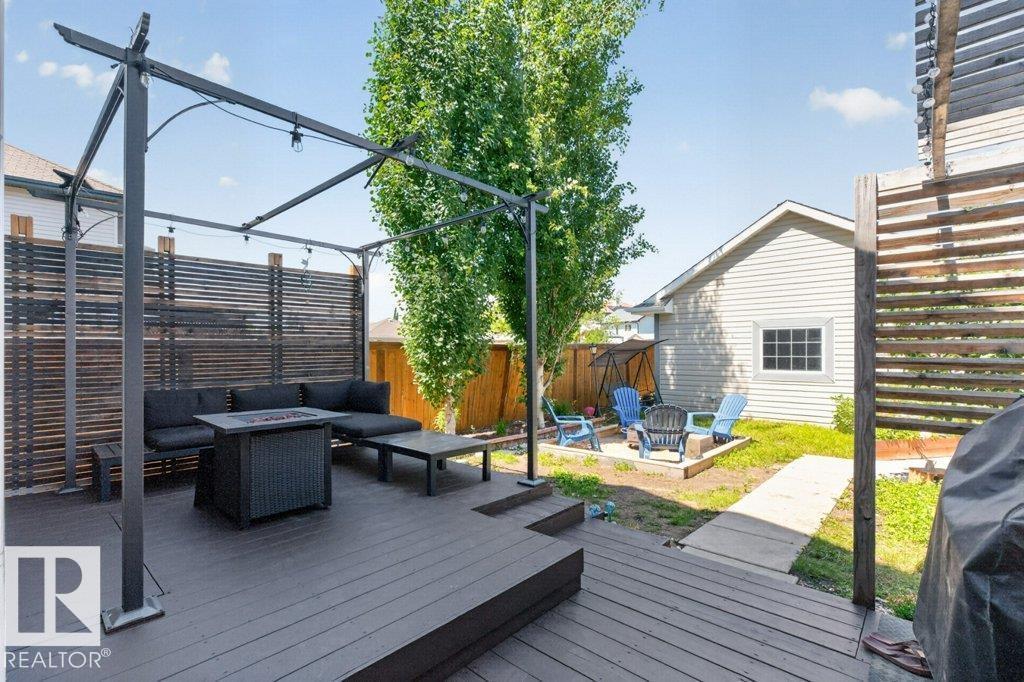
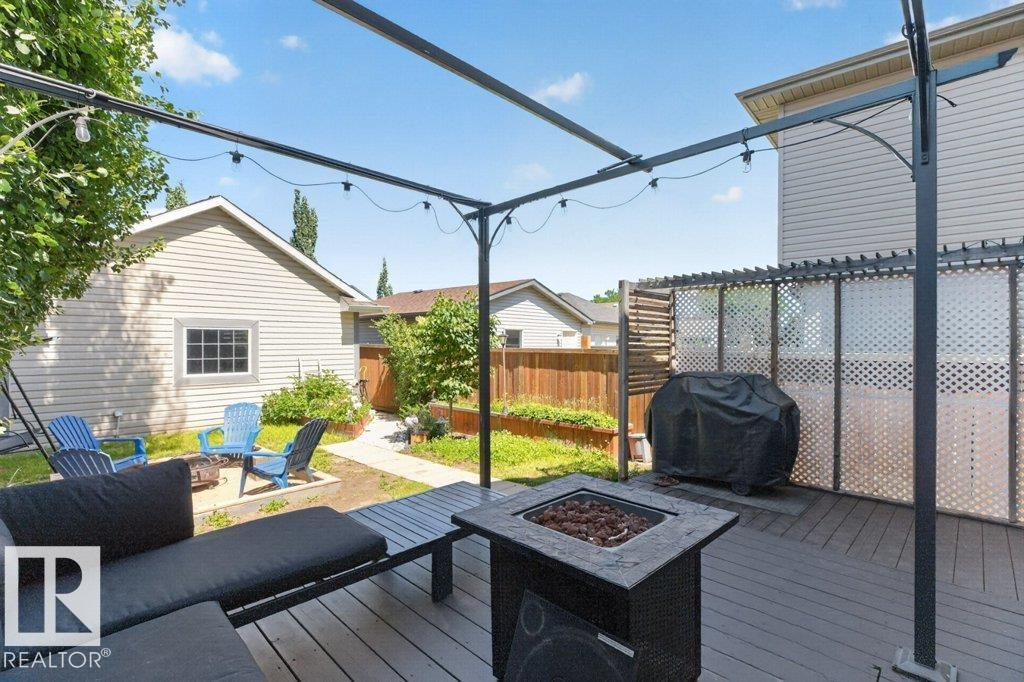
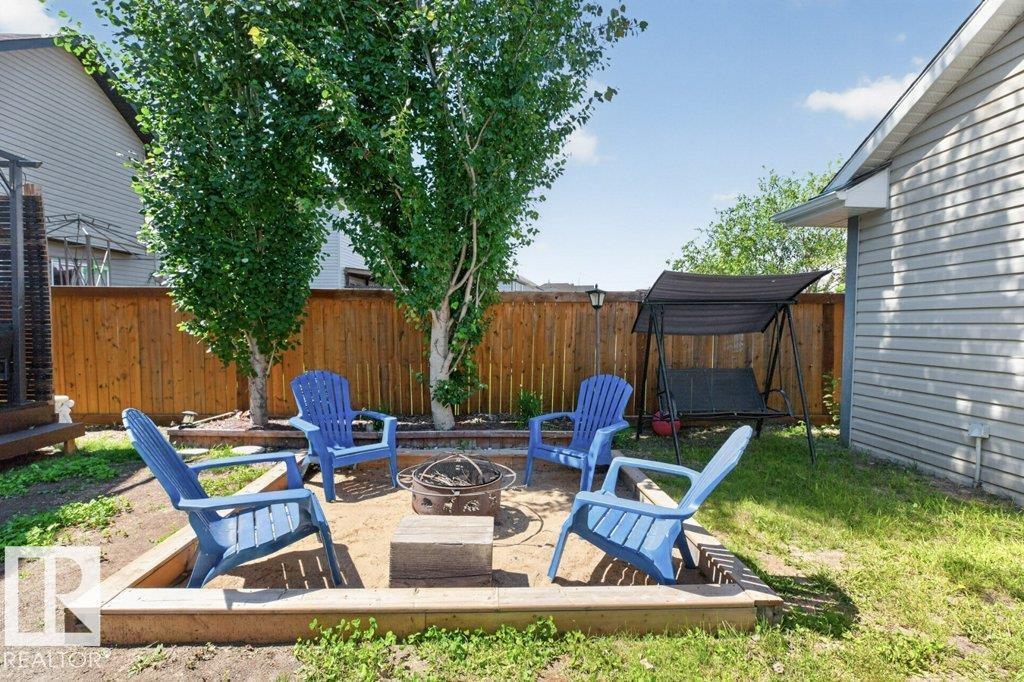
Deck, Fire Pit |
Building
|
Bathroom Total |
4 |
|
Bedrooms Total |
3 |
|
Appliances |
Dishwasher, Dryer, Refrigerator, Stove, Washer |
|
Basement Development |
Finished |
|
Basement Type |
Full (finished) |
|
Constructed Date |
2005 |
|
Construction Style Attachment |
Detached |
|
Half Bath Total |
1 |
|
Heating Type |
Forced Air |
|
Stories Total |
2 |
|
Size Interior |
1,308 Sqft |
|
Type |
House |
Parking
Land
|
Acreage |
No |
|
Fence Type |
Fence |
|
Land Amenities |
Golf Course |
|
Size Irregular |
306.09 |
|
Size Total |
306.09 M2 |
|
Size Total Text |
306.09 M2 |
Rooms
| Level | Type | Length | Width | Dimensions |
|---|
|
Basement |
Family Room | | |
Measurements not available |
|
Basement |
Bedroom 3 | | |
Measurements not available |
|
Main Level |
Living Room | | |
Measurements not available |
|
Main Level |
Dining Room | | |
Measurements not available |
|
Main Level |
Kitchen | | |
Measurements not available |
|
Upper Level |
Primary Bedroom | | |
Measurements not available |
|
Upper Level |
Bedroom 2 | | |
Measurements not available |
|
Upper Level |
Laundry Room | | |
Measurements not available |