3 Bedroom
3 Bathroom
1,422 sqft
Bungalow
Forced Air
Acreage
$1,599,000
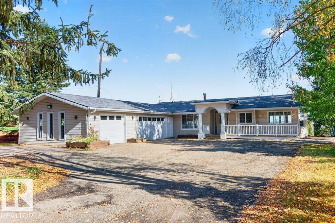
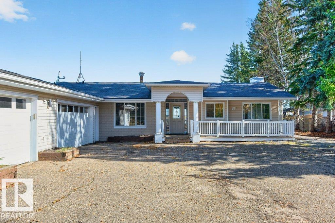
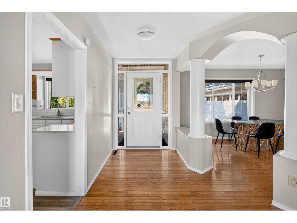
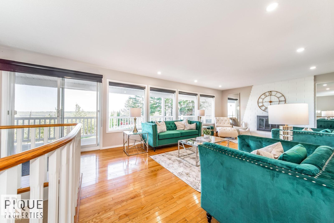
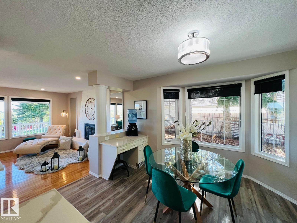
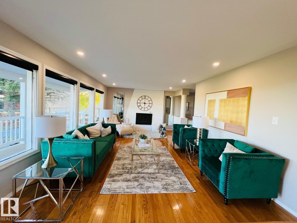
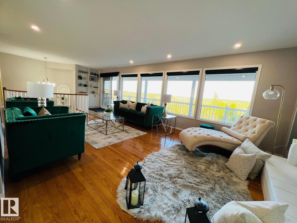
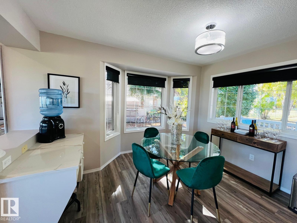
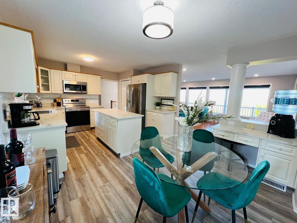
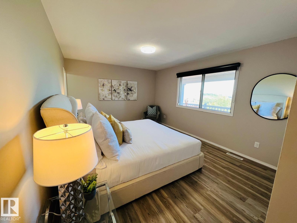
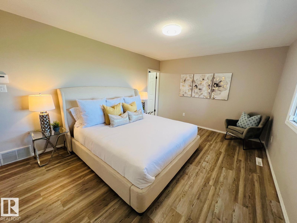
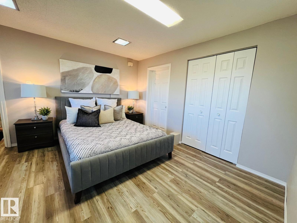
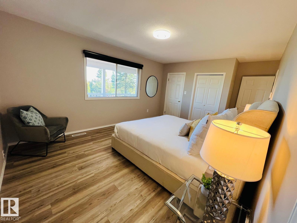
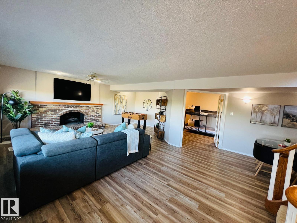
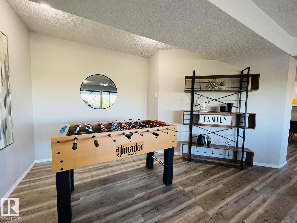
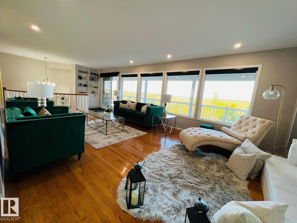
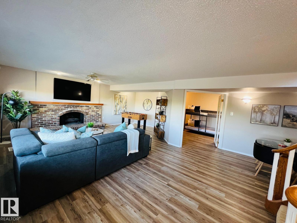
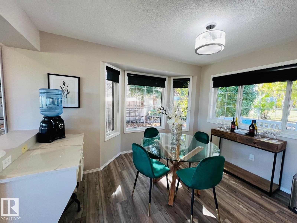
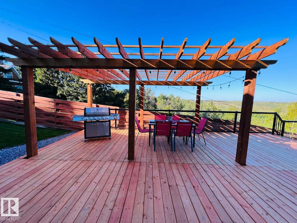
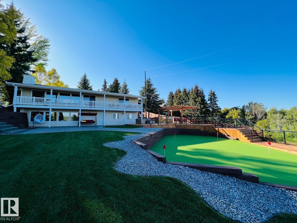
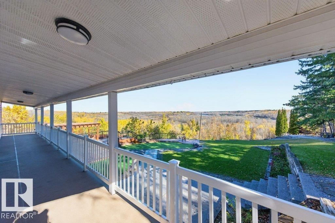
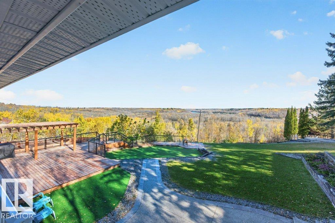
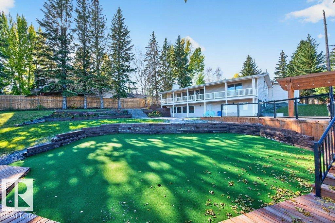
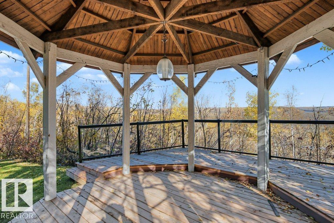
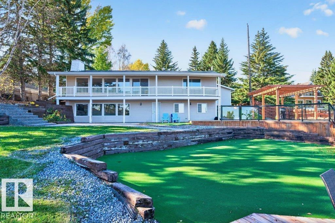
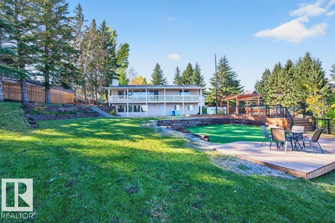
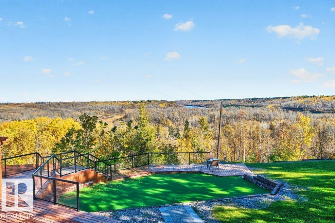
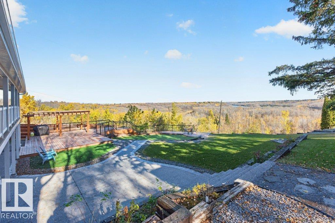
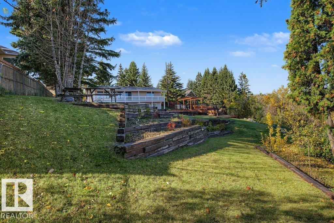
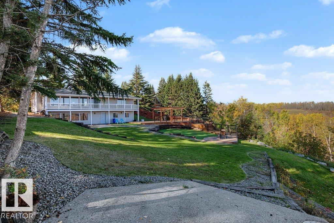
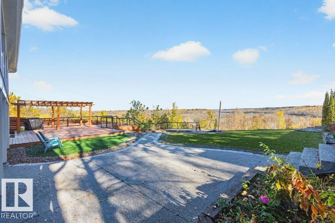
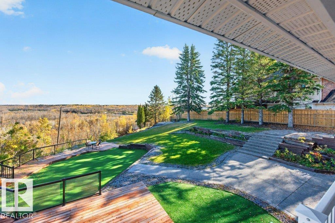
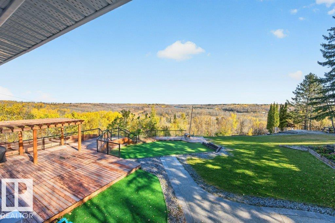
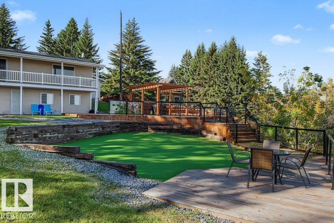
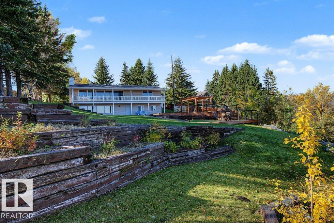
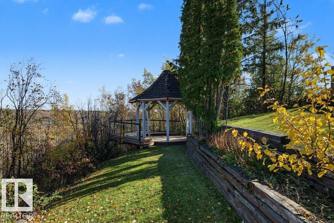
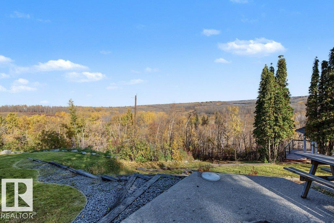
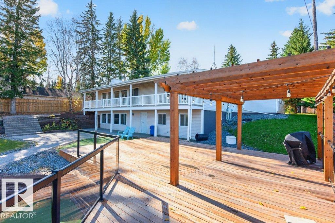
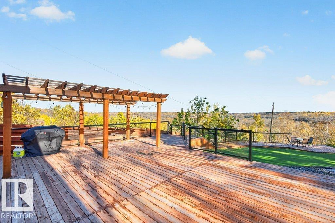
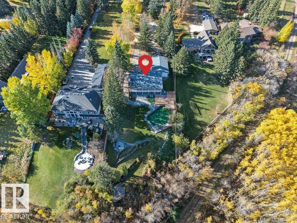
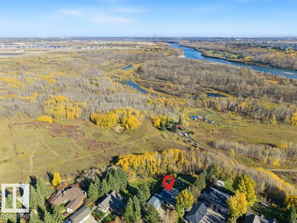
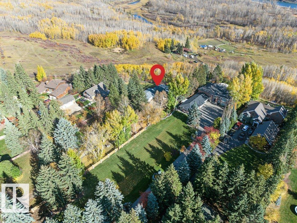
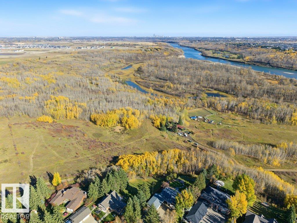
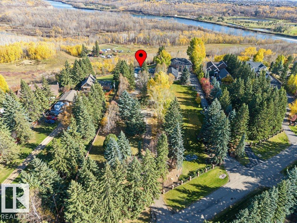
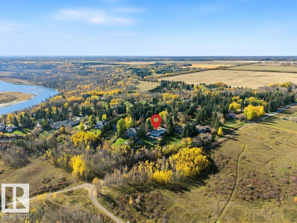
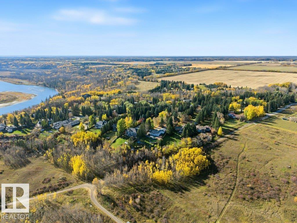
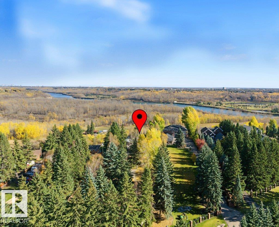
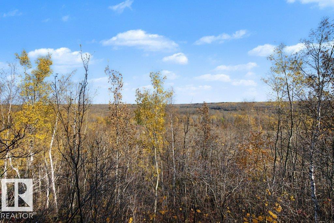
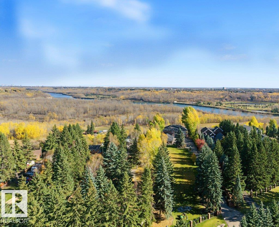
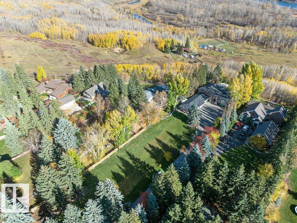
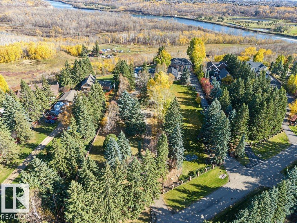
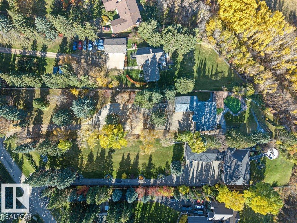
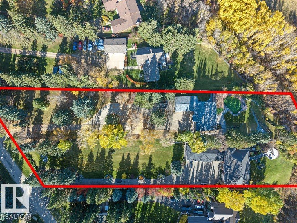
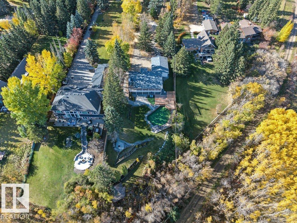
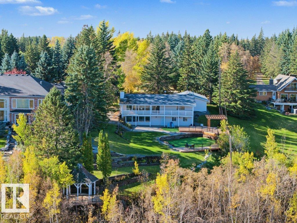
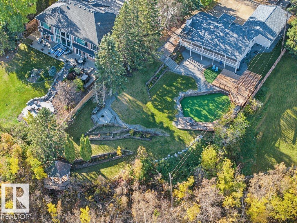
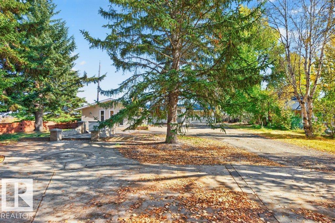
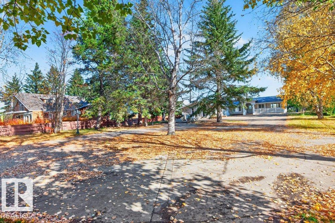
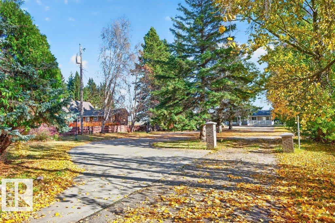
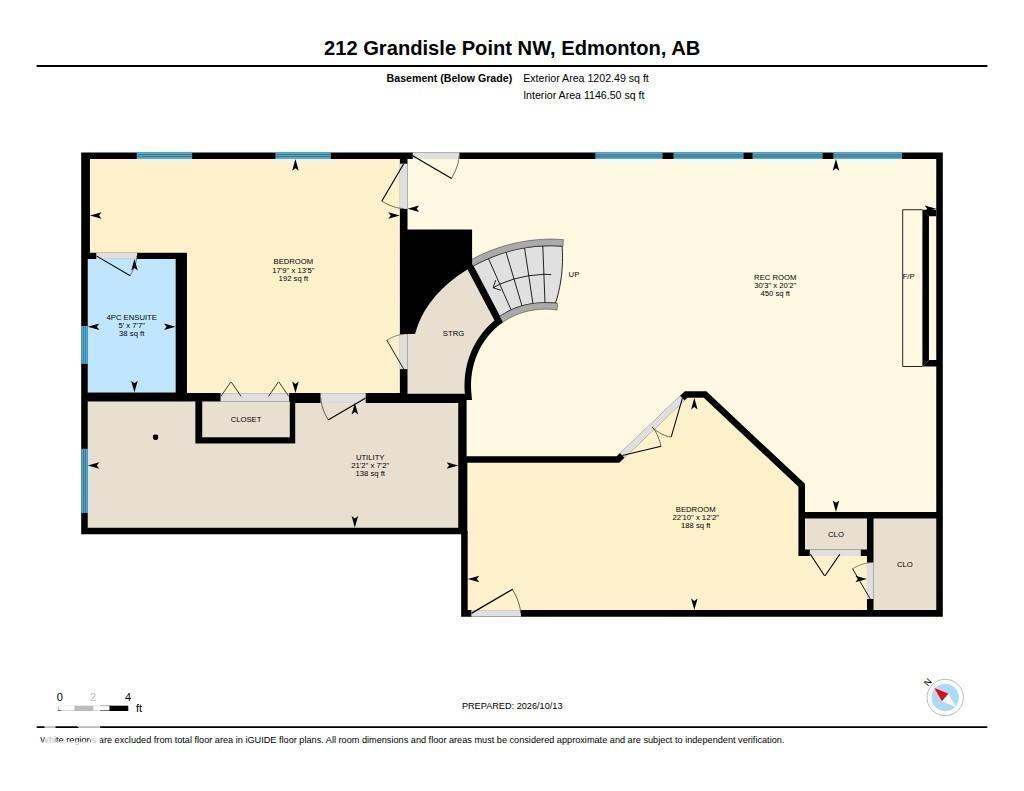
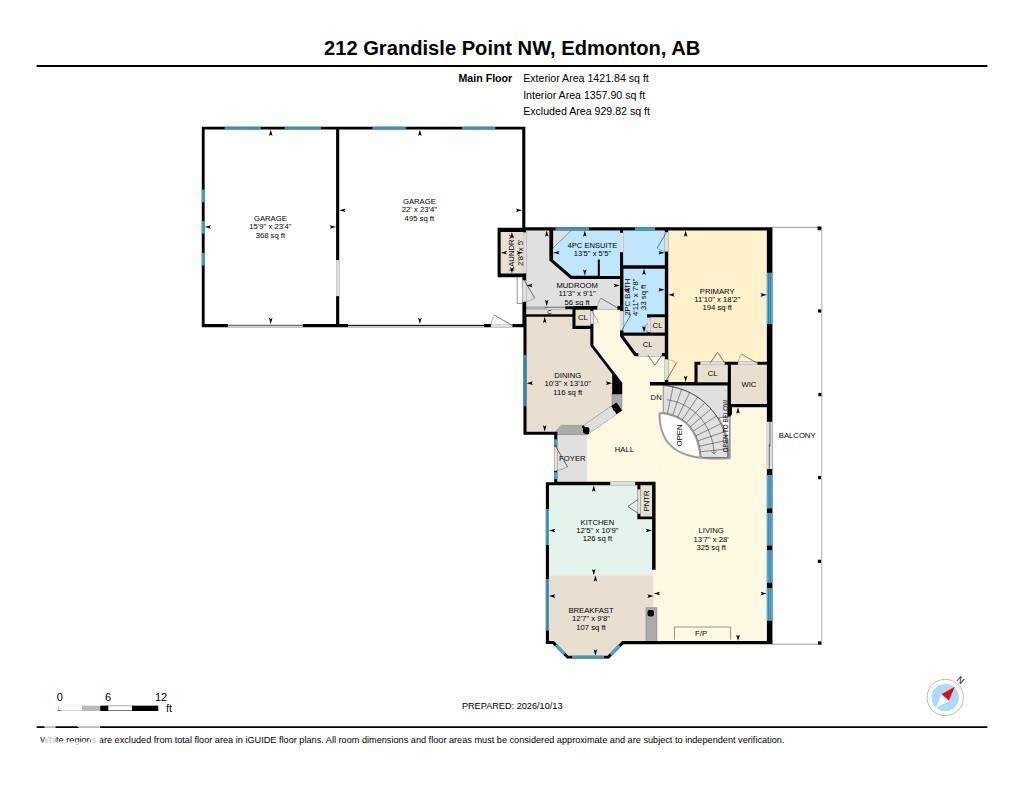
BEAUTIFUL RIVER VALLEY VIEWS IN ONE OF EDMONTON'S MOST SOUGHT-AFTER LOCATIONS! Welcome to Grandisle Point, where breathtaking scenery, privacy and an exceptional setting create a truly special place to call home. This 1,421 SQ FT WALKOUT BUNGALOW offers a spacious main floor featuring a generous primary suite and inviting living areas designed to capture the beautiful river valley views. The WALKOUT BASEMENT provides 2 additional bedrooms and plenty of space for family, guests or entertaining. A TRIPLE GARAGE adds exceptional convenience and storage. While the home would benefit from some thoughtful updating and personal touches, the potential here is undeniable! Enjoy the tranquility of nature, spectacular changing seasons and the feeling of being away from it all while remaining in the heart of the city. A RARE OPPORTUNITY to create something truly special in an established location where the VIEWS, PRIVACY & LIFESTYLE are simply irreplaceable! (id:34056)
Property Details
|
MLS® Number |
E4512850 |
|
Property Type |
Single Family |
|
Neigbourhood |
River's Edge |
|
Amenities Near By |
Shopping |
|
Features |
Treed, Sloping, Environmental Reserve |
|
Parking Space Total |
6 |
|
Structure |
Deck |
|
View Type |
City View |
Building
|
Bathroom Total |
3 |
|
Bedrooms Total |
3 |
|
Amenities |
Vinyl Windows |
|
Appliances |
Garage Door Opener |
|
Architectural Style |
Bungalow |
|
Basement Development |
Finished |
|
Basement Type |
Full (finished) |
|
Constructed Date |
1964 |
|
Construction Style Attachment |
Detached |
|
Half Bath Total |
1 |
|
Heating Type |
Forced Air |
|
Stories Total |
1 |
|
Size Interior |
1,422 Sqft |
|
Type |
House |
Parking
Land
|
Acreage |
Yes |
|
Land Amenities |
Shopping |
|
Size Irregular |
5000.26 |
|
Size Total |
5000.26 M2 |
|
Size Total Text |
5000.26 M2 |
Rooms
| Level | Type | Length | Width | Dimensions |
|---|
|
Basement |
Bedroom 2 |
6.95 m |
3.7 m |
6.95 m x 3.7 m |
|
Basement |
Bedroom 3 |
5.4 m |
4.08 m |
5.4 m x 4.08 m |
|
Basement |
Recreation Room |
9.21 m |
6.15 m |
9.21 m x 6.15 m |
|
Main Level |
Living Room |
8.55 m |
4.14 m |
8.55 m x 4.14 m |
|
Main Level |
Dining Room |
4.2 m |
3.13 m |
4.2 m x 3.13 m |
|
Main Level |
Kitchen |
3.29 m |
3.77 m |
3.29 m x 3.77 m |
|
Main Level |
Primary Bedroom |
5.54 m |
3.61 m |
5.54 m x 3.61 m |