Maintenance, Heat, Insurance, Property Management, Other, See Remarks, Water
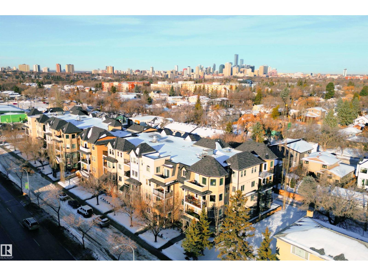
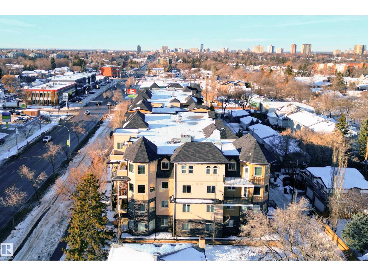
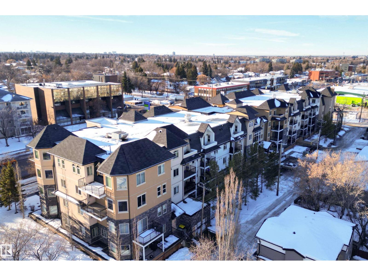
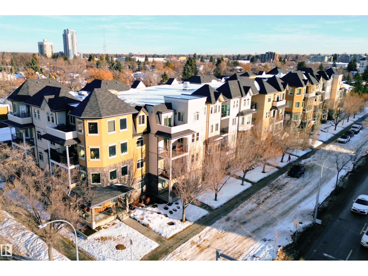
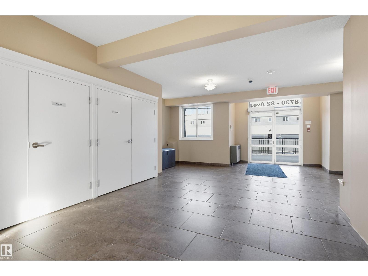
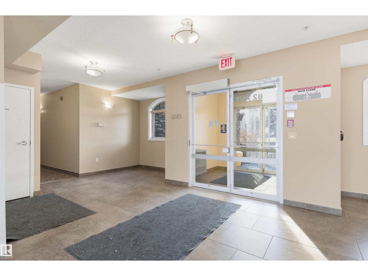
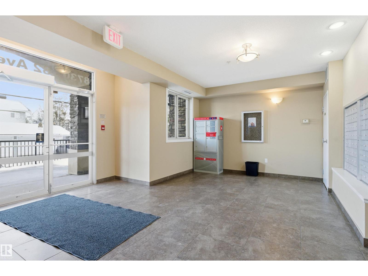
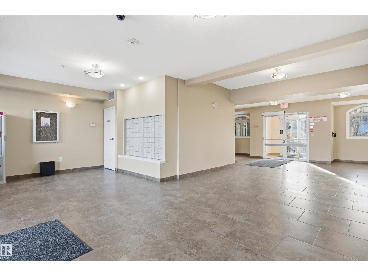
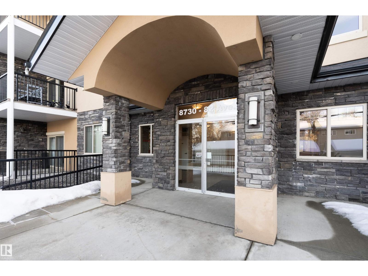
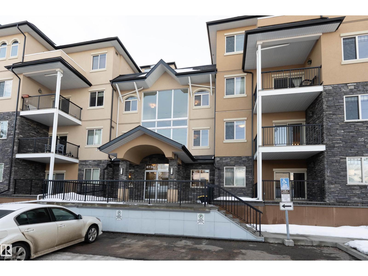
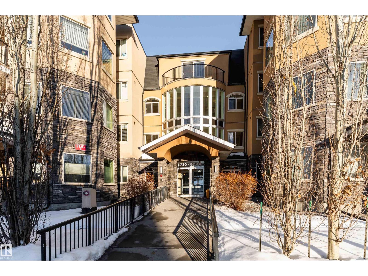
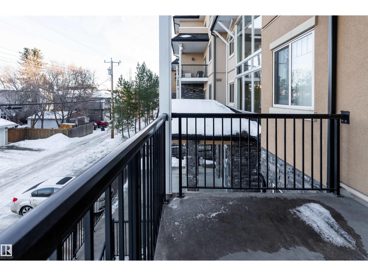
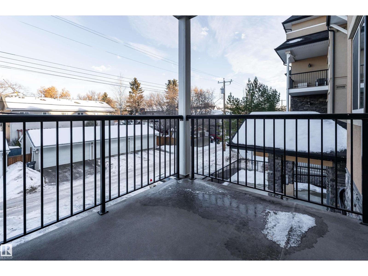
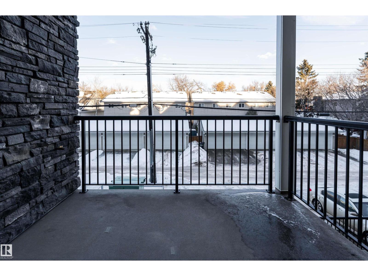
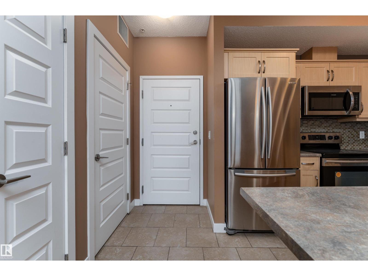
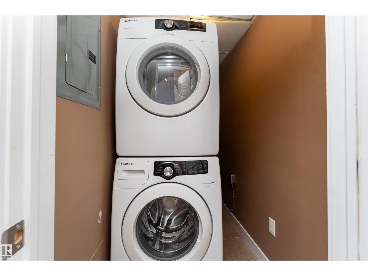
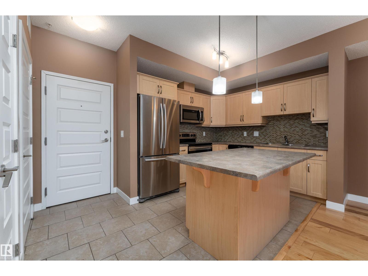
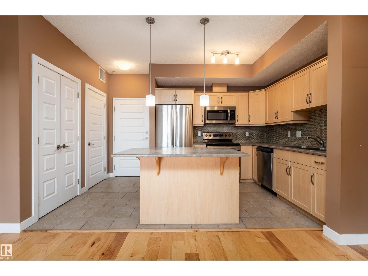
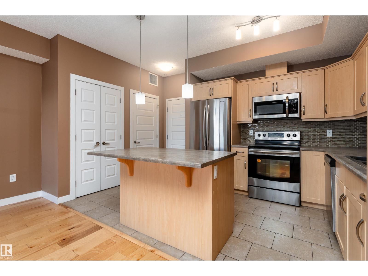
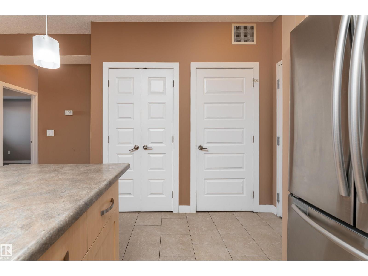
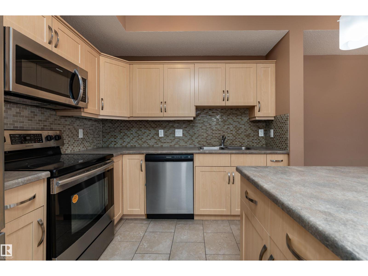
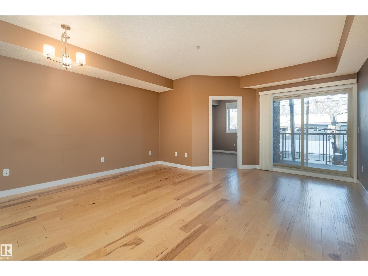
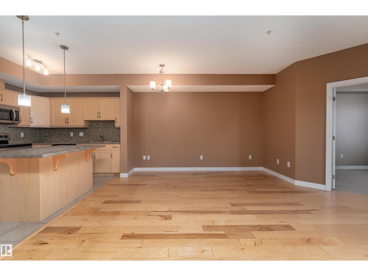
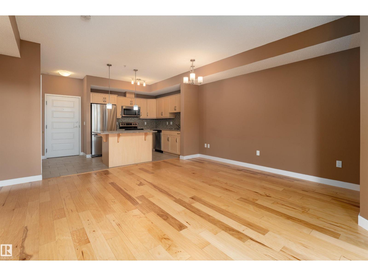
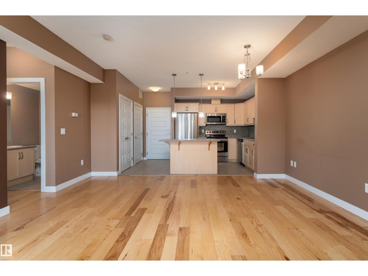
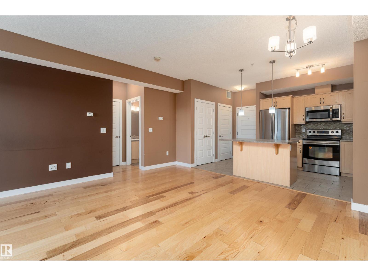
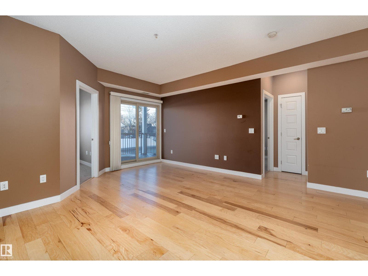
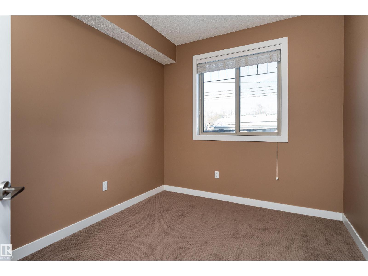
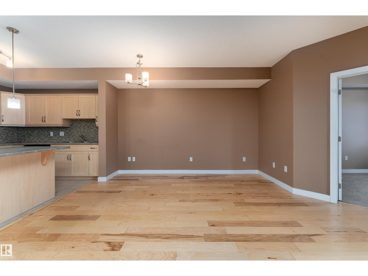
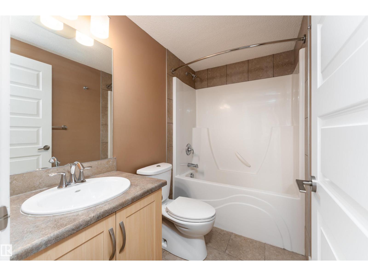
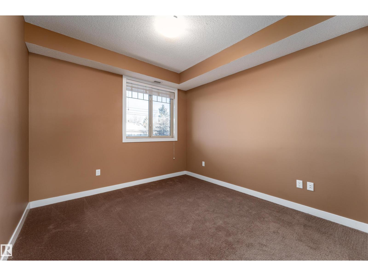
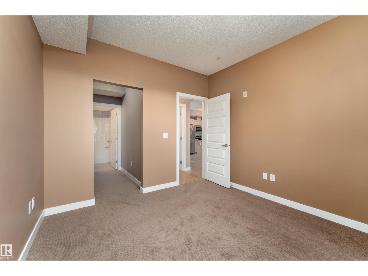
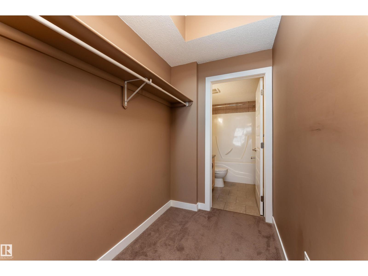
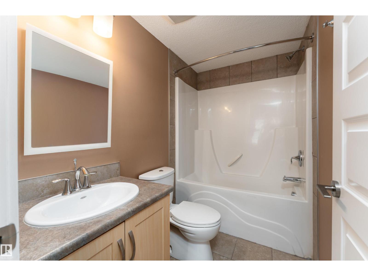
$419.05 MonthlyVisit the Listing Brokerage (and/or listing REALTOR®) website to obtain additional information. Opportunity to own a 798-square-foot, one bedroom plus den condo unit in the vibrant neighbourhood of Bonnie Doon. The primary bedroom offers a walk-in closet leading to a full ensuite, and the unit includes in-suite laundry, a private balcony with a natural gas BBQ outlet, and a heated underground parking. The unit is located close to grocery-anchored Bonnie Doon Shopping Centre and a number of retail stores along 82 Avenue NW. It is also situated near education institutions such as University of Alberta Campus Saint-Jean, Makami College, and École Maurice-Lavallée. Furthermore, it is close to the scenic trails of Mill Creek Ravine while being steps away from the new Valley Line LRT. Condo fees include heat, water, insurance, snow removal, management, and reserve fund contribution. Immediate possession is available. (id:34056)
| MLS® Number | E4512839 |
| Property Type | Single Family |
| Neigbourhood | Bonnie Doon |
| Amenities Near By | Playground, Public Transit, Schools, Shopping |
| Features | See Remarks |
| Parking Space Total | 1 |
| Bathroom Total | 2 |
| Bedrooms Total | 1 |
| Appliances | Washer/dryer Stack-up, See Remarks |
| Basement Type | None |
| Constructed Date | 2009 |
| Heating Type | Forced Air |
| Size Interior | 798 Sqft |
| Type | Apartment |
| Heated Garage | |
| Underground |
| Acreage | No |
| Land Amenities | Playground, Public Transit, Schools, Shopping |
| Size Irregular | 43.21 |
| Size Total | 43.21 M2 |
| Size Total Text | 43.21 M2 |
| Level | Type | Length | Width | Dimensions |
|---|---|---|---|---|
| Main Level | Living Room | 3.51 m | 4.83 m | 3.51 m x 4.83 m |
| Main Level | Dining Room | 2.11 m | 4.83 m | 2.11 m x 4.83 m |
| Main Level | Kitchen | 2.74 m | 2.99 m | 2.74 m x 2.99 m |
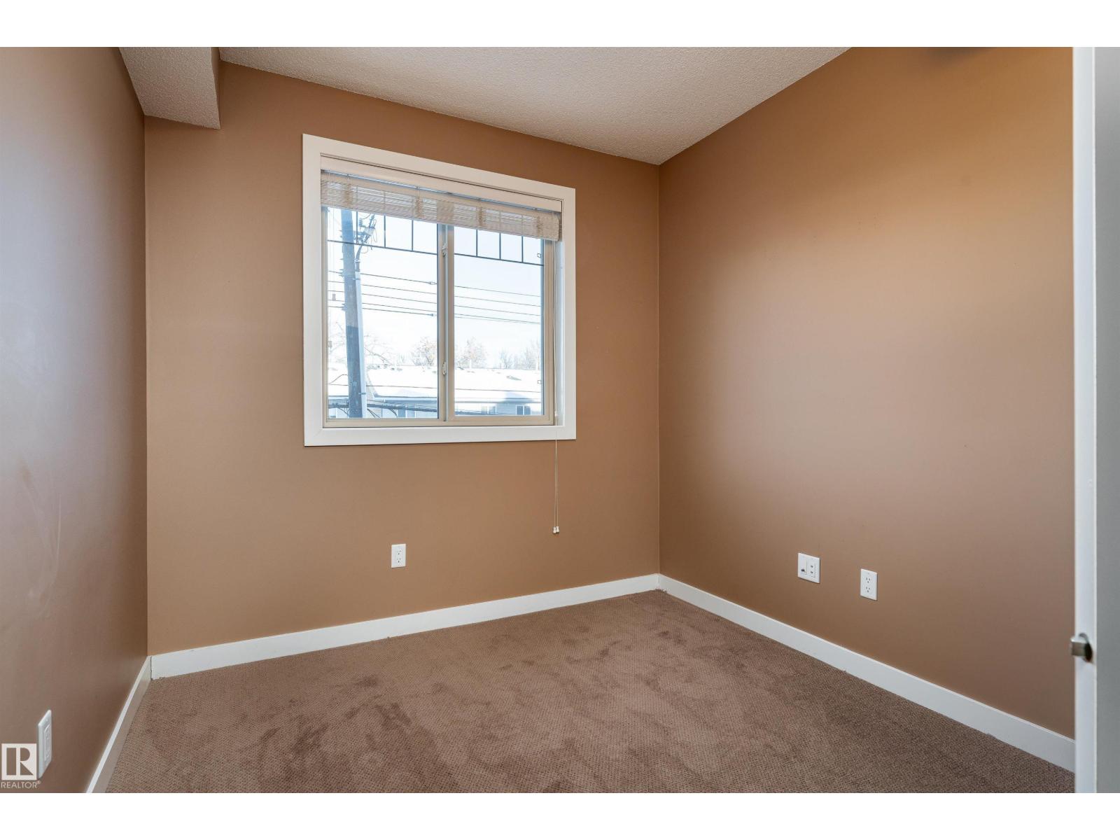
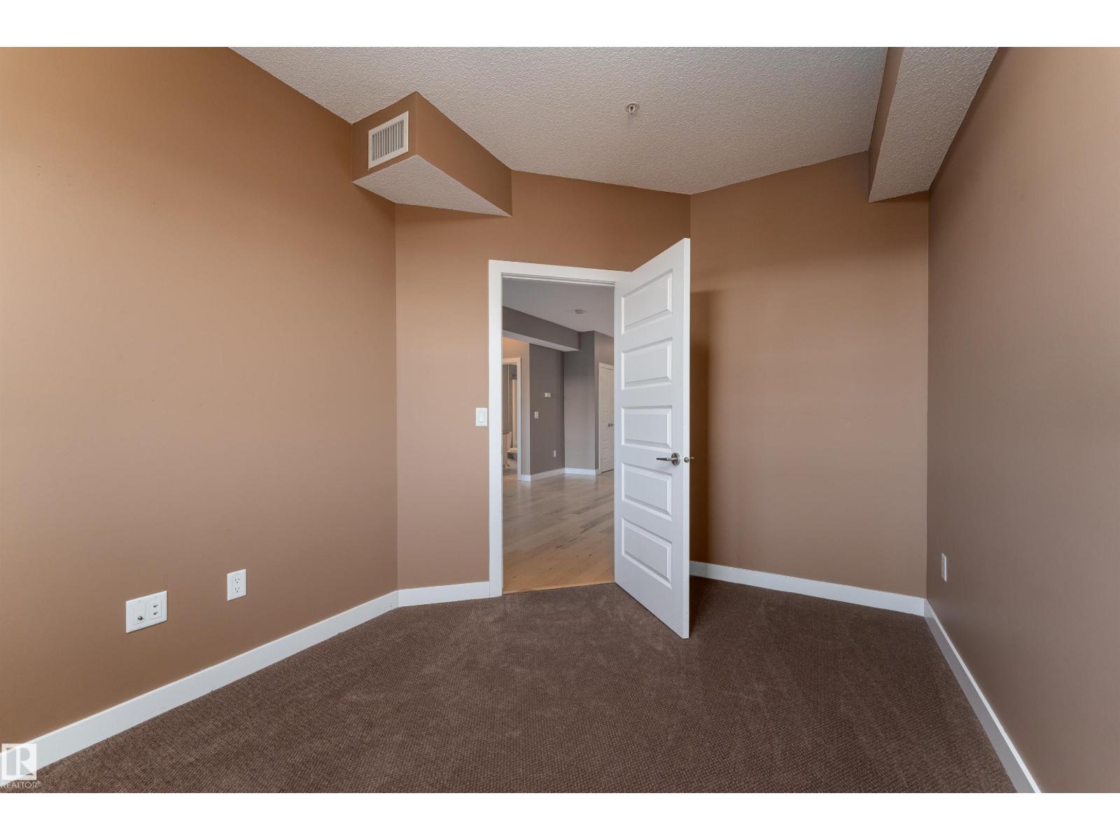
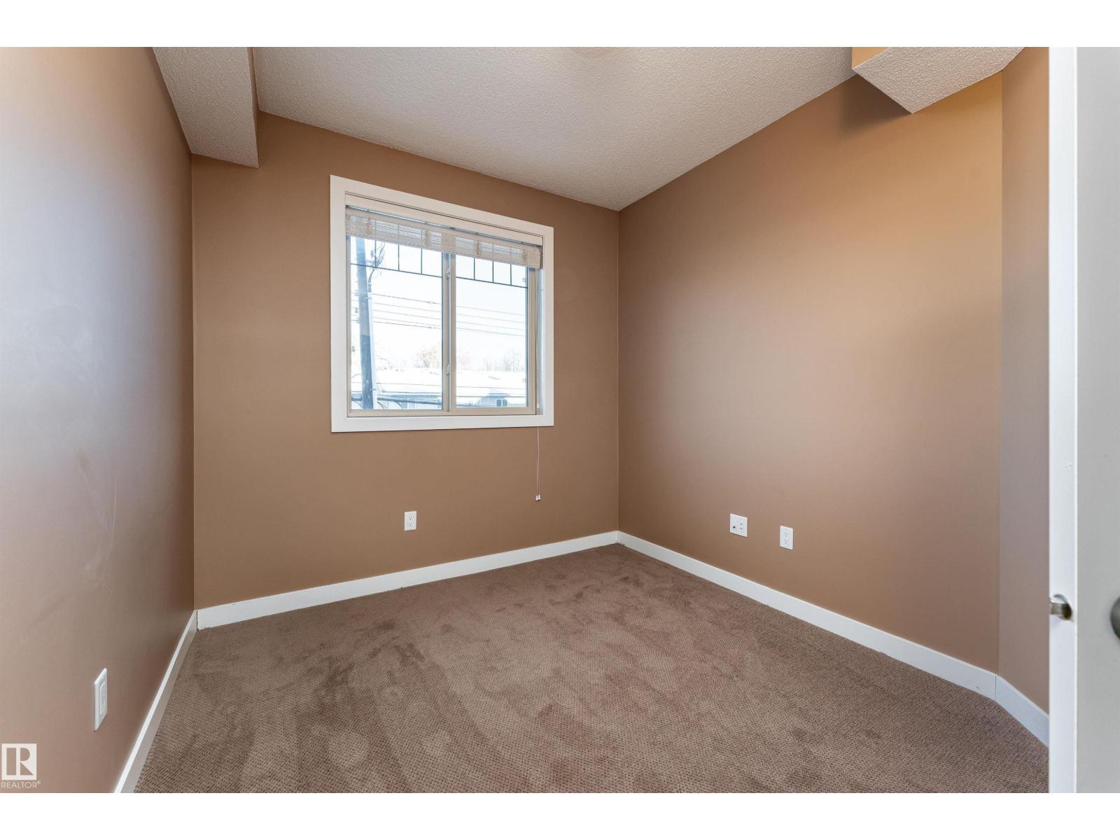
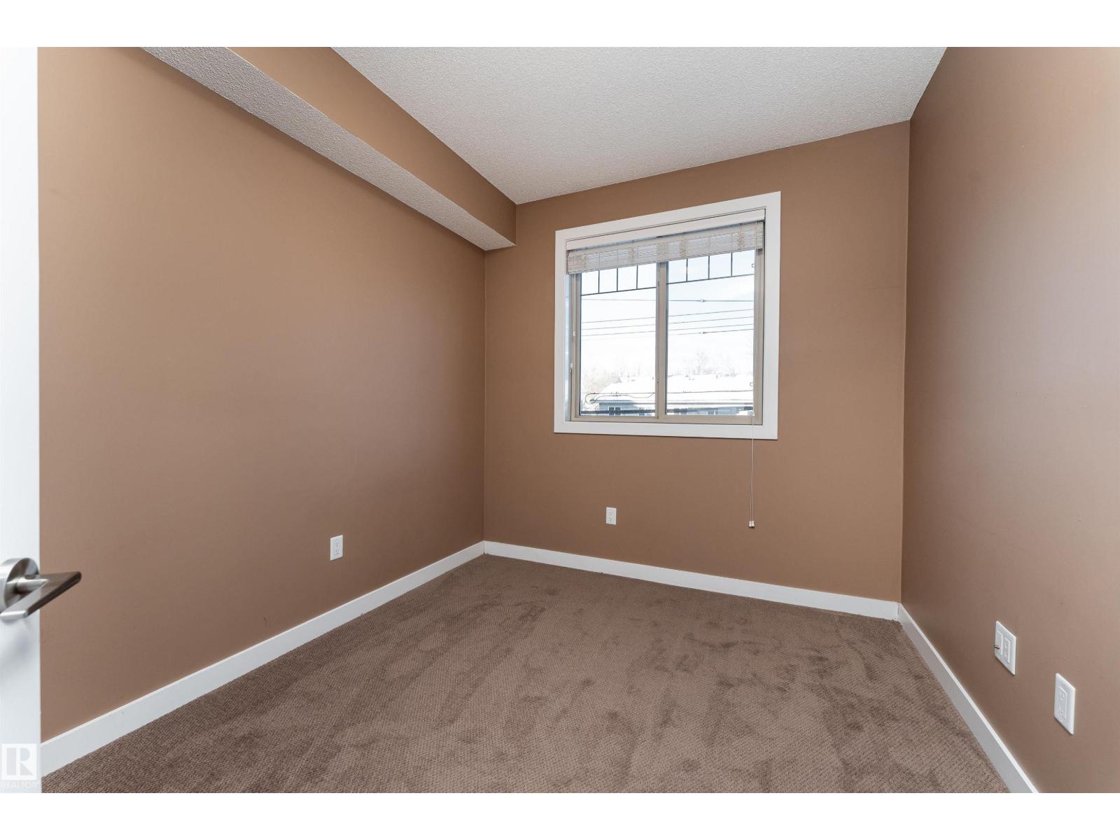
| Main Level | Den | 3.71 m | 2.74 m | 3.71 m x 2.74 m |
| Main Level | Primary Bedroom | 3.38 m | 3.2 m | 3.38 m x 3.2 m |
Contact us for more information

The trademarks REALTOR®, REALTORS®, and the REALTOR® logo are controlled by The Canadian Real Estate Association (CREA) and identify real estate professionals who are members of CREA. The trademarks MLS®, Multiple Listing Service® and the associated logos are owned by The Canadian Real Estate Association (CREA) and identify the quality of services provided by real estate professionals who are members of CREA. The trademark DDF® is owned by The Canadian Real Estate Association (CREA) and identifies CREA's Data Distribution Facility (DDF®)