Maintenance, Exterior Maintenance, Heat, Insurance, Other, See Remarks, Property Management, Water
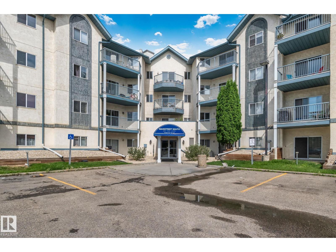
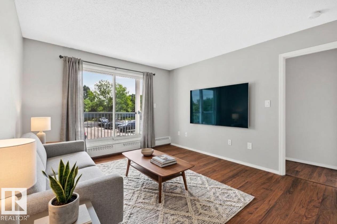
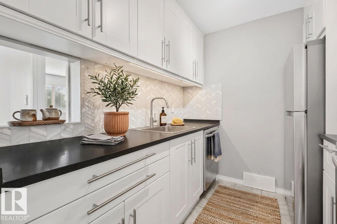
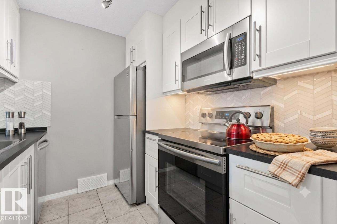
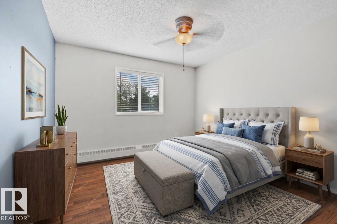
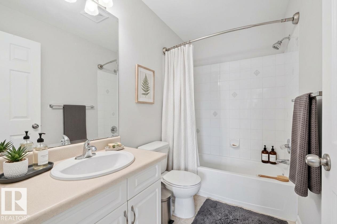
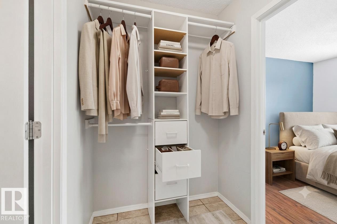
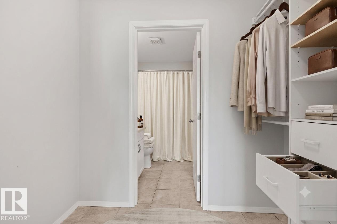
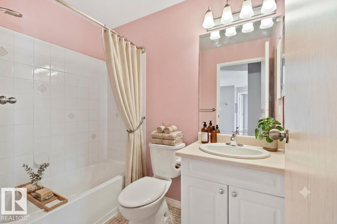
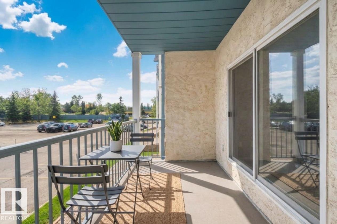
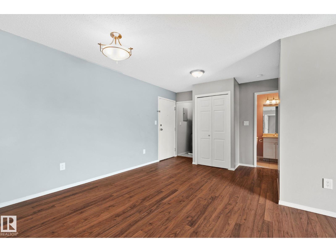
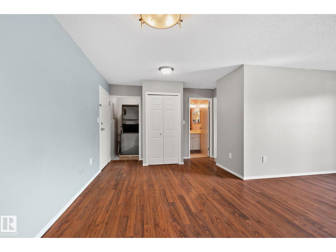
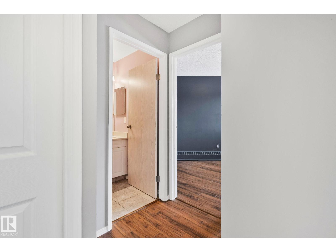
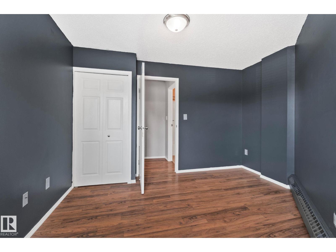
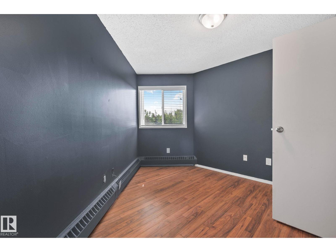
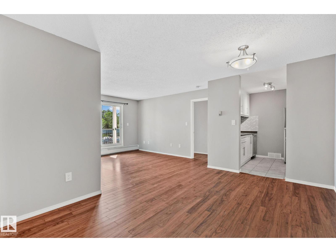
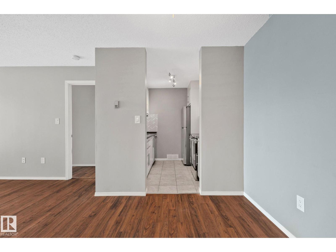
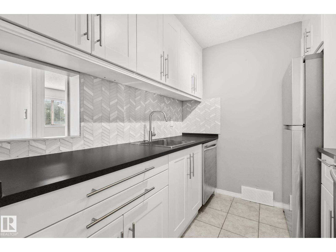
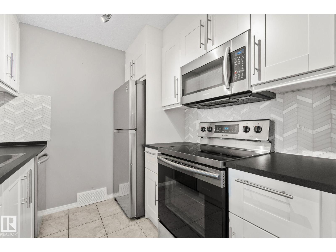
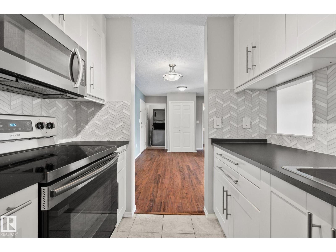
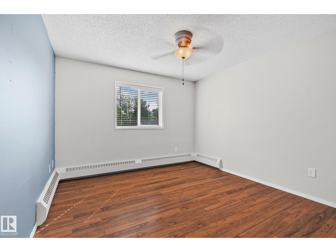
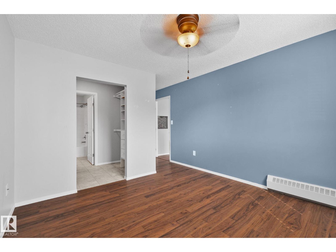
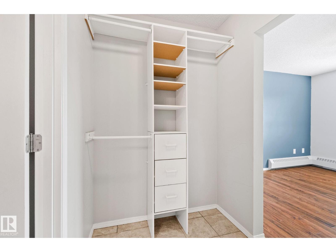
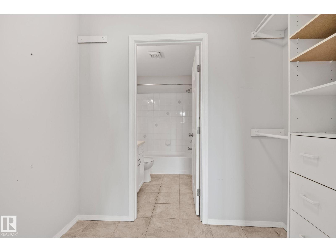
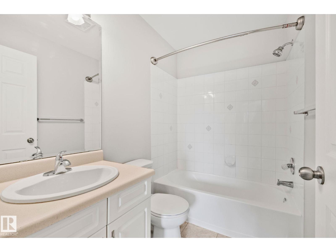
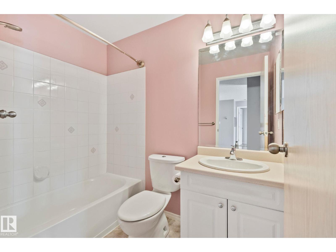
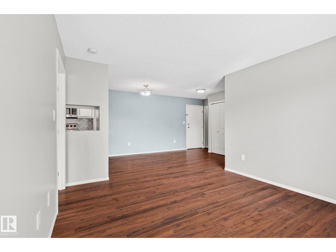
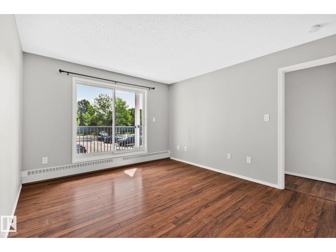
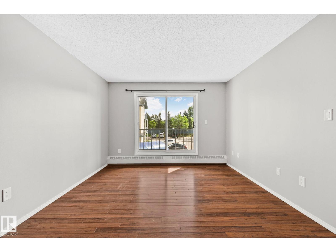
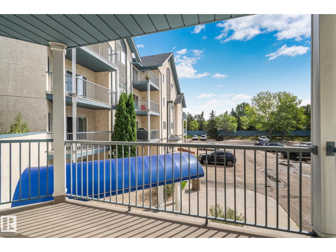
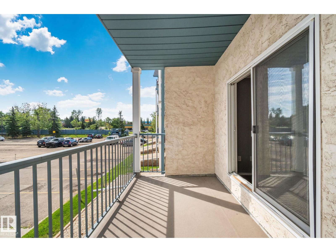
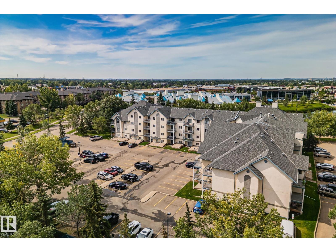
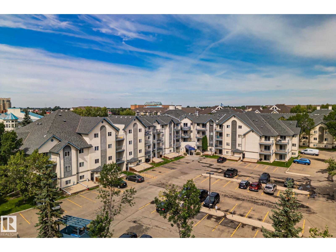
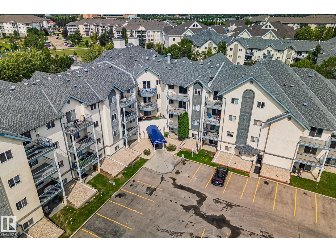
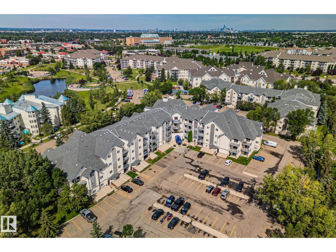
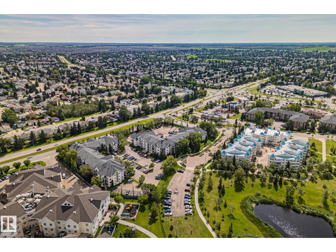
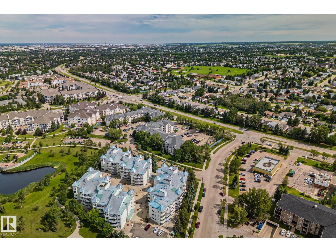
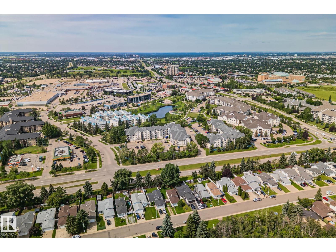
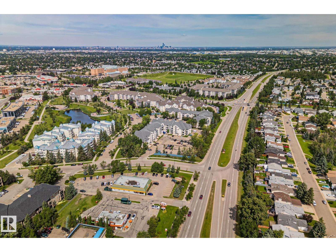
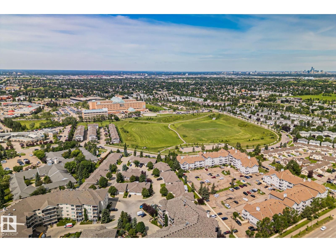
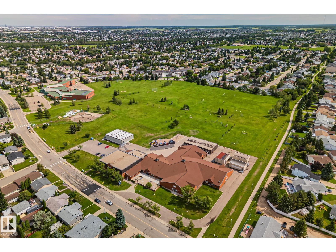
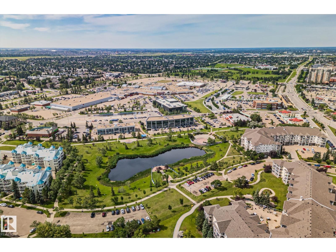
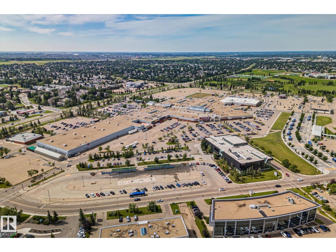
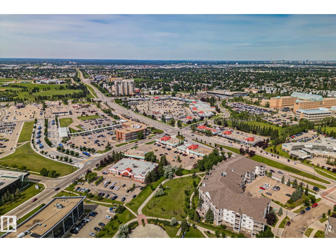
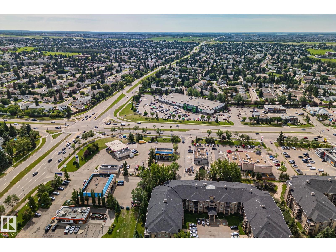
$444.13 MonthlyMove in, unpack, and start living. This updated 2 bed, 2 bath condo is turnkey from the day you get your keys. The kitchen is made for hosting, with upgraded cabinets, sleek countertops, a herringbone backsplash and stainless steel appliances. Fresh paint and modern LED lighting carry through every room, and both bathrooms have been refreshed with re-glazed tubs. Morning coffee belongs on the large east-facing balcony, where the sun pours in all day. At night, retreat to the primary suite with its walk-through closet and full en-suite. In-suite laundry/storage makes daily life easy, and the low condo fees cover heat, water and sewer, so your monthly costs stay simple. Just lock the door and leave for a weekend or a whole month, with no yard work waiting when you get back. Everything is close: Grey Nuns Hospital, Millwoods Towne Centre, restaurants, the rec centre, ETS Terminal and the upcoming Valley Line LRT, so errands, appointments and your daily commute are all easy. Some photos are virtually staged. (id:34056)
| MLS® Number | E4515230 |
| Property Type | Single Family |
| Neigbourhood | Mill Woods Town Centre |
| Amenities Near By | Playground, Schools, Shopping |
| Bathroom Total | 2 |
| Bedrooms Total | 2 |
| Appliances | Dishwasher, Dryer, Microwave Range Hood Combo, Refrigerator, Stove, Washer, Window Coverings |
| Basement Type | None |
| Constructed Date | 1993 |
| Fire Protection | Smoke Detectors |
| Heating Type | Hot Water Radiator Heat |
| Size Interior | 779 Sqft |
| Type | Apartment |
| Stall |
| Acreage | No |
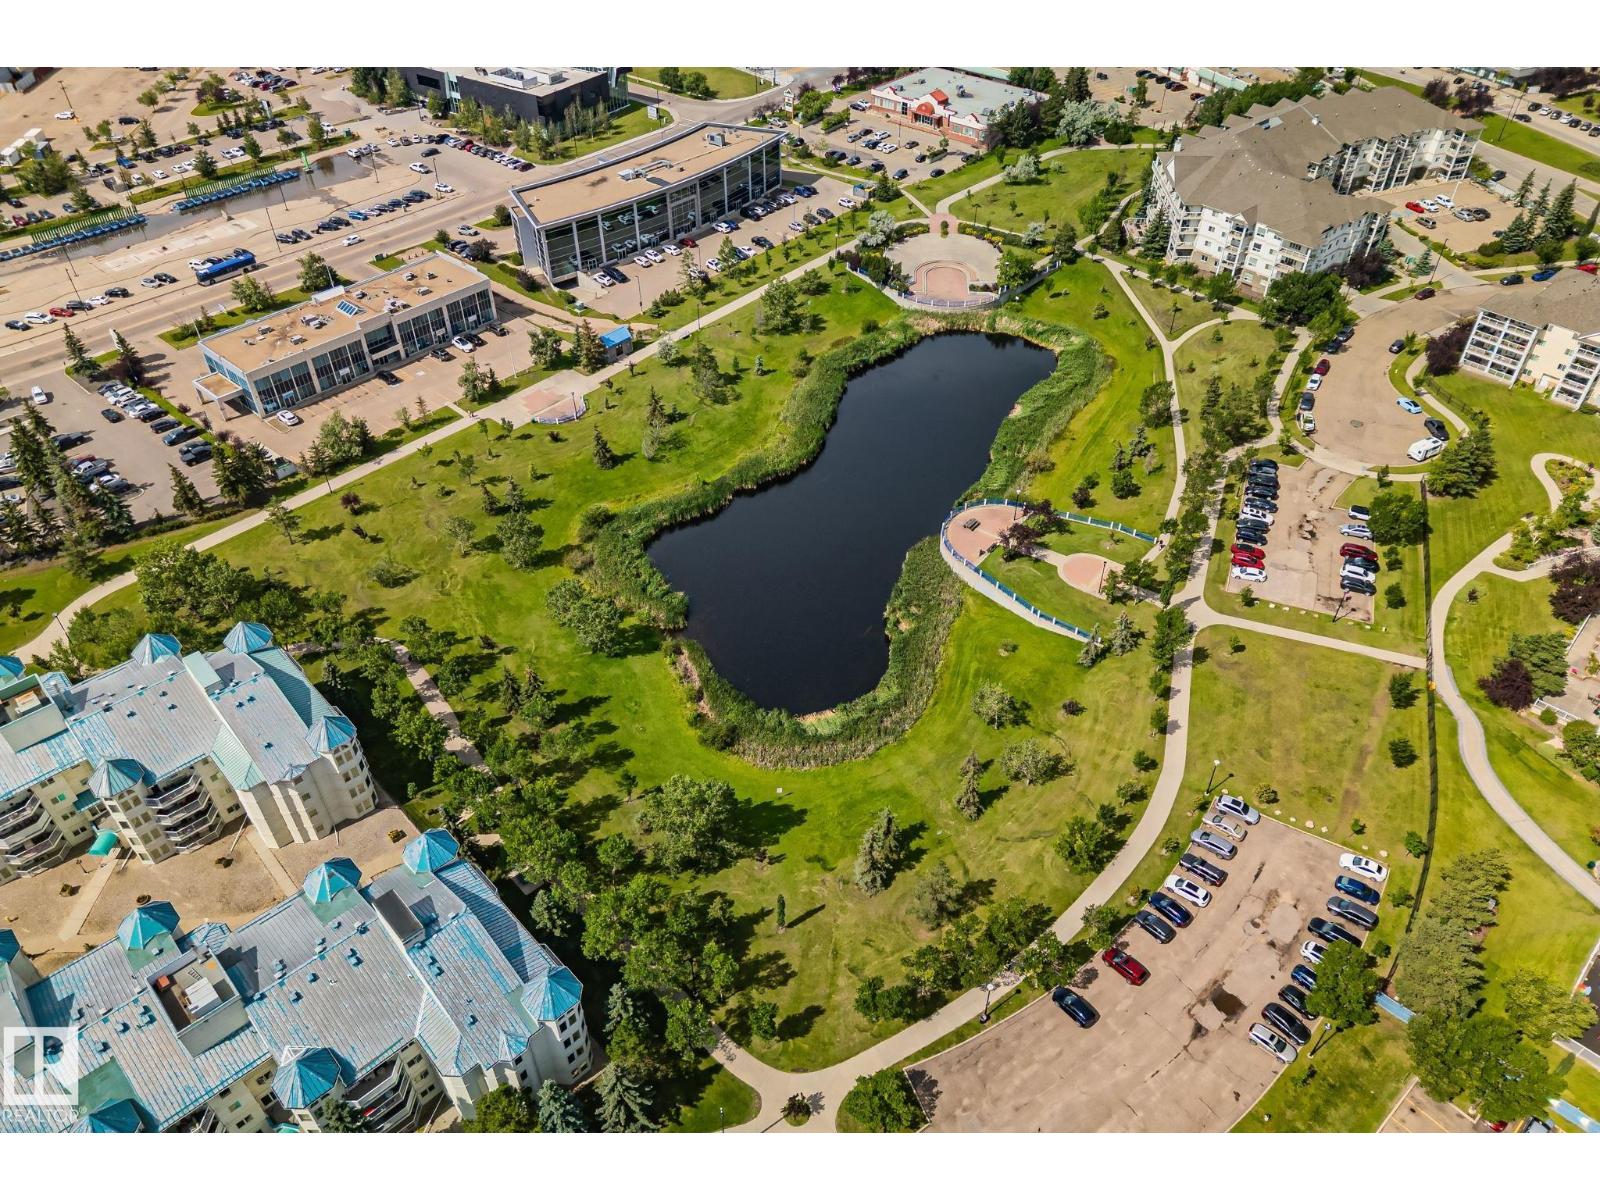
| Land Amenities | Playground, Schools, Shopping |
| Surface Water | Ponds |
| Level | Type | Length | Width | Dimensions |
|---|---|---|---|---|
| Main Level | Living Room | 3.45 m | 3.98 m | 3.45 m x 3.98 m |
| Main Level | Dining Room | 2.76 m | 2.4 m | 2.76 m x 2.4 m |
| Main Level | Kitchen | 2.52 m | 2.3 m | 2.52 m x 2.3 m |
| Main Level | Primary Bedroom | 3.4 m | 5.22 m | 3.4 m x 5.22 m |
| Main Level | Bedroom 2 | 3.64 m | 3.83 m | 3.64 m x 3.83 m |
Contact us for more information

The trademarks REALTOR®, REALTORS®, and the REALTOR® logo are controlled by The Canadian Real Estate Association (CREA) and identify real estate professionals who are members of CREA. The trademarks MLS®, Multiple Listing Service® and the associated logos are owned by The Canadian Real Estate Association (CREA) and identify the quality of services provided by real estate professionals who are members of CREA. The trademark DDF® is owned by The Canadian Real Estate Association (CREA) and identifies CREA's Data Distribution Facility (DDF®)