3 Bedroom
3 Bathroom
1,676 sqft
Fireplace
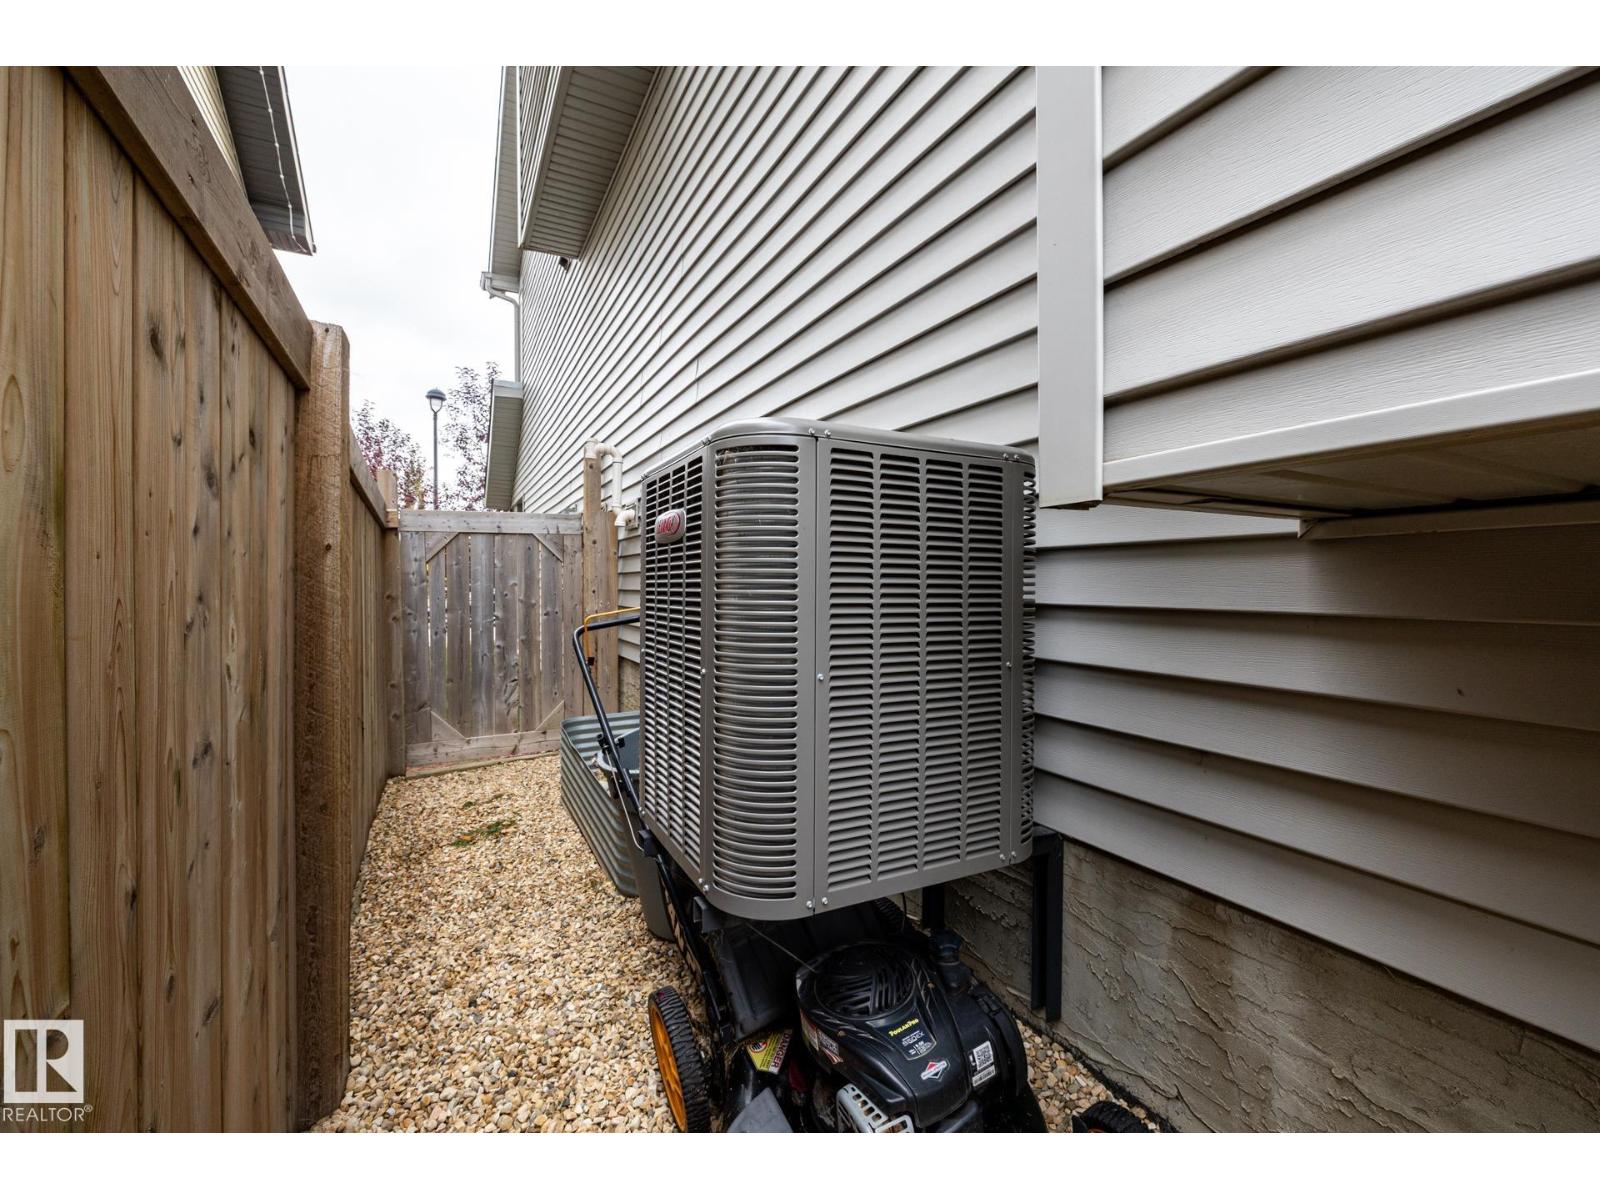
Central Air Conditioning
Forced Air
$412,900
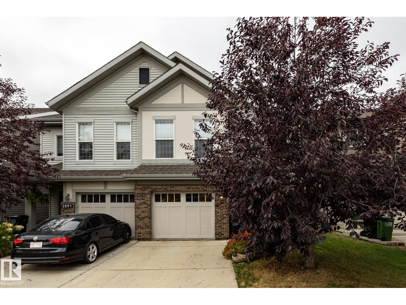
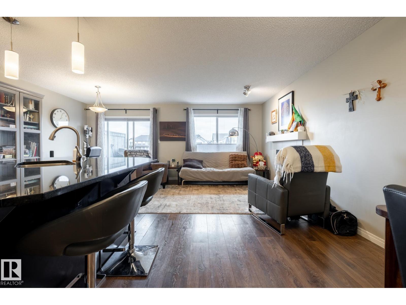
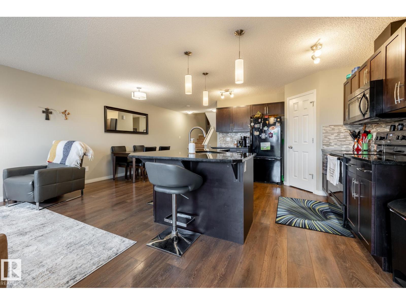
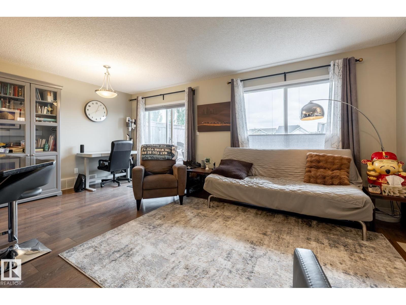
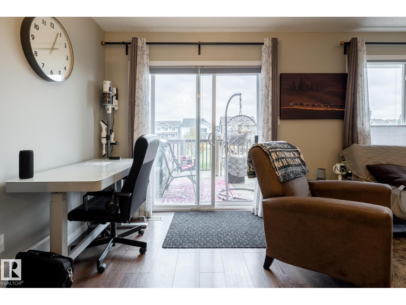
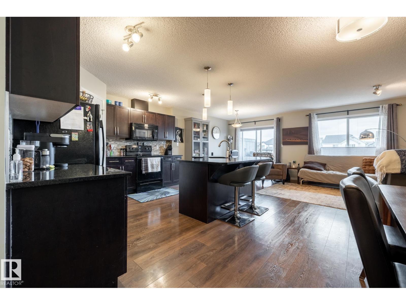
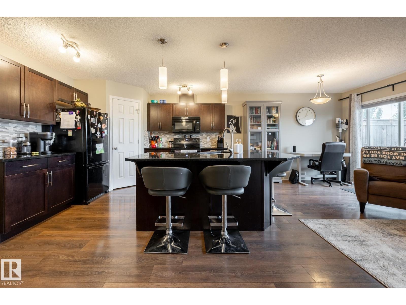
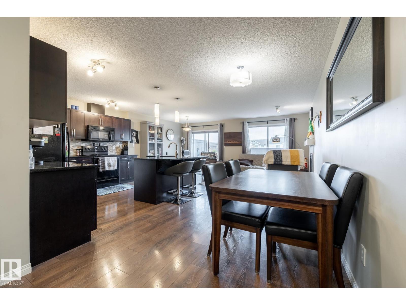
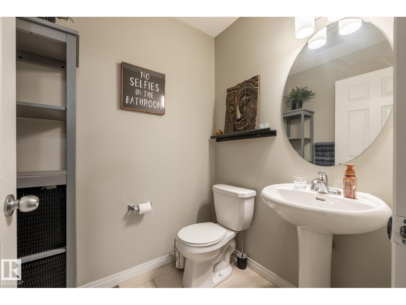
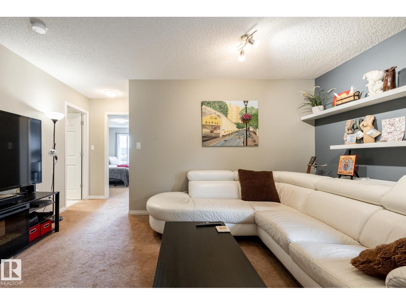
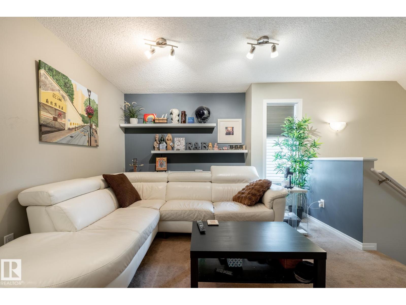
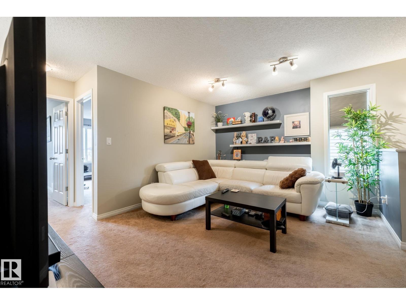
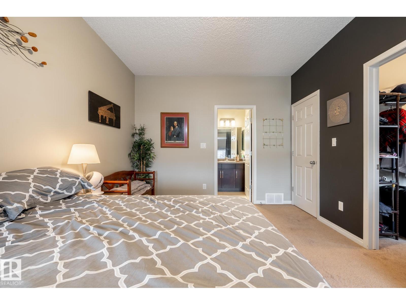
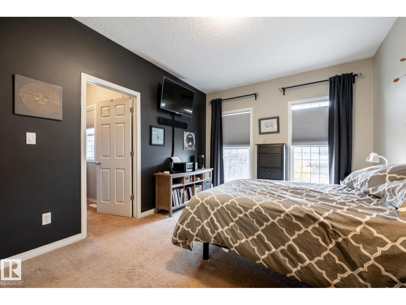
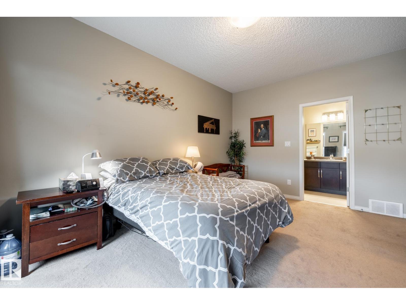
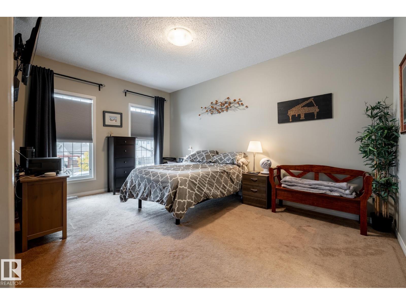
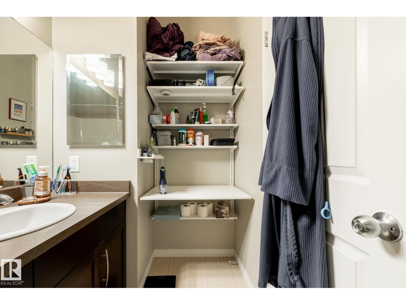
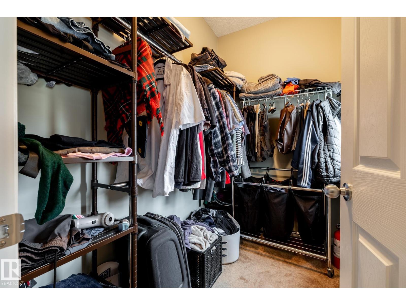
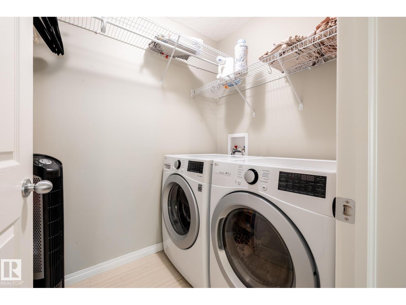
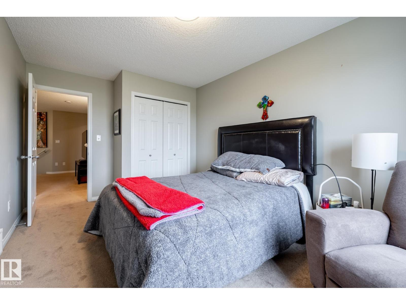
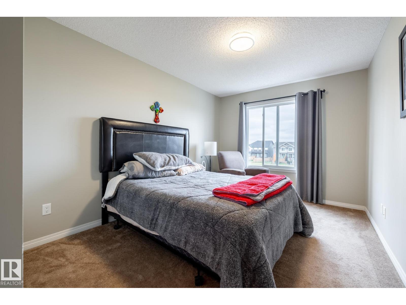
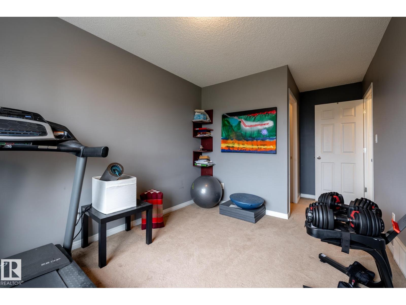
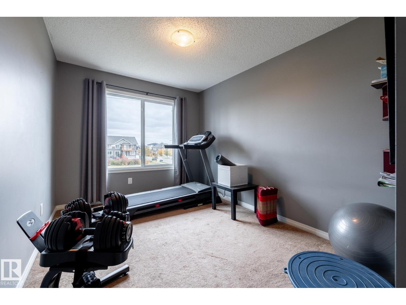
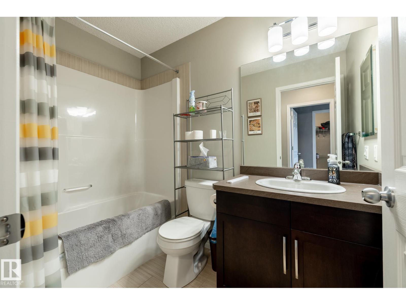
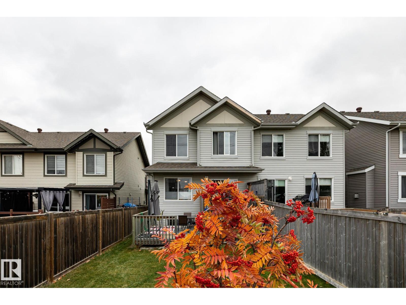
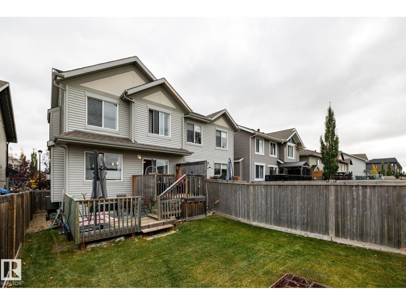
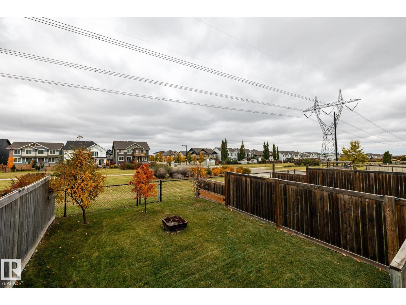
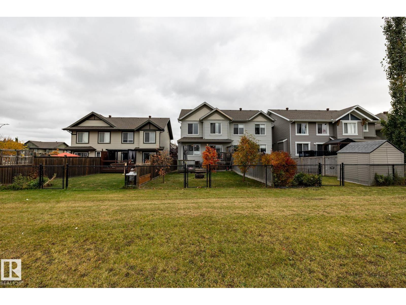
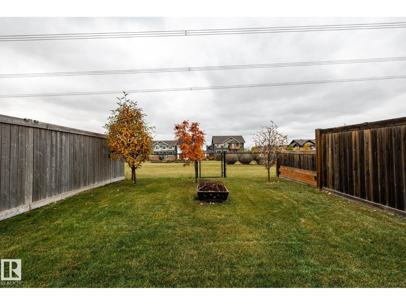
Welcome to this exceptional home in the sought-after, family-friendly community of Chappelle, backing onto beautiful green space! Enjoy exclusive HOA access to fantastic amenities, including a spray park, gymnasium, skating rink, and more, all conveniently located near a K–9 school. Inside, you’ll love the progressive, open-concept main floor featuring granite countertops, a massive kitchen island, and spacious living and dining areas with very nice gas fireplace, perfect for everyday living and entertaining. Step outside to your west-facing backyard, complete with a large two-tiered deck, ideal for soaking up the afternoon and evening sun while enjoying the peaceful green space views. Upstairs offers three generously sized bedrooms, including a beautiful Master bedroom with a walk-in closet and private ensuite. A spacious bonus room and convenient upper-floor laundry complete the second level. With an attached garage, fantastic layout, and unbeatable location! Hot days cooled off by central A/C. (id:34056)
Property Details
|
MLS® Number |
E4512856 |
|
Property Type |
Single Family |
|
Neigbourhood |
Chappelle Area |
|
Amenities Near By |
Park, Public Transit, Schools |
|
Features |
See Remarks |
|
Structure |
Deck |
Building
|
Bathroom Total |
3 |
|
Bedrooms Total |
3 |
|
Appliances |
Dishwasher, Dryer, Garage Door Opener Remote(s), Garage Door Opener, Stove, Washer |
|
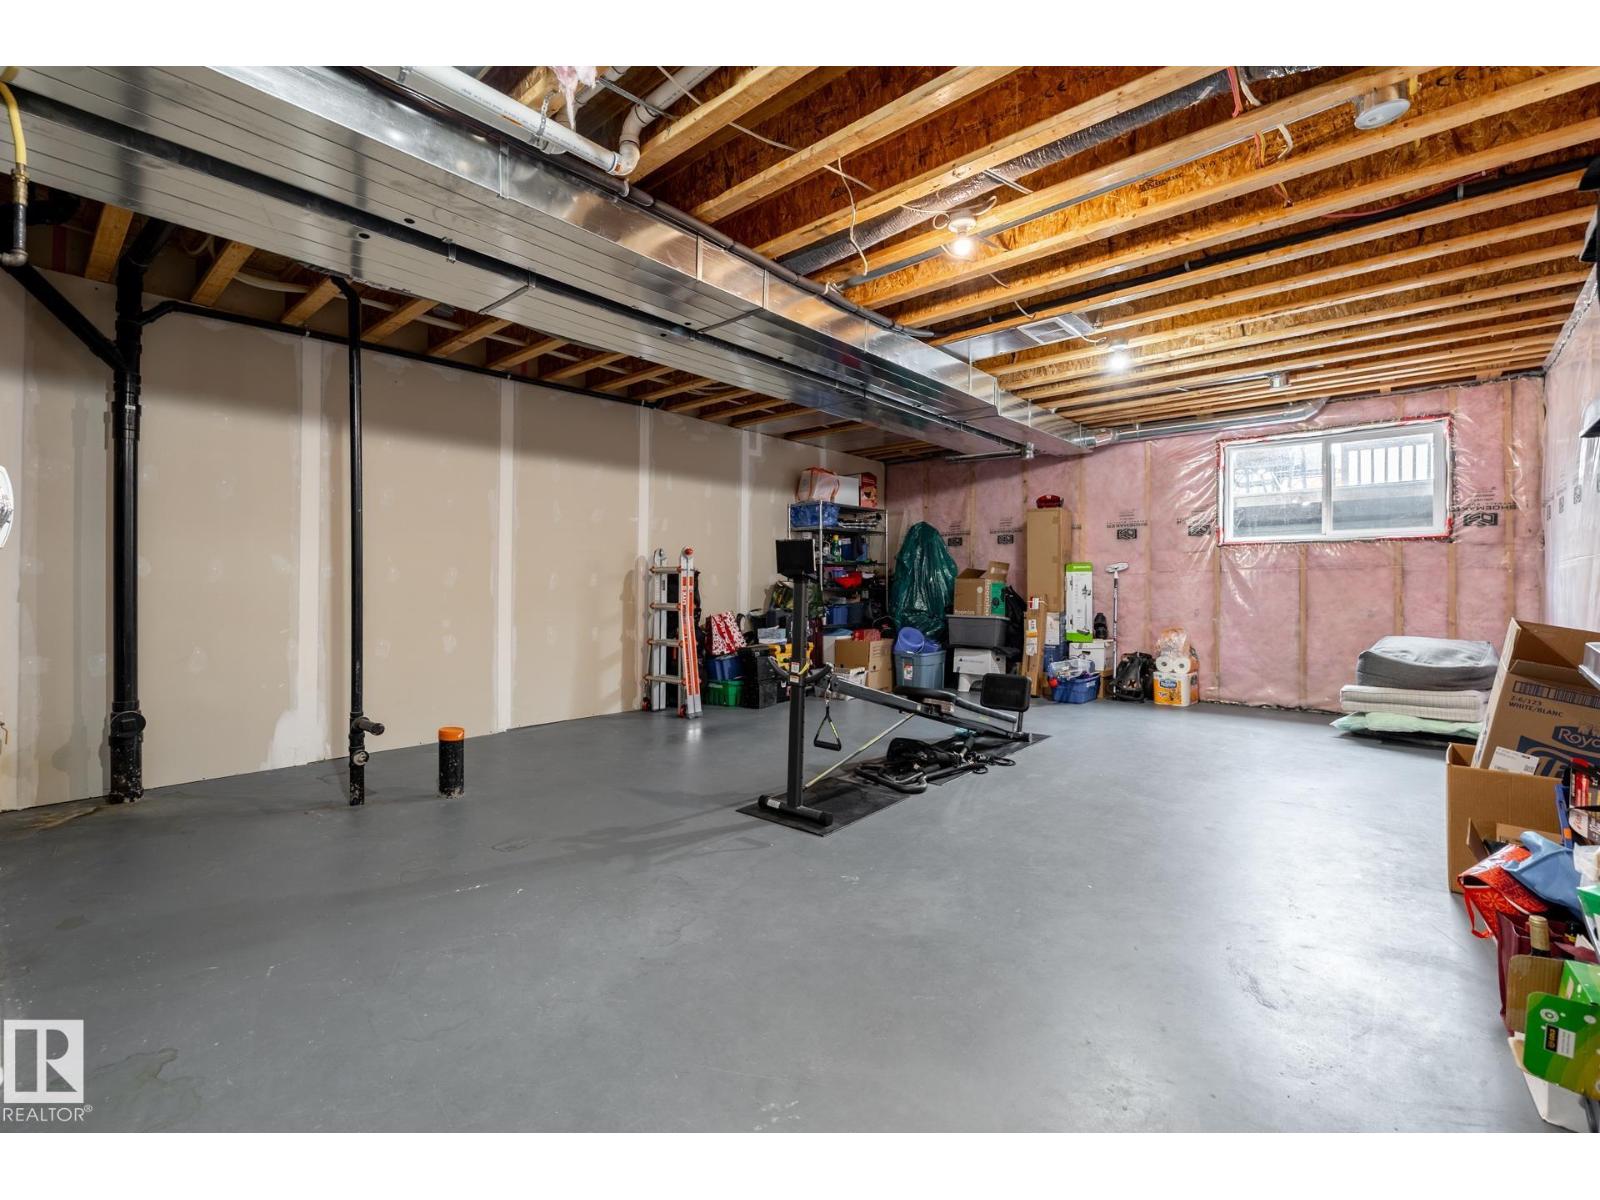
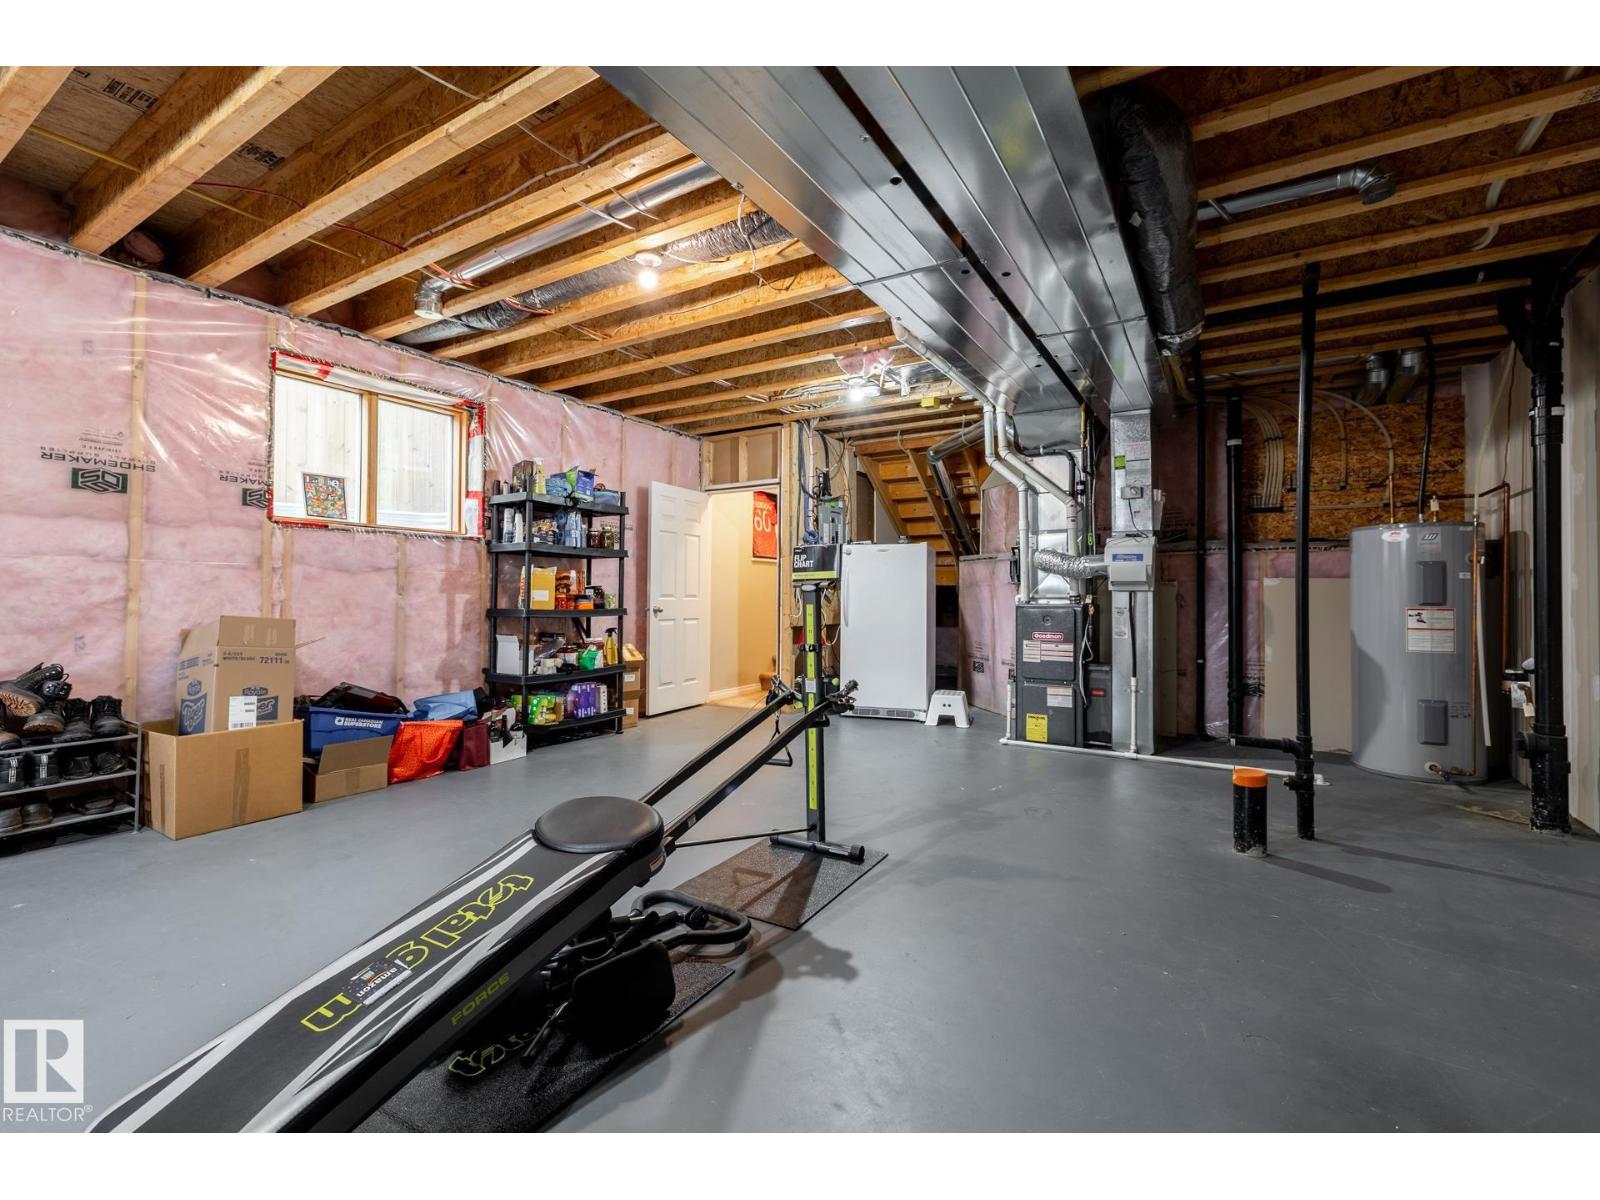
Basement Development |
Unfinished |
|
Basement Type |
Full (unfinished) |
|
Constructed Date |
2013 |
|
Construction Style Attachment |
Semi-detached |
|
Cooling Type |
Central Air Conditioning |
|
Fireplace Fuel |
Gas |
|
Fireplace Present |
Yes |
|
Fireplace Type |
Unknown |
|
Half Bath Total |
1 |
|
Heating Type |
Forced Air |
|
Stories Total |
2 |
|
Size Interior |
1,676 Sqft |
|
Type |
Duplex |
Parking
Land
|
Acreage |
No |
|
Land Amenities |
Park, Public Transit, Schools |
|
Size Irregular |
262.53 |
|
Size Total |
262.53 M2 |
|
Size Total Text |
262.53 M2 |
Rooms
| Level | Type | Length | Width | Dimensions |
|---|
|
Main Level |
Living Room | | |
Measurements not available |
|
Main Level |
Dining Room | | |
Measurements not available |
|
Main Level |
Kitchen | | |
Measurements not available |
|
Upper Level |
Family Room | | |
Measurements not available |
|
Upper Level |
Primary Bedroom | | |
Measurements not available |
|
Upper Level |
Bedroom 2 | | |
Measurements not available |
|
Upper Level |
Bedroom 3 | | |
Measurements not available |