3 Bedroom
3 Bathroom
1,703 sqft
Fireplace
Forced Air
$519,900
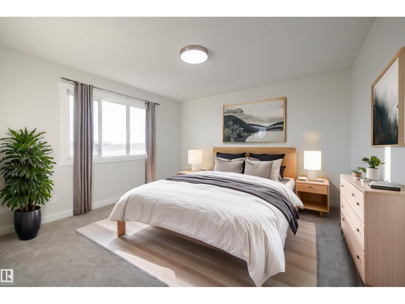
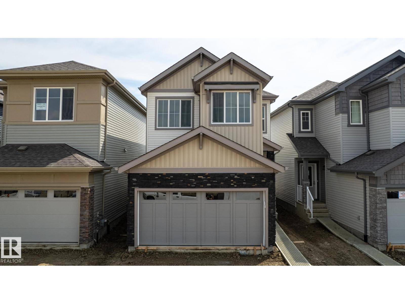
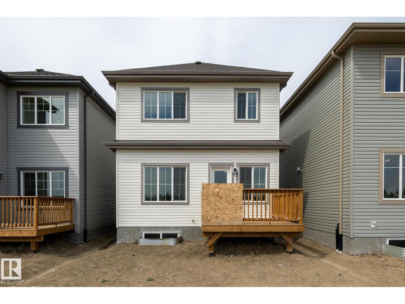
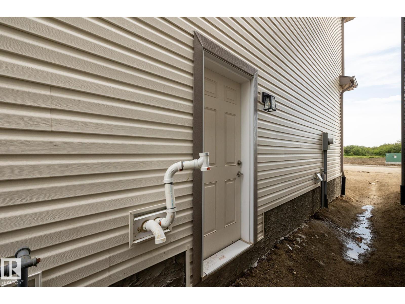
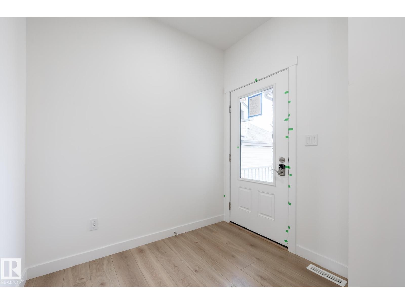
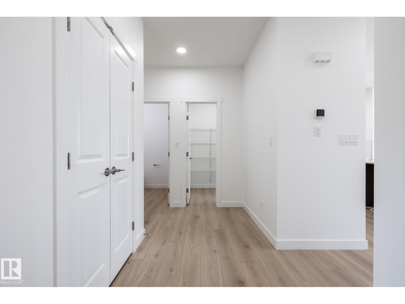
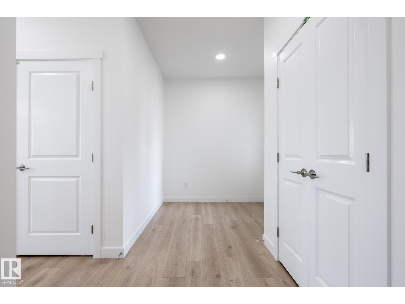
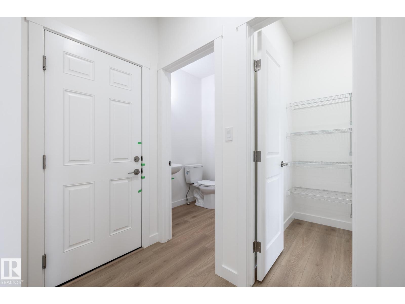
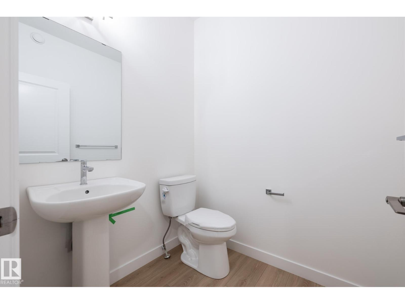
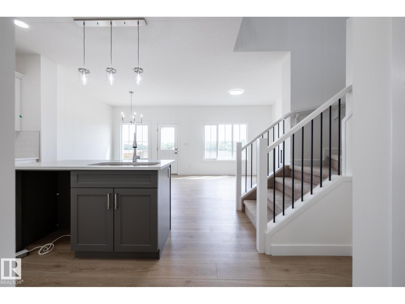
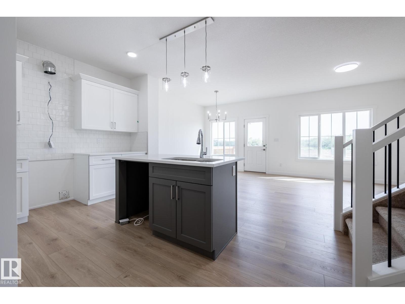
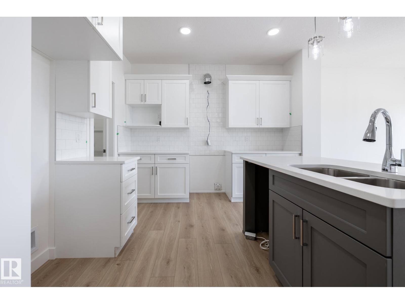
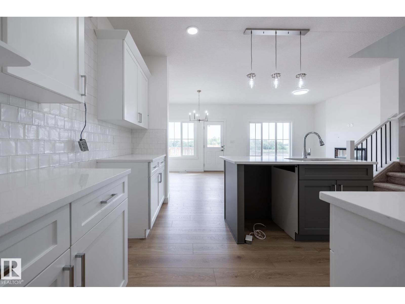
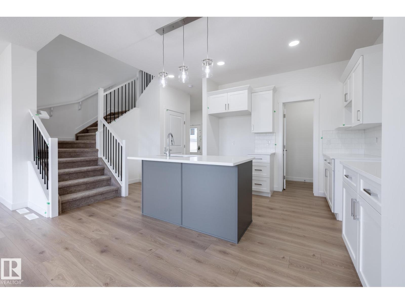
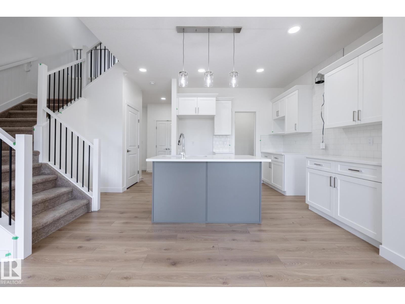
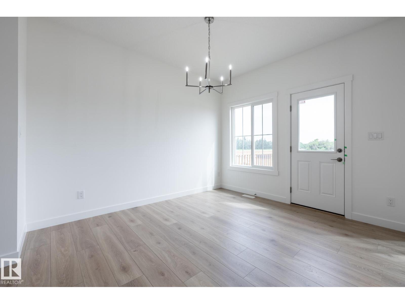
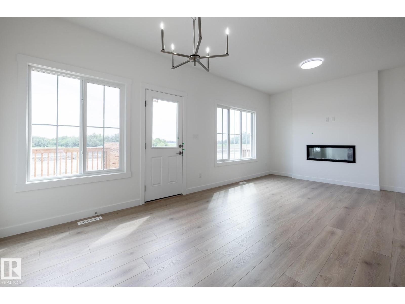
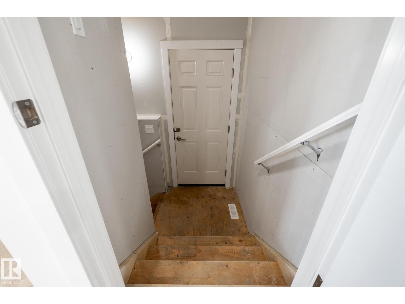
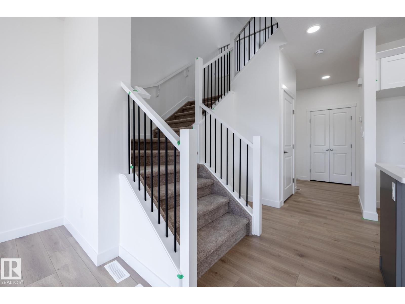
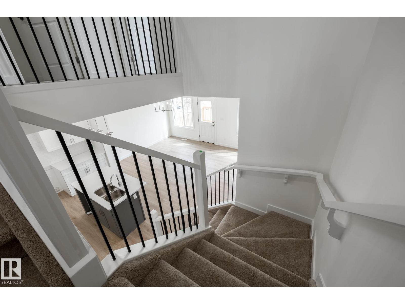
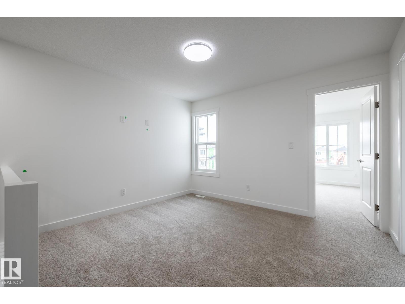
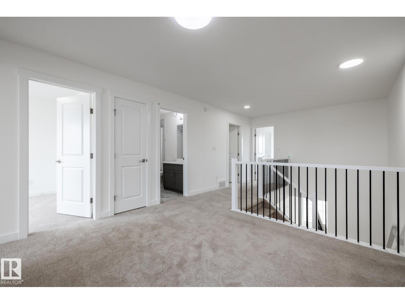
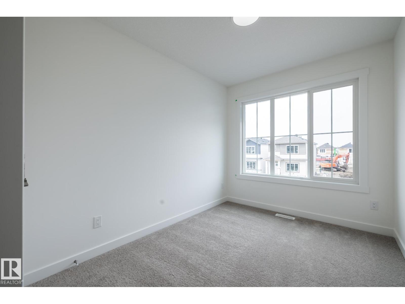
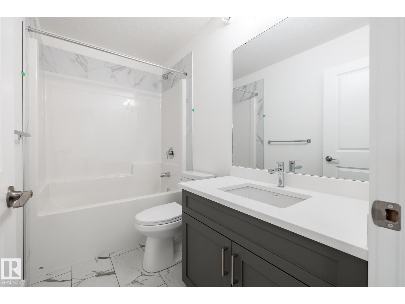
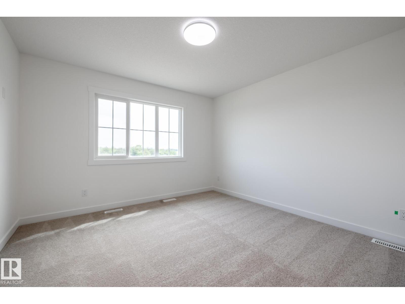
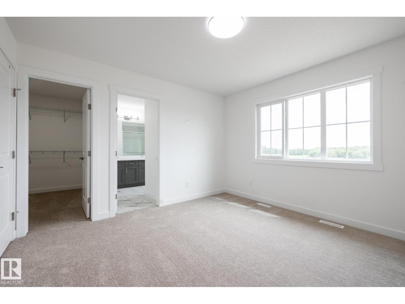
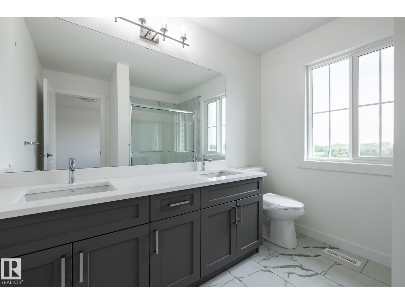
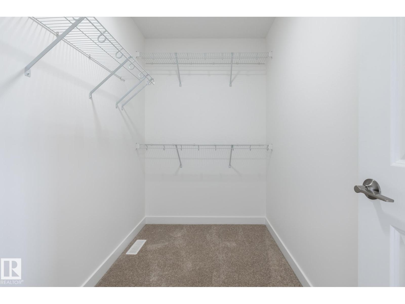
FRONT YARD LANDSCAPING & SIDEWALK TO THE SEPARATE SIDE ENTRY INCLUDED! Welcome to the Bedford Z — a beautifully designed 1635 sqft two-storey in the sought-after community of Verge at Stillwater. Thoughtfully crafted with modern finishes and timeless details, this home features a SEPARATE SIDE ENTRANCE, 9' ceilings on the main floor and quartz countertops throughout. The open-concept layout is ideal for entertaining, with a spacious great room, bright dining area, and stylish kitchen that’s equal parts functional and beautiful with quartz counters and gorgeous tile backsplash. Upstairs, you’ll find 3 generous bedrooms including a luxurious primary suite with a walk-in closet and ensuite, plus a central bonus room perfect for family movie nights. Complete with a double attached garage and located steps from parks, schools, and many amenities. PLUS $5000 BRICK CREDIT! PICTURES ARE OF SIMILAR HOME; ACTUAL HOME, PLANS, FIXTURES, AND FINISHES MAY VARY AND ARE SUBJECT TO AVAILABILITY/CHANGESWITHOUT NOTICE. (id:34056)
Property Details
|
MLS® Number |
E4485358 |
|
Property Type |
Single Family |
|
Neigbourhood |
Stillwater |
|
Amenities Near By |
Playground, Schools, Shopping |
|
Features |
See Remarks |
|
Parking Space Total |
4 |
|
Structure |
Deck |
Building
|
Bathroom Total |
3 |
|
Bedrooms Total |
3 |
|
Amenities |
Ceiling - 9ft |
|
Basement Development |
Unfinished |
|
Basement Type |
Full (unfinished) |
|
Constructed Date |
2026 |
|
Construction Style Attachment |
Detached |
|
Fireplace Fuel |
Electric |
|
Fireplace Present |
Yes |
|
Fireplace Type |
Insert |
|
Half Bath Total |
1 |
|
Heating Type |
Forced Air |
|
Stories Total |
2 |
|
Size Interior |
1,703 Sqft |
|
Type |
House |
Parking
Land
|
Acreage |
No |
|
Land Amenities |
Playground, Schools, Shopping |
Rooms
| Level | Type | Length | Width | Dimensions |
|---|
|
Main Level |
Living Room |
3.3 m |
3.53 m |
3.3 m x 3.53 m |
|
Main Level |
Dining Room | | |
3.06c3.50 |
|
Main Level |
Kitchen |
3.03 m |
3.6 m |
3.03 m x 3.6 m |
|
Upper Level |
Primary Bedroom |
3.61 m |
3.72 m |
3.61 m x 3.72 m |
|
Upper Level |
Bedroom 2 |
2.4 m |
3.12 m |
2.4 m x 3.12 m |
|
Upper Level |
Bedroom 3 |
2.63 m |
3.6 m |
2.63 m x 3.6 m |
|
Upper Level |
Bonus Room |
2.74 m |
3.4 m |
2.74 m x 3.4 m |
|
Upper Level |
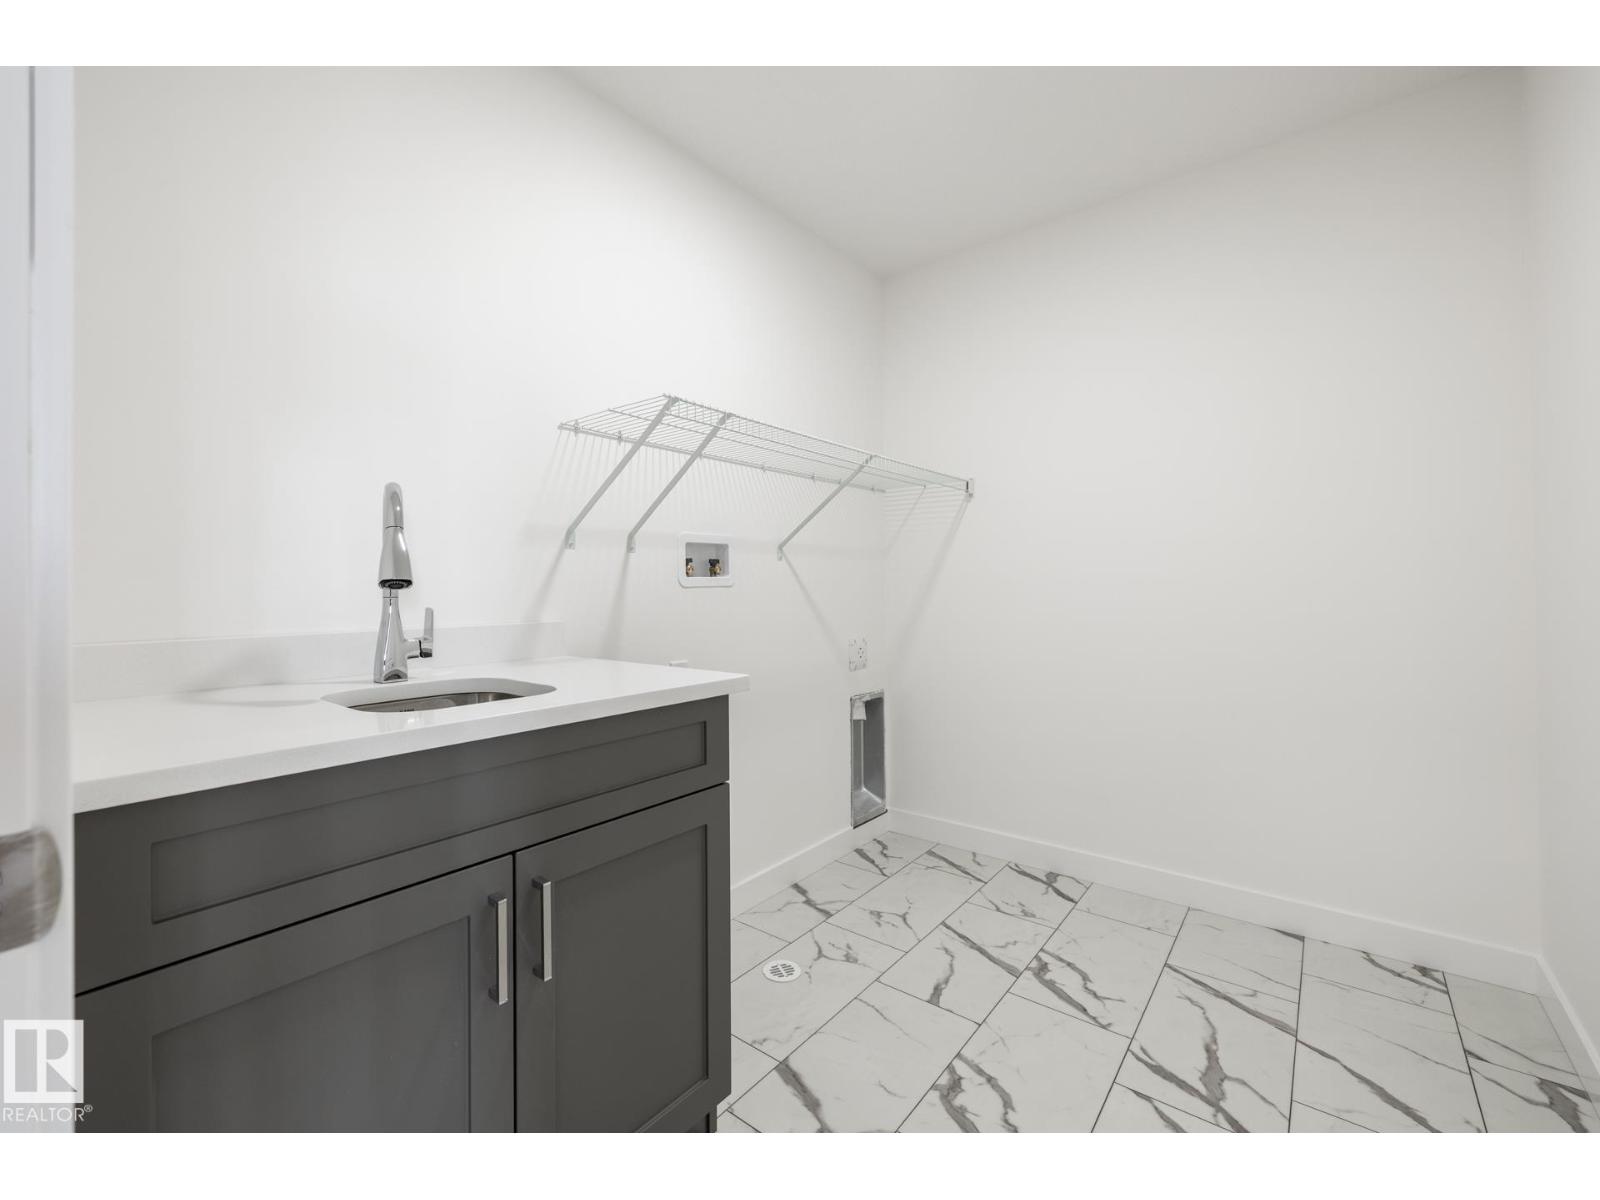
Laundry Room | | |
Measurements not available |