3 Bedroom
3 Bathroom
2,181 sqft
Fireplace
None
Forced Air
$838,900
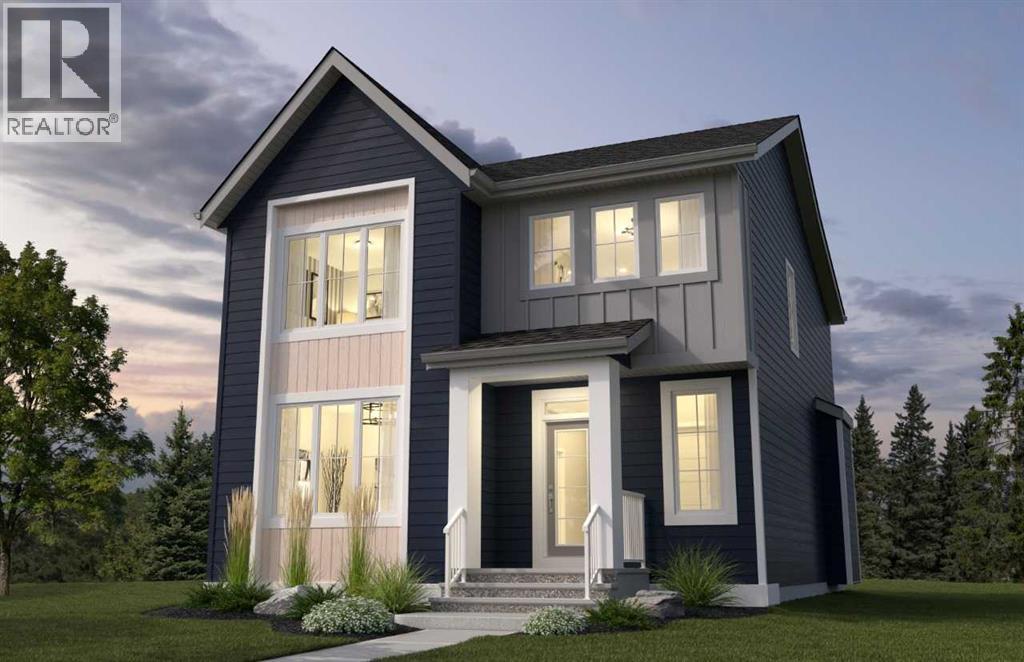
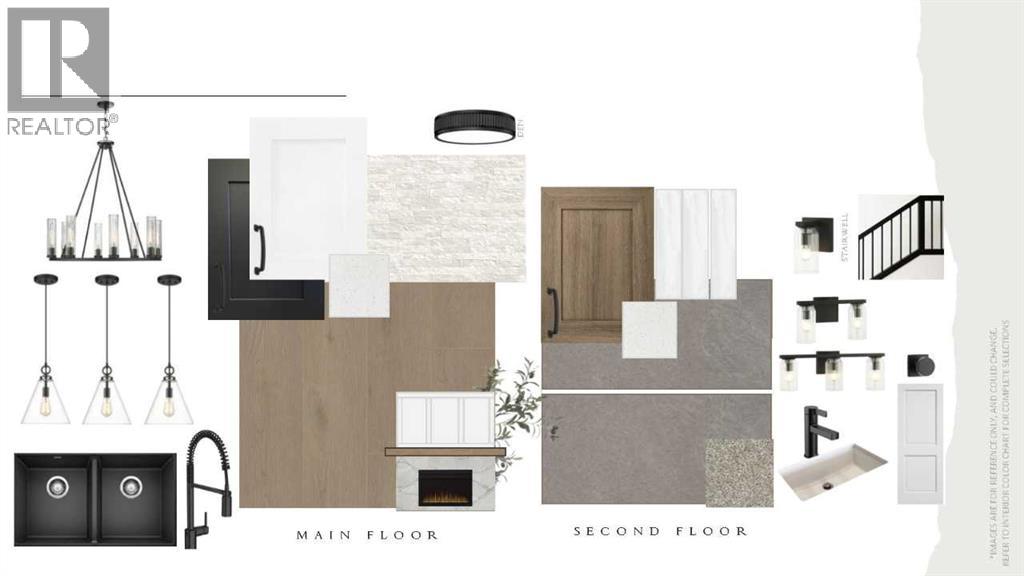
Experience elevated living in Harmony, one of Alberta’s most sought-after lake and golf communities. Surrounded by the sparkling lake, scenic pathways, parks, the renowned Mickelson National Golf Club, and future home to Everwild Nordic Spa. Harmony offers a lifestyle that feels like a getaway every day. Inside, this beautifully designed home combines thoughtful details with everyday functionality. The main floor features a dedicated office, 8' doors and a spacious kitchen complete with a gas cooktop and generous pantry. A convenient laundry chute adds an extra touch of practicality, while the south-facing backyard provides an ideal outdoor space with plenty of natural light. Completing the home is a 24' x 24' garage, offering ample room for vehicles, storage and all the gear that comes with enjoying the Harmony lifestyle. Photos are representative. (id:34056)
Property Details
|
MLS® Number |
A2338324 |
|
Property Type |
Single Family |
|
Community Name |
Harmony |
|
Amenities Near By |
Park, Playground, Shopping, Water Nearby |
|
Community Features |
Lake Privileges |
|
Features |
Back Lane |
|
Parking Space Total |
2 |
|
Plan |
2412448 |
|
Structure |
Porch |
Building
|
Bathroom Total |
3 |
|
Bedrooms Above Ground |
3 |
|
Bedrooms Total |
3 |
|
Appliances |
Refrigerator, Cooktop - Gas, Dishwasher, Range, Microwave |
|
Basement Development |
Unfinished |
|
Basement Type |
Full (unfinished) |
|
Constructed Date |
2026 |
|
Construction Material |
Wood Frame |
|
Construction Style Attachment |
Detached |
|
Cooling Type |
None |
|
Fireplace Present |
Yes |
|
Fireplace Total |
1 |
|
Flooring Type |
Carpeted, Ceramic Tile, Vinyl Plank |
|
Foundation Type |
Poured Concrete |
|
Half Bath Total |
1 |
|
Heating Fuel |
Natural Gas |
|
Heating Type |
Forced Air |
|
Stories Total |
2 |
|
Size Interior |
2,181 Sqft |
|
Total Finished Area |
2180.96 Sqft |
|
Type |
House |
|
Utility Water |
Municipal Water |
Parking
Land
|
Acreage |
No |
|
Fence Type |
Not Fenced |
|
Land Amenities |
Park, Playground, Shopping, Water Nearby |
|
Sewer |
Municipal Sewage System |
|
Size Depth |
41.84 M |
|
Size Frontage |
10.49 M |
|
Size Irregular |
438.92 |
|
Size Total |
438.92 M2|4,051 - 7,250 Sqft |
|
Size Total Text |
438.92 M2|4,051 - 7,250 Sqft |
|
Zoning Description |
Tbd |
Rooms
| Level | Type | Length | Width | Dimensions |
|---|
|
Main Level |
2pc Bathroom | | |
.00 Ft x .00 Ft |
|
Main Level |
Dining Room | | |
11.50 Ft x 12.25 Ft |
|
Main Level |
Den | | |
12.42 Ft x 10.33 Ft |
|
Main Level |
Kitchen | | |
12.00 Ft x 14.83 Ft |
|
Main Level |
Great Room | | |
15.00 Ft x 15.50 Ft |
|
Upper Level |
Primary Bedroom | | |
12.83 Ft x 15.33 Ft |
|
Upper Level |
4pc Bathroom | | |
.00 Ft x .00 Ft |
|
Upper Level |
Family Room | | |
12.33 Ft x 11.17 Ft |
|
Upper Level |
Bedroom | | |
9.17 Ft x 11.58 Ft |
|
Upper Level |
Bedroom | | |
9.00 Ft x 10.33 Ft |
|
Upper Level |
5pc Bathroom | | |
.00 Ft x .00 Ft |