3 Bedroom
3 Bathroom
1,599 sqft
Forced Air
$554,900
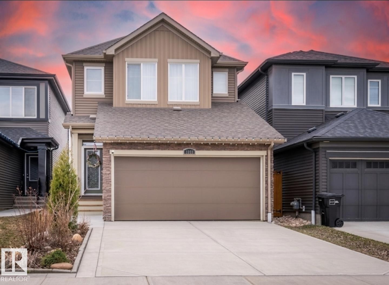
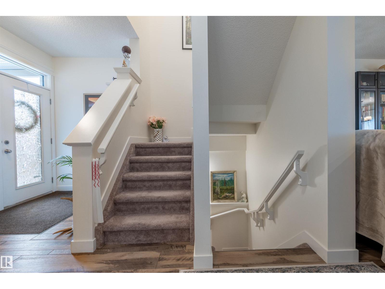
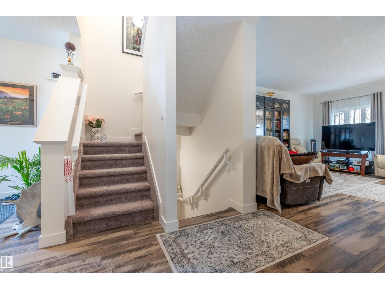
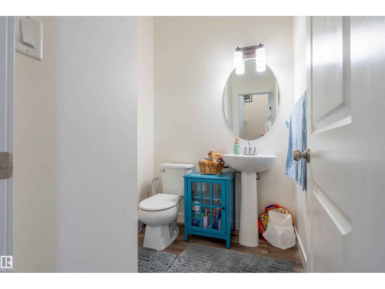
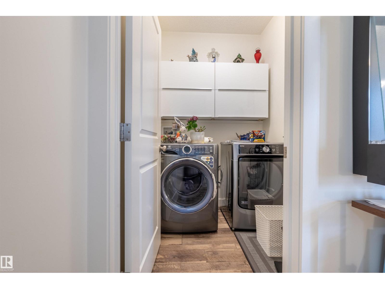
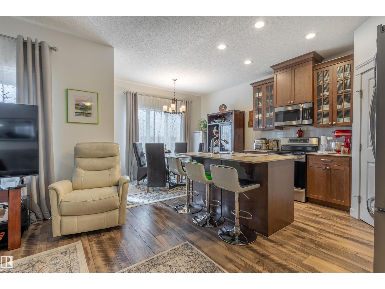
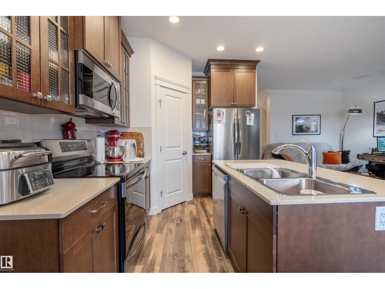
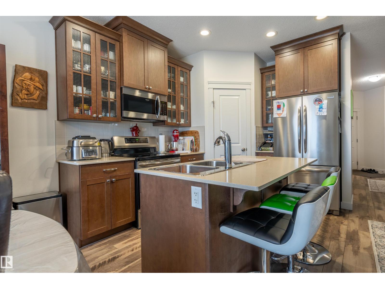
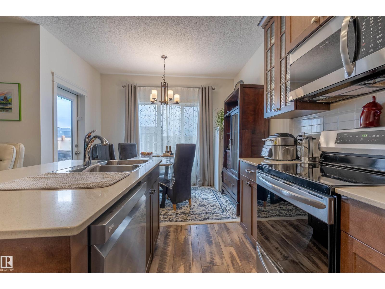
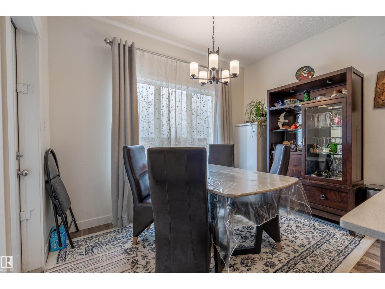
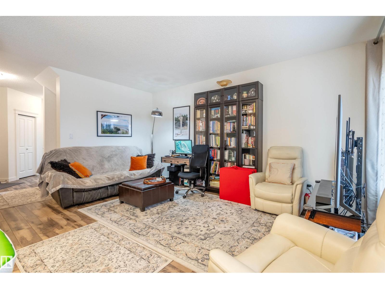
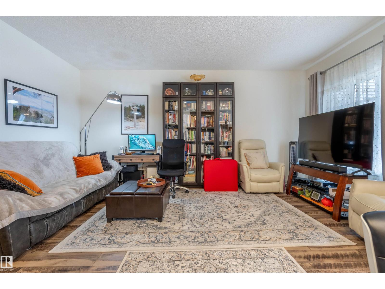
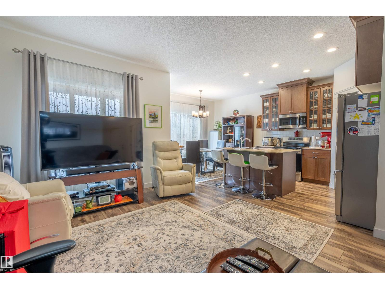
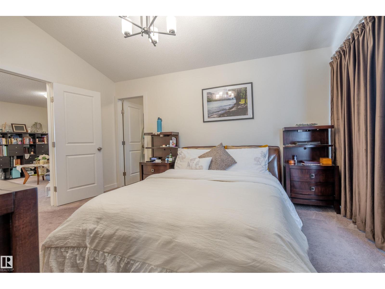
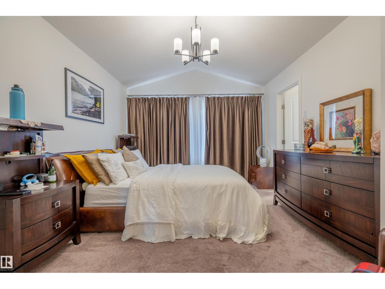
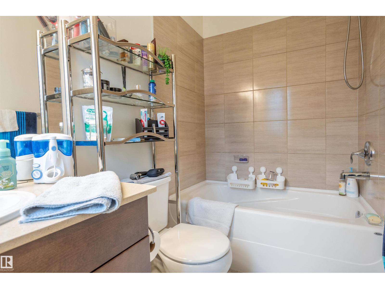
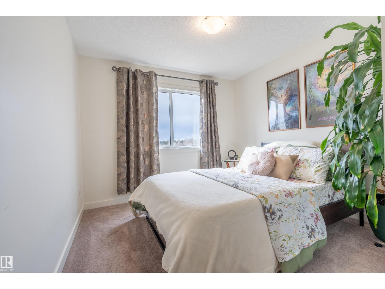
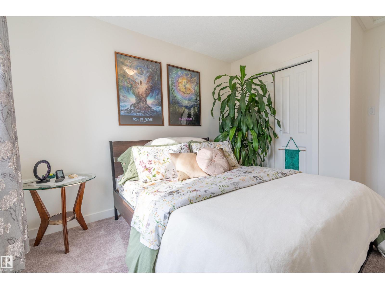
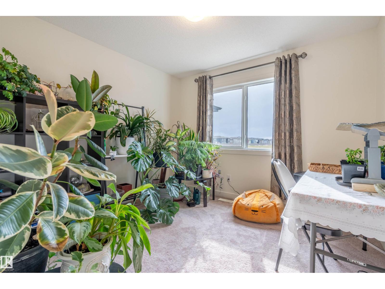
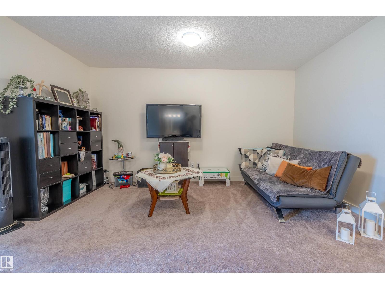
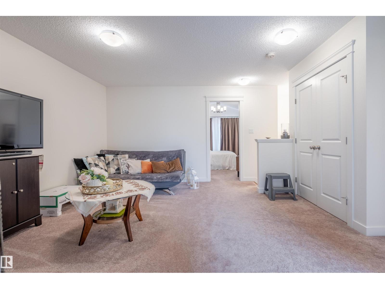
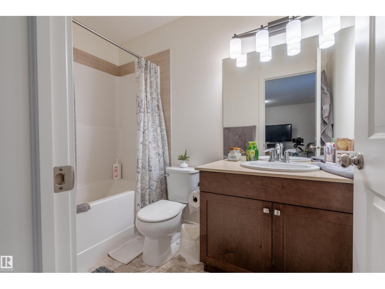
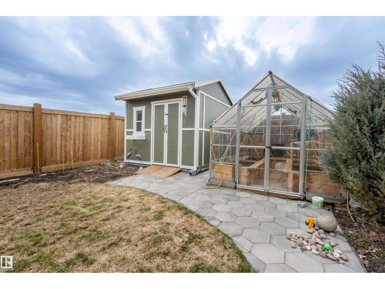
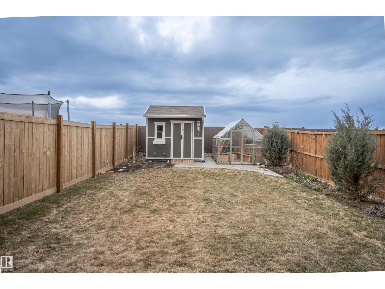
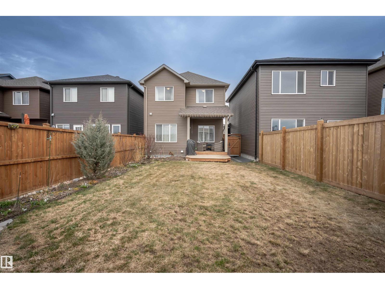
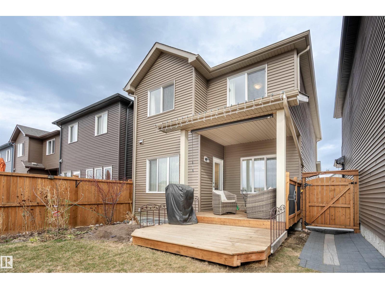
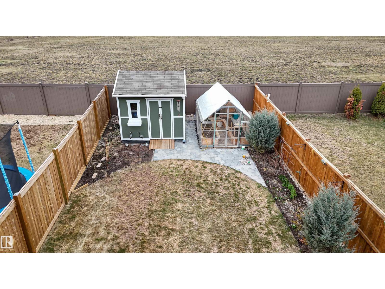
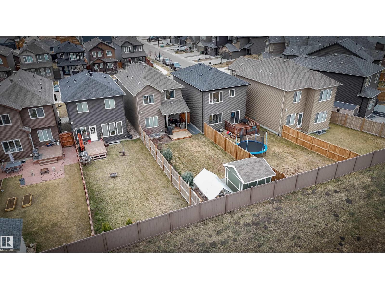
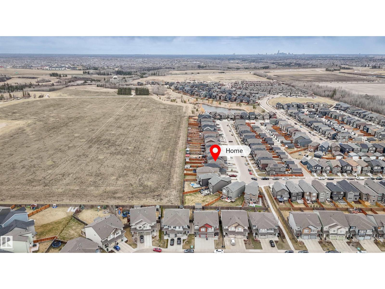
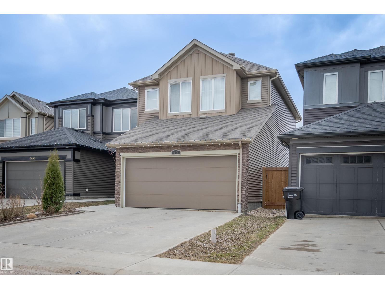
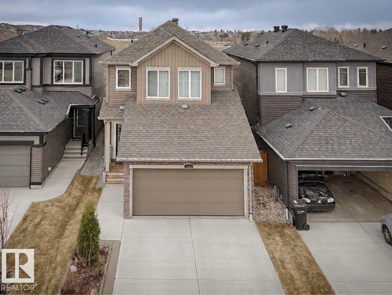
Welcome to this beautifully designed 2-storey family home in sought-after Graydon Hill, backing onto peaceful green space. Bright and open, this home features durable vinyl plank flooring, a modern kitchen with quartz countertops, stainless steel appliances, corner pantry, and spacious dining area with direct backyard access—perfect for entertaining. The open-concept living room offers a cozy retreat, while main floor laundry and a 2-piece bath add convenience. Upstairs, enjoy a large bonus room, a primary suite with walk-in closet and 4-piece ensuite, plus two additional bedrooms and full bath. The unfinished basement offers future development potential. Step outside to a landscaped yard with a two-tier covered deck, greenhouse, and shed, backing onto greenspace and walking paths. Located in a family-friendly community close to parks, schools, trails, and major routes. Ideal for growing families! (id:34056)
Property Details
|
MLS® Number |
E4477852 |
|
Property Type |
Single Family |
|
Neigbourhood |
Graydon Hill |
|
Amenities Near By |
Park, Public Transit, Schools, Shopping, Ski Hill |
|
Features |
See Remarks, No Back Lane |
|
Structure |
Deck, Greenhouse |
Building
|
Bathroom Total |
3 |
|
Bedrooms Total |
3 |
|
Appliances |
Dishwasher, Dryer, Garage Door Opener, Refrigerator, Stove, Washer |
|
Basement Development |
Unfinished |
|
Basement Type |
Full (unfinished) |
|
Constructed Date |
2018 |
|
Construction Style Attachment |
Detached |
|
Half Bath Total |
1 |
|
Heating Type |
Forced Air |
|
Stories Total |
2 |
|
Size Interior |
1,599 Sqft |
|
Type |
House |
Parking
Land
|
Acreage |
No |
|
Fence Type |
Fence |
|
Land Amenities |
Park, Public Transit, Schools, Shopping, Ski Hill |
|
Size Irregular |
353.19 |
|
Size Total |
353.19 M2 |
|
Size Total Text |
353.19 M2 |
Rooms
| Level | Type | Length | Width | Dimensions |
|---|
|
Main Level |
Living Room |
3.62 m |
5.32 m |
3.62 m x 5.32 m |
|
Main Level |
Dining Room |
3.26 m |
1.84 m |
3.26 m x 1.84 m |
|
Main Level |
Kitchen |
2.69 m |
4.03 m |
2.69 m x 4.03 m |
|
Upper Level |
Primary Bedroom |
3.4 m |
4.41 m |
3.4 m x 4.41 m |
|
Upper Level |
Bedroom 2 |
2.99 m |
3.84 m |
2.99 m x 3.84 m |
|
Upper Level |
Bedroom 3 |
3.18 m |
2.93 m |
3.18 m x 2.93 m |
|
Upper Level |
Bonus Room |
4.7 m |
4.34 m |
4.7 m x 4.34 m |