5 Bedroom
4 Bathroom
3,393 sqft
Forced Air
$1,089,900
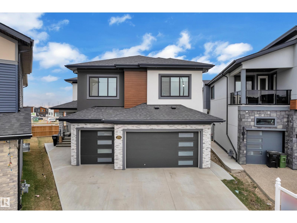
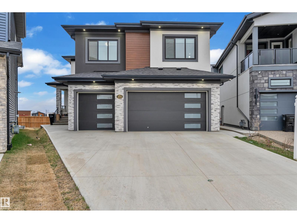
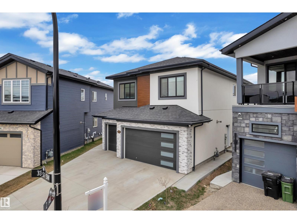
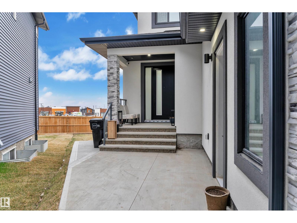
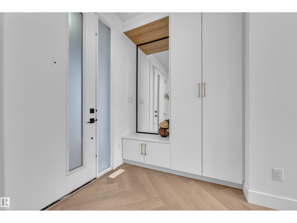
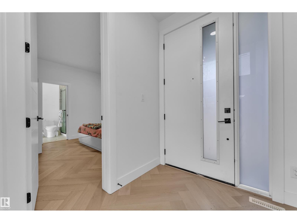
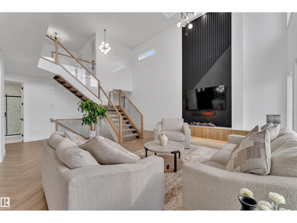
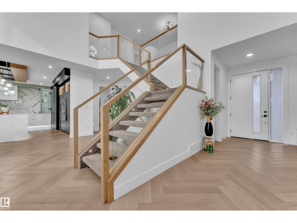
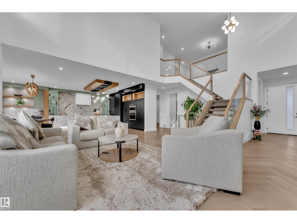
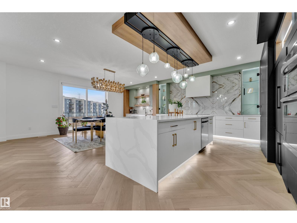
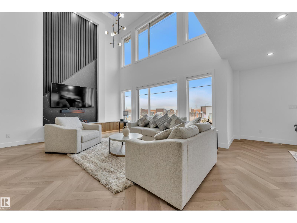
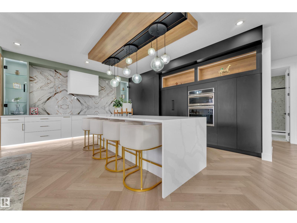
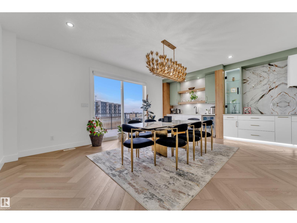
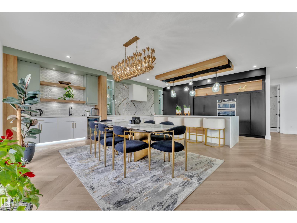
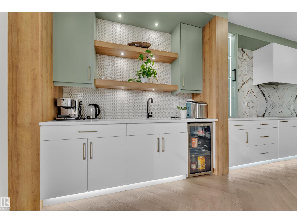
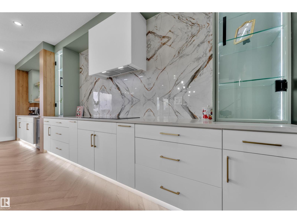
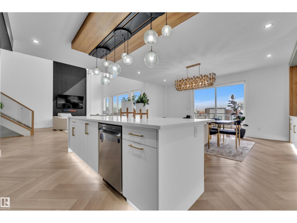
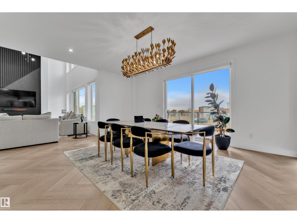
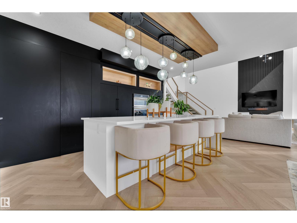
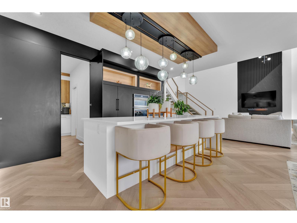
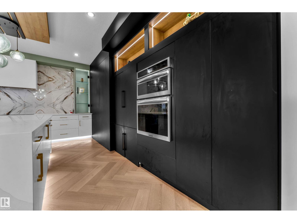
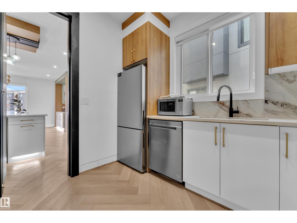
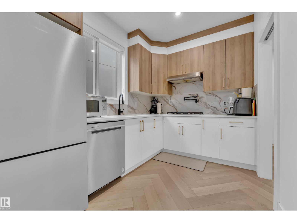
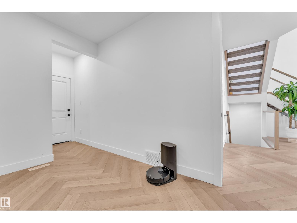
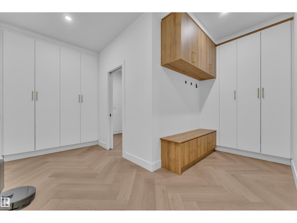
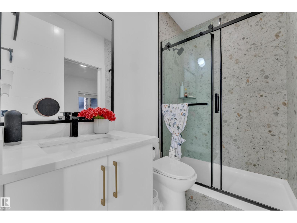
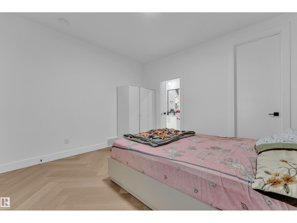
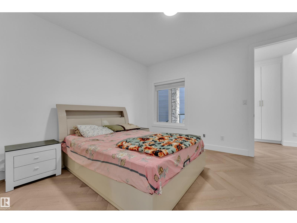
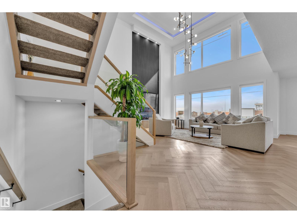
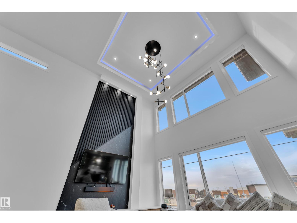
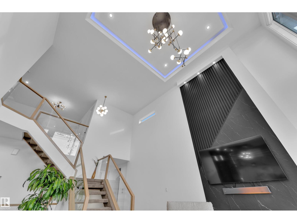
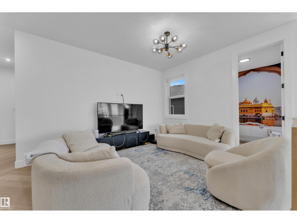
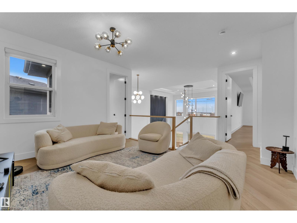
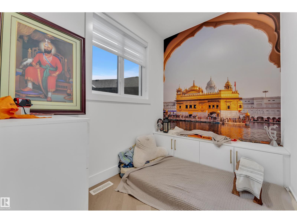
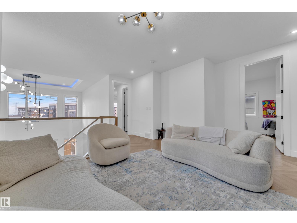
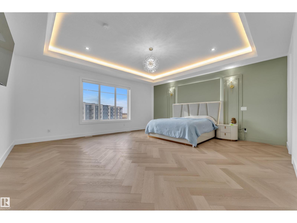
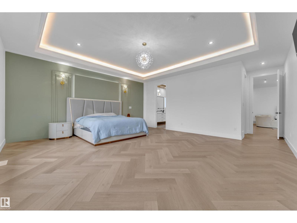
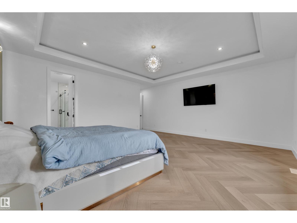
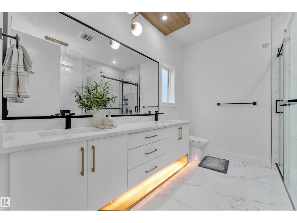
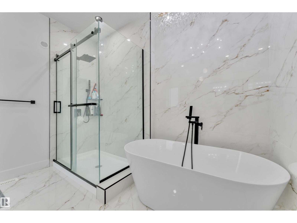
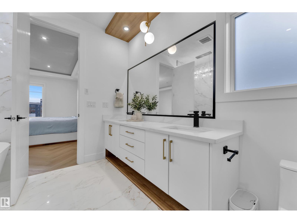
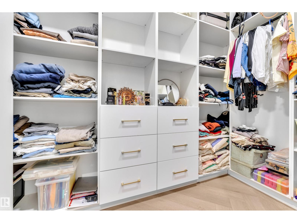
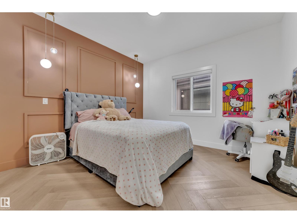
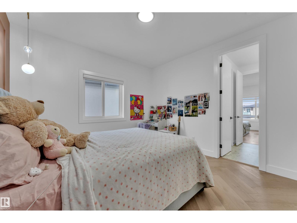
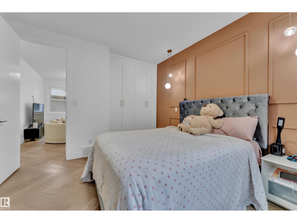
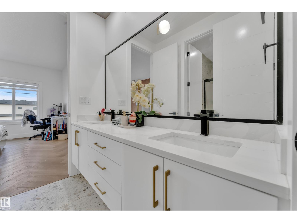
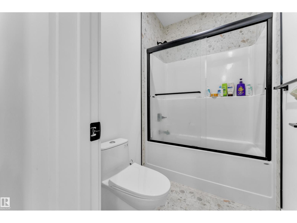
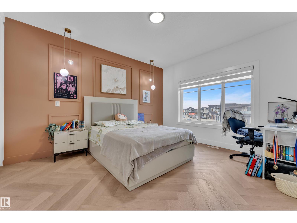
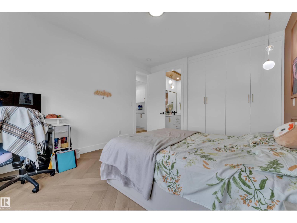
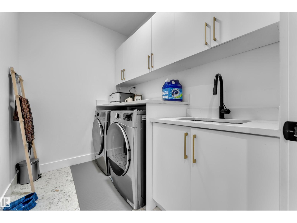
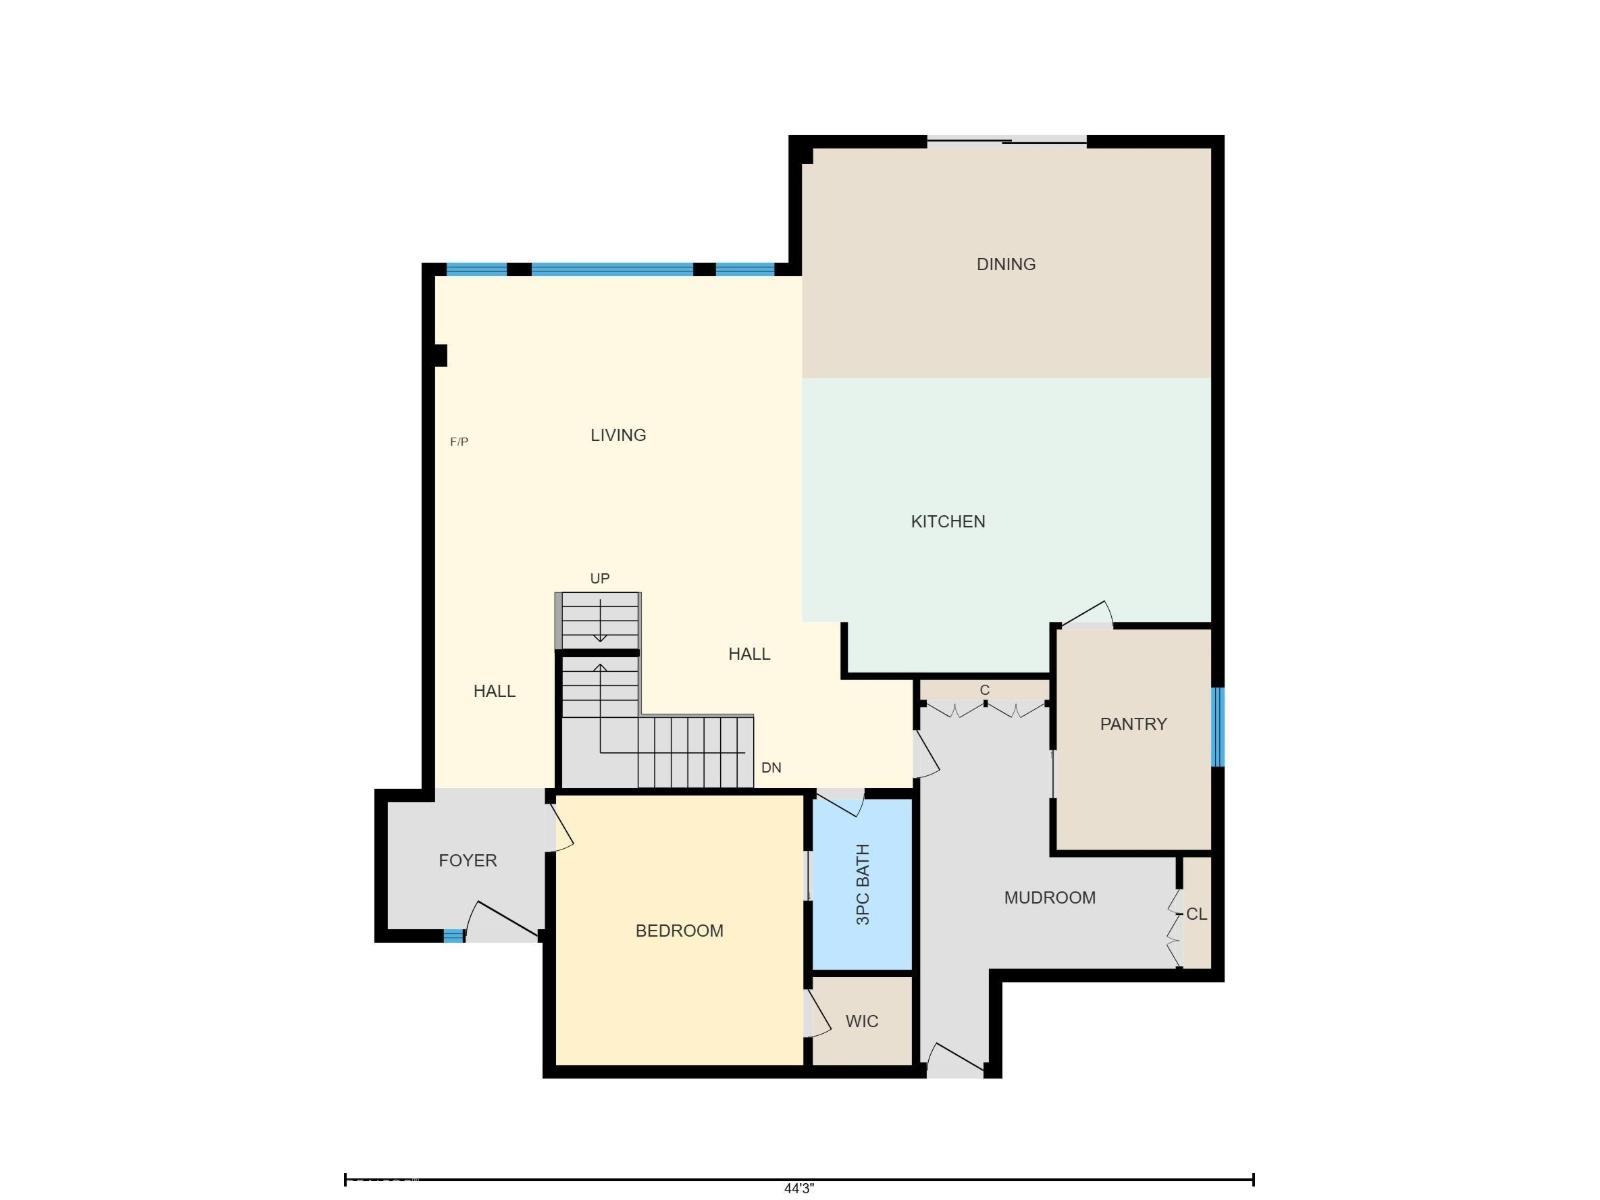
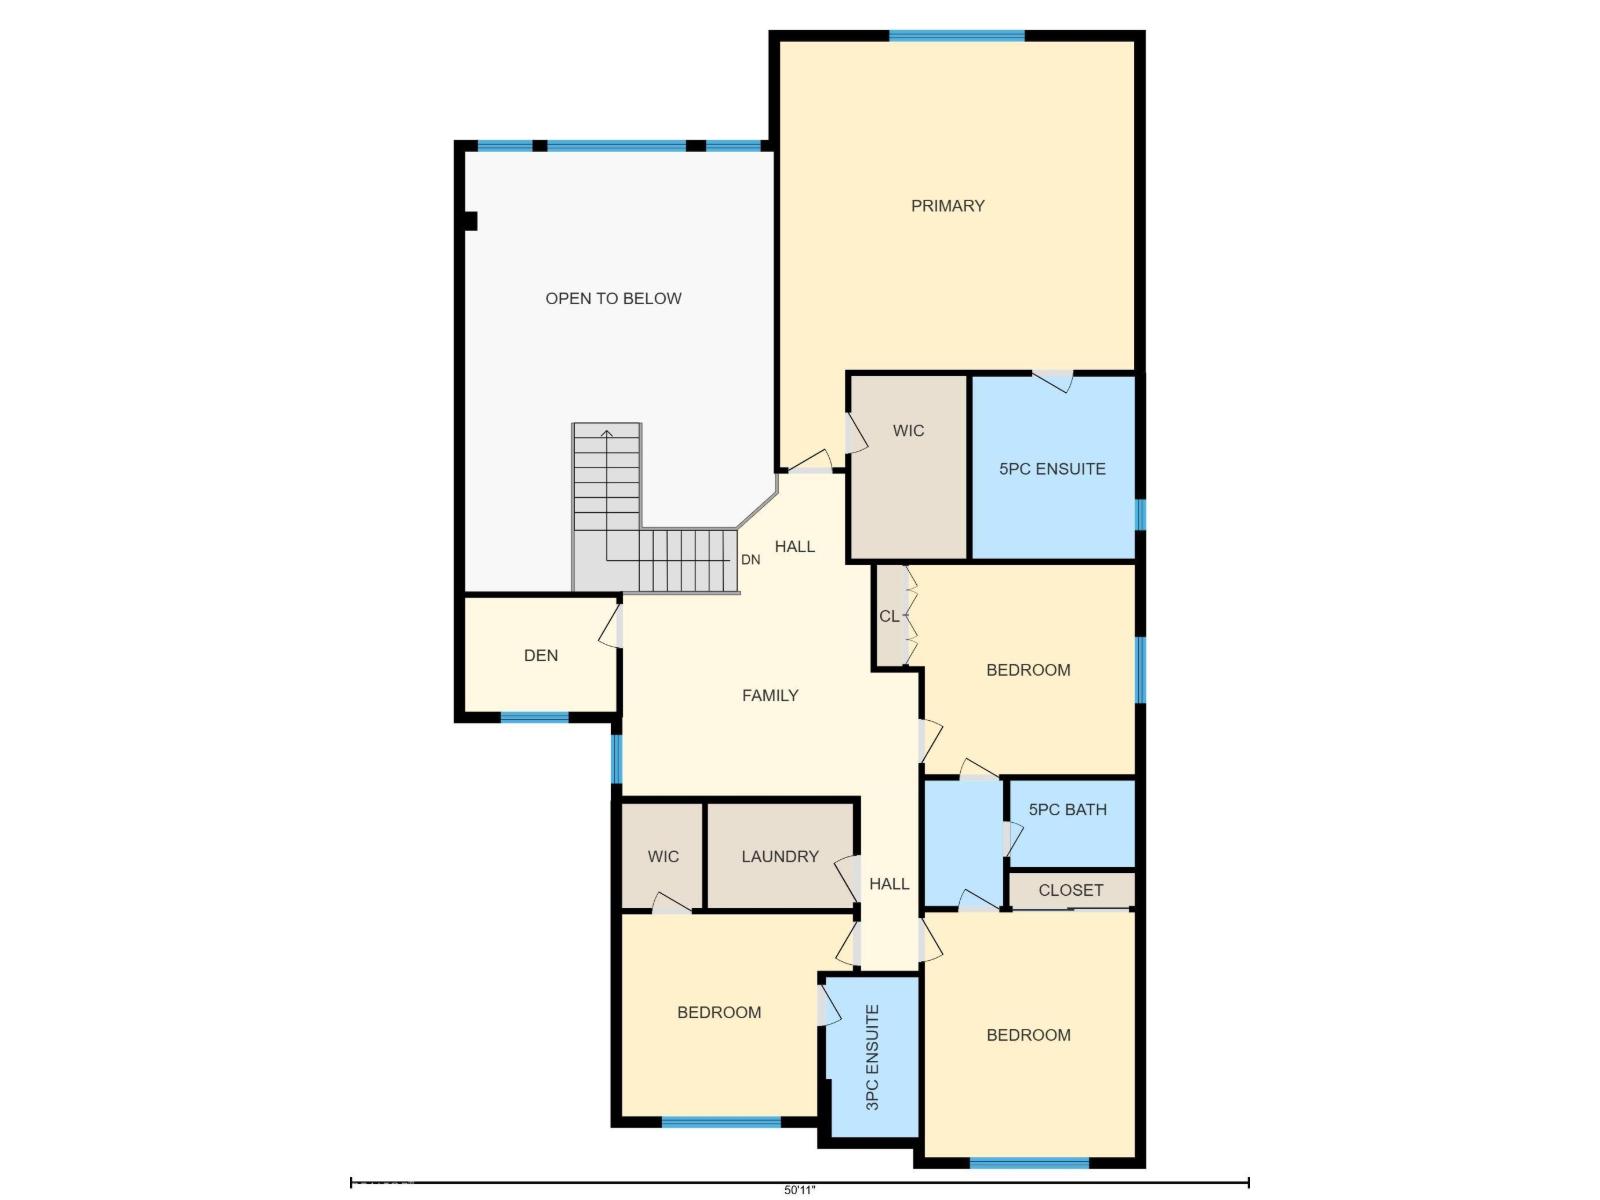
Exceptional 3,400 sq ft two-storey home featuring a heated triple garage, stucco exterior buily on pie-shaped lot with concrete side walk. The grand main floor offers a huge open-to-above living room highlighted by a striking steam fireplace, herringbone vinyl flooring, and a show-stopping open-riser staircase. The custom extended kitchen is designed for entertaining, complete with built-in appliances and a hidden spice kitchen door, seamlessly connected to a functional mudroom with direct garage access. Matching herringbone vinyl continues on the second floor, enhancing the home’s cohesive modern design. Upstairs, the luxurious primary suite boasts a custom walk-in closet and a spa-inspired 5pc ensuite. Two additional bedrooms share a Jack-and-Jill bathroom, complemented by a spacious bonus room, a dedicated prayer room, and a secondary primary bedroom with its own ensuite and walk-in closet. The basement features a separate entrance and is partially finished. (id:34056)
Property Details
|
MLS® Number |
E4494974 |
|
Property Type |
Single Family |
|
Neigbourhood |
Alces |
|
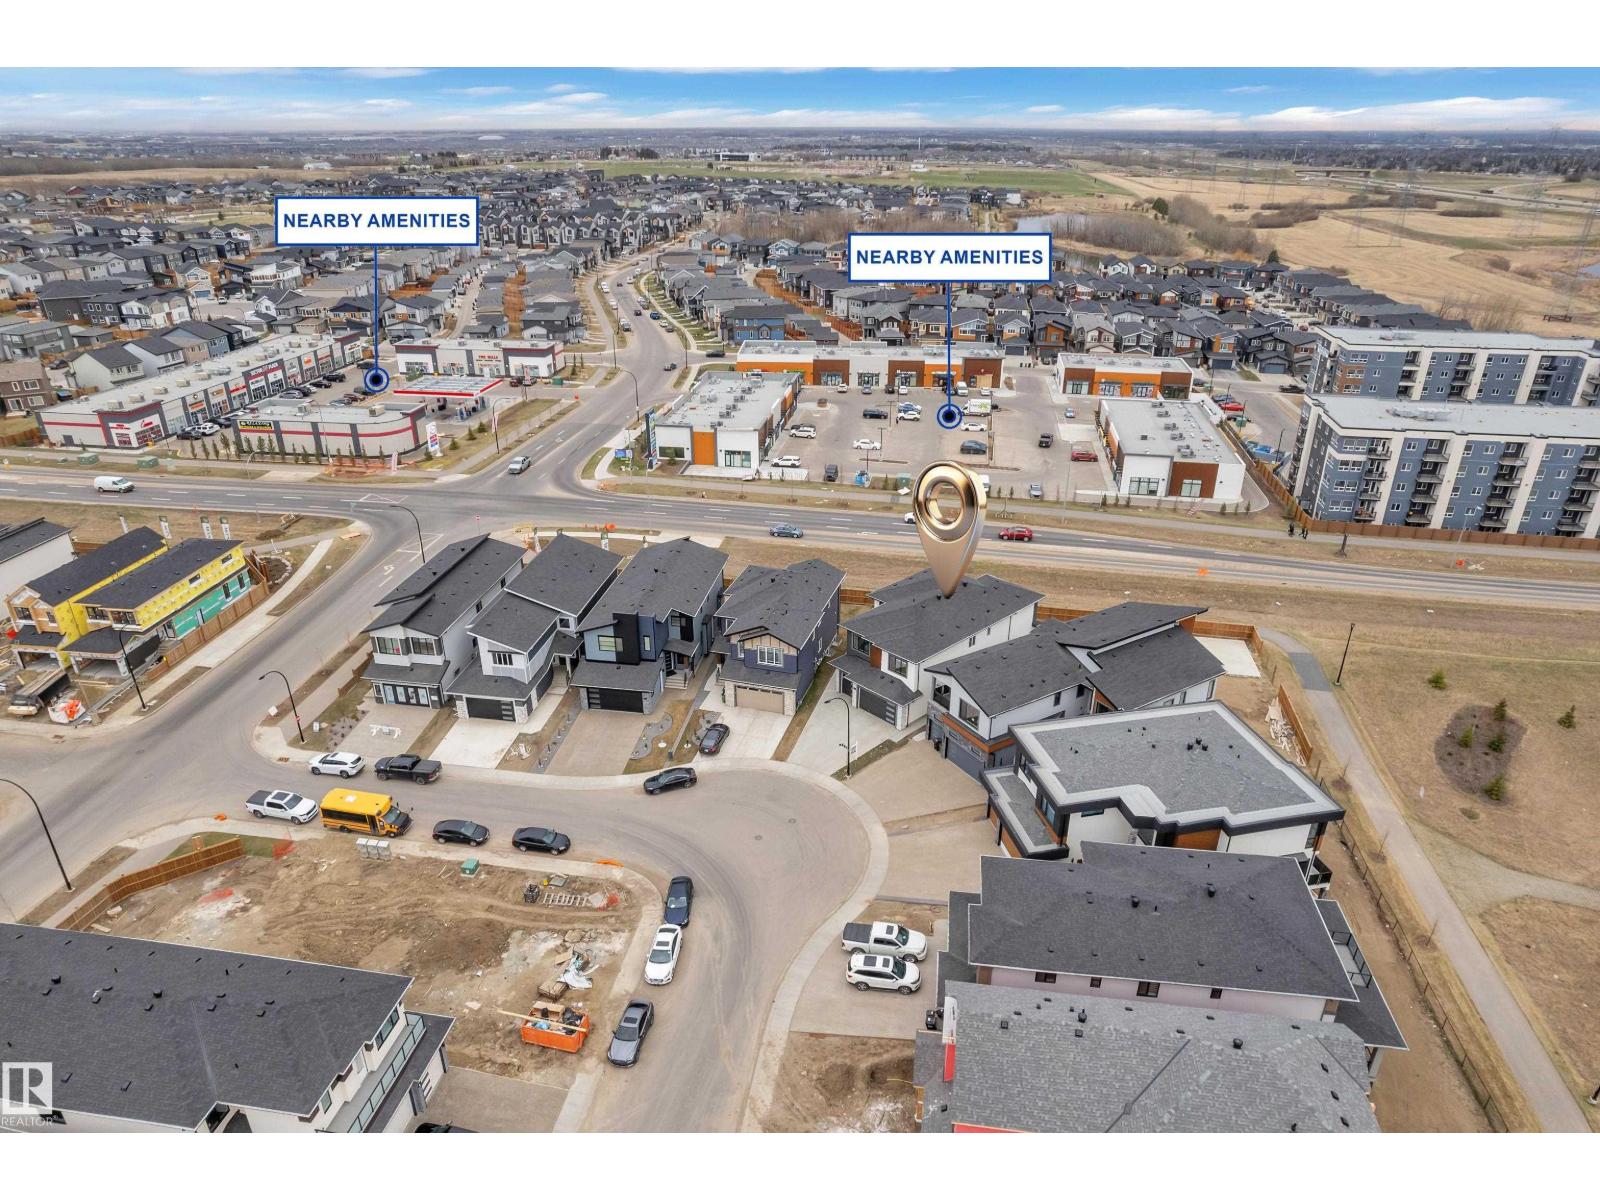
Amenities Near By |
Airport, Golf Course, Playground, Schools, Shopping |
|
Features |
No Animal Home, No Smoking Home |
Building
|
Bathroom Total |
4 |
|
Bedrooms Total |
5 |
|
Amenities |
Ceiling - 9ft |
|
Appliances |
Microwave, Refrigerator, Stove, Dishwasher |
|
Basement Development |
Partially Finished |
|
Basement Type |
Full (partially Finished) |
|
Constructed Date |
2024 |
|
Construction Style Attachment |
Detached |
|
Heating Type |
Forced Air |
|
Stories Total |
2 |
|
Size Interior |
3,393 Sqft |
|
Type |
House |
Parking
Land
|
Acreage |
No |
|
Fence Type |
Fence |
|
Land Amenities |
Airport, Golf Course, Playground, Schools, Shopping |
|
Size Irregular |
603.03 |
|
Size Total |
603.03 M2 |
|
Size Total Text |
603.03 M2 |
Rooms
| Level | Type | Length | Width | Dimensions |
|---|
|
Main Level |
Living Room | | |
Measurements not available |
|
Main Level |
Dining Room | | |
Measurements not available |
|
Main Level |
Kitchen | | |
Measurements not available |
|
Main Level |
Bedroom 2 | | |
Measurements not available |
|
Upper Level |
Family Room | | |
Measurements not available |
|
Upper Level |
Den | | |
Measurements not available |
|
Upper Level |
Primary Bedroom | | |
Measurements not available |
|
Upper Level |
Bedroom 3 | | |
Measurements not available |
|
Upper Level |
Bedroom 4 | | |
Measurements not available |
|
Upper Level |
Bedroom 5 | | |
Measurements not available |