Maintenance, Common Area Maintenance, Heat, Insurance, Property Management, Reserve Fund Contributions, Waste Removal
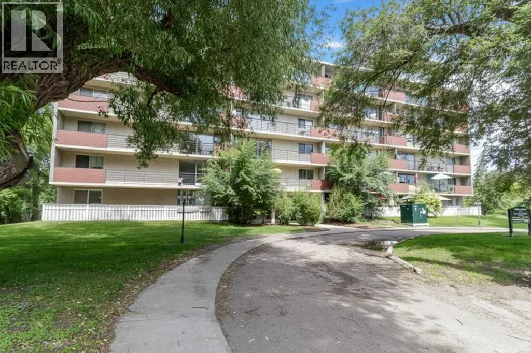
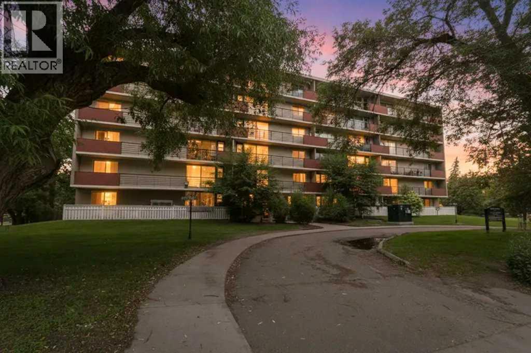
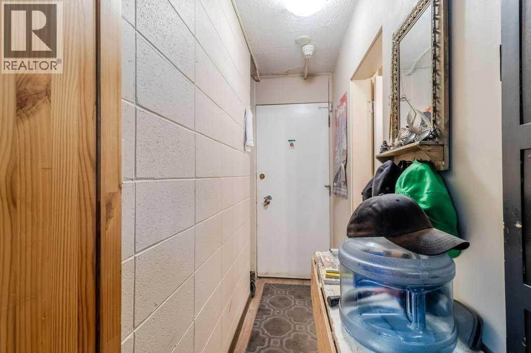
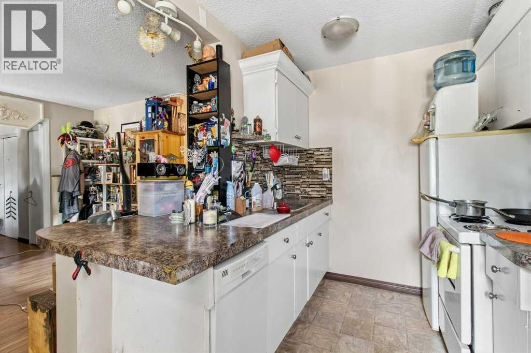
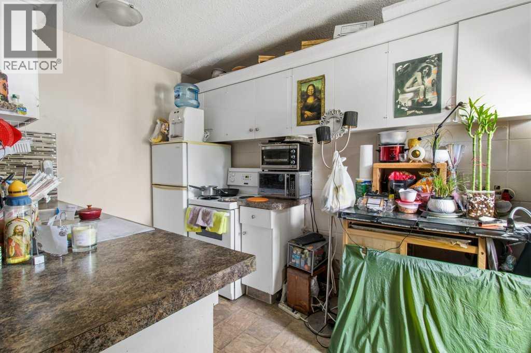
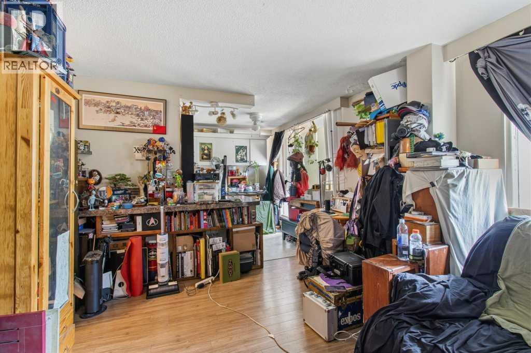
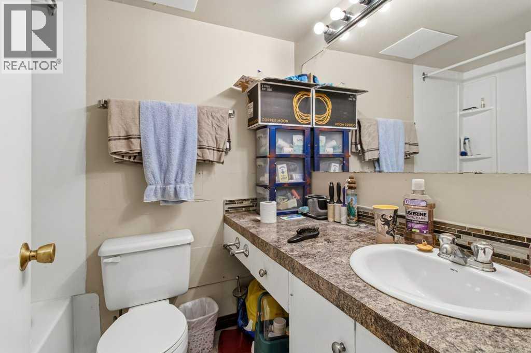
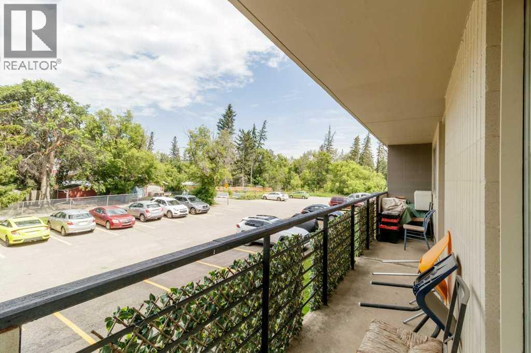
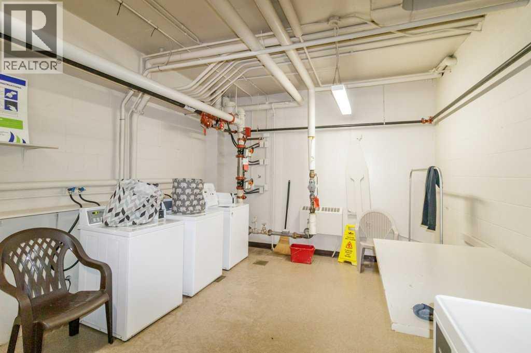
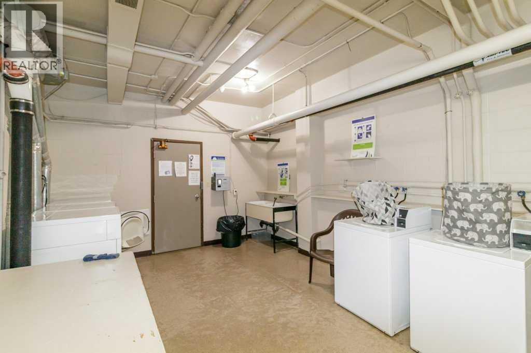
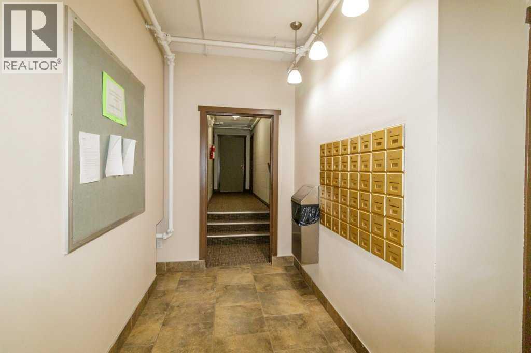
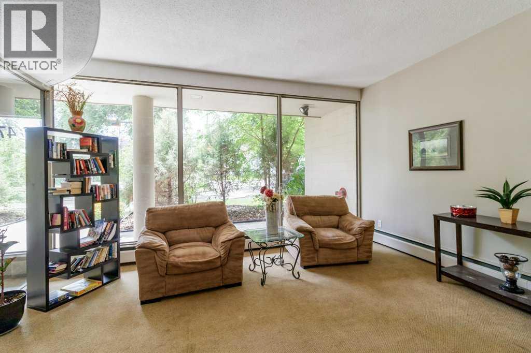
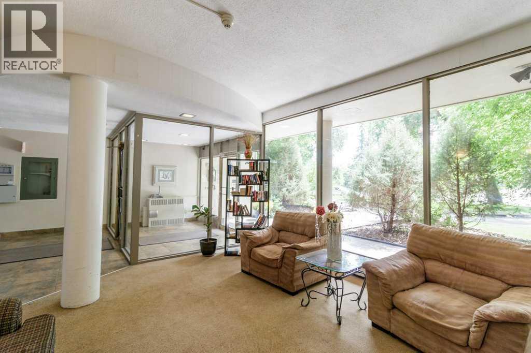
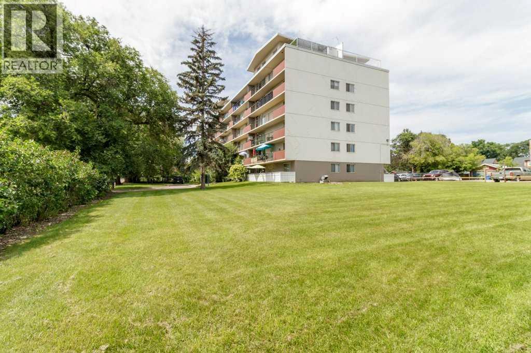
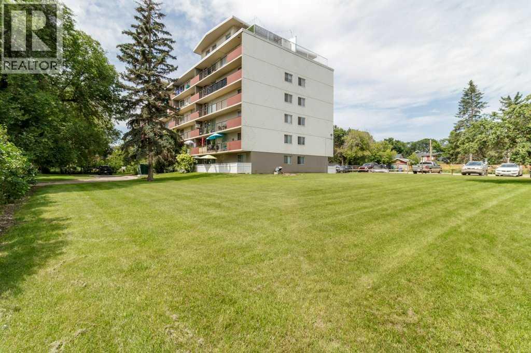
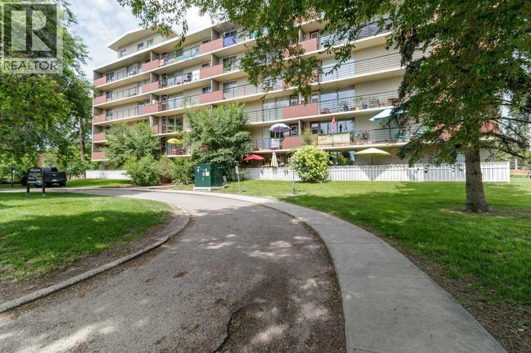
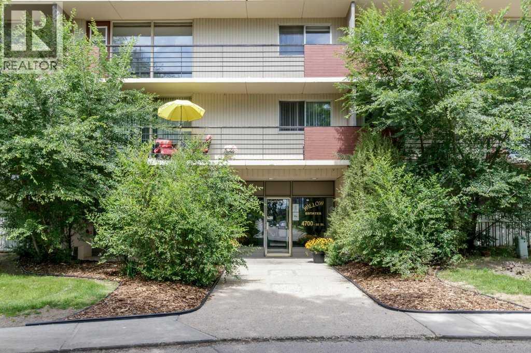
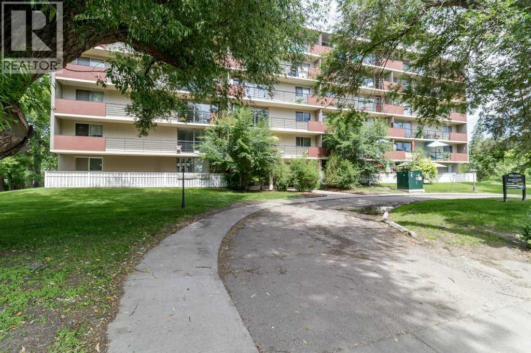
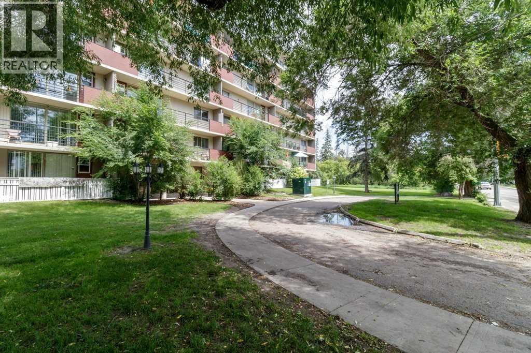
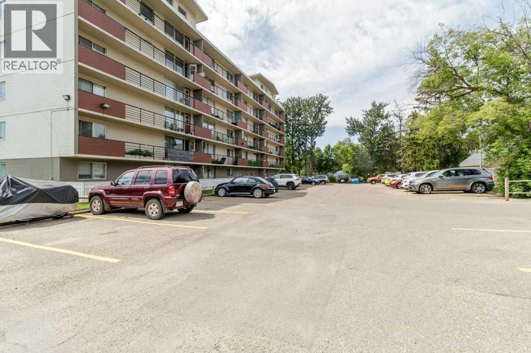
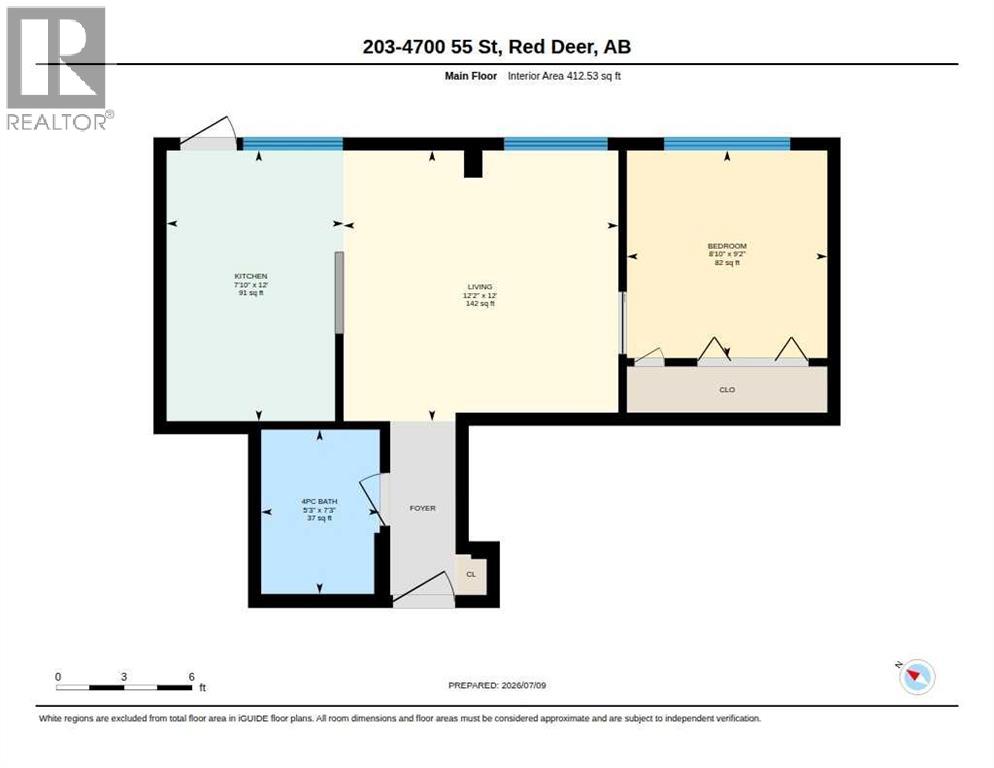
$267.58 MonthlyCentrally located in the heart of Red Deer, this condo offers comfortable, low-maintenance living within walking distance to all amenities. The building features laundry, an elevator, and a cozy sitting area with a library. Inside the unit, the open-concept main living space is enhanced by large windows that flood the home with natural light. The functional galley-style kitchen features white cabinetry, some counter space, and a convenient eating bar. The living room provides direct access through garden doors to a large covered, north-facing balcony—perfect for relaxing. A well-appointed 4-piece bathroom and a walk-in storage closet with floor-to-ceiling shelving add to the home’s practicality. This property offers true ease of living with a monthly condo fee of $267.58, which includes insurance, heat, water, sewer, parking, interior and exterior maintenance, snow removal, trash, professional management, and reserve fund contributions. The unit also includes one assigned parking stall, along with ample visitor parking. An excellent opportunity for first-time buyers, downsizers, or investors seeking a centrally located property in a well-managed building by Braden Equities. This unit is part of a rental pool also managed by Braden equities. (id:34056)
| MLS® Number | A2324140 |
| Property Type | Single Family |
| Community Name | Downtown Red Deer |
| Amenities Near By | Park, Schools, Shopping |
| Community Features | Pets Allowed With Restrictions |
| Parking Space Total | 1 |
| Plan | 0224706 |
| Bathroom Total | 1 |
| Bedrooms Above Ground | 1 |
| Bedrooms Total | 1 |
| Amenities | Laundry Facility |
| Appliances | Refrigerator, Stove |
| Constructed Date | 1964 |
| Construction Material | Poured Concrete |
| Construction Style Attachment | Attached |
| Cooling Type | Central Air Conditioning |
| Exterior Finish | Concrete |
| Flooring Type | Carpeted, Ceramic Tile |
| Foundation Type | Block |
| Heating Type | Hot Water |
| Stories Total | 5 |
| Size Interior | 413 Sqft |
| Total Finished Area | 412.53 Sqft |
| Type | Apartment |
| Acreage | No |
| Land Amenities | Park, Schools, Shopping |
| Size Total Text | Unknown |
| Zoning Description | R-h |
| Level | Type | Length | Width | Dimensions |
|---|---|---|---|---|
| Main Level | 4pc Bathroom | Measurements not available | ||
| Main Level | Bedroom | 9.17 Ft x 8.83 Ft | ||
| Main Level | Kitchen | 12.00 Ft x 7.83 Ft | ||
| Main Level | Living Room | 12.00 Ft x 12.17 Ft |
Contact us for more information

The trademarks REALTOR®, REALTORS®, and the REALTOR® logo are controlled by The Canadian Real Estate Association (CREA) and identify real estate professionals who are members of CREA. The trademarks MLS®, Multiple Listing Service® and the associated logos are owned by The Canadian Real Estate Association (CREA) and identify the quality of services provided by real estate professionals who are members of CREA. The trademark DDF® is owned by The Canadian Real Estate Association (CREA) and identifies CREA's Data Distribution Facility (DDF®)