Maintenance, Exterior Maintenance, Heat, Insurance, Common Area Maintenance, Landscaping, Property Management, Other, See Remarks, Water
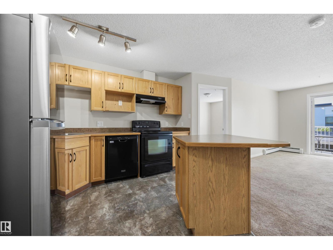
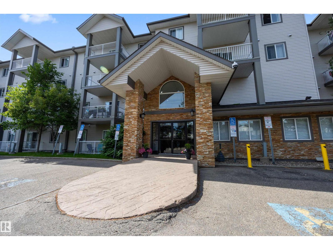
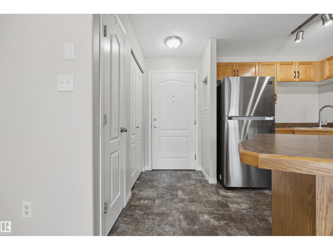
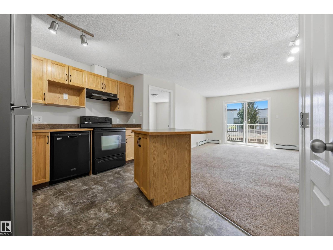
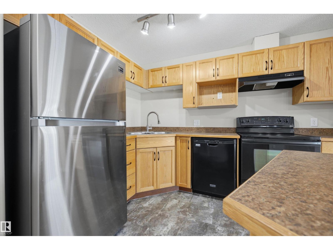
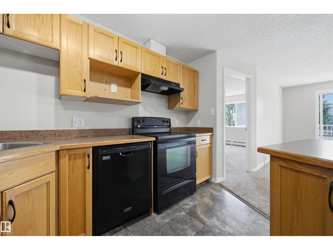
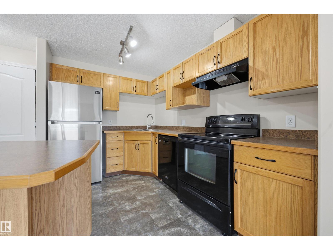
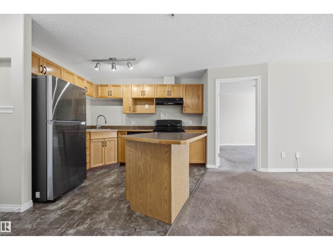
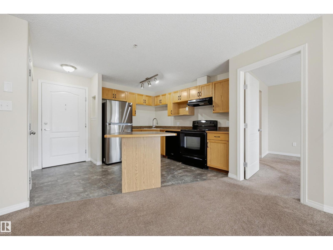
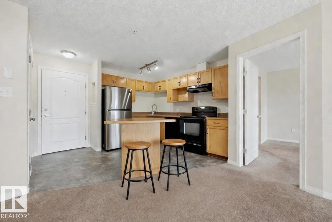
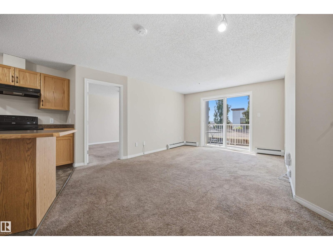
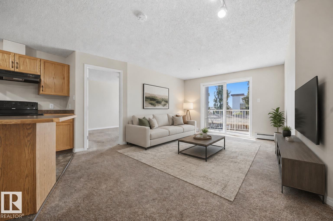
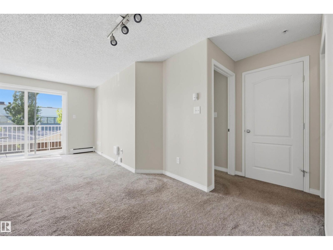
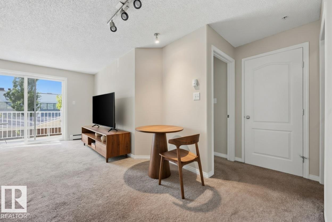
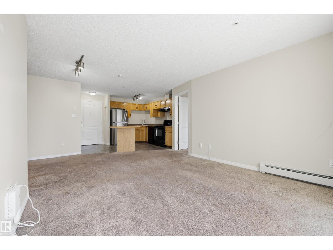
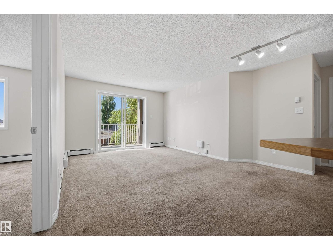
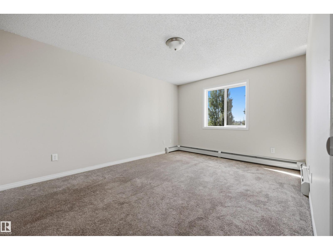
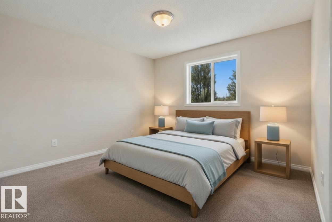
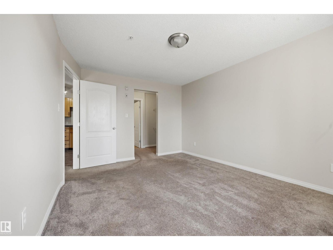
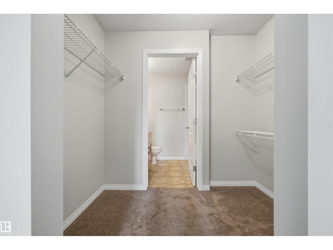
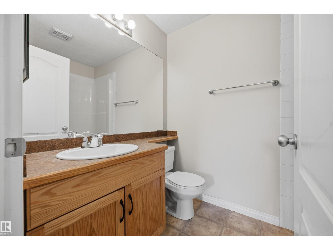
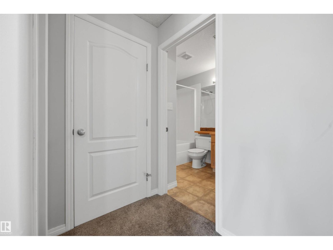
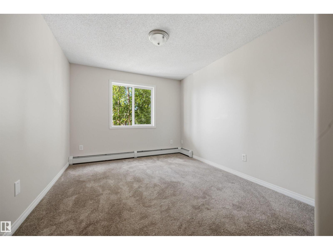
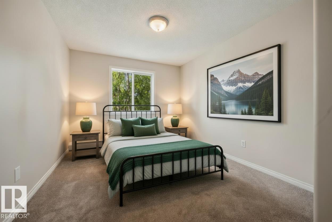
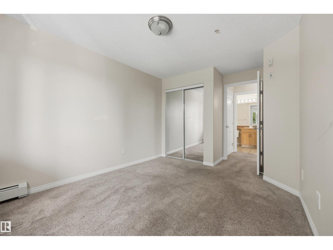
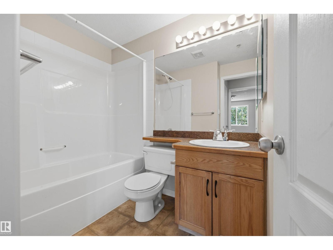
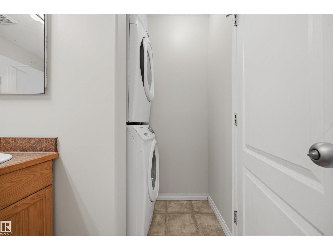
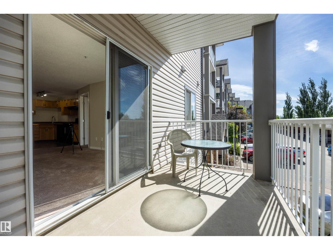
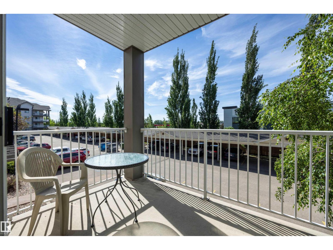
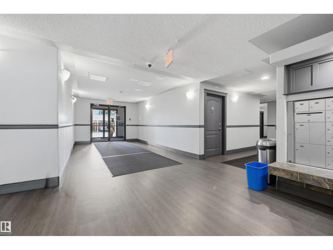
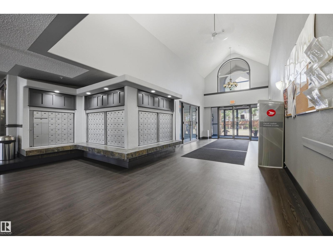
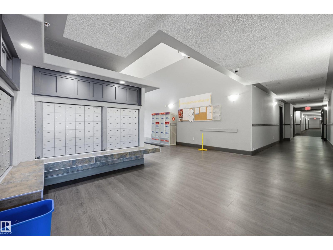
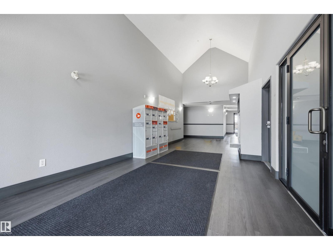
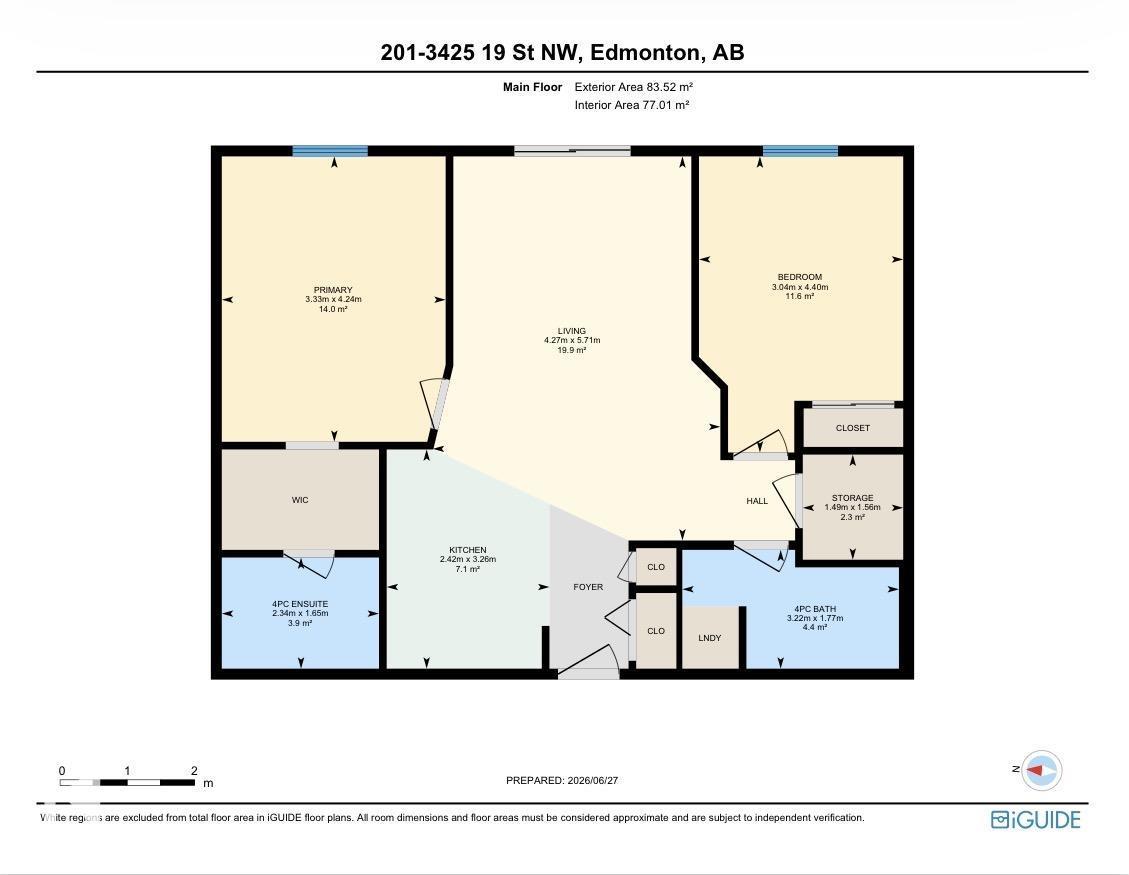
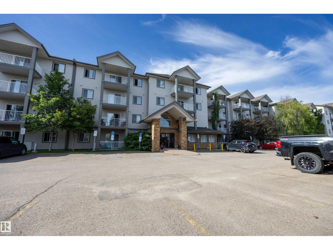
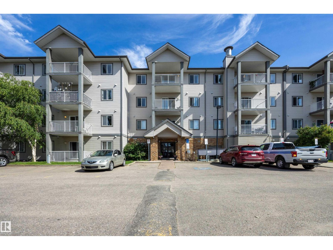
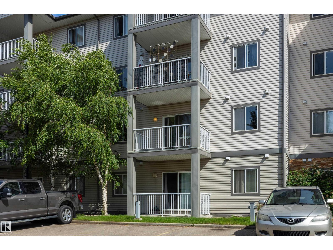
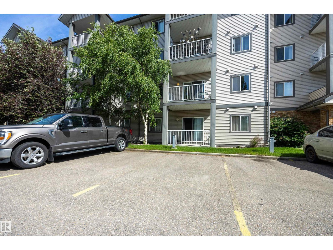
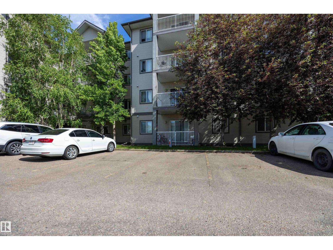
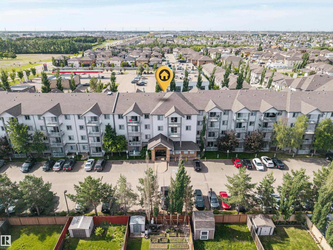
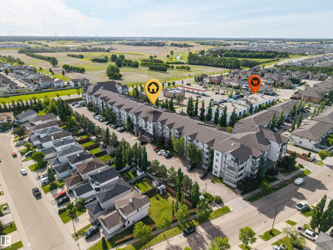
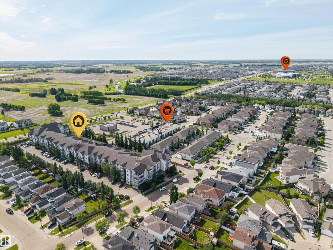
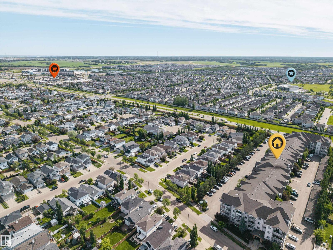
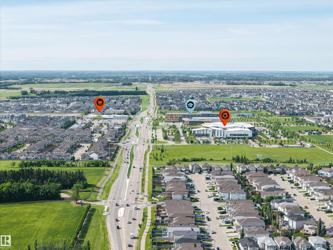
$477.80 Monthly**Start condo living with NO condo fees for 6 months!** My sellers are offering to cover 6 months of condo fees! Come discover this inviting 2-bedroom condo in the desirable Wild Rose community, offering comfort, style, and convenience. The thoughtfully designed open-concept layout features a kitchen with a movable island that flows seamlessly into the living room—perfect for entertaining and everyday living. The primary bedroom offers a walk-through closet and 4-piece en suite, while the second bedroom is conveniently located across from the 4-piece main bathroom and laundry. Enjoy **2 titled parking stalls with plugins**, recently updated outlets, and Telus Fiber in the building. Residents also have access to a social room and guest suite. Close to shopping, dining, parks, and everyday amenities, this is a fantastic opportunity to enjoy comfortable, convenient condo living. (id:34056)
| MLS® Number | E4497078 |
| Property Type | Single Family |
| Neigbourhood | Wild Rose |
| Amenities Near By | Airport, Golf Course, Playground, Schools, Shopping |
| Community Features | Public Swimming Pool |
| Features | Park/reserve, Closet Organizers, No Animal Home, No Smoking Home, Recreational |
| Parking Space Total | 2 |
| Bathroom Total | 2 |
| Bedrooms Total | 2 |
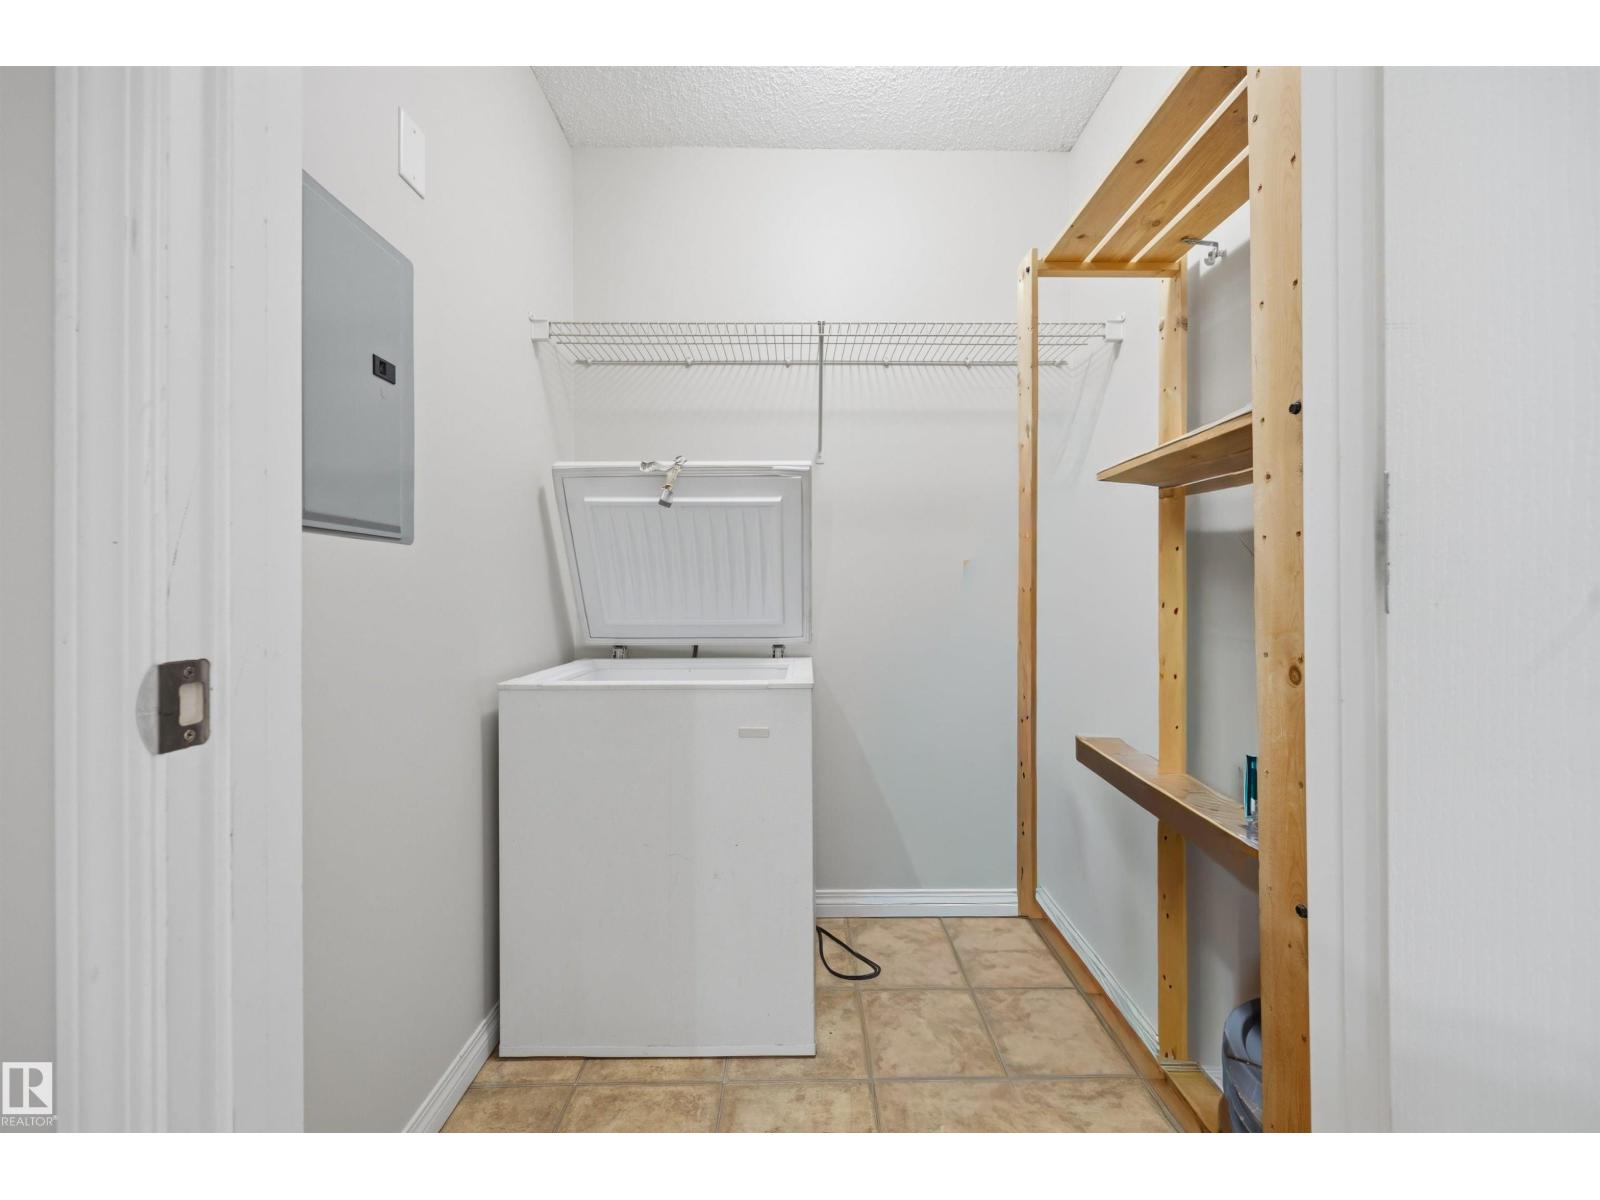
| Appliances | Dishwasher, Dryer, Fan, Freezer, Hood Fan, Refrigerator, Stove |
| Basement Type | None |
| Constructed Date | 2006 |
| Heating Type | Baseboard Heaters, Hot Water Radiator Heat |
| Size Interior | 829 Sqft |
| Type | Apartment |
| Stall |
| Acreage | No |
| Land Amenities | Airport, Golf Course, Playground, Schools, Shopping |
| Level | Type | Length | Width | Dimensions |
|---|---|---|---|---|
| Main Level | Living Room | 4.27 m | 5.71 m | 4.27 m x 5.71 m |
| Main Level | Dining Room | Measurements not available | ||
| Main Level | Kitchen | 2.42 m | 3.26 m | 2.42 m x 3.26 m |
| Main Level | Primary Bedroom | 3.33 m | 4.24 m | 3.33 m x 4.24 m |
| Main Level | Bedroom 2 | 3.04 m | 4.4 m | 3.04 m x 4.4 m |
| Main Level | Storage | 2.3 m | 2.3 m x Measurements not available |
Contact us for more information

The trademarks REALTOR®, REALTORS®, and the REALTOR® logo are controlled by The Canadian Real Estate Association (CREA) and identify real estate professionals who are members of CREA. The trademarks MLS®, Multiple Listing Service® and the associated logos are owned by The Canadian Real Estate Association (CREA) and identify the quality of services provided by real estate professionals who are members of CREA. The trademark DDF® is owned by The Canadian Real Estate Association (CREA) and identifies CREA's Data Distribution Facility (DDF®)