3 Bedroom
2 Bathroom
1,136 sqft
Bungalow
Fireplace
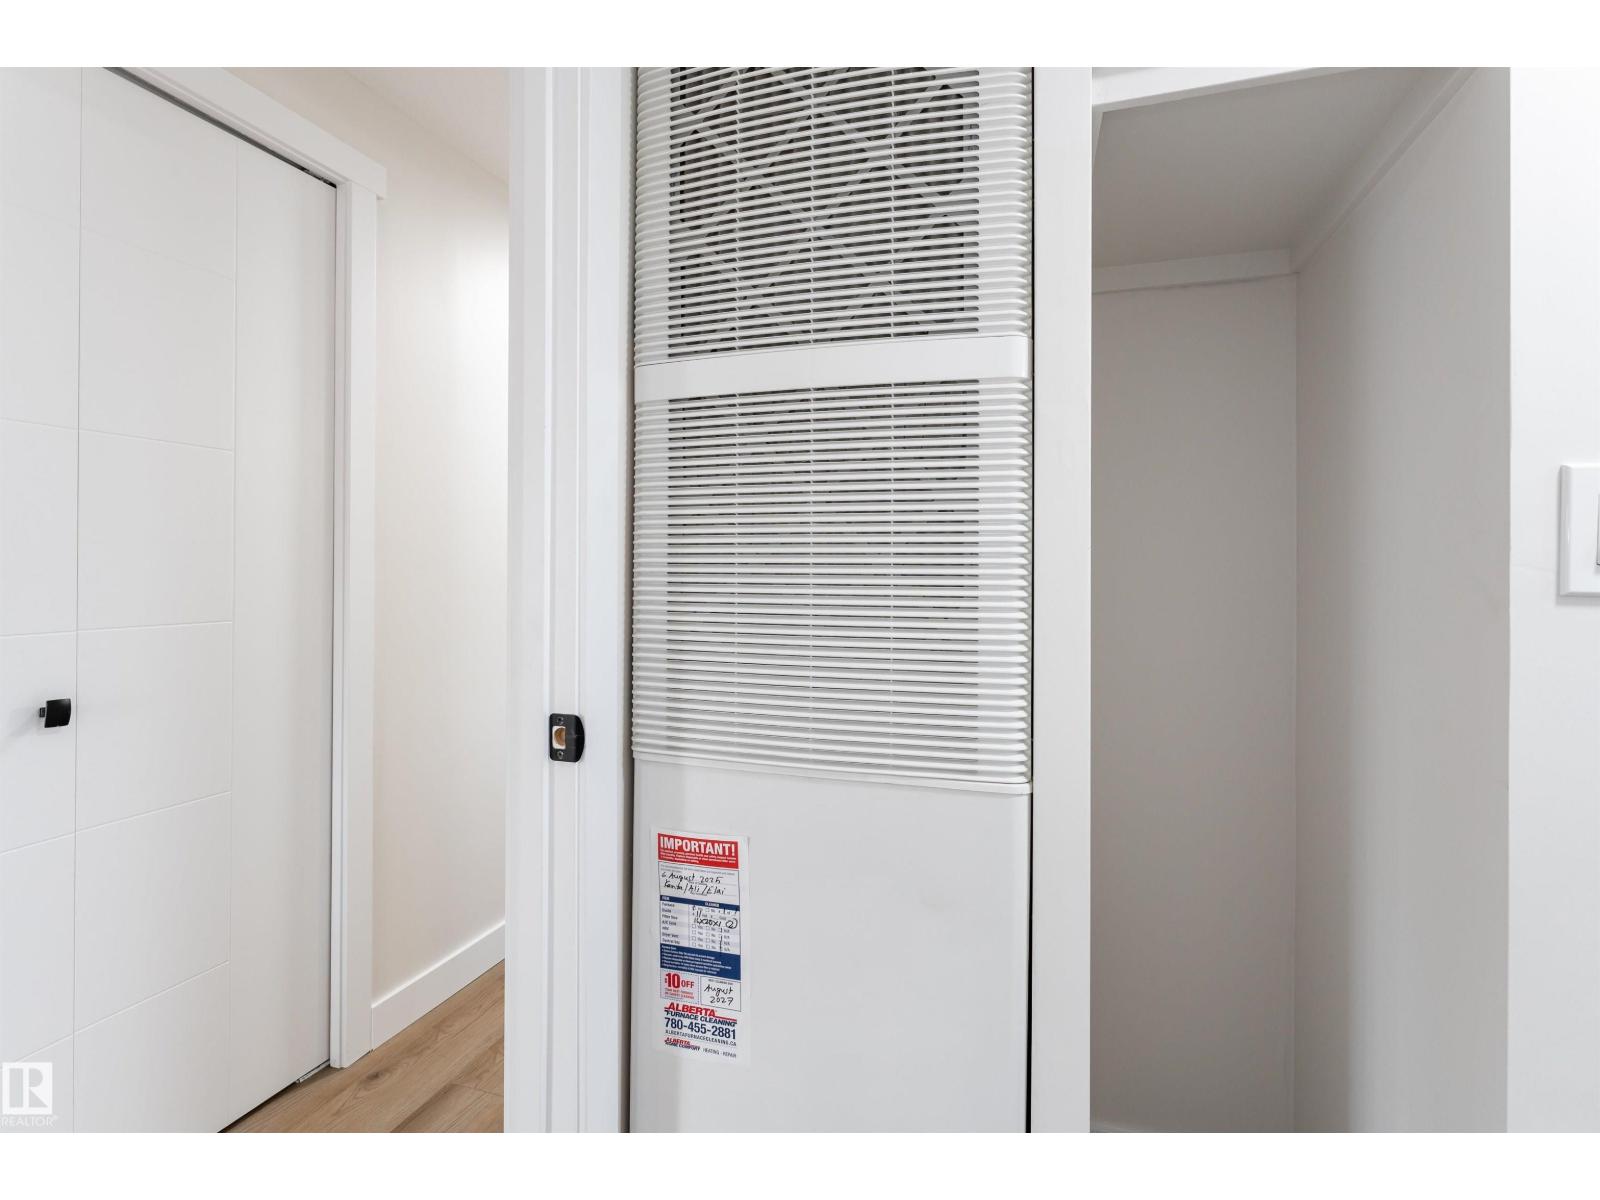
Forced Air
$169,900
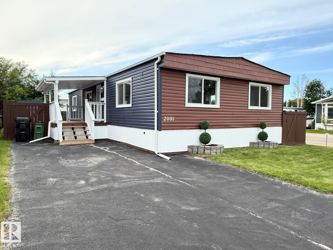
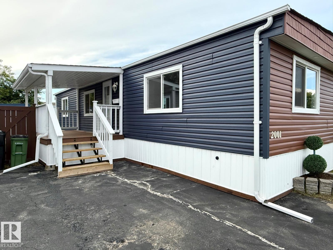
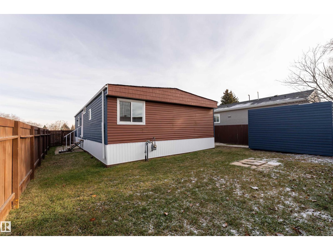
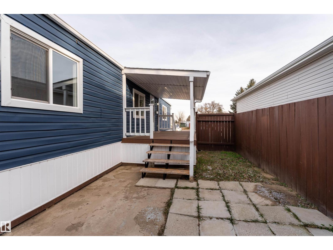
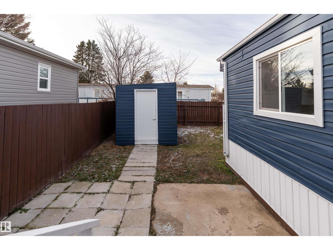
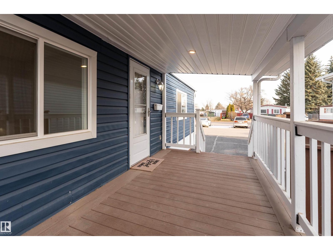
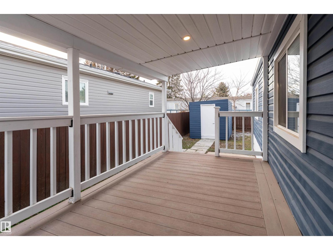
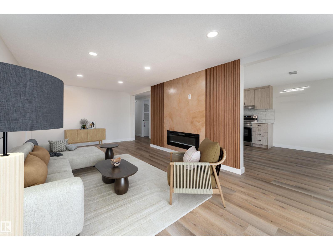
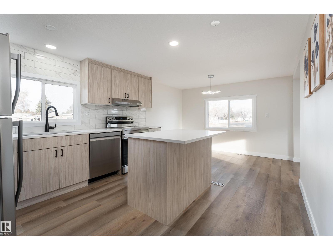
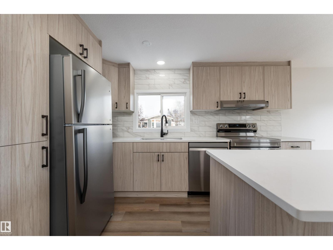
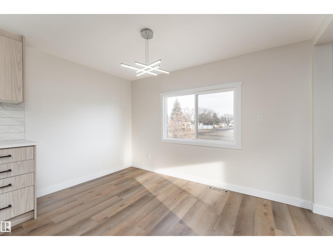
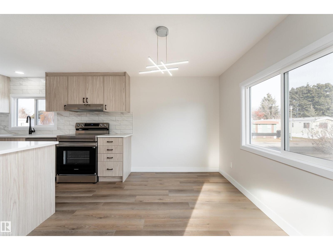
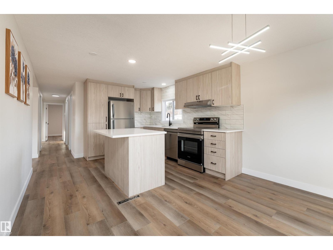
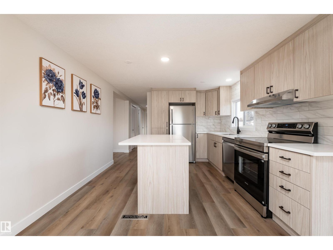
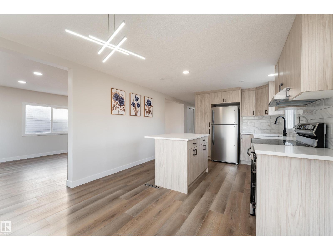
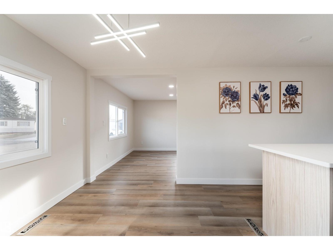
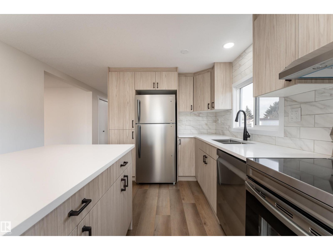
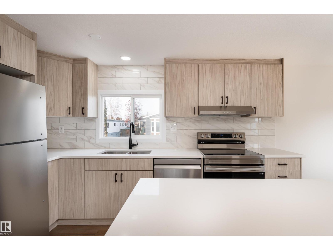
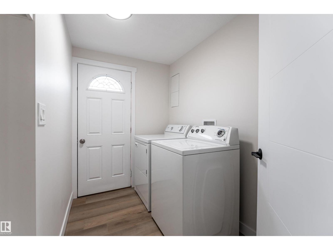
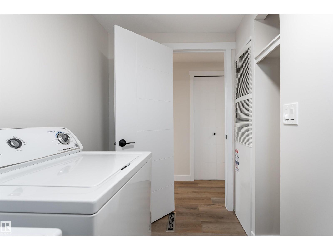
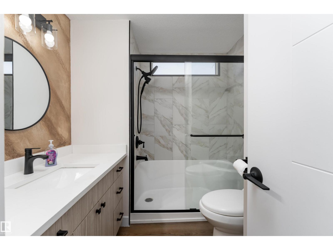
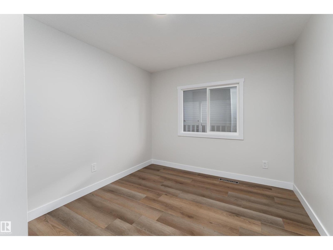
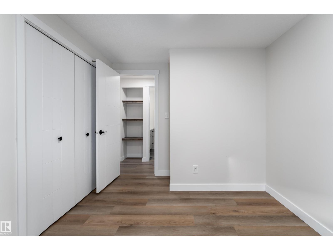
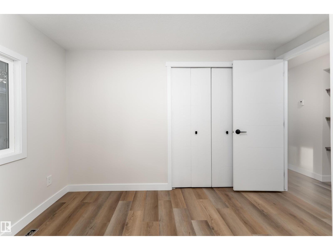
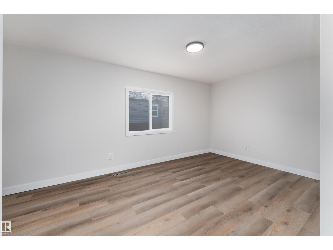
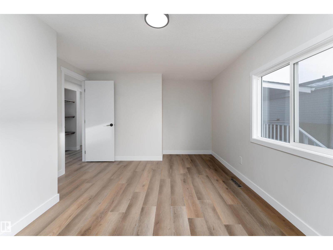
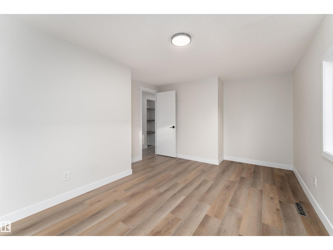
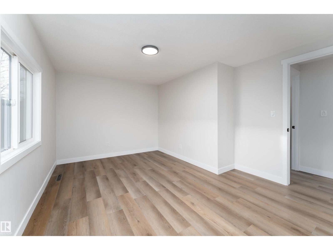
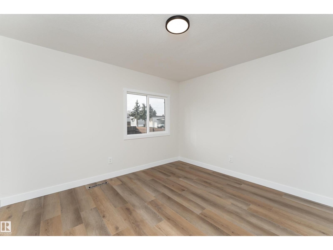
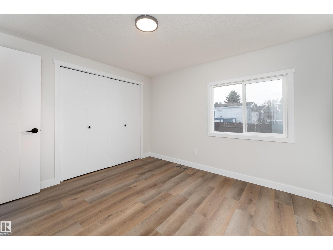
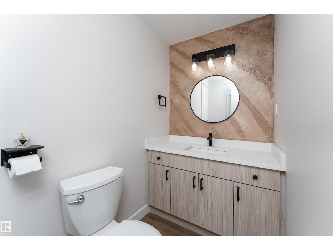
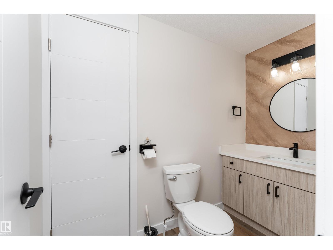
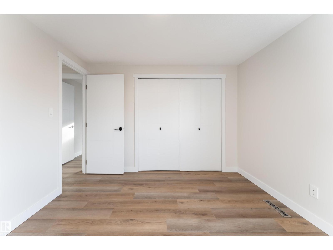
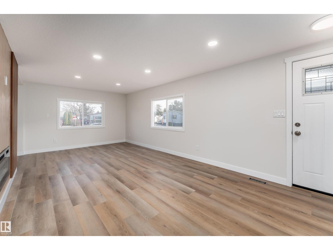
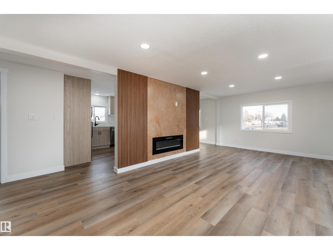
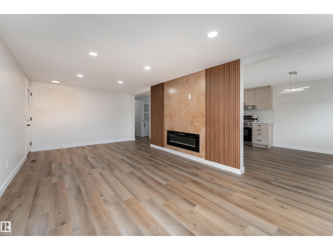
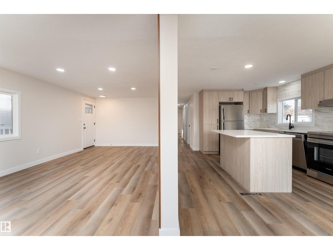
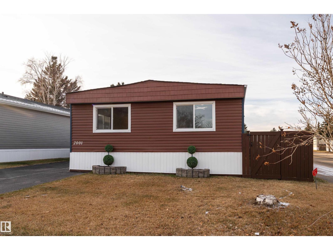
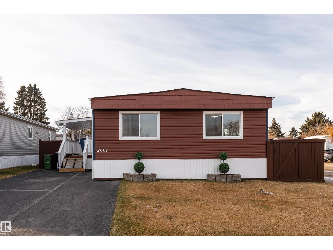
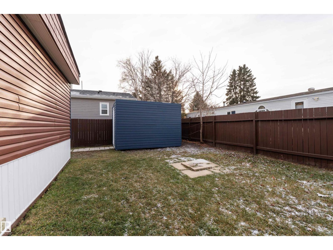
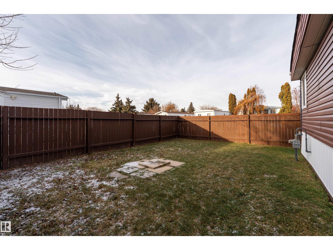
Get Inspired in Westview Village. Here is your chance to own a beautifully renovated home at an affordable price in one of Edmonton’s friendliest communities. Perfect for first-time buyers or anyone tired of paying high rent, this 3 bed, 1.5 bath DOUBLE WIDE Mobile Home offers incredible value and comfort. Everything has been updated from top to bottom. Enjoy a brand-new kitchen with quartz countertops, island, and stainless steel appliances. The home features new insulation, drywall, windows, lighting, luxury vinyl plank flooring, bathrooms, interior doors, and a modern electric fireplace. Major upgrades include a newer furnace, shingles, hot water tank, PEX water lines, skirting, and leveling. Outside relax on your covered composite deck or in your fully fenced yard with a storage shed on a private corner lot. Westview Village offers parks, walking trails, and a strong sense of community. Affordable, move-in ready, and beautifully finished. (id:34056)
Property Details
|
MLS® Number |
E4494895 |
|
Property Type |
Single Family |
|
Neigbourhood |
Westview Village |
|
Amenities Near By |
Golf Course, Playground, Public Transit, Schools, Shopping |
|
Features |
Corner Site, Flat Site, No Back Lane, No Smoking Home |
|
Structure |
Deck |
Building
|
Bathroom Total |
2 |
|
Bedrooms Total |
3 |
|
Amenities |
Vinyl Windows |
|
Appliances |
Dishwasher, Dryer, Microwave Range Hood Combo, Refrigerator, Stove, Washer |
|
Architectural Style |
Bungalow |
|
Constructed Date |
1974 |
|
Fire Protection |
Smoke Detectors |
|
Fireplace Fuel |
Electric |
|
Fireplace Present |
Yes |
|
Fireplace Type |
Insert |
|
Half Bath Total |
1 |
|
Heating Type |
Forced Air |
|
Stories Total |
1 |
|
Size Interior |
1,136 Sqft |
|
Type |
Modular |
Parking
Land
|
Acreage |
No |
|
Fence Type |
Fence |
|
Land Amenities |
Golf Course, Playground, Public Transit, Schools, Shopping |
Rooms
| Level | Type | Length | Width | Dimensions |
|---|
|
Main Level |
Living Room |
3.42 m |
6.86 m |
3.42 m x 6.86 m |
|
Main Level |
Dining Room |
3.41 m |
2.01 m |
3.41 m x 2.01 m |
|
Main Level |
Kitchen | | |
Measurements not available |
|
Main Level |
Primary Bedroom |
3.41 m |
3.17 m |
3.41 m x 3.17 m |
|
Main Level |
Bedroom 2 |
3.42 m |
2.71 m |
3.42 m x 2.71 m |
|
Main Level |
Bedroom 3 |
3.42 m |
4.77 m |
3.42 m x 4.77 m |