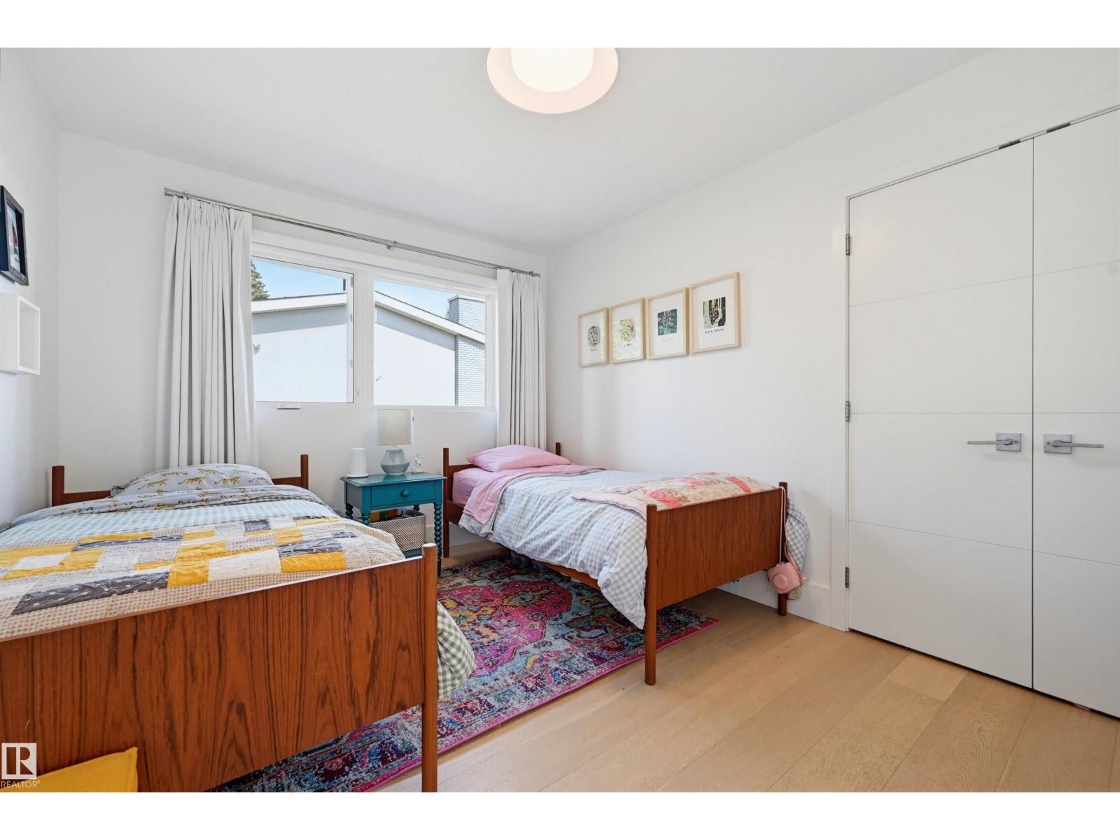
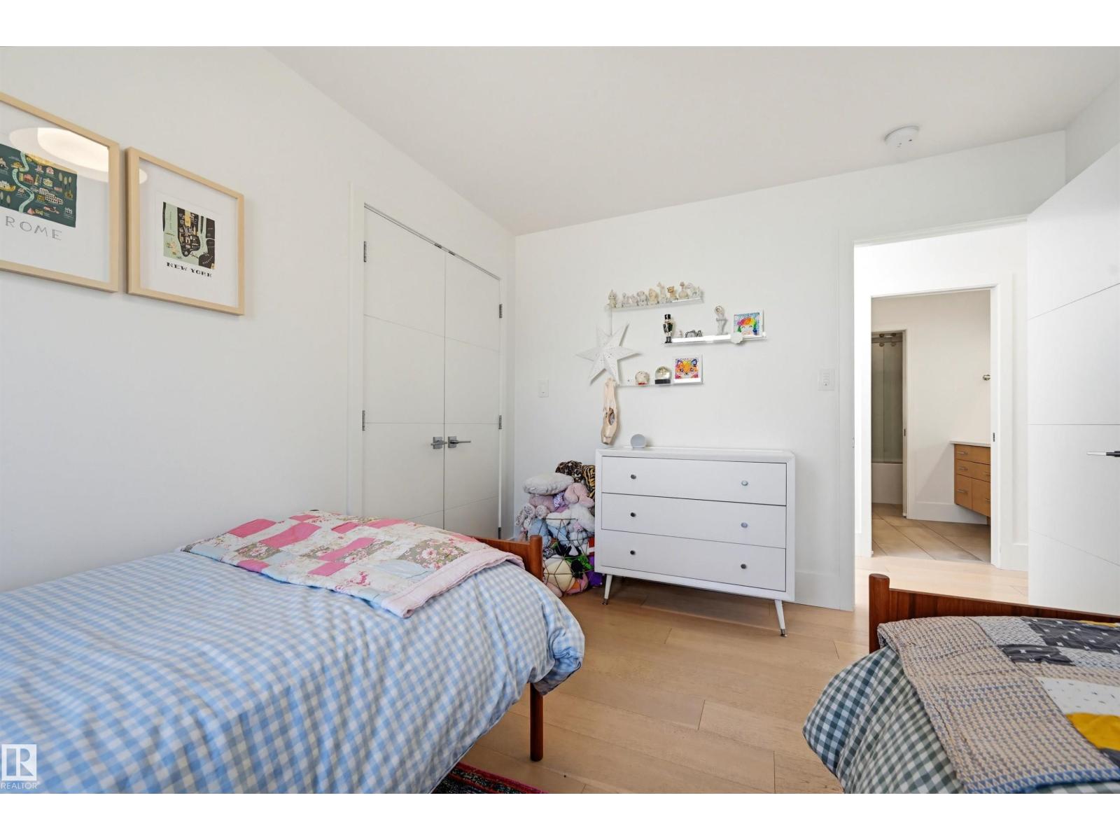
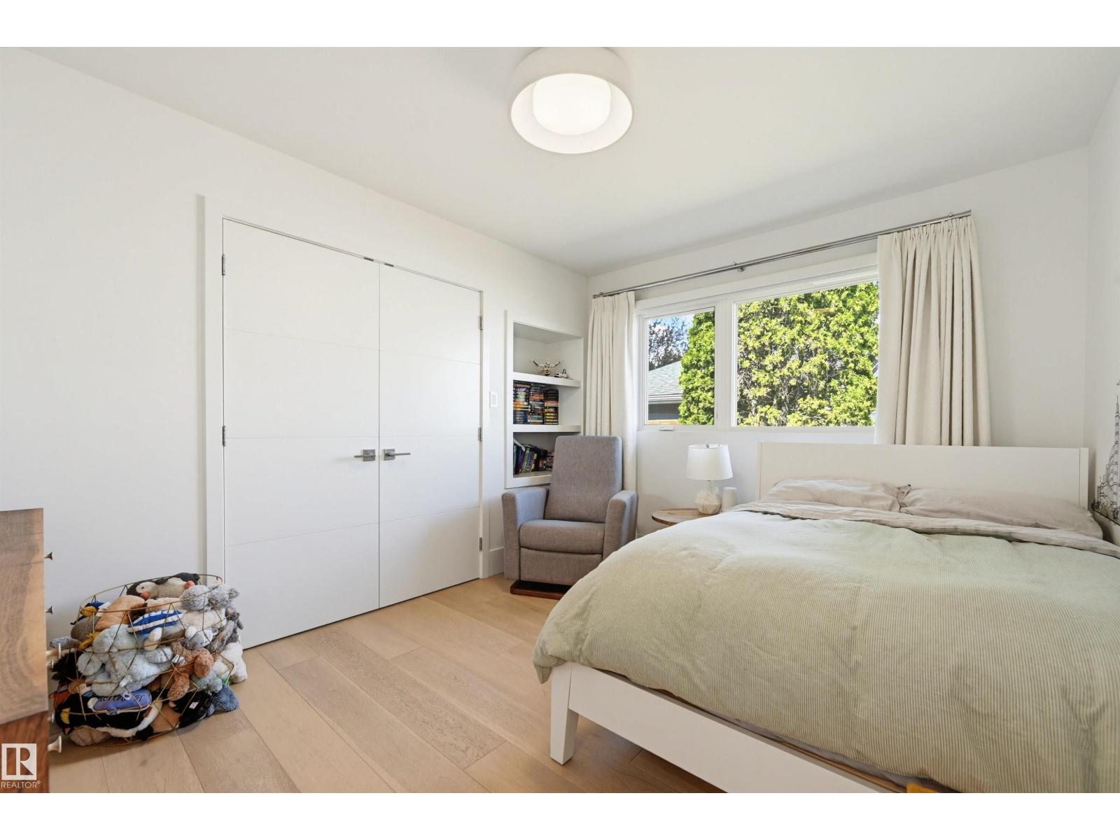
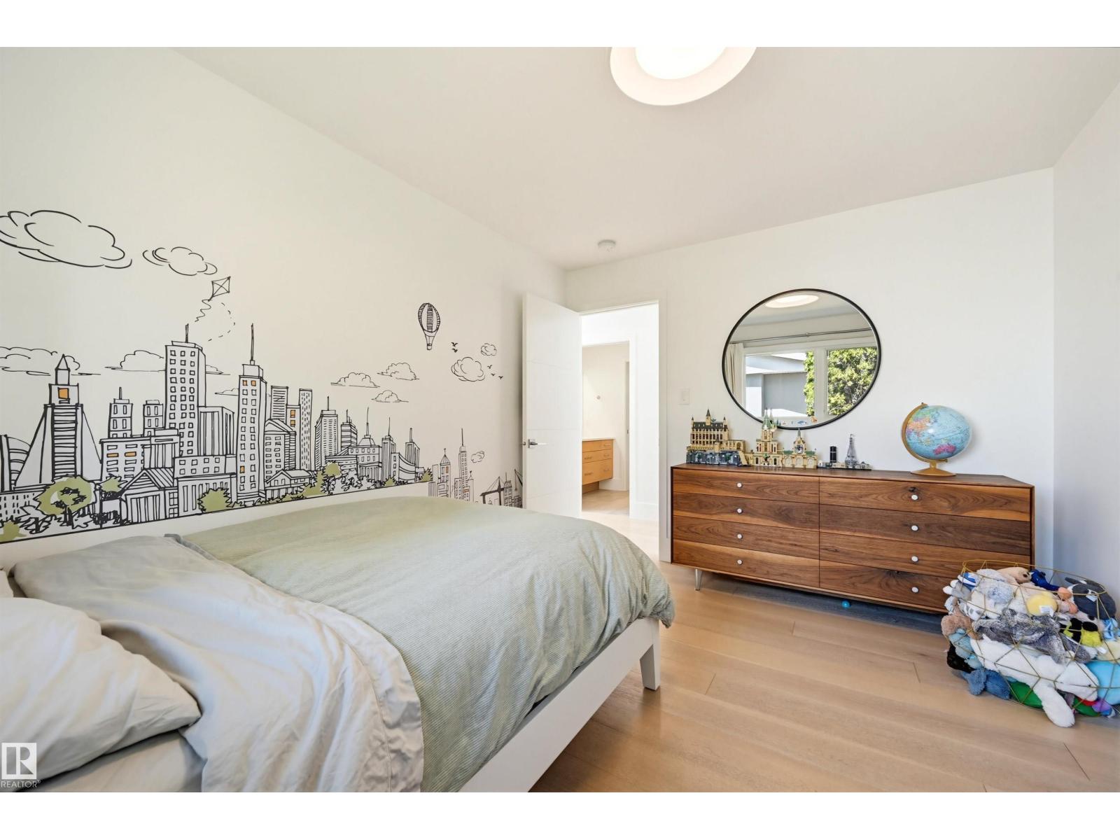
6 Bedroom
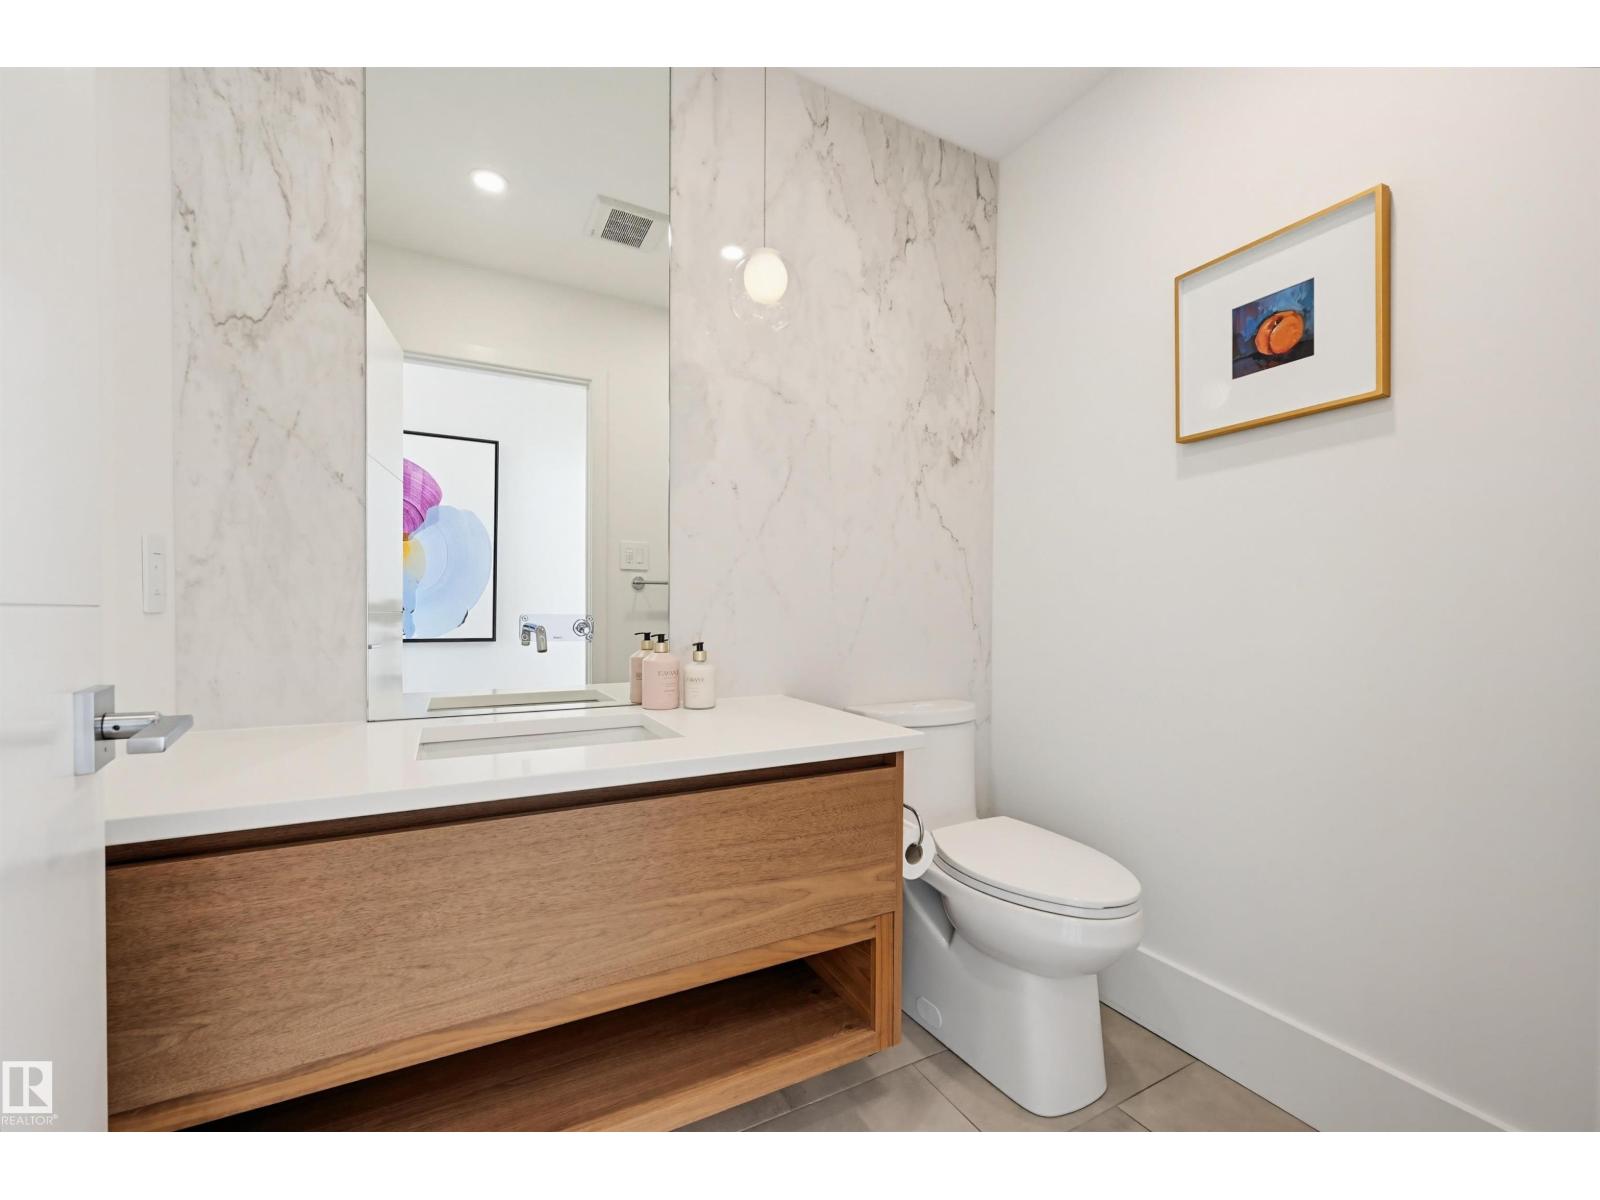
4 Bathroom
2,392 sqft
Bungalow
Fireplace
Central Air Conditioning
Forced Air
$3,398,000
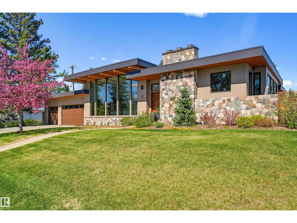
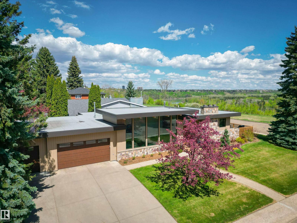
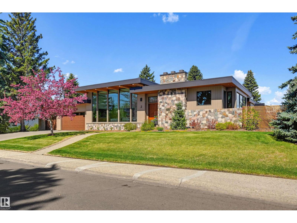
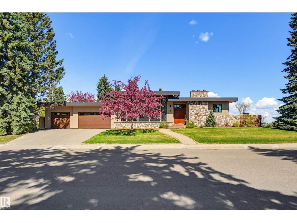
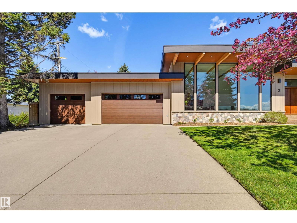
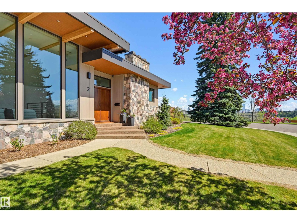
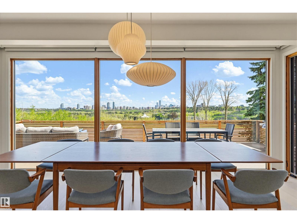
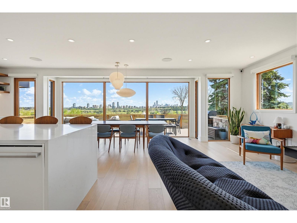
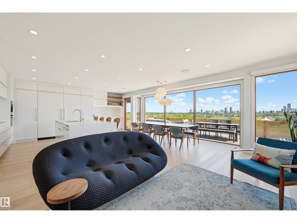
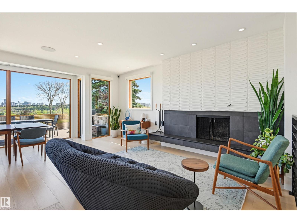
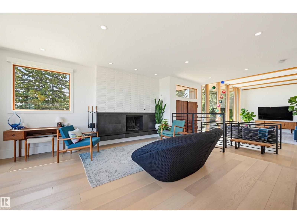
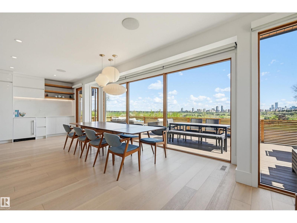
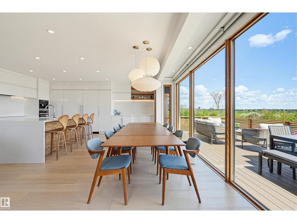
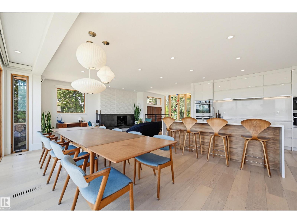
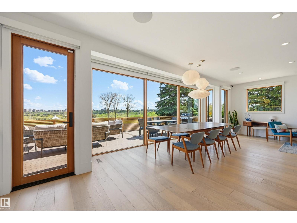
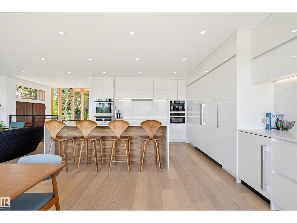
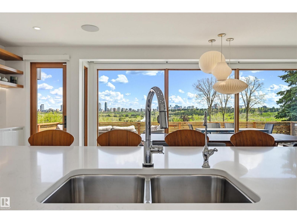
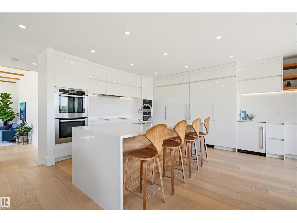
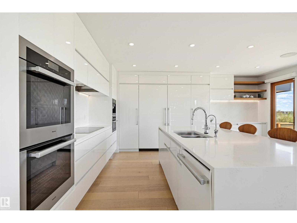
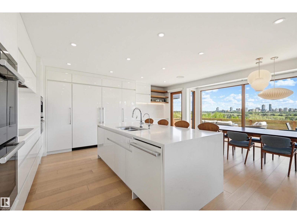
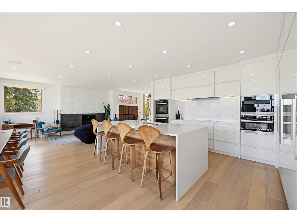
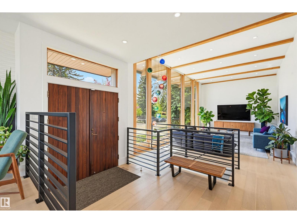
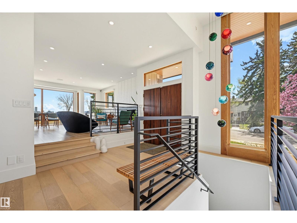
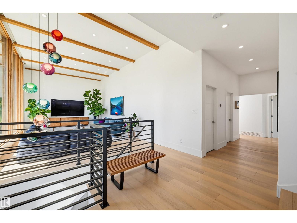
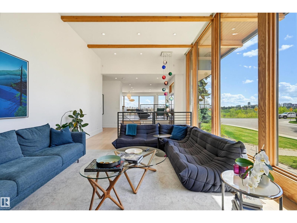
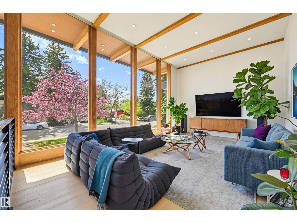
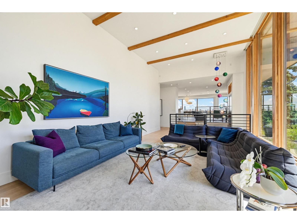
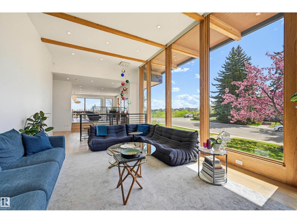
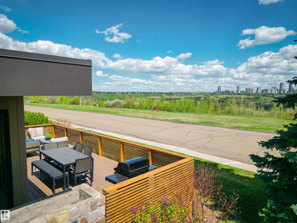
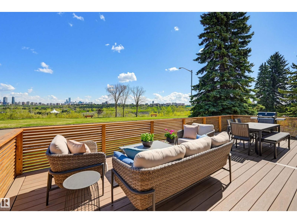
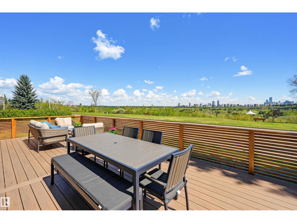
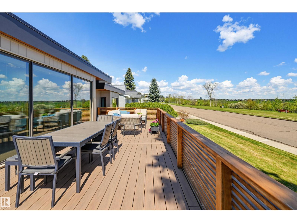
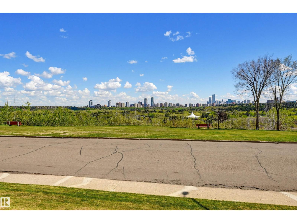
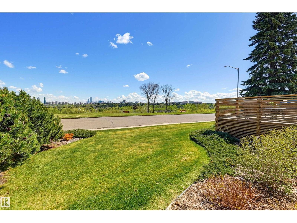
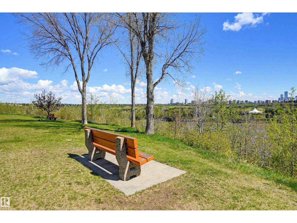
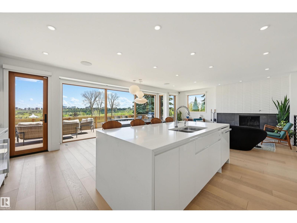
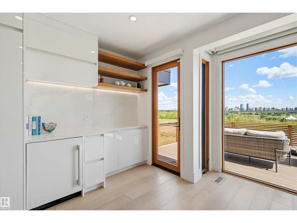
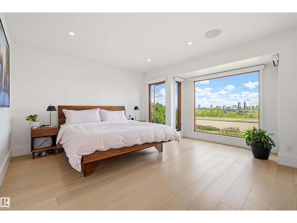
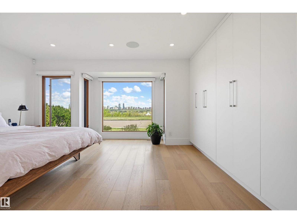
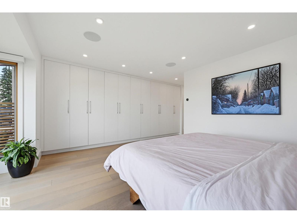
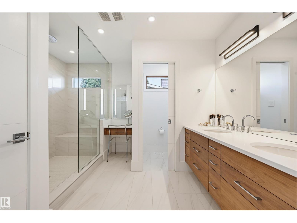
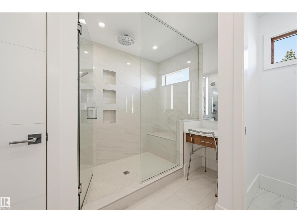
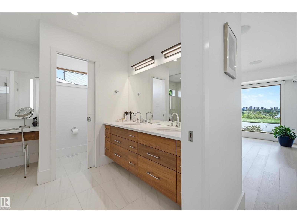
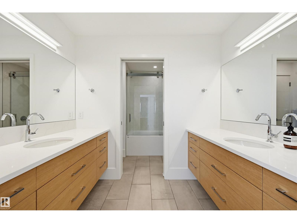
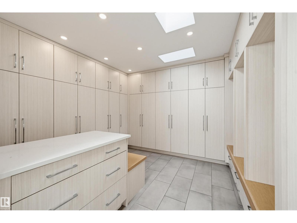
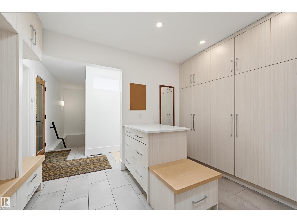
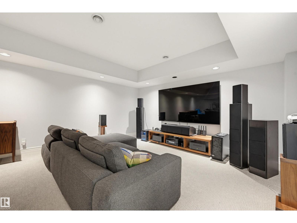
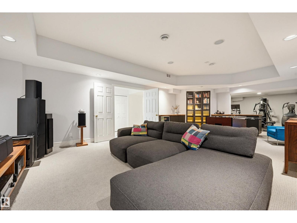
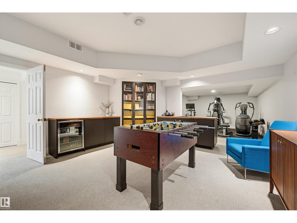
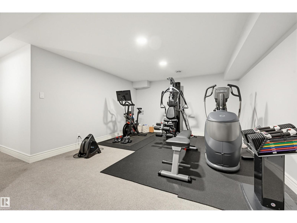
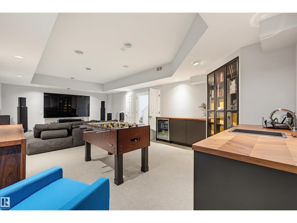
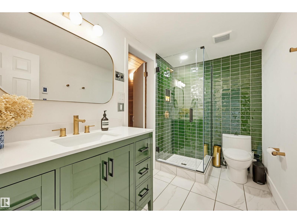
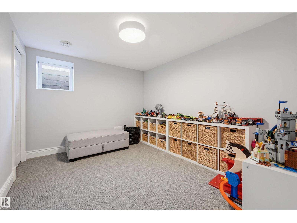
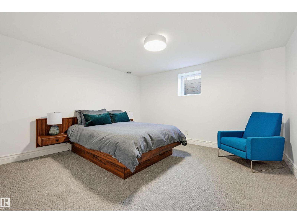
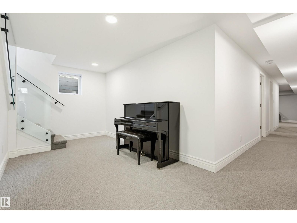
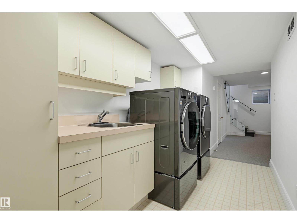
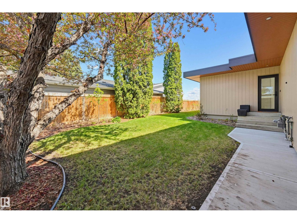
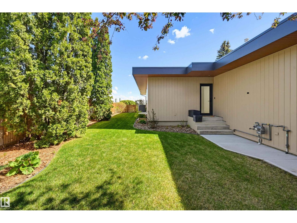
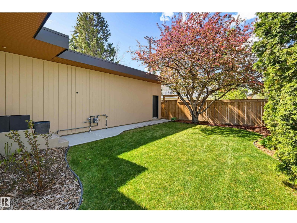
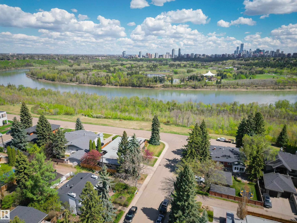
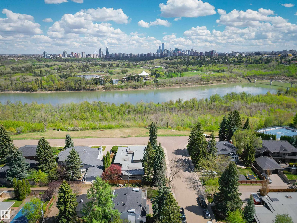
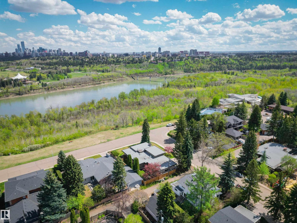
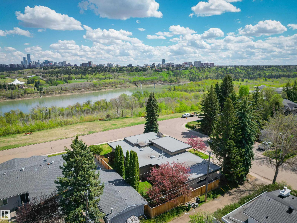
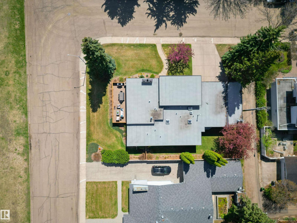
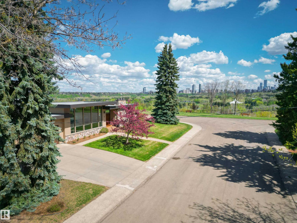
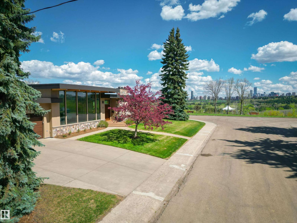
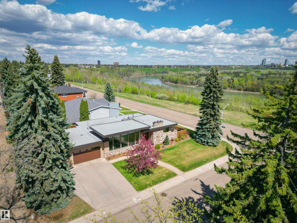
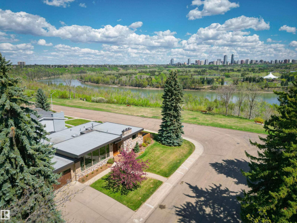
Perched in prestigious Valleyview Crescent, this fully renovated 2,400 sq ft mid-century bungalow captures breathtaking, unobstructed city views. VW Designs created spaces for modern living. The open-concept layout seamlessly connects expansive living, dining, and kitchen spaces—ideal for both everyday comfort and upscale entertaining. Clean architectural lines and curated finishes create a refined yet inviting atmosphere throughout. Offering 3+2 bedrooms, this home balances function and flexibility, with generous principal rooms and a beautifully developed lower level for guests, family, or recreation. The primary retreat provides a serene escape, while additional bedrooms ensure space for growing families or visiting guests. Completing the home is a rare triple attached garage, perfectly suited for vehicles, storage, and lifestyle needs. A true blend of mid-century character and contemporary elegance in one of Edmonton’s most coveted locations. (id:34056)
Property Details
|
MLS® Number |
E4489227 |
|
Property Type |
Single Family |
|
Neigbourhood |
Parkview |
|
Features |
No Animal Home, No Smoking Home |
|
Structure |
Deck |
|
View Type |
City View |
Building
|
Bathroom Total |
4 |
|
Bedrooms Total |
6 |
|
Appliances |
Dishwasher, Dryer, Freezer, Garage Door Opener Remote(s), Hood Fan, Microwave, Refrigerator, Washer, Window Coverings, Wine Fridge, Stove |
|
Architectural Style |
Bungalow |
|
Basement Development |
Finished |
|
Basement Type |
Full (finished) |
|
Constructed Date |
1962 |
|
Construction Style Attachment |
Detached |
|
Cooling Type |
Central Air Conditioning |
|
Fireplace Fuel |
Gas |
|
Fireplace Present |
Yes |
|
Fireplace Type |
Unknown |
|
Half Bath Total |
1 |
|
Heating Type |
Forced Air |
|
Stories Total |
1 |
|
Size Interior |
2,392 Sqft |
|
Type |
House |
Parking
Land
|
Acreage |
No |
|
Size Irregular |
950.95 |
|
Size Total |
950.95 M2 |
|
Size Total Text |
950.95 M2 |
Rooms
| Level | Type | Length | Width | Dimensions |
|---|
|
Lower Level |
Den | | |
Measurements not available |
|
Lower Level |
Bedroom 4 |
3.65 m |
2.9 m |
3.65 m x 2.9 m |
|
Lower Level |
Bedroom 5 |
3.93 m |
3.79 m |
3.93 m x 3.79 m |
|
Lower Level |
Bedroom 6 |
4.02 m |
3.64 m |
4.02 m x 3.64 m |
|
Main Level |
Living Room |
6.44 m |
4.28 m |
6.44 m x 4.28 m |
|
Main Level |
Dining Room |
6.81 m |
3.33 m |
6.81 m x 3.33 m |
|
Main Level |
Kitchen |
4.33 m |
3.73 m |
4.33 m x 3.73 m |
|
Main Level |
Family Room |
4.07 m |
3.97 m |
4.07 m x 3.97 m |
|
Main Level |
Primary Bedroom |
4.53 m |
5.43 m |
4.53 m x 5.43 m |
|
Main Level |
Bedroom 2 |
3.94 m |
3.04 m |
3.94 m x 3.04 m |
|
Main Level |
Bedroom 3 |
3.89 m |
3 m |
3.89 m x 3 m |