2 Bedroom
2 Bathroom
1,271 sqft
Mobile Home
Fireplace
Forced Air
$327,250
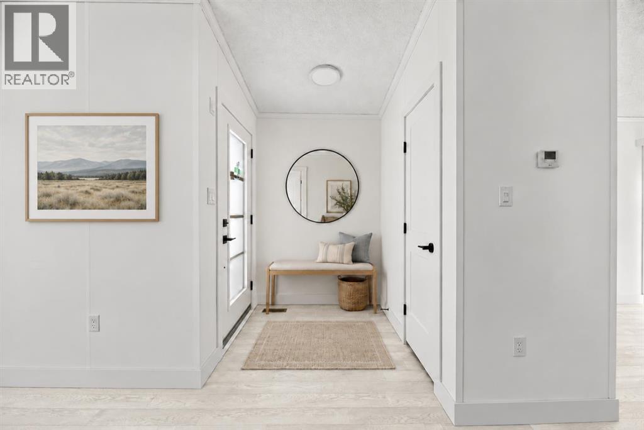
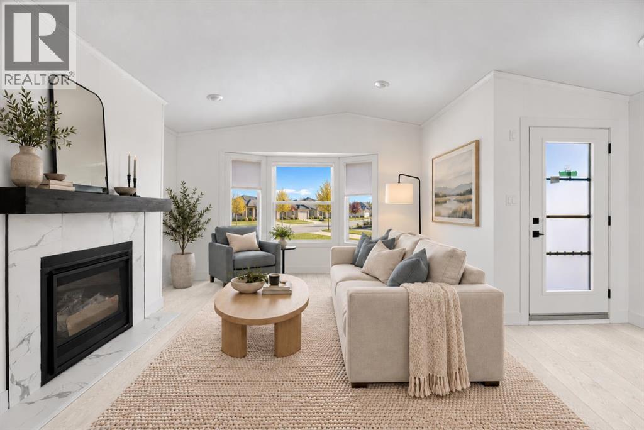
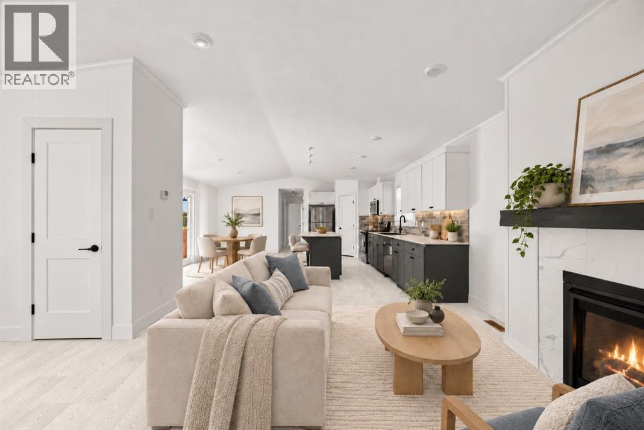
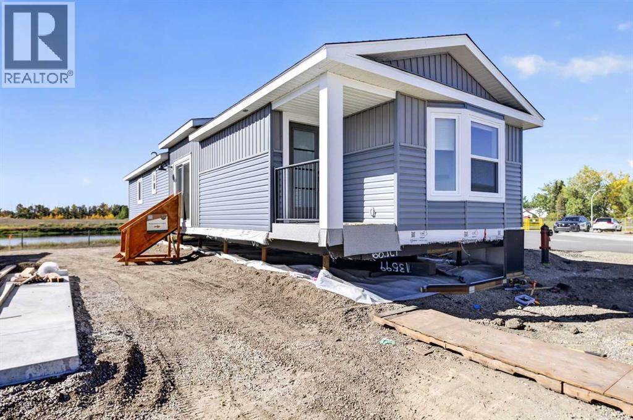
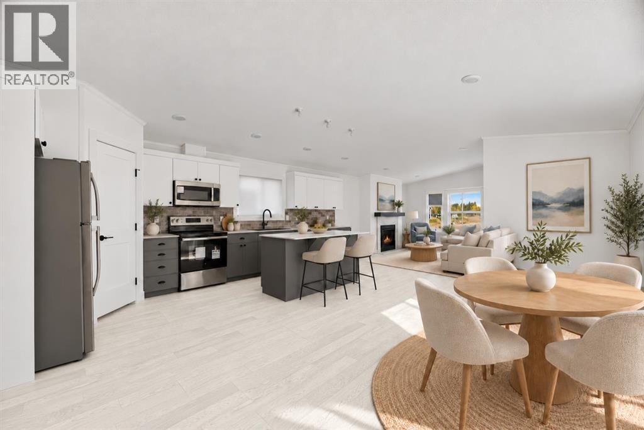
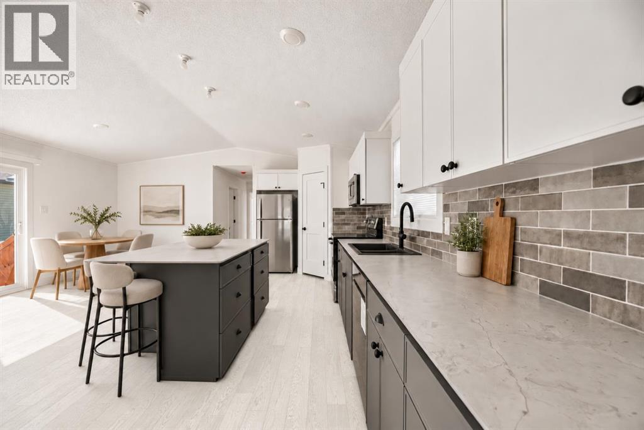
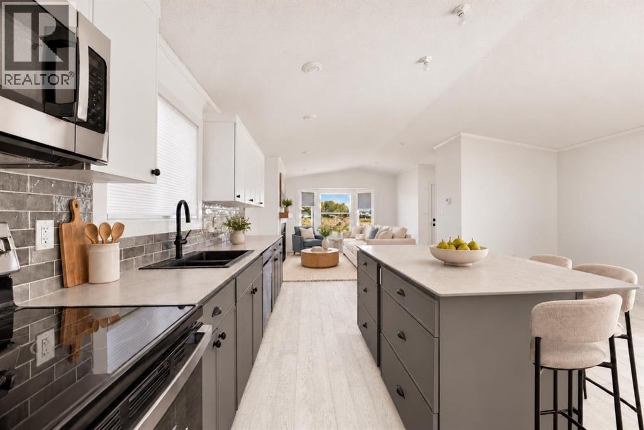
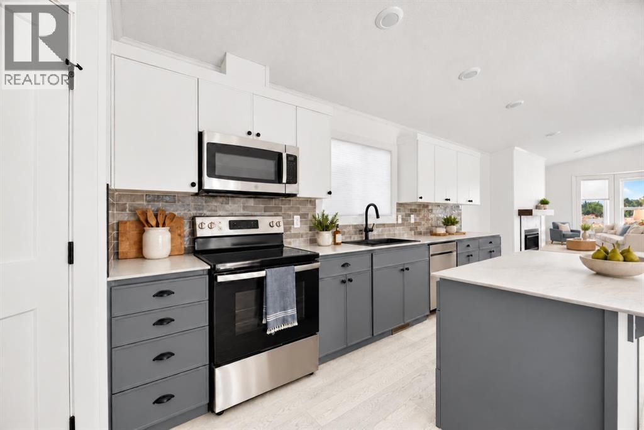
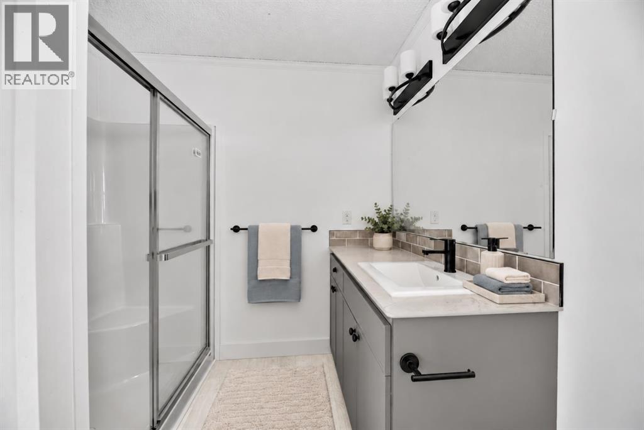
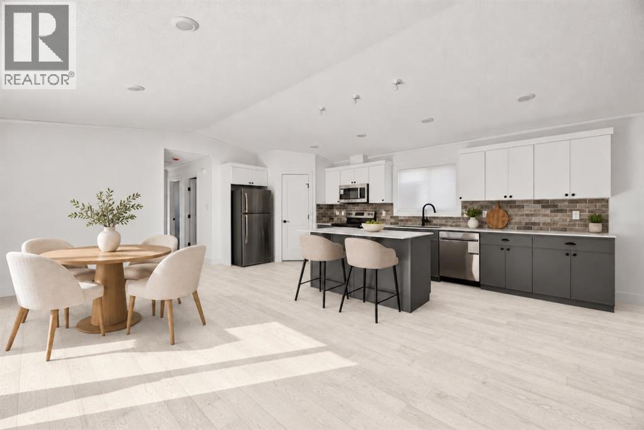
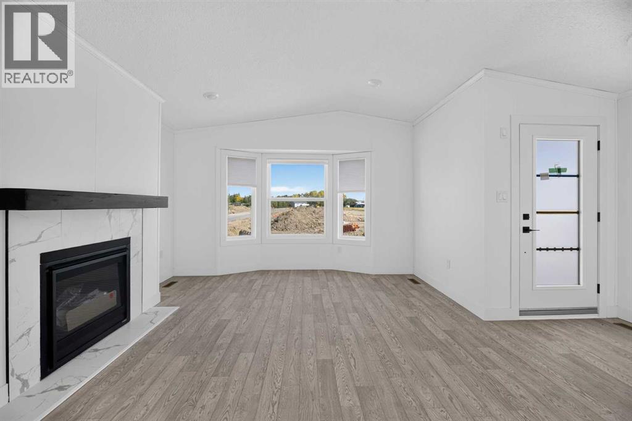
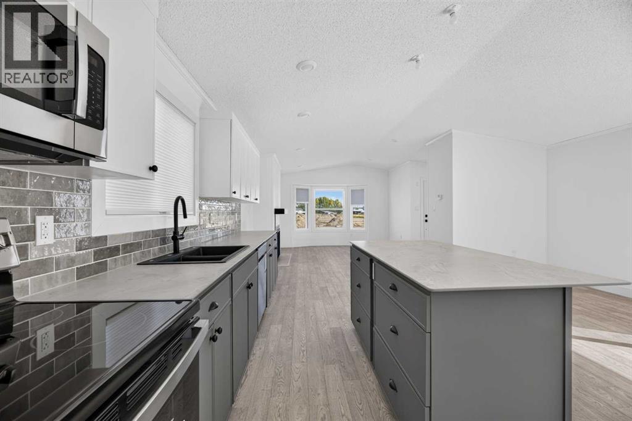
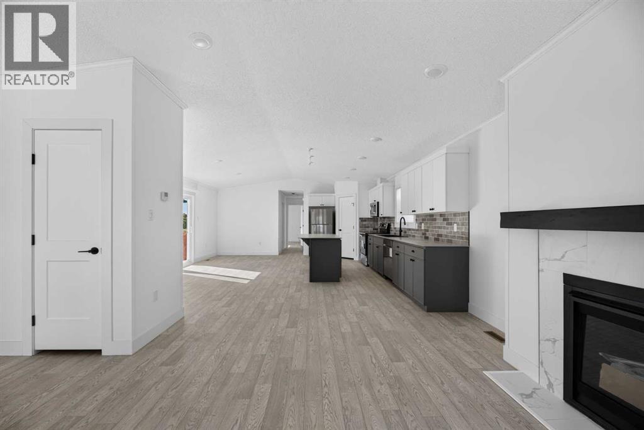
Welcome to Larchwoods, a beautiful new modular home community in Olds, Alberta! Perfectly positioned on a desirable corner lot near the community entrance, the Robson floor plan offers over 1,200 sq. ft. of thoughtfully designed living space with 2 bedrooms and 2 bathrooms. Step inside to discover a bright, open-concept layout featuring a cozy fireplace and charming bay window that fills the living room with natural light. The stylish kitchen, complete with a central island, flows effortlessly into the dining and living areas, creating an inviting space for everyday living and entertaining. Patio doors lead to your south-facing deck and backyard, overlooking the town's storm pond and offering beautiful views of Alberta's western sunsets. Inside, a sophisticated, cool-toned colour palette paired with sleek black hardware throughout adds a modern, polished touch. With its welcoming layout, stylish finishes, and scenic setting, this Robson home offers the perfect blend of comfort, function, and contemporary charm. Discover the lifestyle waiting for you at Larchwoods (id:34056)
Property Details
|
MLS® Number |
A2351649 |
|
Property Type |
Single Family |
|
Amenities Near By |
Schools, Shopping |
|
Community Features |
Pets Allowed, Pets Allowed With Restrictions |
|
Features |
Pvc Window |
|
Parking Space Total |
2 |
|
Structure |
Deck, Porch |
Building
|
Bathroom Total |
2 |
|
Bedrooms Above Ground |
2 |
|
Bedrooms Total |
2 |
|
Appliances |
Refrigerator, Dishwasher, Stove, Window Coverings |
|
Architectural Style |
Mobile Home |
|
Constructed Date |
2026 |
|
Exterior Finish |
Vinyl Siding |
|
Fireplace Present |
Yes |
|
Fireplace Total |
1 |
|
Flooring Type |
Linoleum |
|
Foundation Type |
Piled |
|
Heating Fuel |
Natural Gas |
|
Heating Type |
Forced Air |
|
Stories Total |
1 |
|
Size Interior |
1,271 Sqft |
|
Total Finished Area |
1271 Sqft |
|
Type |
Mobile Home |
Parking
Land
|
Acreage |
No |
|
Fence Type |
Fence, Partially Fenced |
|
Land Amenities |
Schools, Shopping |
|
Size Irregular |
5000.00 |
|
Size Total |
5000 Sqft|mobile Home Pad (mhp) |
|
Size Total Text |
5000 Sqft|mobile Home Pad (mhp) |
Rooms
| Level | Type | Length | Width | Dimensions |
|---|
|
Main Level |
Other | | |
5.25 Ft x 6.00 Ft |
|
Main Level |
Living Room | | |
12.17 Ft x 15.42 Ft |
|
Main Level |
Dining Room | | |
20.75 Ft x 10.58 Ft |
|
Main Level |
Kitchen | | |
20.00 Ft x 15.75 Ft |
|
Main Level |
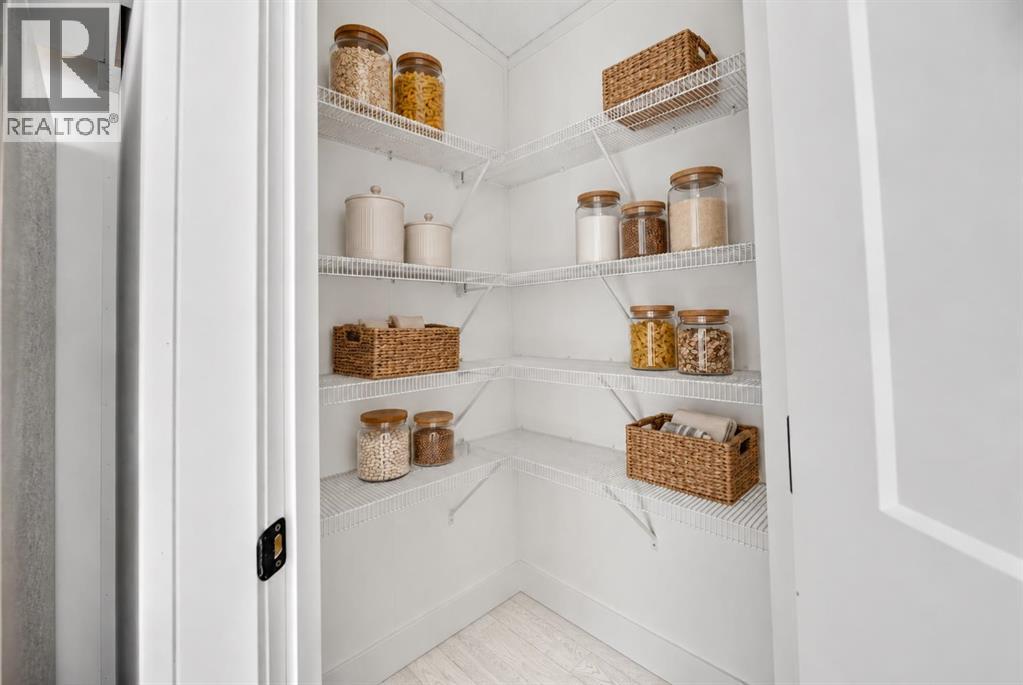
Pantry | | |
4.33 Ft x 3.92 Ft |
|
Main Level |
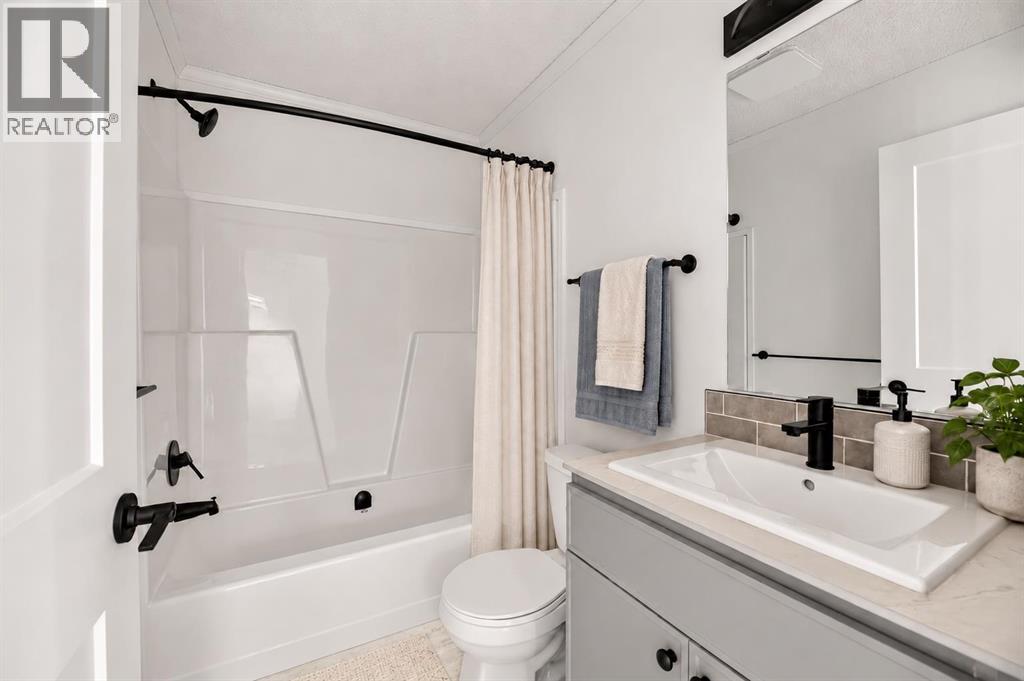
4pc Bathroom | | |
5.00 Ft x 7.58 Ft |
|
Main Level |
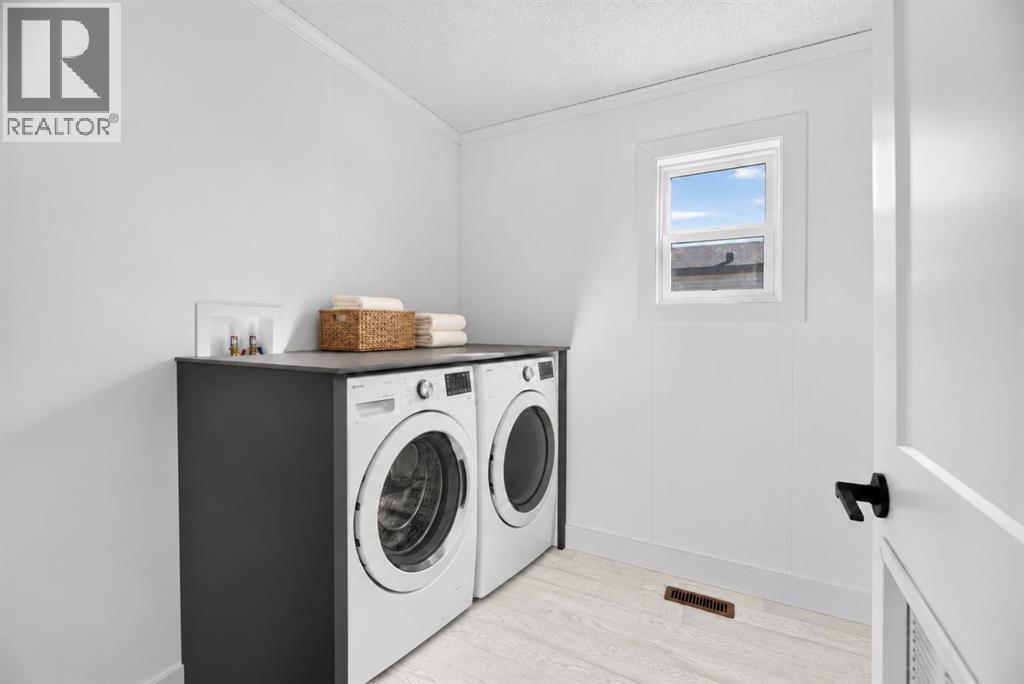
Laundry Room | | |
9.33 Ft x 7.00 Ft |
|
Main Level |
Primary Bedroom | | |
10.50 Ft x 12.33 Ft |
|
Main Level |
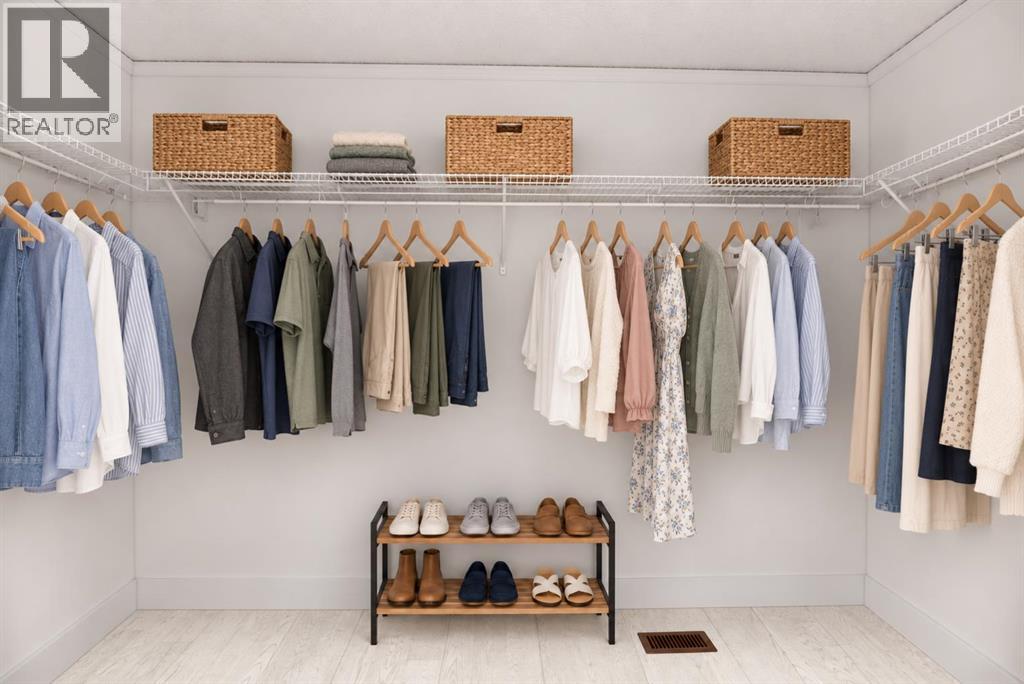
Other | | |
10.50 Ft x 5.00 Ft |
|
Main Level |
3pc Bathroom | | |
7.67 Ft x 8.50 Ft |
|
Main Level |
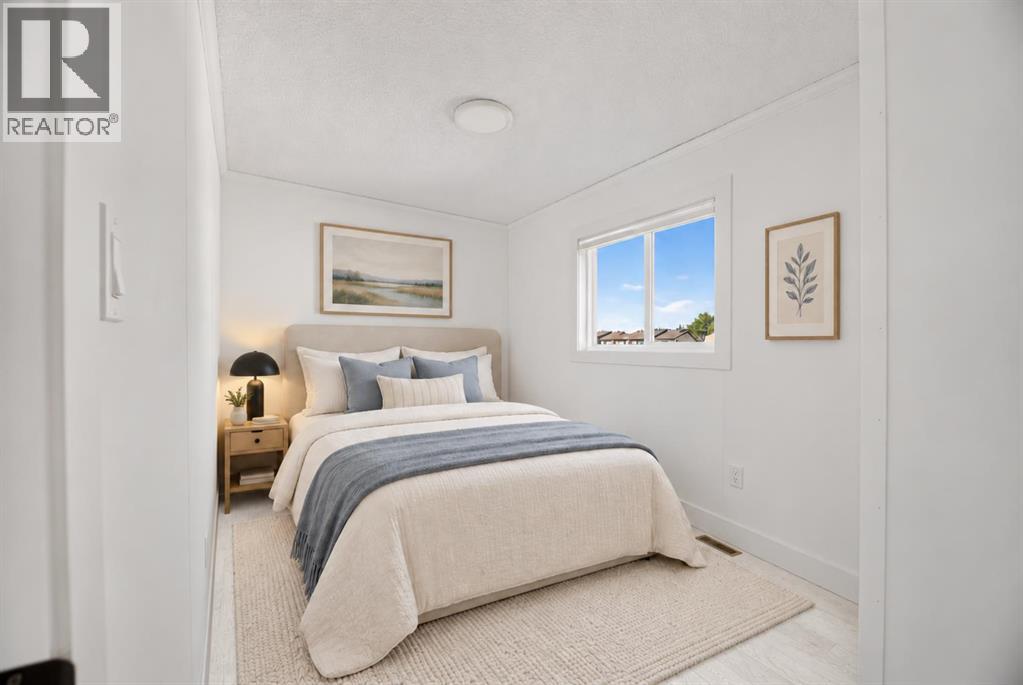
Bedroom | | |
13.00 Ft x 7.67 Ft |